


For Sale
New

1834 Emily Lane, Lincoln, CA 95648

$635,000(Negotiable)
561238231_e53f0b5e-b2e7-4bcd-9b1f-b435f7ecb488.jpg
561238231_7d6ed8b3-0d81-4ccf-8d9f-582c540ff630.jpg
561238231_0ac51928-75a4-40d1-bb16-d4acd36465a8.jpg
561238231_a39d9562-48b9-42e8-8036-41933531e731.jpg
561238231_c8769094-78f8-47e9-b764-5ed189389d7e.jpg
561238231_3669a46e-9309-4f6d-8ace-fa176957f3d4.jpg
561238231_8028c542-ab77-4ad6-ba4f-6eb28c2d310c.jpg
561238231_df8c72b8-521d-4605-8d4f-9e9229a1f9c6.jpg
561238231_32f8b803-dcbe-4364-a7fd-9a86326f9915.jpg
561238231_b039a449-9340-4562-a896-590c3f7a5933.jpg
561238231_a6d37d3d-5705-4f65-83e3-486eb910efd6.jpg
561238231_3e85c061-38d1-49ea-8434-5db4ecbfb8dd.jpg
561238231_1bfe99e4-cd81-4aaa-8e88-213fcc95be50.jpg
561238231_7d3f841d-7f08-4fa8-8c0c-789117ba9097.jpg
561238231_6e59e932-2255-49b6-8ac1-b52bfa5cb126.jpg
561238231_e8e578a1-ec01-4acd-812d-ca93ff5d67cc.jpg
561238231_5aa807d2-3f91-40b1-88ed-a44584949b34.jpg
561238231_1904ff28-43ba-4d1c-b7c8-ad8a4c08d7dc.jpg
561238231_c765fa6f-053b-4228-81af-891ea68357ed.jpg
561238231_91937a57-d7c6-4ec5-96ec-ea3ce33da0a8.jpg
561238231_509f4485-6d08-4923-af1b-862421355be9.jpg
561238231_f217df87-dd39-4eee-9781-5727afaf64d9.jpg
561238231_258856c5-1029-4c69-ab93-2503e6e1532a.jpg
561238231_d8699187-e4ed-4fc0-b873-ebedbd57bc70.jpg
561238231_fd05d2c6-e254-4d27-9a0d-69ea499504ed.jpg
561238231_cd341b73-686d-4354-8073-9c426d93fd44.jpg
561238231_ab9b7548-c44e-463d-ab0d-fe99ad6809de.jpg
561238231_29f1b875-cc8e-4080-9c4b-2a9f44043628.jpg
561238231_d011dccf-4a55-4276-a31a-22cddfd1375e.jpg
561238231_9e749dce-479f-43fa-a61d-2349349f8ae1.jpg
561238231_371724e8-9a0e-48c4-8222-aeb32d02ea58.jpg
561238231_16795c4b-5fac-48df-af11-eba690a1021b.jpg
561238231_08f18b7c-6bd3-4720-8b41-bc4914593722.jpg
561238231_4a8c043c-3bbf-4510-a880-ae6da25feda7.jpg
561238231_4d72fd0d-3cb3-47de-855e-73561fd76a3f.jpg
561238231_0186bd34-a9e2-46e7-8da4-45e7c6f8d5e2.jpg

Overview

ID
3522912
Type
Single Family Residence
Parking
No
Beds
2
Baths
2
Sqft
1767
Build Year
2001
Purpose
For Sale
Lot Size
0.2 acres
HOA
$188/mo

About This Listing

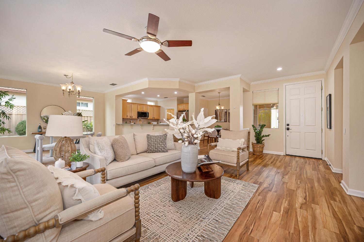
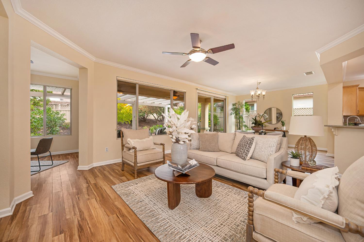
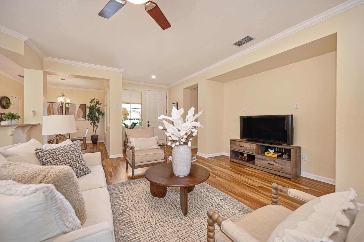
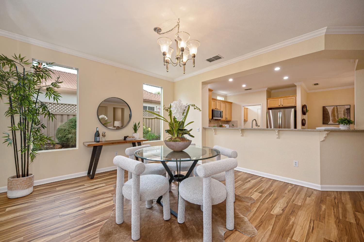
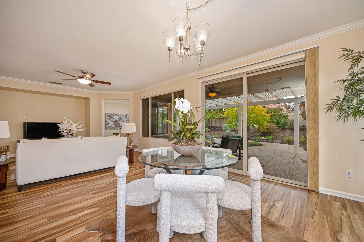
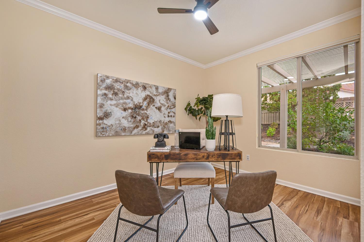
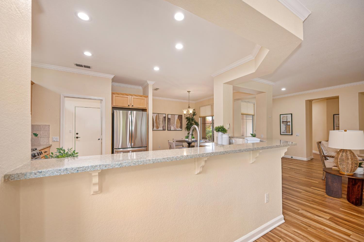
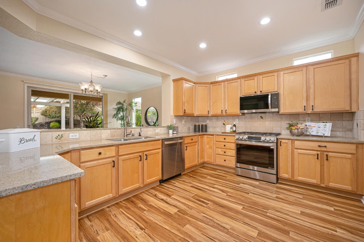
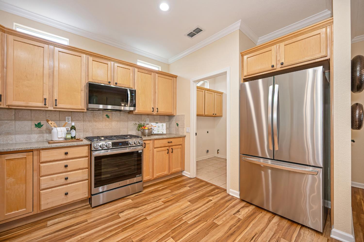
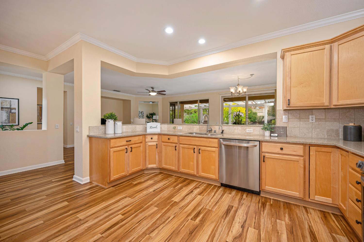
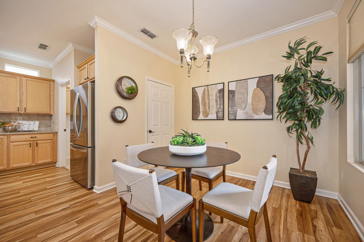
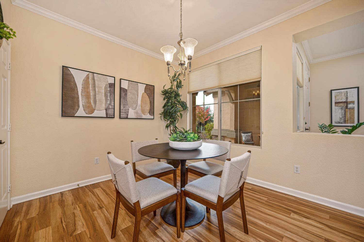
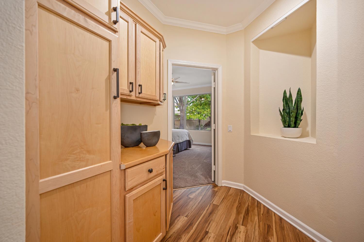
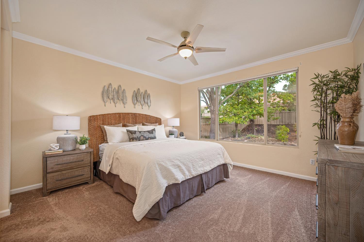
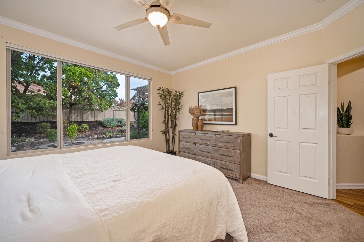
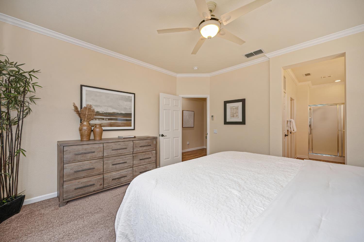
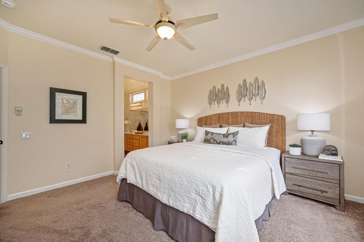
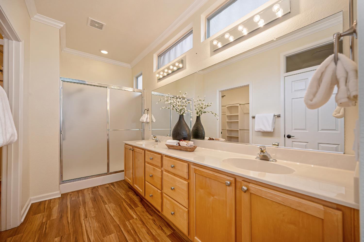
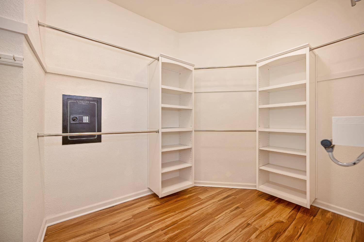
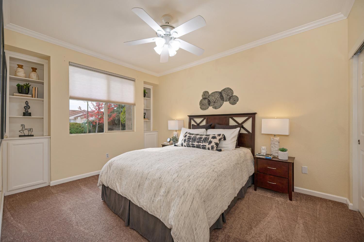
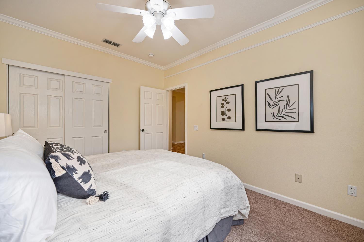
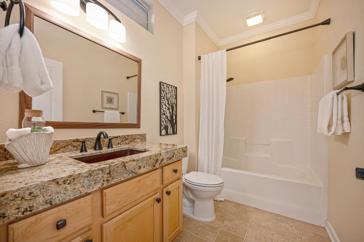
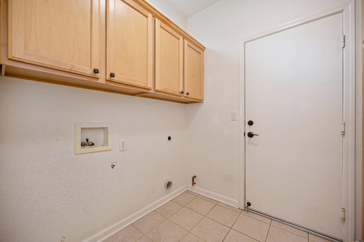
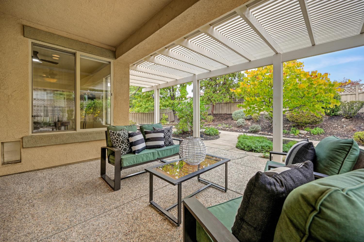
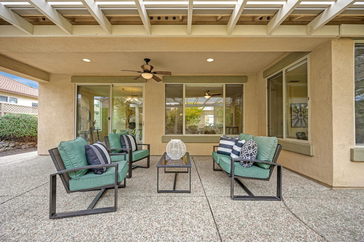
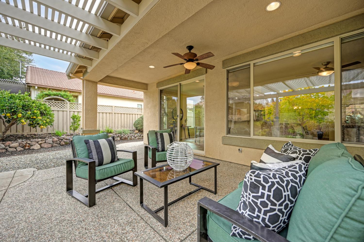
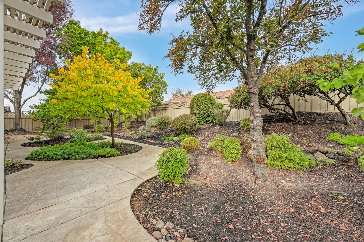
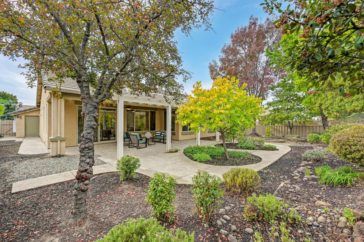
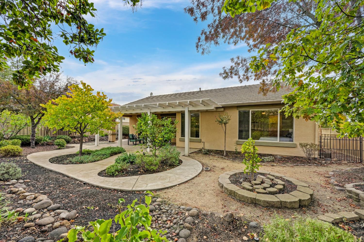
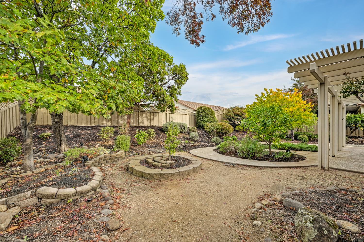
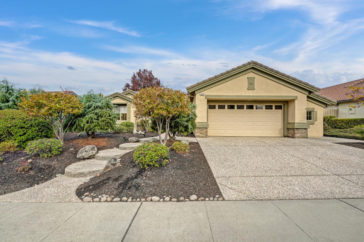
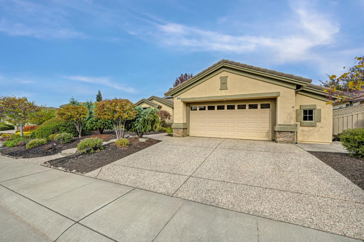
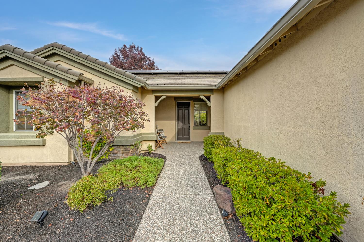
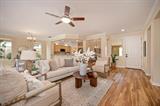
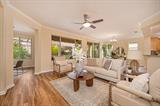
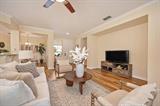
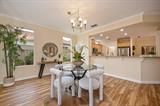
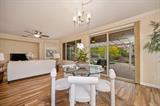
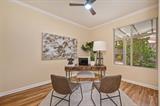
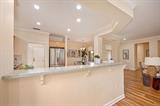
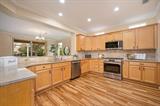
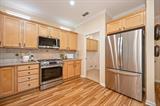
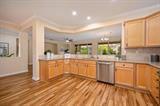
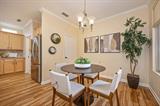
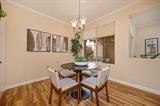
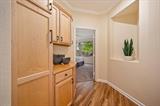
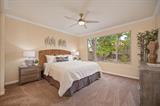
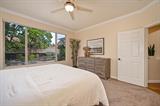
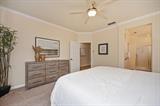
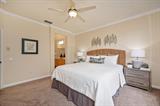
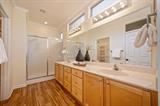
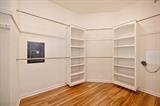
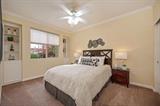
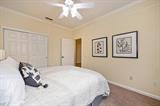
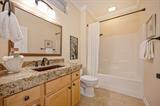
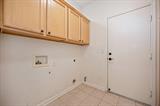
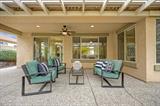
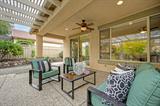
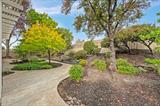
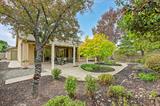
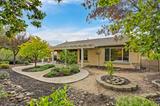
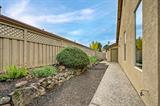
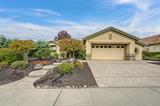
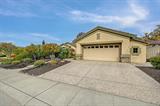
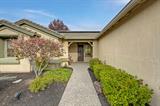
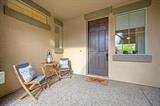
Welcome to this beautifully upgraded Tahoe floor plan, perfectly designed for modern comfort, luxury, and energy-efficient living. The heart of the home features a bright and airy open floor plan accentuated by elegant crown molding, modern recessed lighting, and cooling ceiling fans. In the kitchen, you will find premium maple cabinetry throughout, sleek solid-surface stone countertops, and stainless steel appliances. For added convenience, the inside laundry room provides extra storage space. The primary suite offers a spacious retreat with dual sinks and a large walk-in closet complete with built-in organizers, while the guest bedroom includes thoughtful, extra storage niches. Outside, the expanded 2.5-car garage provides plenty of vehicle space and a perfect spot for a golf cart. The park-like backyard serves as a private oasis with mature trees, a covered back patio, and an extended pergola that offers beautifully filtered sunlight. A pre-installed builder gas BBQ line makes outdoor entertaining effortless, while eco-friendly solar panels ensure low energy bills year-round. This move-in-ready home seamlessly combines functionality and premium finishes.

Last checked: 2 hours ago
Listing updated: October 31, 2026, 5:30 pm
Listed By: Michelle A Cowles, Coldwell Banker Sun Ridge Real Estate
Source: MLS Metrolist, MLS#:226128524

Map Location

1834 Emily Lane,95648,Lincoln,Placer,CA

Walk Score

All data, photos, visualizations, and information regarding a property, including the property’s compliance with state and local legal requirements and all measurements and calculations of area, have been obtained from various sources, and may include such material that has been generated by use of artificial intelligence. Such information and material have not been and will not be verified for accuracy by the listing broker or the multiple listing service, and are not guaranteed as complete, accurate or reliable. Such information and material should be independently reviewed and verified for accuracy. This information and material are intended for the personal use of consumers and may not be used for any purpose other than to identify prospective properties consumers may be interested in purchasing.

MetroList CA data Last Updated: October 31, 2026, 5:30 pm
Data Source: SACM
Metrolist True Source LogoMetroList Services, Inc. Copyright © 2025

