
For Sale
New

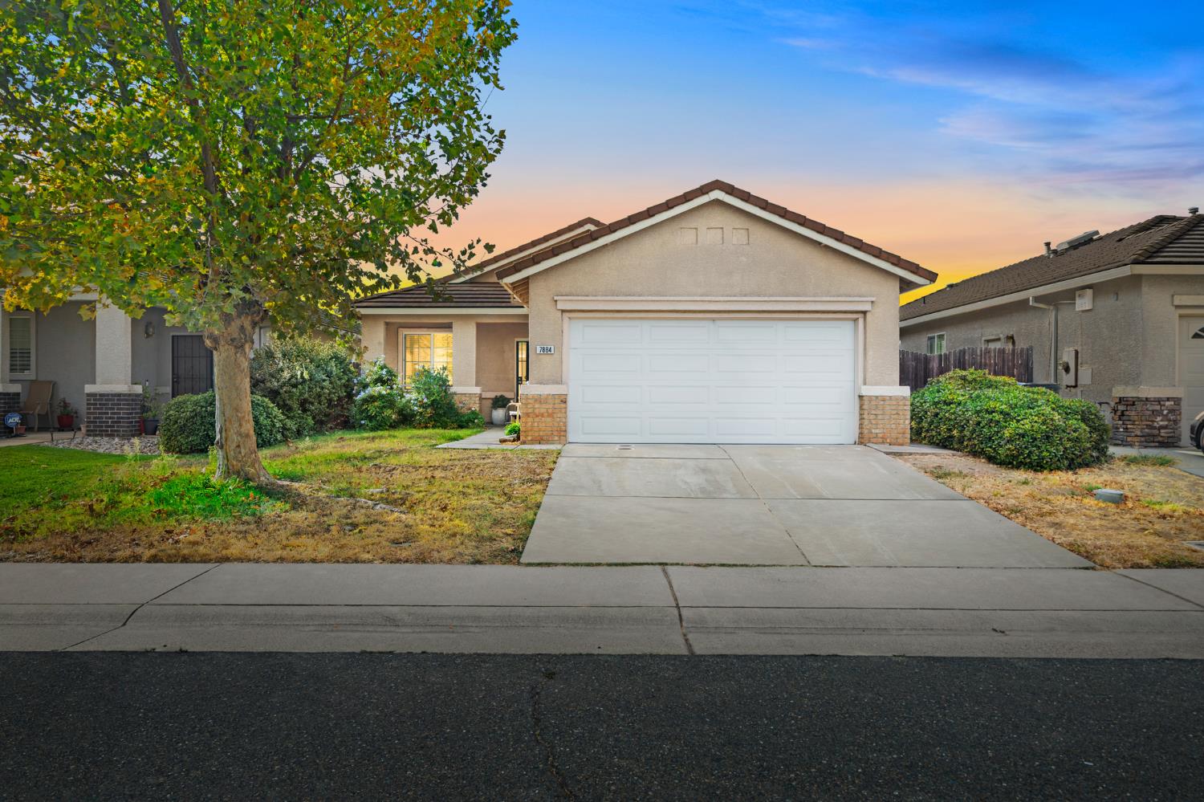
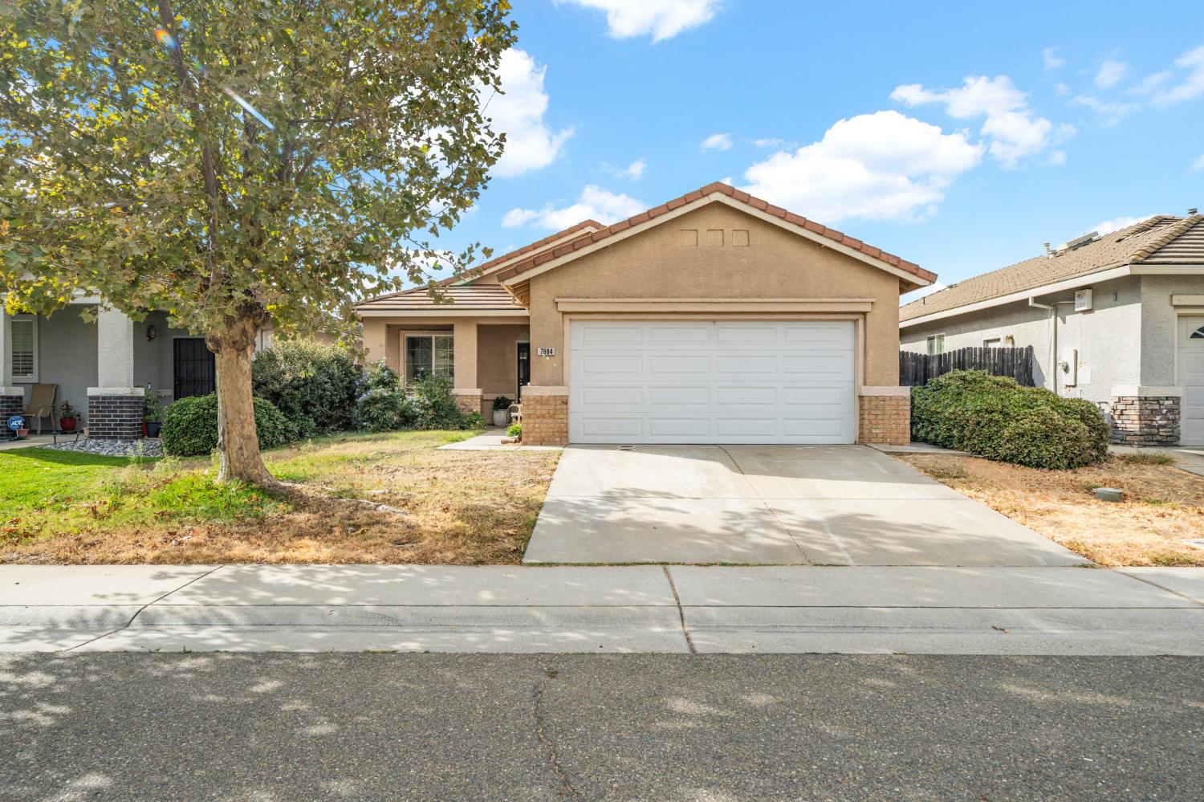
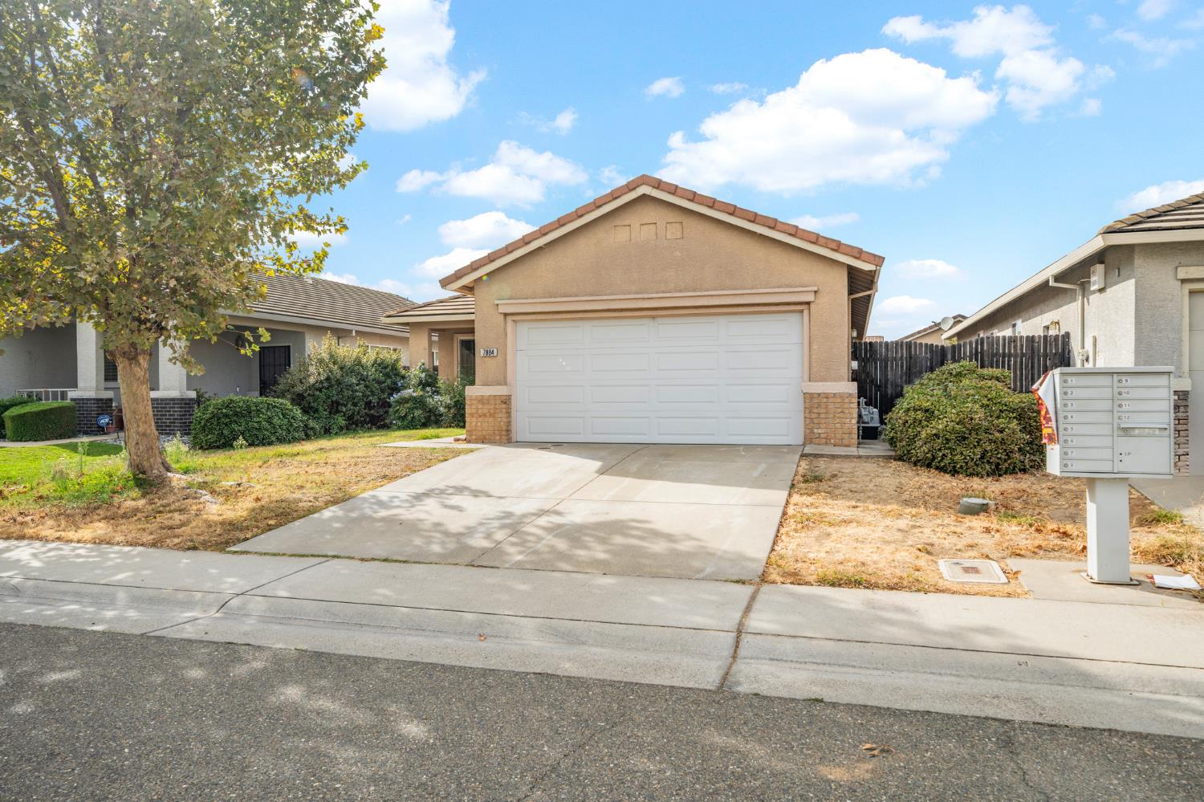
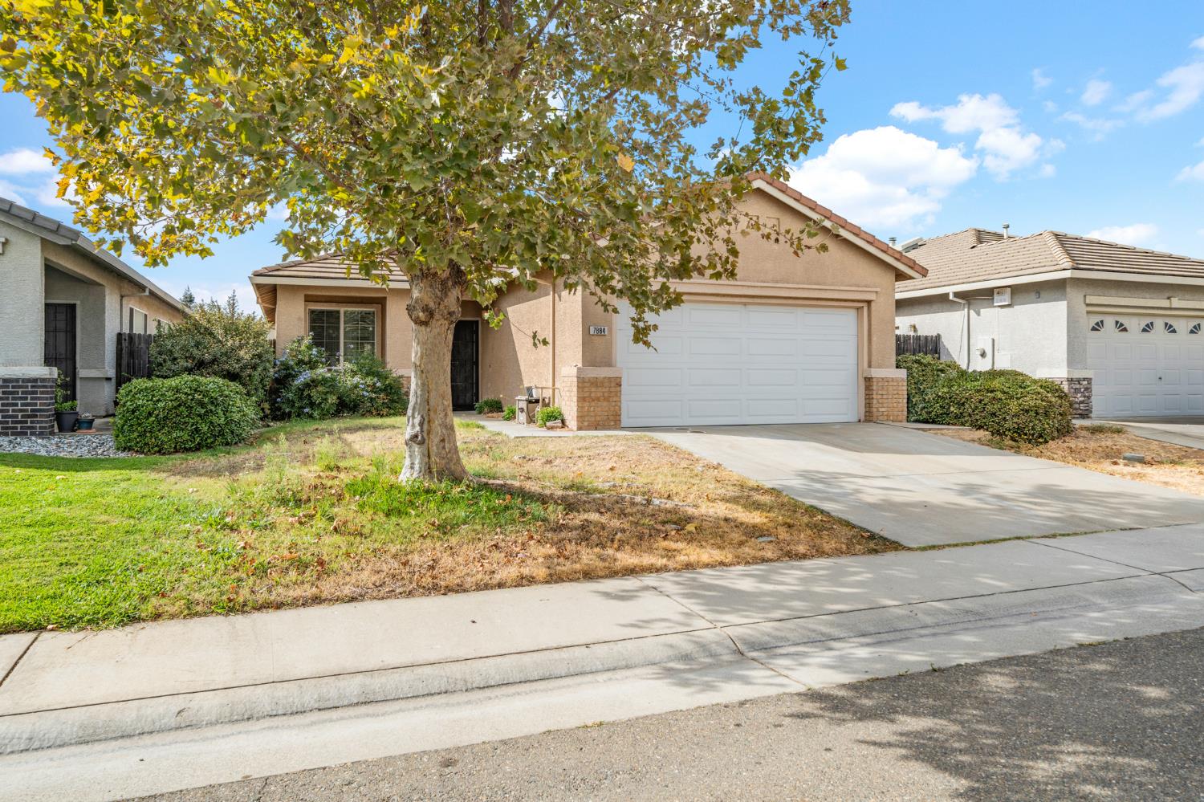
7884 Neyland Way, Sacramento, CA 95829

$495,000(Negotiable)
561244752_898590e9-a6b7-4abb-bbee-60b04f457bd5.jpg
561244752_32a7a397-04ed-4a7d-a9c6-ffaf39f6599a.jpg
561244752_53710761-d432-46cb-9653-c04efb2a407e.jpg
561244752_4304980d-a7c0-4140-ac9a-e6fb3674c1fd.jpg
561244752_b49f8423-c936-410f-b69c-245f832ae499.jpg
561244752_db8adc56-8ac3-487b-a975-153efa19d836.jpg
561244752_3aace045-078c-452f-9b98-8cf89847721b.jpg
561244752_18459843-d8e4-4357-ac98-26d971ac080d.jpg
561244752_32baa62c-5336-44ee-a19a-11eeabd7e6c2.jpg
561244752_568ba1ab-65f7-4a7c-8a61-64307f8ae424.jpg
561244752_e92c9202-0da5-4273-ad1b-b364534e0de4.jpg
561244752_9572385e-1702-4770-8f89-a7f4e4c957a0.jpg
561244752_59f41676-e4ae-4a91-a1b0-9ada34e7ed8a.jpg
561244752_75d88034-44ac-4a08-8970-958394f9c7d6.jpg
561244752_c6a952c7-0a6b-4eea-ad6d-7c5e64bb94a9.jpg
561244752_0c16b3bd-d4f0-47f0-9942-ef890b74d030.jpg
561244752_984827e8-548e-4923-bcf2-d8d8b605072b.jpg
561244752_bea7879c-6059-4480-948b-4ab160131ef5.jpg
561244752_a91cfd13-c09f-484d-82bf-48482319593d.jpg
561244752_9efa7b1e-ffca-4200-b4dc-9a7028274110.jpg
561244752_707d297e-6ac6-412c-bf1c-75450fc216cf.jpg
561244752_b4bd8c05-6eea-4f5e-93a9-eea1dac5ef6e.jpg
561244752_bd4c78ed-6db5-4e6a-ac27-21a24b385f18.jpg
561244752_0771acd0-ef67-4da6-9ccc-a869529b8c72.jpg
561244752_6d8d6799-cf4b-4c96-a6c1-5fba0bd185a9.jpg
561244752_b26154ab-a9ac-4c6e-b606-4e9d7c66403a.jpg
561244752_7f8d968a-777d-4b8e-a24a-bb432653af29.jpg
561244752_ef3dfd04-c3cd-460f-ad0f-6d7630386f37.jpg
561244752_fe9674dd-6549-492d-acdd-461dfac0dd99.jpg
561244752_232b18fe-464f-4dab-a62f-35e7cb0e1e8b.jpg
561244752_d87ad3cd-6599-4780-aa6a-120a344752d6.jpg
561244752_45001905-aa41-44de-b852-41ce1976f908.jpg
561244752_78933f99-8449-40f0-b30a-46251eef7a1f.jpg
561244752_68b5eacd-eb7b-471d-9e41-f9fca6e526b6.jpg
561244752_3997d3a8-ef1d-4c45-8bf7-62627a1254aa.jpg
561244752_93d26468-d70e-4b0f-85f6-009ed12fba0f.jpg

Overview

ID
3522920
Type
Single Family Residence
Parking
No
Beds
3
Baths
2
Sqft
1339
Build Year
2002
Purpose
For Sale
Lot Size
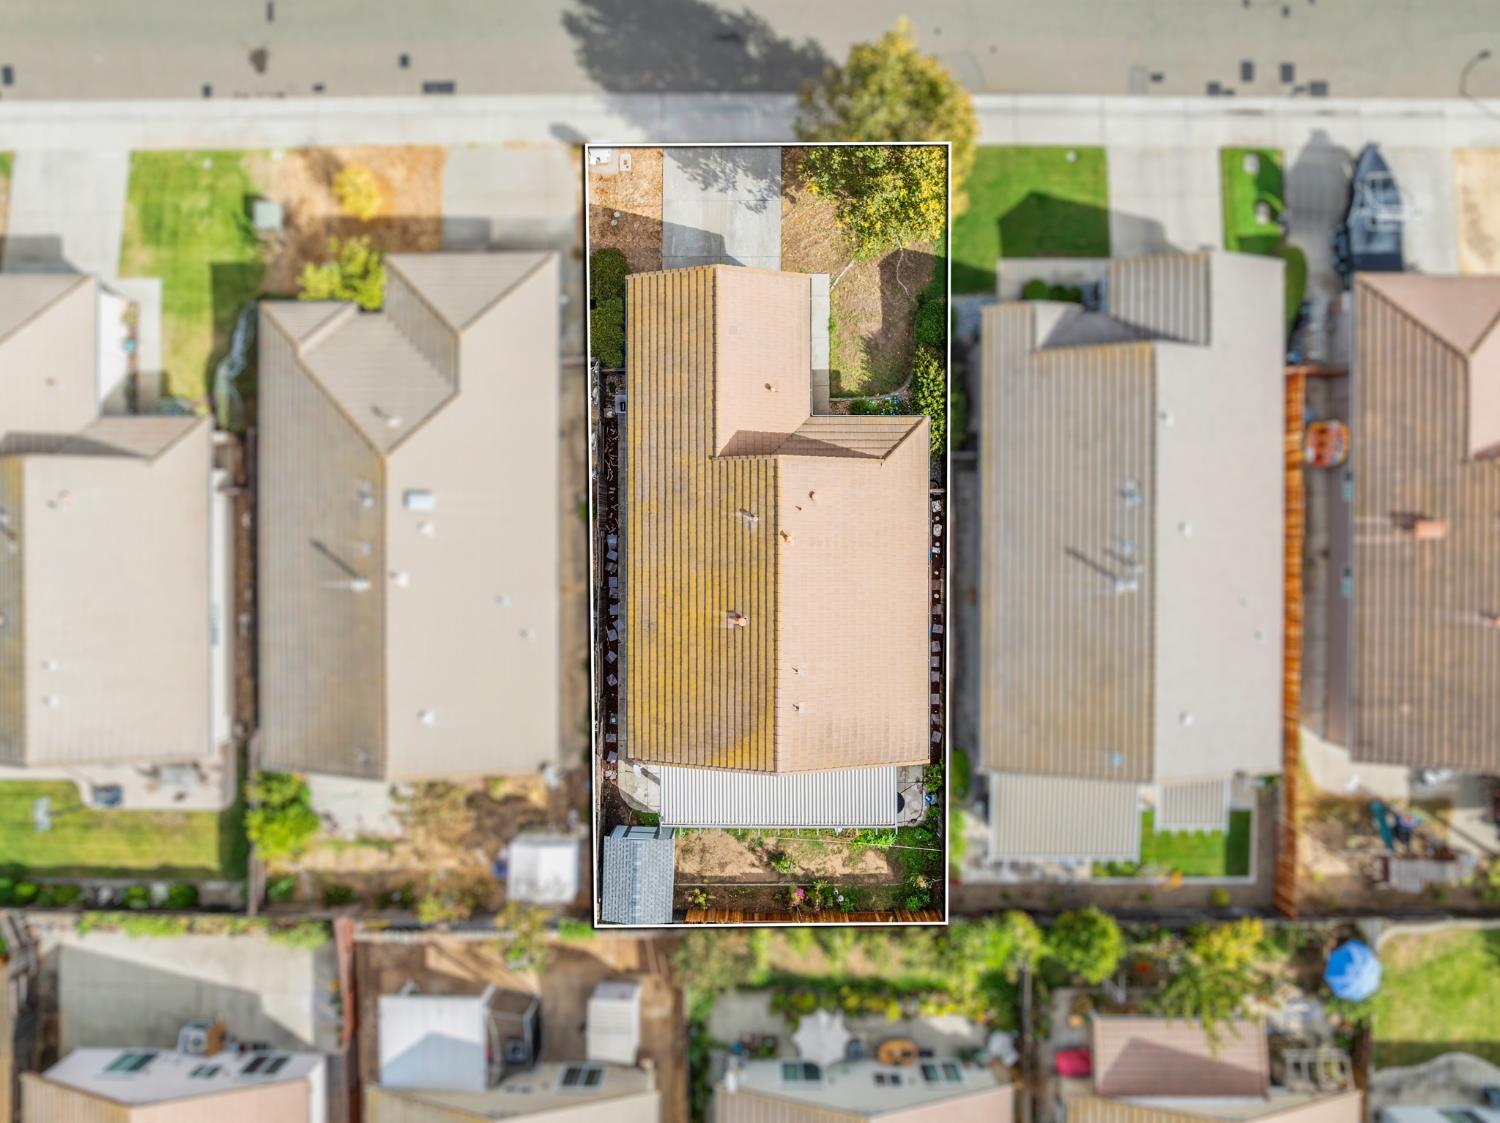
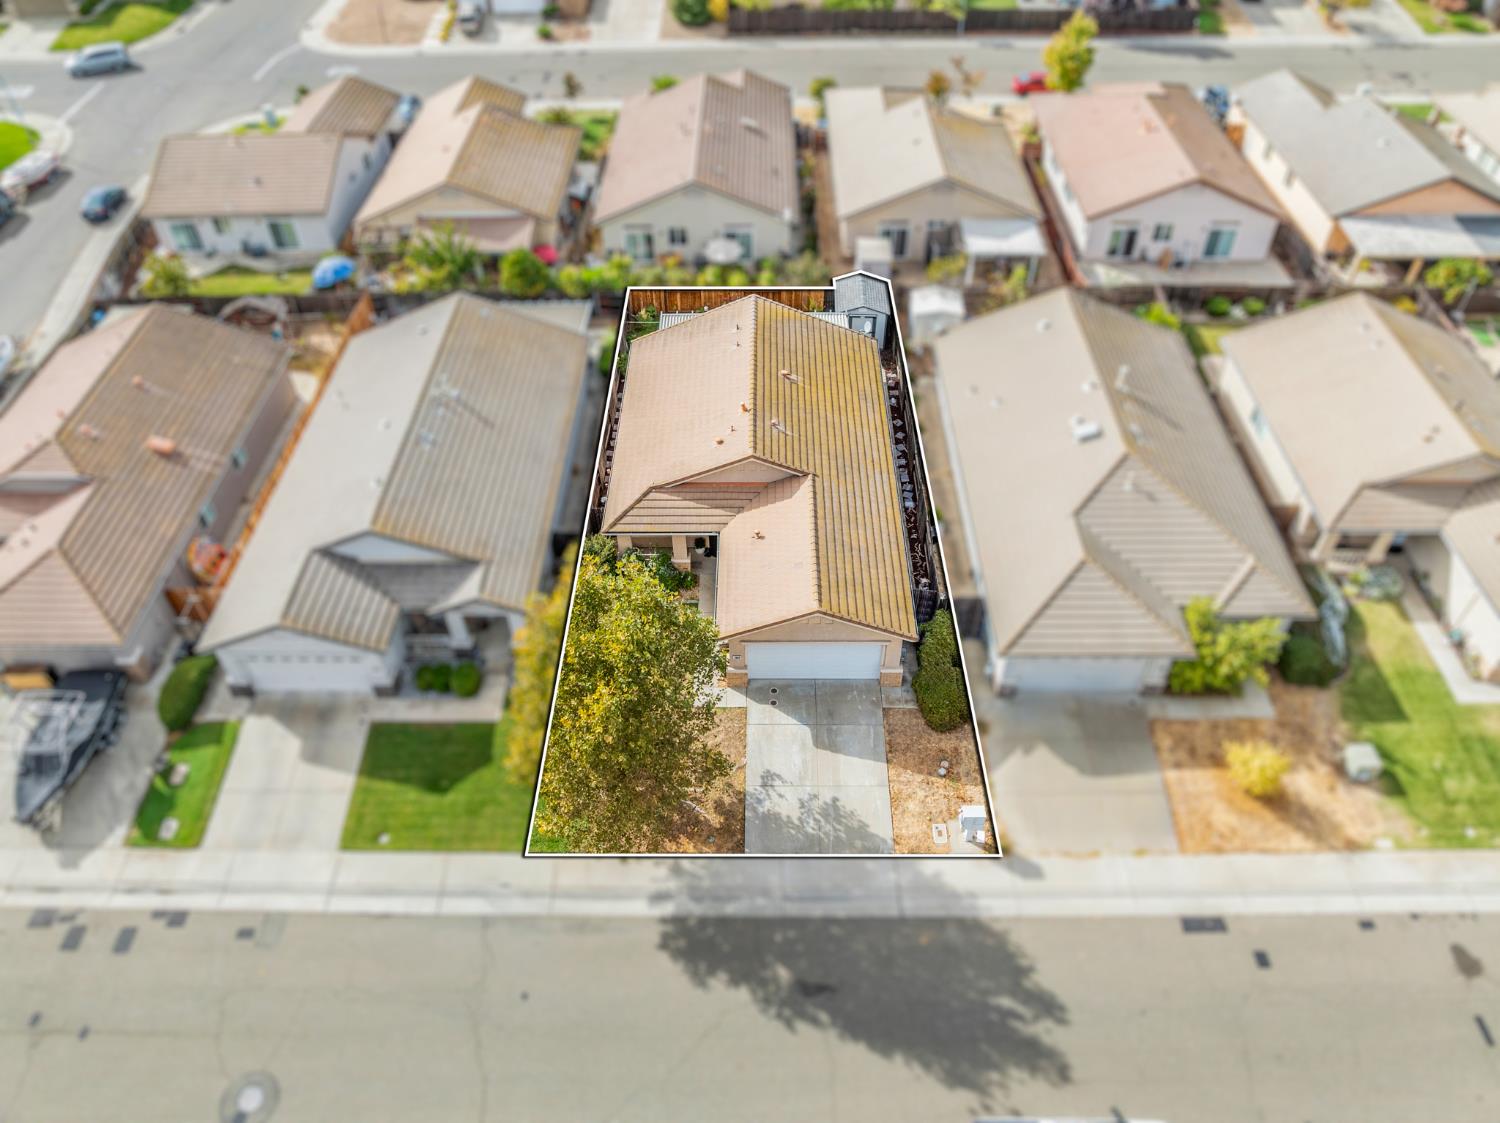
0.11 acres

About This Listing

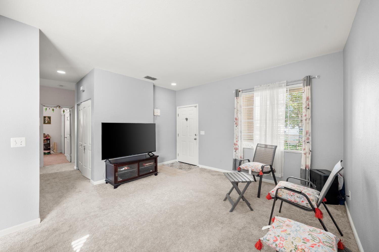
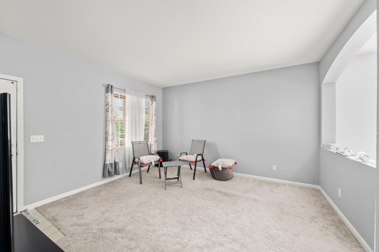
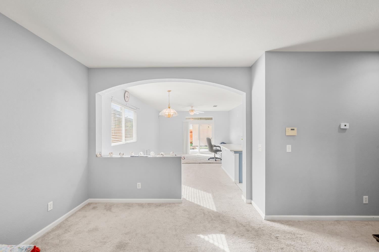
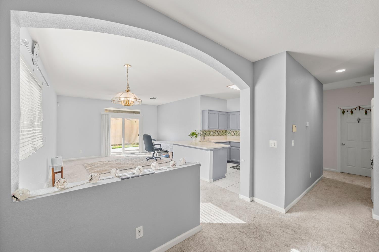
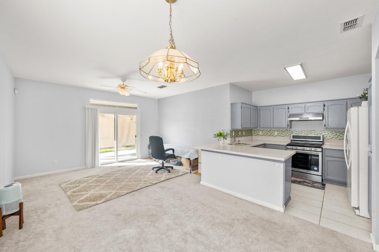
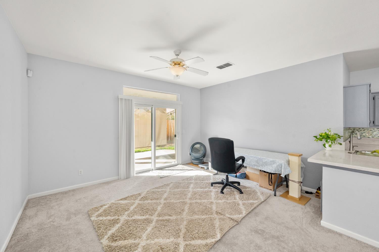
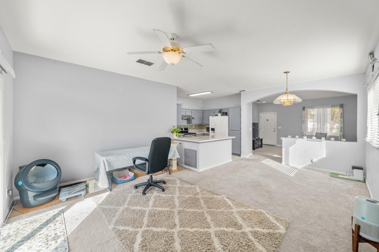
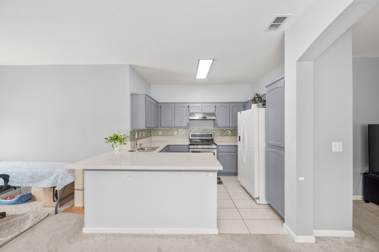
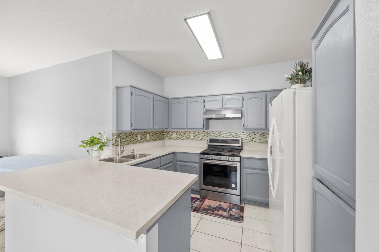
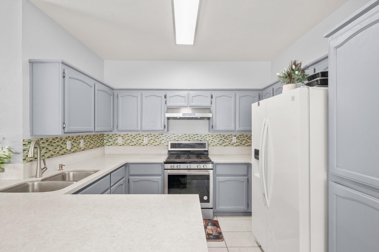
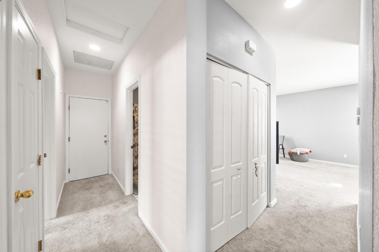
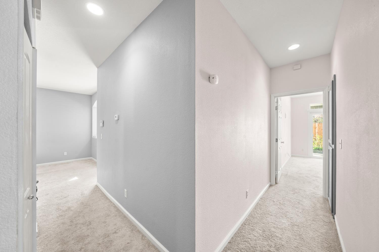
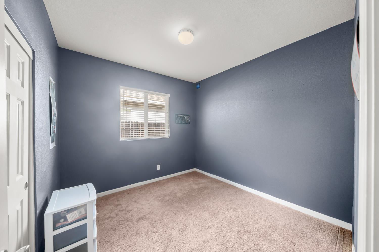
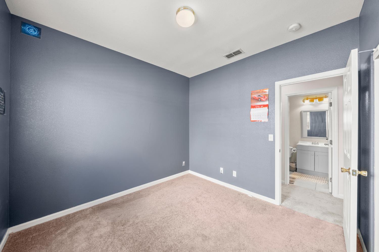
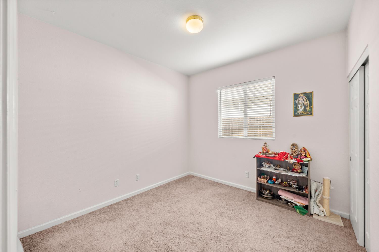
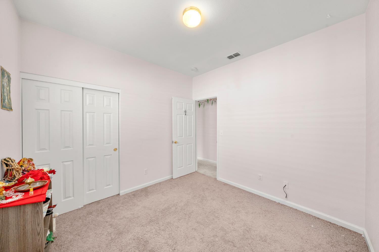
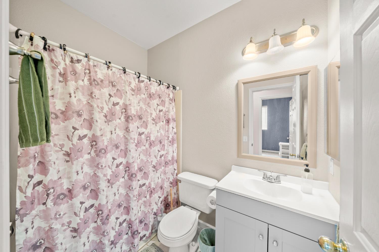
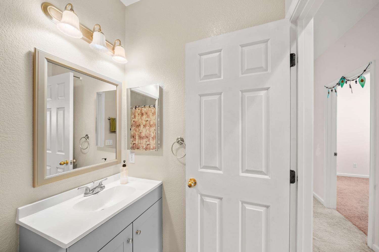
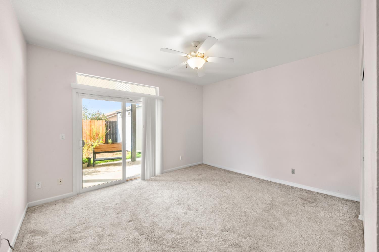
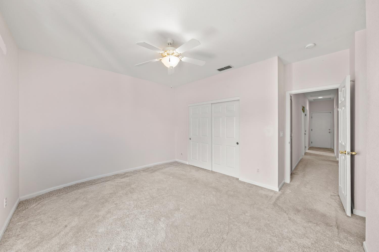
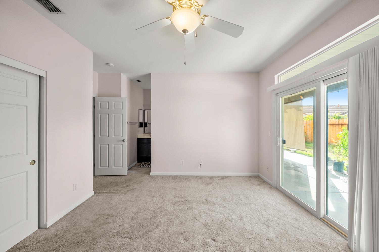
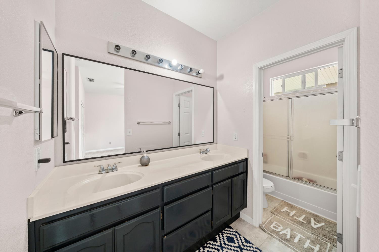
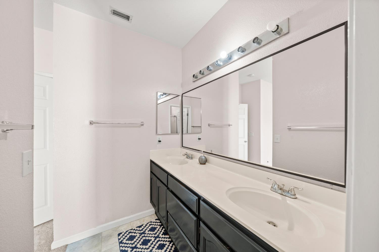
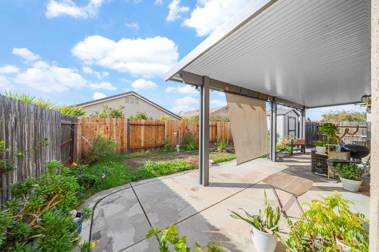
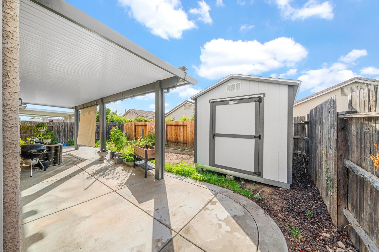
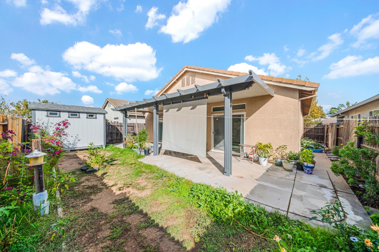
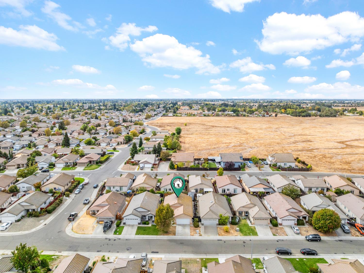
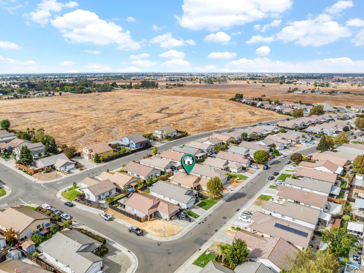
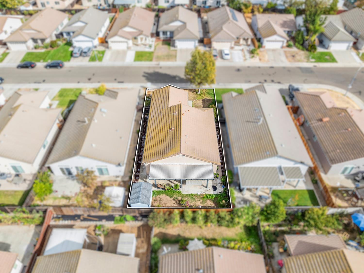
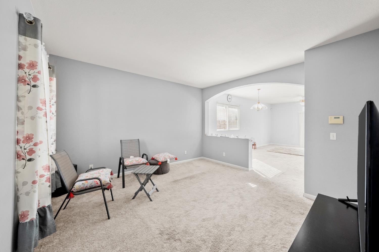
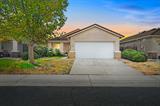
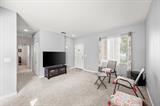
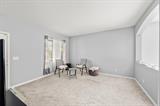
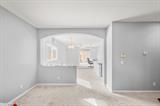
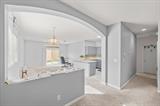
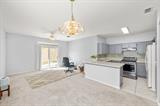
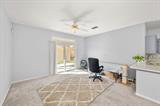
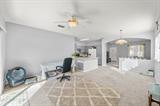
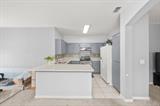
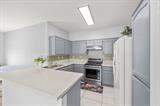
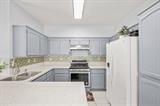
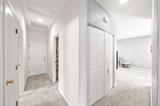
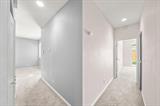
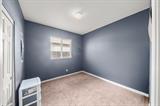
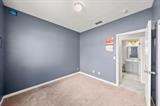
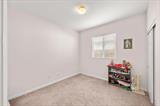
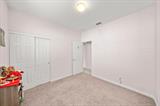
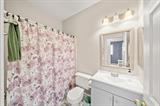
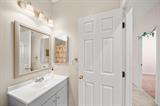
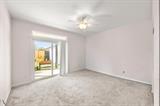
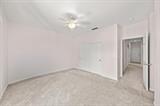
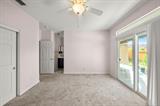
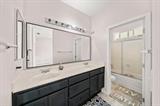
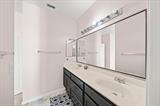
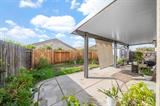
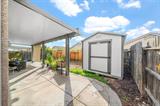
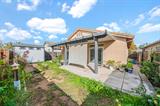
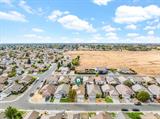
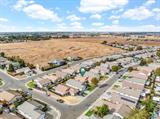
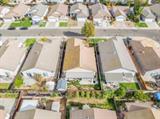
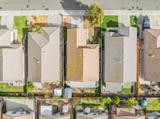
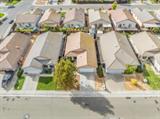
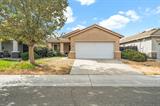
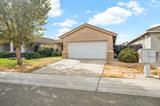
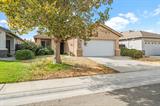
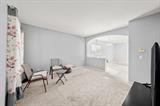
Welcome to this charming single-story home in Sacramento’s desirable Churchill Downs neighborhood! Offering 3 bedrooms, 2 bathrooms, and 1,339 square feet of living space, this home features a spacious, open floor plan designed for comfortable everyday living and entertaining. Vaulted ceilings create an airy atmosphere, while two separate living areas provide flexibility for relaxing, gathering, or working from home. The kitchen opens to the main living space and features a convenient dining bar, perfect for casual meals and entertaining guests. Outside, enjoy a private backyard with room to relax, garden, or create your ideal outdoor retreat. Conveniently located near neighborhood parks, shopping, dining, and schools within the Elk Grove Unified School District, with easy access to major commuter routes. Whether you’re purchasing your first home, downsizing, or simply looking for comfortable single-story living, this home offers a wonderful opportunity!

Last checked: 2 hours ago
Listing updated: October 31, 2026, 7:17 pm
Listed By: Dan Ellison, Coldwell Banker Realty
Source: MLS Metrolist, MLS#:226133983

Map Location

7884 Neyland Way,95829,Sacramento,Sacramento,CA

Walk Score

All data, photos, visualizations, and information regarding a property, including the property’s compliance with state and local legal requirements and all measurements and calculations of area, have been obtained from various sources, and may include such material that has been generated by use of artificial intelligence. Such information and material have not been and will not be verified for accuracy by the listing broker or the multiple listing service, and are not guaranteed as complete, accurate or reliable. Such information and material should be independently reviewed and verified for accuracy. This information and material are intended for the personal use of consumers and may not be used for any purpose other than to identify prospective properties consumers may be interested in purchasing.

MetroList CA data Last Updated: October 31, 2026, 7:17 pm
Data Source: SACM
Metrolist True Source LogoMetroList Services, Inc. Copyright © 2025

