
For Sale
New

5583 Crossbill Lane, Diamond Springs, CA 95623

$465,000(Negotiable)
561245066_a4a62a7e-3800-4f47-95cb-468d2cfc2958.jpg
561245066_b9585396-3246-4bac-b434-d8ef2c891c7b.jpg
561245066_1157cc6f-bdb7-49a1-b902-cdc551411e2a.jpg
561245066_63710271-d020-4d04-92c4-3802d6f756d6.jpg
561245066_787d5443-4a25-4396-8050-e3742ff6d0d4.jpg
561245066_8ec39870-b7bc-46cd-b28e-c12ac13304d3.jpg
561245066_8180e96e-77a5-4071-9b48-7eee6c9108b9.jpg
561245066_9de11374-7984-4b61-bce3-0531e0df0ed2.jpg
561245066_af7c9856-627c-4a3a-a1b2-ba76476acf0a.jpg
561245066_a55acd44-6581-4cf9-b9d7-814724dfbbba.jpg
561245066_9c4d003f-0900-4f4d-887a-0faaf8bca570.jpg
561245066_08b589d3-9ee1-4b5d-8d44-220f1beb955a.jpg
561245066_6a612f74-d8ff-4298-9b63-8defe5e93252.jpg
561245066_856c7afb-8d6b-440c-9cc1-421041497100.jpg
561245066_852584bc-ef54-4256-b8a3-2bde966da76c.jpg
561245066_547f8a04-5809-475a-941d-9a4edbfacda9.jpg
561245066_bbff303c-6e12-42fc-b8e9-d5868213d914.jpg
561245066_4b3a9f83-c094-41f3-893b-cad7fc433db8.jpg
561245066_194ffdb0-135c-442c-9991-50d095c880d8.jpg
561245066_15e03f77-0bfd-45d4-9a4b-41ab3fa7f545.jpg
561245066_9208ca75-a3b6-4833-b3d5-8c444f5d3c84.jpg
561245066_9c944f21-b487-4f07-a62b-131b6b39d532.jpg
561245066_7c4267cd-00fb-406a-bc82-b2f8819057c7.jpg
561245066_d5f1eccd-0489-43b4-abd4-5447aa4e213c.jpg
561245066_8c754a58-7504-4dff-ae3f-745a09f1d804.jpg
561245066_615b6ecc-e345-498b-a076-f3419b4e75fc.jpg
561245066_8f0de786-3a42-4056-8f4a-cac97bbb777b.jpg
561245066_3b486608-3776-4f0b-8f1c-70fa64e3d74d.jpg
561245066_8a16ffd0-0eca-4872-afc4-1b388be6aec4.jpg
561245066_a4a62a7e-3800-4f47-95cb-468d2cfc2958.jpg
561245066_b9585396-3246-4bac-b434-d8ef2c891c7b.jpg
561245066_1157cc6f-bdb7-49a1-b902-cdc551411e2a.jpg
561245066_63710271-d020-4d04-92c4-3802d6f756d6.jpg
561245066_787d5443-4a25-4396-8050-e3742ff6d0d4.jpg
561245066_8ec39870-b7bc-46cd-b28e-c12ac13304d3.jpg
561245066_8180e96e-77a5-4071-9b48-7eee6c9108b9.jpg
561245066_9de11374-7984-4b61-bce3-0531e0df0ed2.jpg
561245066_af7c9856-627c-4a3a-a1b2-ba76476acf0a.jpg
561245066_a55acd44-6581-4cf9-b9d7-814724dfbbba.jpg
561245066_9c4d003f-0900-4f4d-887a-0faaf8bca570.jpg
561245066_08b589d3-9ee1-4b5d-8d44-220f1beb955a.jpg
561245066_6a612f74-d8ff-4298-9b63-8defe5e93252.jpg
561245066_856c7afb-8d6b-440c-9cc1-421041497100.jpg
561245066_852584bc-ef54-4256-b8a3-2bde966da76c.jpg
561245066_547f8a04-5809-475a-941d-9a4edbfacda9.jpg
561245066_bbff303c-6e12-42fc-b8e9-d5868213d914.jpg
561245066_4b3a9f83-c094-41f3-893b-cad7fc433db8.jpg
561245066_194ffdb0-135c-442c-9991-50d095c880d8.jpg
561245066_15e03f77-0bfd-45d4-9a4b-41ab3fa7f545.jpg
561245066_9208ca75-a3b6-4833-b3d5-8c444f5d3c84.jpg
561245066_9c944f21-b487-4f07-a62b-131b6b39d532.jpg
561245066_7c4267cd-00fb-406a-bc82-b2f8819057c7.jpg
561245066_d5f1eccd-0489-43b4-abd4-5447aa4e213c.jpg
561245066_8c754a58-7504-4dff-ae3f-745a09f1d804.jpg
561245066_615b6ecc-e345-498b-a076-f3419b4e75fc.jpg
561245066_8f0de786-3a42-4056-8f4a-cac97bbb777b.jpg
561245066_3b486608-3776-4f0b-8f1c-70fa64e3d74d.jpg
561245066_8a16ffd0-0eca-4872-afc4-1b388be6aec4.jpg

Overview

ID
3523047
Type
Single Family Residence
Parking
No
Beds
3
Baths
2
Sqft
1444
Build Year
1991
Purpose
For Sale
Lot Size
0.14 acres

About This Listing

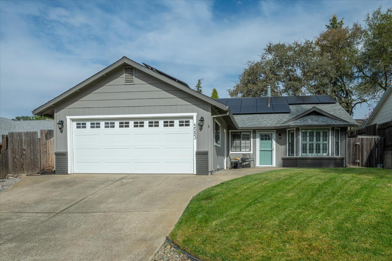
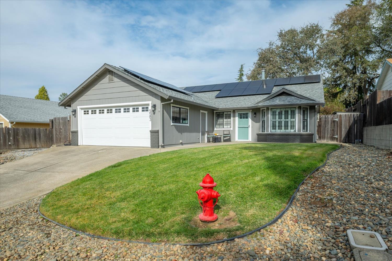
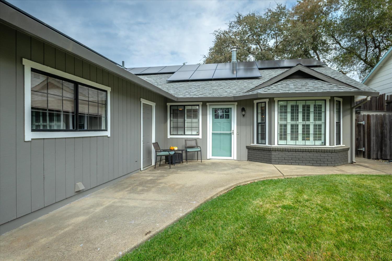
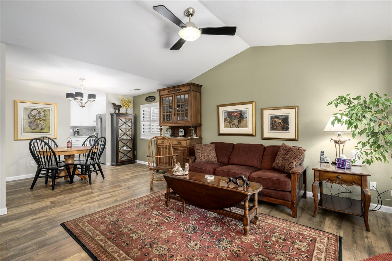
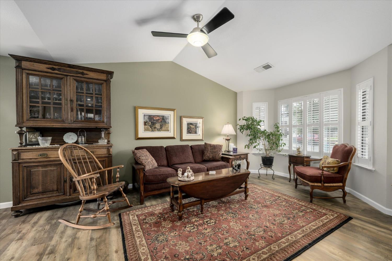
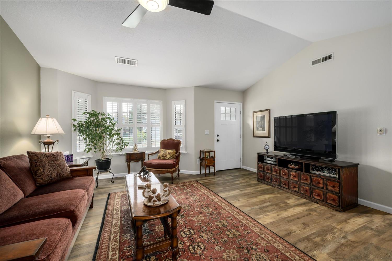
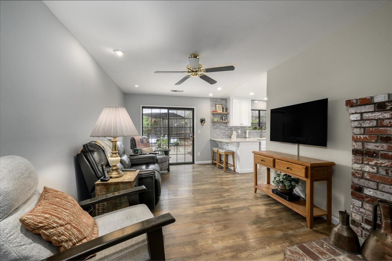
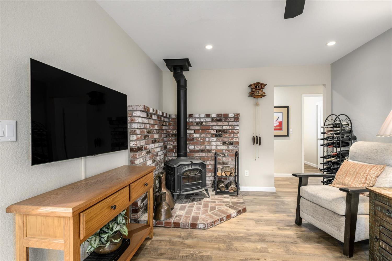
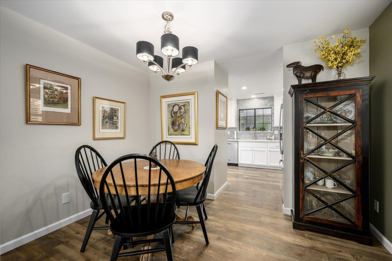
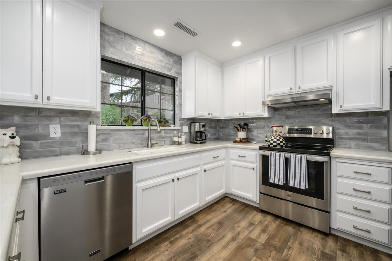
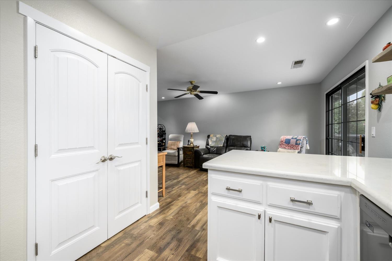
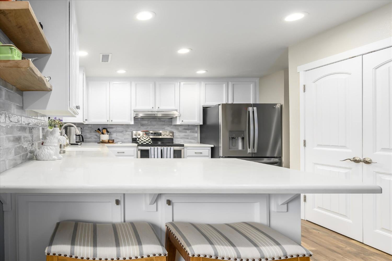
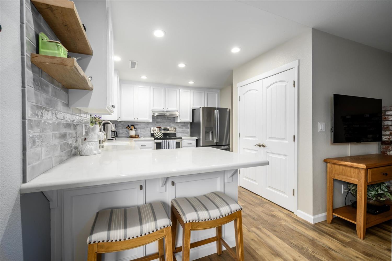
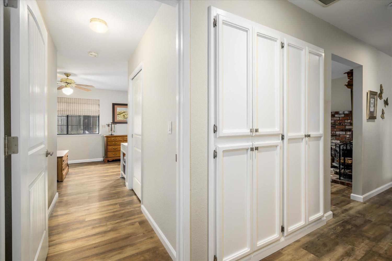
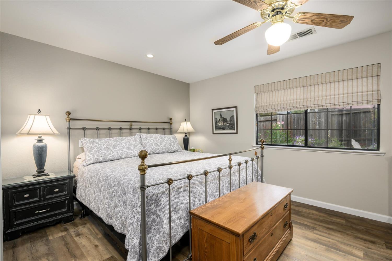
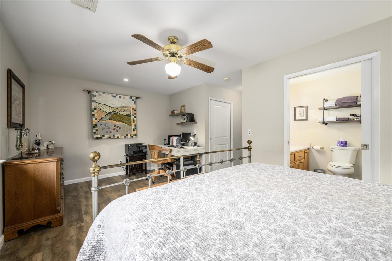
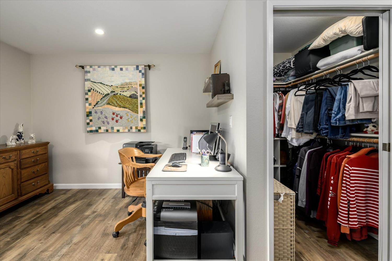
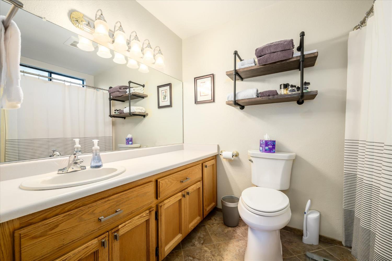
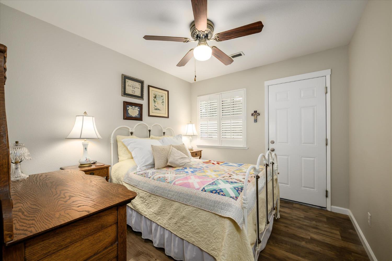
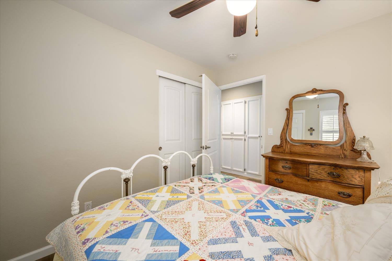
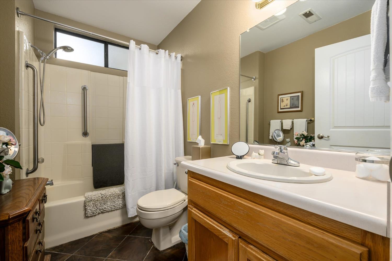
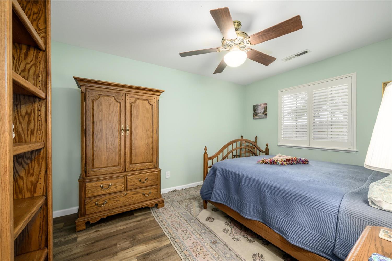
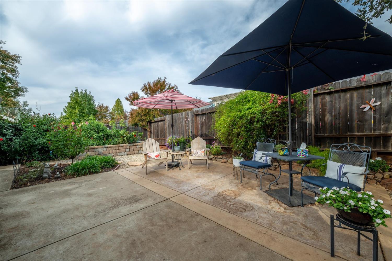
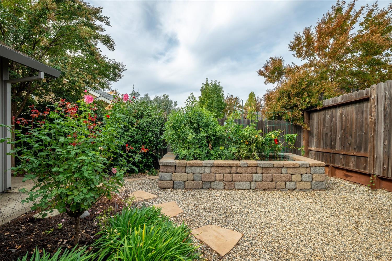
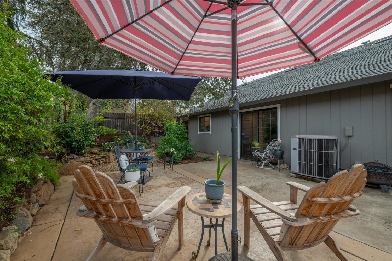
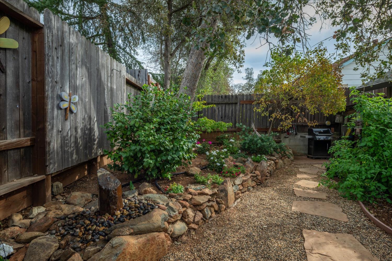
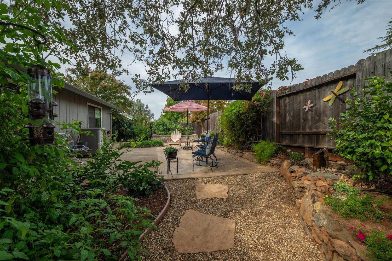
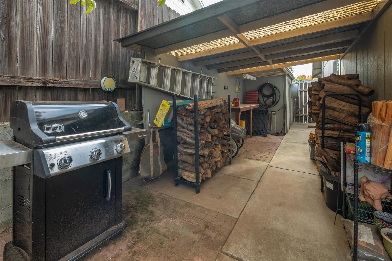
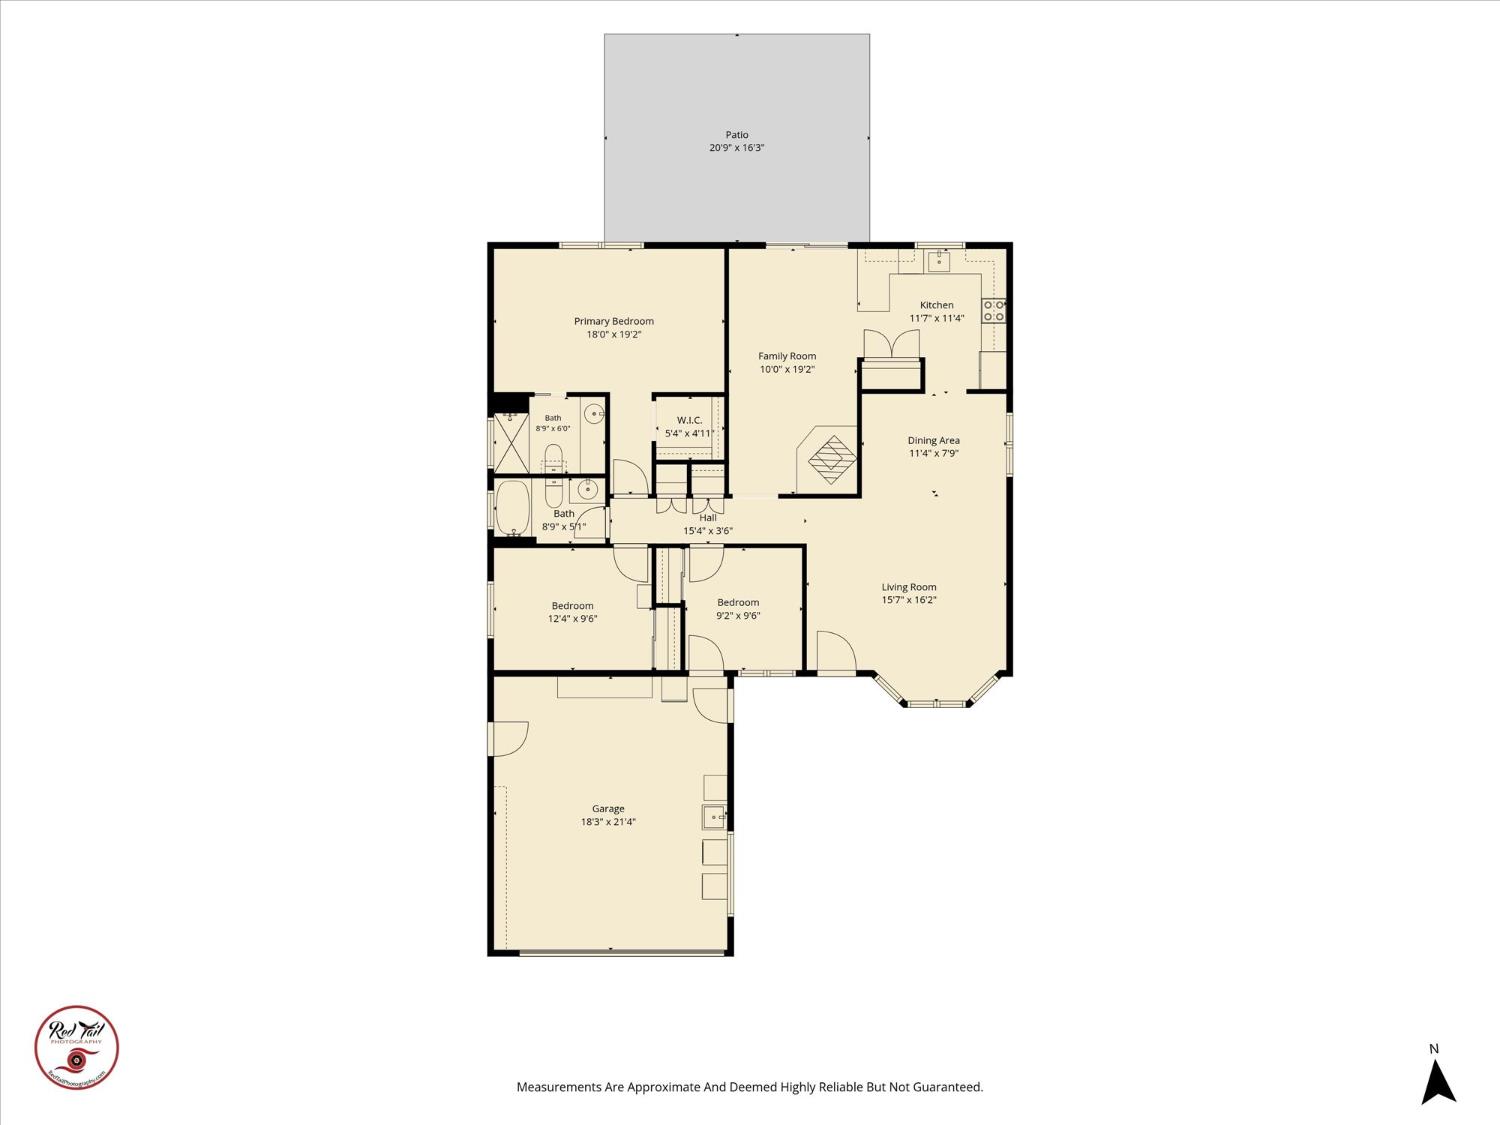
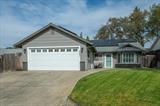
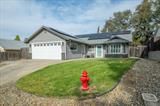
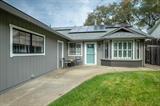
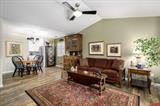
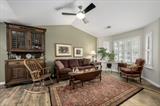
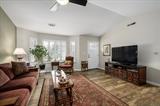
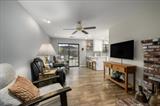
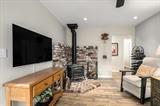
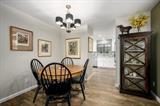
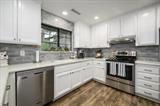
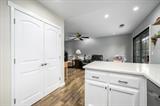
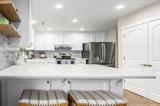
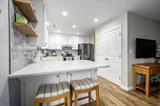
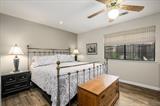
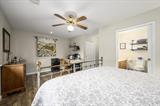
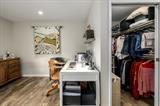
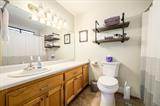
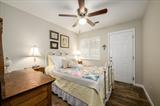
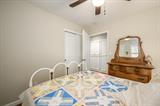
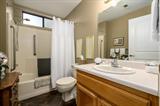
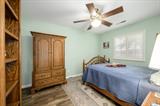
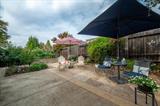
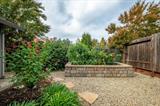
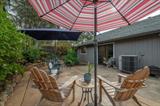
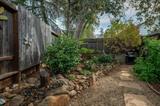
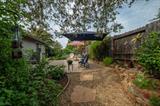
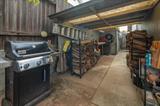
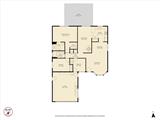
Owned solar, an updated kitchen, and a backyard made for gathering highlight this inviting single-story home on a cul-de-sac. With 3 bedrooms, 2 baths, and separate living spaces, this 1,444sf home offers a comfortable balance of room to gather and places to unwind. A welcoming front porch and cheerful entry lead to a light-filled living room with a vaulted ceiling, bay window, and plantation shutters. Contiguous flooring and a soft, neutral palette create a cohesive backdrop throughout the main living areas. The separate sitting room off the kitchen features backyard access and a wood-burning stove with a brick hearth, setting the scene for cozy evenings with a book or a favorite movie. The updated kitchen pairs white cabinetry and light countertops with a glossy gray tile backsplash, stainless steel appliances, and open wood shelving. A breakfast bar keeps conversation close while meals come together, and the generous double-door pantry provides welcome storage. Whether you’re hosting friends or enjoying a quiet morning at home, this inviting space keeps everyday living easy. The primary bedroom offers a restful retreat with a view of the garden, while its adjoining sitting area provides flexibility for a desk, reading nook, or dressing space. Two additional bedrooms offer room for guests, hobbies, or working from home. Outside, the backyard feels like a garden getaway. A spacious patio with a water feature offers multiple spots for outdoor dining and conversation, surrounded by roses, mature plantings, and colorful blooms. Raised garden beds invite you to grow vegetables and herbs, while gravel paths and stepping stones add charm. A covered potting bench and storage shed keep gardening supplies close at hand. An attached two-car garage adds practical storage and laundry space. With owned solar, appealing updates, and inviting indoor and outdoor spaces, this home brings together everyday convenience and the pleasure of having a garden of your own, all near the small-town charm of downtown El Dorado.

Last checked: 2 hours ago
Listing updated: November 3, 2026, 3:11 pm
Listed By: Andi L Wagner, eXp Realty of California, Inc. | Trent K Andra, eXp Realty of California, Inc.
Source: MLS Metrolist, MLS#:226132500

Map Location

5583 Crossbill Lane,95623,Diamond Springs,El Dorado,CA

Walk Score

All data, photos, visualizations, and information regarding a property, including the property’s compliance with state and local legal requirements and all measurements and calculations of area, have been obtained from various sources, and may include such material that has been generated by use of artificial intelligence. Such information and material have not been and will not be verified for accuracy by the listing broker or the multiple listing service, and are not guaranteed as complete, accurate or reliable. Such information and material should be independently reviewed and verified for accuracy. This information and material are intended for the personal use of consumers and may not be used for any purpose other than to identify prospective properties consumers may be interested in purchasing.

MetroList CA data Last Updated: November 3, 2026, 3:11 pm
Data Source: SACM
Metrolist True Source LogoMetroList Services, Inc. Copyright © 2025

