
For Sale

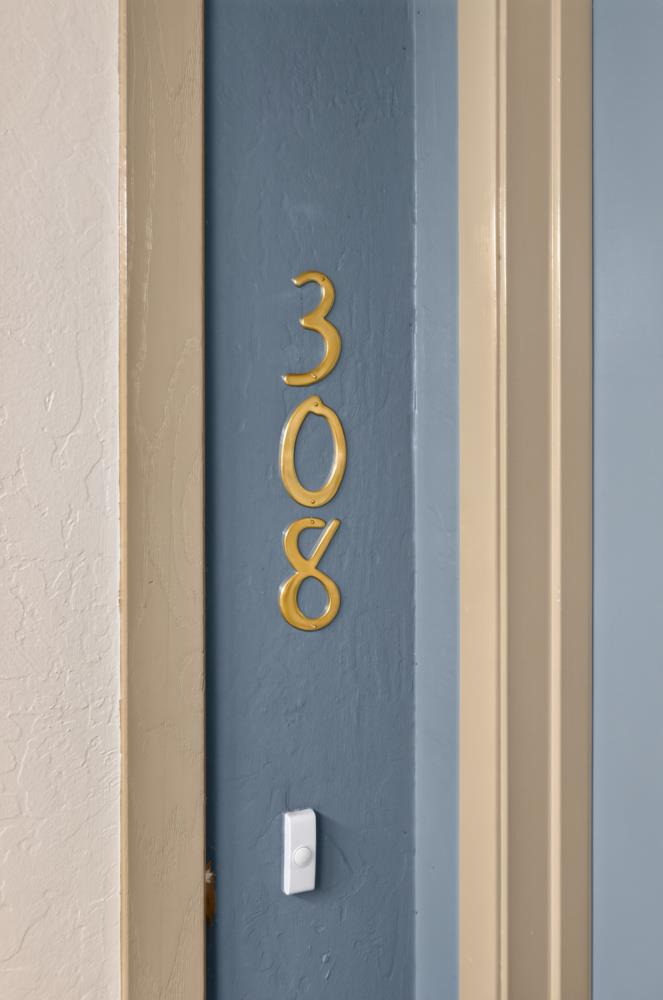
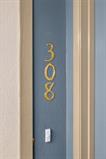
320 N Civic Drive , #308, Walnut Creek, CA 94596

$340,000(Negotiable)
561245767_7316b4e5-406e-449c-8601-7e0e18b633f0.jpg
561245767_4de0778c-308b-4f6a-a2bf-f4df27f21069.jpg
561245767_fff8ac8a-86ae-4dab-b6c2-8ea573e4a43d.jpg
561245767_aec06f32-f473-480e-9a7d-7ab704f1ab1f.jpg
561245767_b661f647-48fe-490a-b504-d1e334c7ece9.jpg
561245767_6d1bb45d-6b38-46fb-b96d-31ea01bebdb4.jpg
561245767_f48a6e92-884c-42d2-a04a-7ee98c47c7ee.jpg
561245767_64ff1224-1bd9-4583-8b66-9d6215bcf1e3.jpg
561245767_cd7d114d-0ca4-48f5-a7dc-9b5e2304941d.jpg
561245767_e7218b2d-af1c-43fd-a8d7-337b1430743f.jpg
561245767_6604f0a3-6ef2-4565-8af1-6c5d4996284b.jpg
561245767_caeec32c-203c-4d0f-b988-7a977bb58d42.jpg
561245767_5e1a2506-7bae-4d12-9e0f-c5c063894391.jpg
561245767_a34b54b3-3be6-4c19-bad0-1c4a27ac500f.jpg
561245767_d5ec903d-226b-4f66-b1b2-edb10c7b4527.jpg
561245767_fb3cd0bd-7dde-4cf7-a7e4-f684cfe40c5a.jpg
561245767_65f5ba4e-bf0d-4705-9701-639648274aae.jpg
561245767_c226fc97-acb2-4642-adf9-db3325fa6ae1.jpg
561245767_b09e593b-32d8-41b5-a40c-3807652df6fe.jpg
561245767_f4b3a414-bb3d-49d9-b78f-6e7316af4592.jpg
561245767_87a6e687-88f2-487f-8bca-5f9dd5b70821.jpg
561245767_49be95eb-4ee2-48a6-89b2-9c723921e65f.jpg
561245767_99f1e83f-a982-4d8f-9052-54a13d74774b.jpg
561245767_489da605-45b7-4919-b53d-4b0a41f758a0.jpg
561245767_db71211a-1fde-4225-a13a-58bffda26cfd.jpg
561245767_c8467f19-487f-4027-9673-b4a5a16dd872.jpg
561245767_36173774-ee4e-46fd-a7c5-ea9a0b46bd68.jpg
561245767_fb0943db-bda4-4638-a4f4-8d4bb1508162.jpg
561245767_c731421b-4996-46df-9319-5bd0f4e75003.jpg
561245767_b03f6b27-f1cc-45d1-829d-f1a0f711639d.jpg
561245767_6e2dbf0d-a7bf-44f0-8c07-91096d3fdfb7.jpg
561245767_dfde79db-89b6-428b-9b5c-30c39f5fd0be.jpg
561245767_162dbcc2-8e37-4907-8cac-4ed72baf2d83.jpg
561245767_20327b61-2e24-4129-92c9-56944f6733f0.jpg
561245767_f44198d7-76d4-4455-b89d-478f0dc67710.jpg
561245767_edaf1ffc-a687-47d2-8c3f-12c2718acaf1.jpg
561245767_4c50e6f9-4e6b-47df-ba05-1561db21e875.jpg
561245767_b51154ce-21fe-4db4-b3ba-6da75f730541.jpg
561245767_e950d4fc-3b99-4169-90b1-670686c035fb.jpg
561245767_ff0d0fb2-0e19-4420-b42a-406979ff7f17.jpg
561245767_cc207d70-493a-4510-bfdb-4ed48452d3ad.jpg
561245767_5eb26393-eb1c-4a82-8812-93739cf14331.jpg
561245767_07362cd2-af45-4726-9485-cf314a0e6a1b.jpg
561245767_7316b4e5-406e-449c-8601-7e0e18b633f0.jpg
561245767_4de0778c-308b-4f6a-a2bf-f4df27f21069.jpg
561245767_fff8ac8a-86ae-4dab-b6c2-8ea573e4a43d.jpg
561245767_aec06f32-f473-480e-9a7d-7ab704f1ab1f.jpg
561245767_b661f647-48fe-490a-b504-d1e334c7ece9.jpg
561245767_6d1bb45d-6b38-46fb-b96d-31ea01bebdb4.jpg
561245767_f48a6e92-884c-42d2-a04a-7ee98c47c7ee.jpg
561245767_64ff1224-1bd9-4583-8b66-9d6215bcf1e3.jpg
561245767_cd7d114d-0ca4-48f5-a7dc-9b5e2304941d.jpg
561245767_e7218b2d-af1c-43fd-a8d7-337b1430743f.jpg
561245767_6604f0a3-6ef2-4565-8af1-6c5d4996284b.jpg
561245767_caeec32c-203c-4d0f-b988-7a977bb58d42.jpg
561245767_5e1a2506-7bae-4d12-9e0f-c5c063894391.jpg
561245767_a34b54b3-3be6-4c19-bad0-1c4a27ac500f.jpg
561245767_d5ec903d-226b-4f66-b1b2-edb10c7b4527.jpg
561245767_fb3cd0bd-7dde-4cf7-a7e4-f684cfe40c5a.jpg
561245767_65f5ba4e-bf0d-4705-9701-639648274aae.jpg
561245767_c226fc97-acb2-4642-adf9-db3325fa6ae1.jpg
561245767_b09e593b-32d8-41b5-a40c-3807652df6fe.jpg
561245767_f4b3a414-bb3d-49d9-b78f-6e7316af4592.jpg
561245767_87a6e687-88f2-487f-8bca-5f9dd5b70821.jpg
561245767_49be95eb-4ee2-48a6-89b2-9c723921e65f.jpg
561245767_99f1e83f-a982-4d8f-9052-54a13d74774b.jpg
561245767_489da605-45b7-4919-b53d-4b0a41f758a0.jpg
561245767_db71211a-1fde-4225-a13a-58bffda26cfd.jpg
561245767_c8467f19-487f-4027-9673-b4a5a16dd872.jpg
561245767_36173774-ee4e-46fd-a7c5-ea9a0b46bd68.jpg
561245767_fb0943db-bda4-4638-a4f4-8d4bb1508162.jpg
561245767_c731421b-4996-46df-9319-5bd0f4e75003.jpg
561245767_b03f6b27-f1cc-45d1-829d-f1a0f711639d.jpg
561245767_6e2dbf0d-a7bf-44f0-8c07-91096d3fdfb7.jpg
561245767_dfde79db-89b6-428b-9b5c-30c39f5fd0be.jpg
561245767_162dbcc2-8e37-4907-8cac-4ed72baf2d83.jpg
561245767_20327b61-2e24-4129-92c9-56944f6733f0.jpg
561245767_f44198d7-76d4-4455-b89d-478f0dc67710.jpg
561245767_edaf1ffc-a687-47d2-8c3f-12c2718acaf1.jpg
561245767_4c50e6f9-4e6b-47df-ba05-1561db21e875.jpg
561245767_b51154ce-21fe-4db4-b3ba-6da75f730541.jpg
561245767_e950d4fc-3b99-4169-90b1-670686c035fb.jpg
561245767_ff0d0fb2-0e19-4420-b42a-406979ff7f17.jpg
561245767_cc207d70-493a-4510-bfdb-4ed48452d3ad.jpg
561245767_5eb26393-eb1c-4a82-8812-93739cf14331.jpg
561245767_07362cd2-af45-4726-9485-cf314a0e6a1b.jpg

Overview

ID
3523150
Type
Condominium
Parking
No
Beds
2
Baths
2
Sqft
1227
Build Year
1972
Purpose
For Sale
Lot Size
0.04 acres
HOA
$1,076/mo

About This Listing

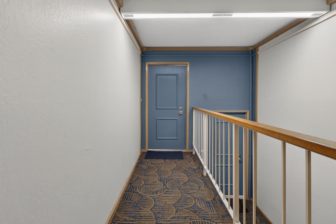
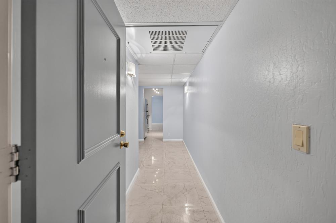
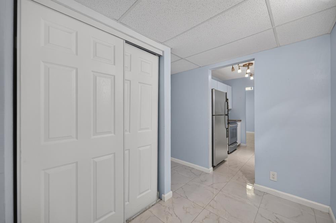
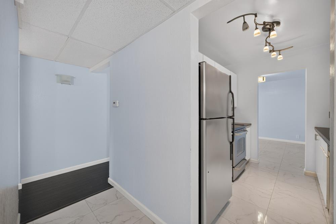
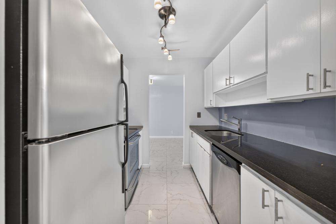
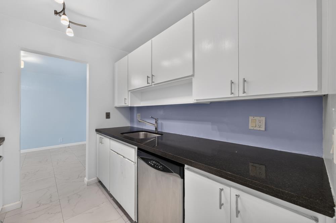
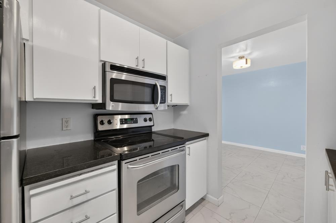
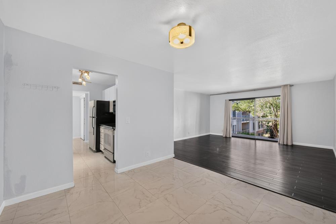
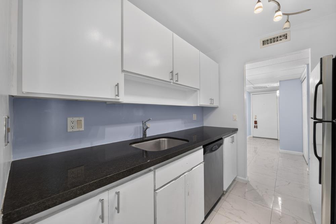
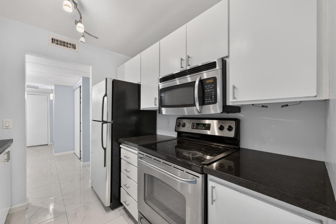
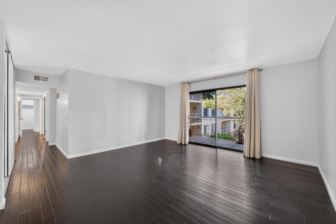
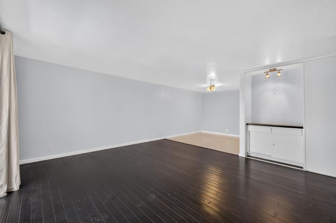
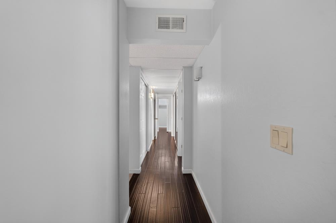
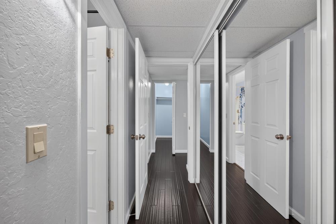
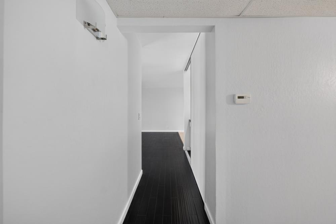
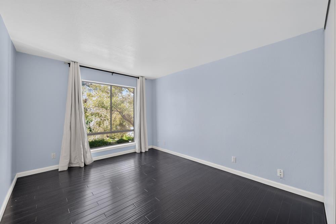
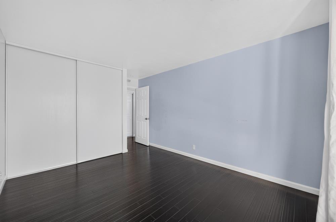
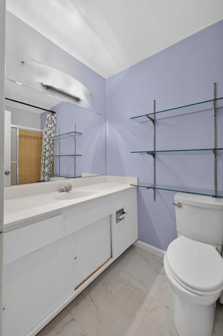
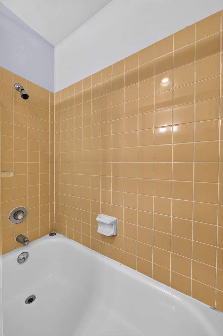
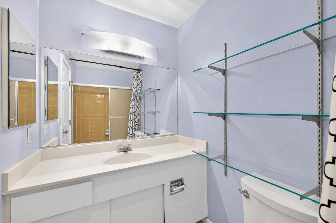
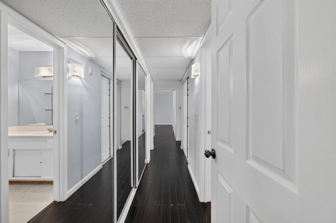
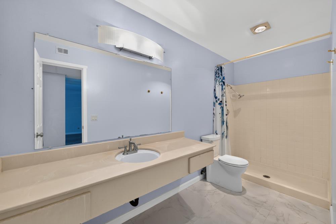
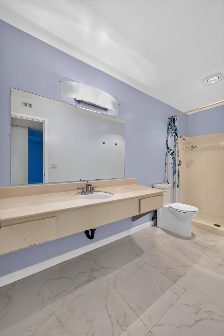
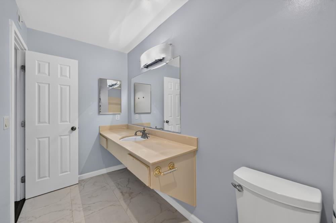
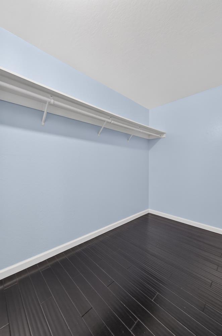
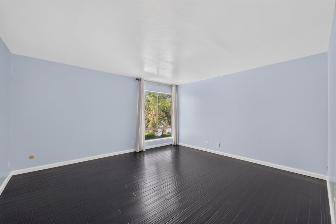
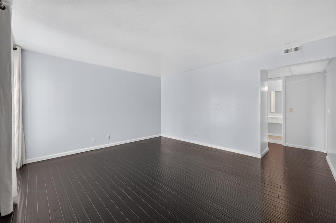
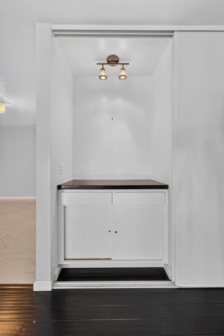
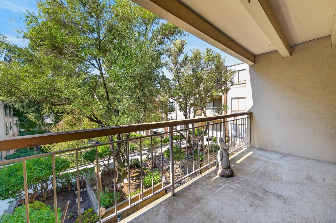
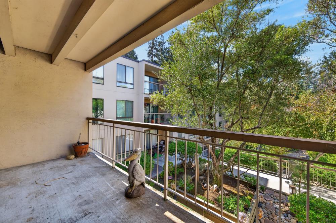
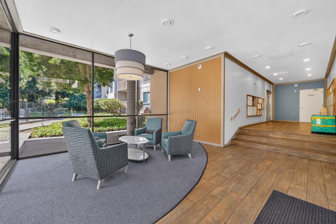
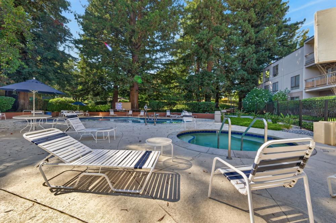
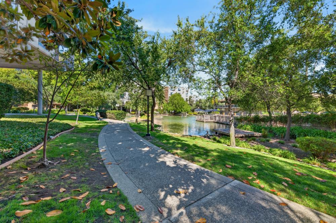
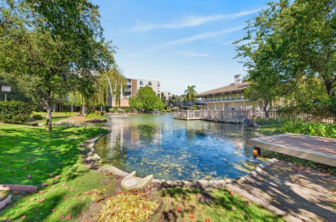
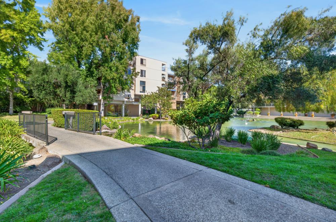
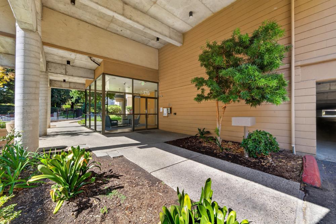
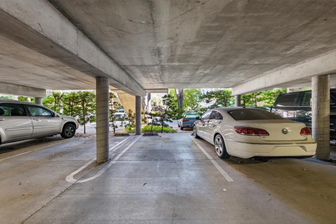
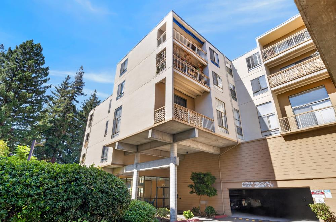
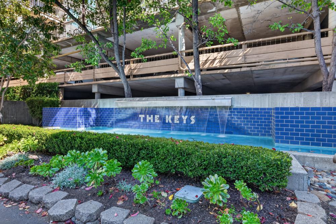
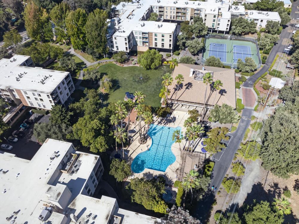
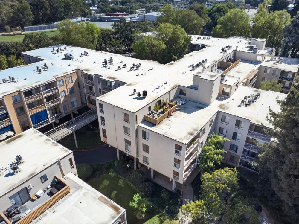
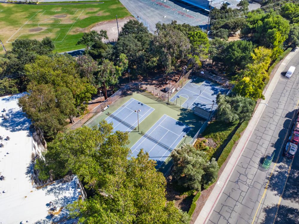
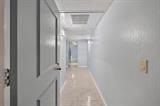
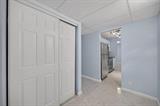
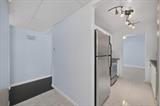
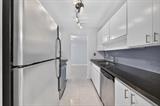
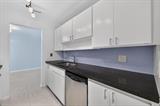
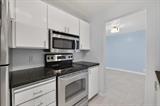
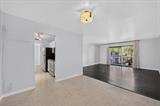
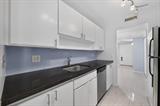
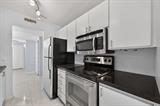
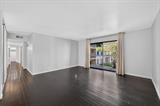
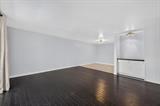
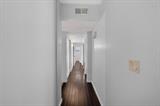
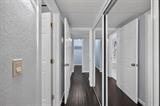
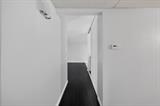
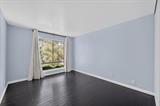
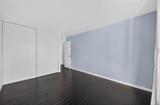
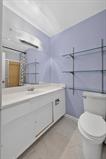
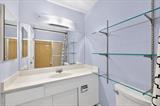
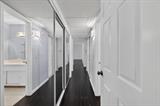
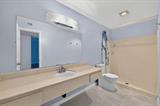
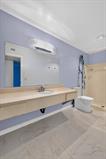
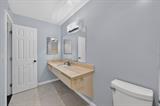
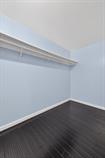
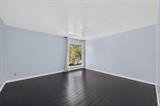
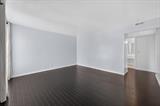
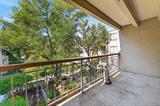
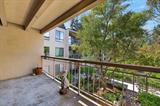
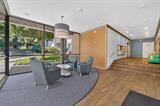
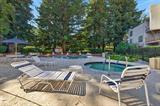
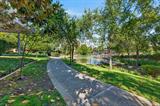
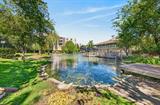
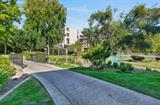
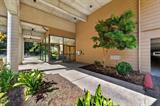
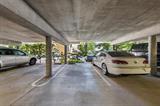
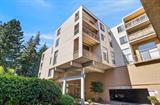
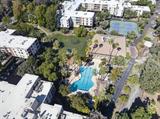
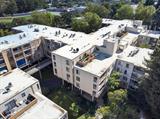
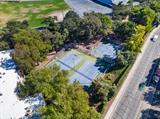
Experience resort-style living at a fraction of the cost at The Keys in Walnut Creek! Perched on the third floor of a secure building featuring a secured lobby entrance, this light-filled 2-bedroom, 2-bathroom residence delivers comfort, elevated finishes, and unmatched convenience. West-facing windows bathe the open interior in warm afternoon light, highlighting rich bamboo flooring and imported porcelain tile accents. The kitchen is outfitted with sleek stainless steel appliances, opening effortlessly to the living area. Step out through glass sliders to a large private balcony overlooking tranquil garden landscaping, an ideal setting for morning coffee or evening unwinding. The expansive master retreat features an ensuite bathroom and an oversized walk-in closet. A spacious guest bedroom and full guest bathroom provide privacy and flexibility for roommates, visitors, or a home office. Storage is abundant throughout, highlighted by four mirrored hallway closets, an additional separate assigned storage unit, and an assigned parking space. Life at The Keys means premier resort-caliber amenities right outside your door: three swimming pools, a relaxing hot tub, saunas, steam rooms, a sprawling clubhouse, a fully equipped gym, basketball court, racquetball court, and tennis courts. Dog lovers and outdoor enthusiasts will appreciate the walking trail positioned directly behind the complex as well as the quick walk to the neighborhood dog park. Location is everything! Situated just minutes from vibrant downtown Walnut Creek, Broadway Plaza shopping, dining, entertainment, and the Walnut Creek BART station for an effortless Bay Area commute. A rare opportunity to enjoy peaceful garden views with every lifestyle amenity at your fingertips.

Last checked: 1 day ago
Listing updated: November 4, 2026, 5:01 pm
Listed By: Orion J Avant, Compass | Nichole Farsai-McGath, Compass
Source: MLS Metrolist, MLS#:226128255

Map Location

320 N Civic Drive , #308,94596,Walnut Creek,Contra Costa,CA

Walk Score

All data, photos, visualizations, and information regarding a property, including the property’s compliance with state and local legal requirements and all measurements and calculations of area, have been obtained from various sources, and may include such material that has been generated by use of artificial intelligence. Such information and material have not been and will not be verified for accuracy by the listing broker or the multiple listing service, and are not guaranteed as complete, accurate or reliable. Such information and material should be independently reviewed and verified for accuracy. This information and material are intended for the personal use of consumers and may not be used for any purpose other than to identify prospective properties consumers may be interested in purchasing.

MetroList CA data Last Updated: November 4, 2026, 5:01 pm
Data Source: SACM
Metrolist True Source LogoMetroList Services, Inc. Copyright © 2025

