
For Sale
New

1432 Reiman Street, Lodi, CA 95242

$439,950(Negotiable)
561245928_ec36ddd5-1c0c-443e-99af-979ab8124848.jpg
561245928_b6111c07-97ff-48e2-9411-79060856e273.jpg
561245928_a5b6b6b6-437a-453f-87a8-e0aee9ee920a.jpg
561245928_7a0cc0ae-2231-483d-b6c5-470cca69aad0.jpg
561245928_df601e45-8370-4b4c-8fbd-d7f3ba9b2680.jpg
561245928_36f71bc1-2389-47f5-9aba-e4d4f4142d8a.jpg
561245928_5f5e33fc-c586-42a7-a6db-71bb9b3781d9.jpg
561245928_d2a798de-d483-4c9d-9988-ffb135aab22b.jpg
561245928_1b067314-aed9-4d39-a58e-613ccf468e9b.jpg
561245928_11b51caf-d5be-40d3-bb18-699f02e33b1f.jpg
561245928_67d509d8-eb74-4159-95a3-9239a0ba0f7c.jpg
561245928_60c800ab-78cf-468e-9322-e89e2ce8d589.jpg
561245928_06e13d14-66cd-4b91-b879-f49938cf2b26.jpg
561245928_e4cab62b-4e9d-40b8-bdf5-76328fdc8879.jpg
561245928_0afbb782-92d6-40af-a56d-1f980a6835dd.jpg
561245928_d7213c14-243e-4a09-9d4a-42d34abdf0fa.jpg
561245928_0c36a83f-1d5b-41b5-b358-103e3e840a38.jpg
561245928_fea55e02-3fe2-4838-a181-29cced4eed33.jpg
561245928_2bba1587-8d50-41cd-812f-3a9faf0e6191.jpg
561245928_1a3a1007-2af9-4d9c-8786-baa0980b1011.jpg
561245928_a2f23855-efae-4232-82b8-fb98b2fe85fb.jpg
561245928_236105a3-afbb-41c1-a2dd-69a729d6eff2.jpg
561245928_cf0f9857-9a36-4e7b-bca1-32687fecb4a9.jpg
561245928_87741bde-3f62-4563-a1ae-d050de21da54.jpg
561245928_8aebc370-4a69-49ac-8734-3a6ae4e19412.jpg
561245928_b5f93419-0a71-4feb-a2d1-5c4de7e12bfa.jpg
561245928_8a0f5524-2fc8-4358-b0d8-839f666145c8.jpg
561245928_140b17e0-9554-403d-b4fb-de75536b8ed9.jpg
561245928_1a9a0f49-8c5d-476d-ac25-afb0c4a9e67c.jpg
561245928_eaafd49f-854b-4f6c-9fdb-a1cbf5100105.jpg
561245928_aca9c32c-f905-498b-a1fd-47a8c38b6774.jpg
561245928_cc57c26e-4d52-4ffb-9373-c94b7e406975.jpg
561245928_ec36ddd5-1c0c-443e-99af-979ab8124848.jpg
561245928_b6111c07-97ff-48e2-9411-79060856e273.jpg
561245928_a5b6b6b6-437a-453f-87a8-e0aee9ee920a.jpg
561245928_7a0cc0ae-2231-483d-b6c5-470cca69aad0.jpg
561245928_df601e45-8370-4b4c-8fbd-d7f3ba9b2680.jpg
561245928_36f71bc1-2389-47f5-9aba-e4d4f4142d8a.jpg
561245928_5f5e33fc-c586-42a7-a6db-71bb9b3781d9.jpg
561245928_d2a798de-d483-4c9d-9988-ffb135aab22b.jpg
561245928_1b067314-aed9-4d39-a58e-613ccf468e9b.jpg
561245928_11b51caf-d5be-40d3-bb18-699f02e33b1f.jpg
561245928_67d509d8-eb74-4159-95a3-9239a0ba0f7c.jpg
561245928_60c800ab-78cf-468e-9322-e89e2ce8d589.jpg
561245928_06e13d14-66cd-4b91-b879-f49938cf2b26.jpg
561245928_e4cab62b-4e9d-40b8-bdf5-76328fdc8879.jpg
561245928_0afbb782-92d6-40af-a56d-1f980a6835dd.jpg
561245928_d7213c14-243e-4a09-9d4a-42d34abdf0fa.jpg
561245928_0c36a83f-1d5b-41b5-b358-103e3e840a38.jpg
561245928_fea55e02-3fe2-4838-a181-29cced4eed33.jpg
561245928_2bba1587-8d50-41cd-812f-3a9faf0e6191.jpg
561245928_1a3a1007-2af9-4d9c-8786-baa0980b1011.jpg
561245928_a2f23855-efae-4232-82b8-fb98b2fe85fb.jpg
561245928_236105a3-afbb-41c1-a2dd-69a729d6eff2.jpg
561245928_cf0f9857-9a36-4e7b-bca1-32687fecb4a9.jpg
561245928_87741bde-3f62-4563-a1ae-d050de21da54.jpg
561245928_8aebc370-4a69-49ac-8734-3a6ae4e19412.jpg
561245928_b5f93419-0a71-4feb-a2d1-5c4de7e12bfa.jpg
561245928_8a0f5524-2fc8-4358-b0d8-839f666145c8.jpg
561245928_140b17e0-9554-403d-b4fb-de75536b8ed9.jpg
561245928_1a9a0f49-8c5d-476d-ac25-afb0c4a9e67c.jpg
561245928_eaafd49f-854b-4f6c-9fdb-a1cbf5100105.jpg
561245928_aca9c32c-f905-498b-a1fd-47a8c38b6774.jpg
561245928_cc57c26e-4d52-4ffb-9373-c94b7e406975.jpg

Overview

ID
3523179
Type
Single Family Residence
Parking
No
Beds
2
Baths
1
Sqft
989
Build Year
1947
Purpose
For Sale
Lot Size
0.13 acres

About This Listing

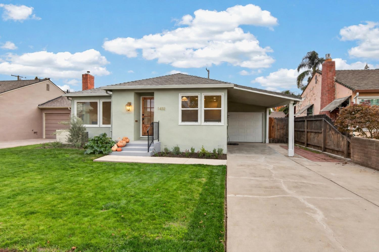
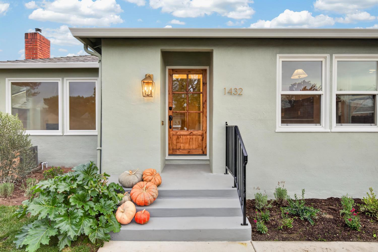
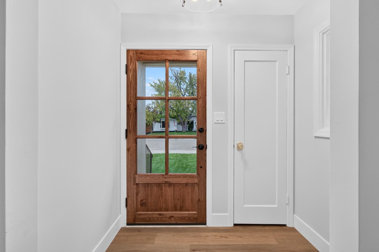
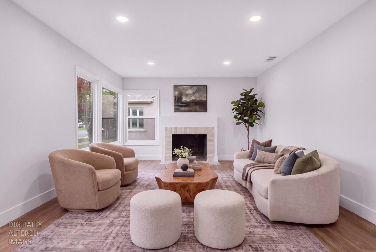
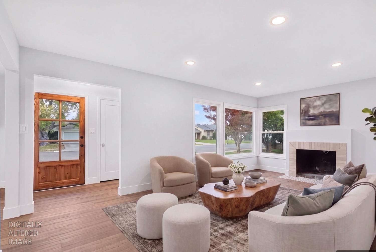
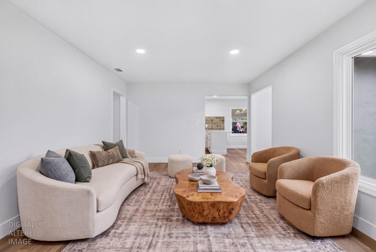
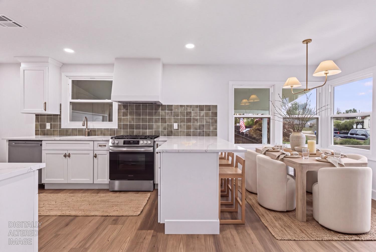
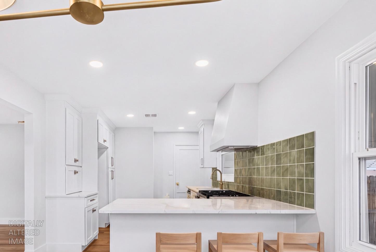
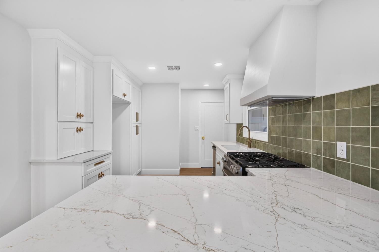
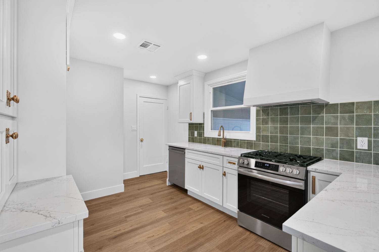
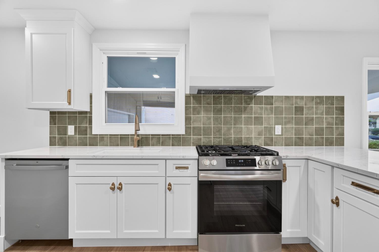
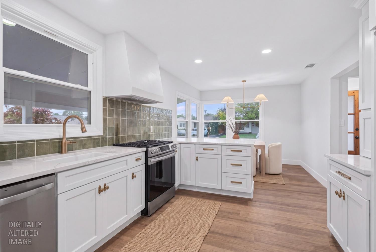
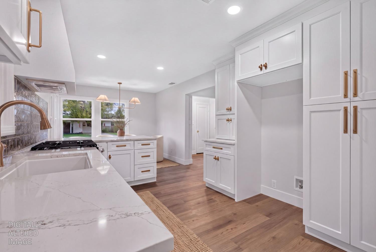
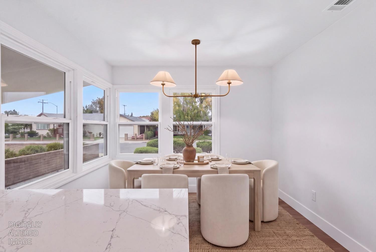
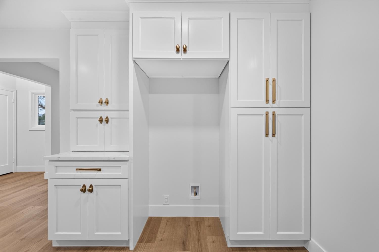
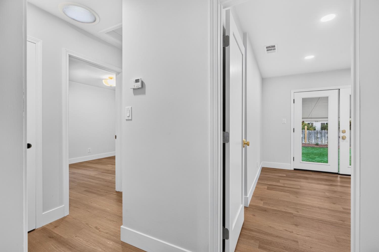
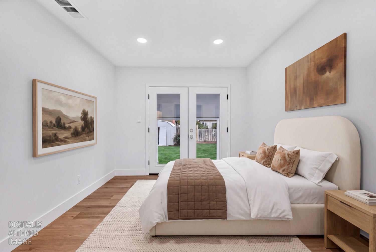
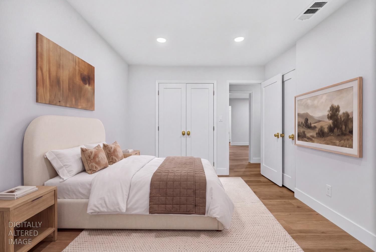
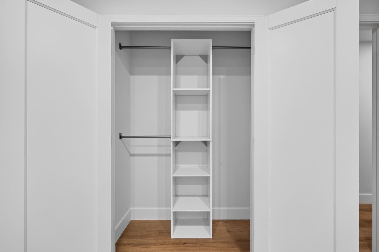
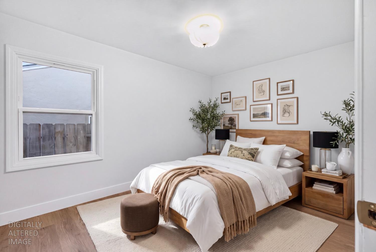
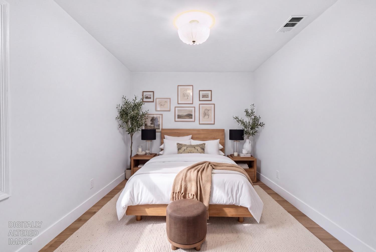
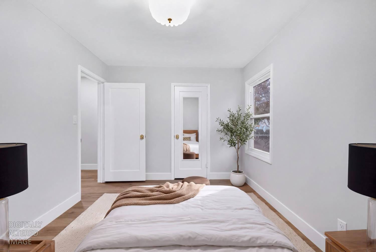
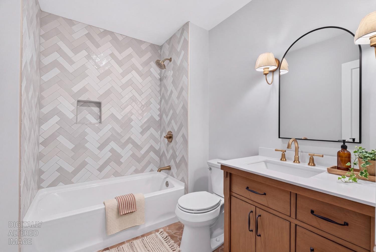
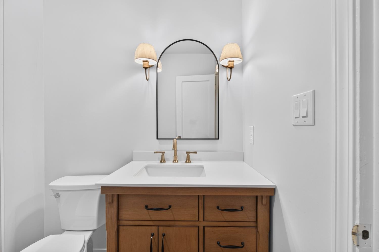
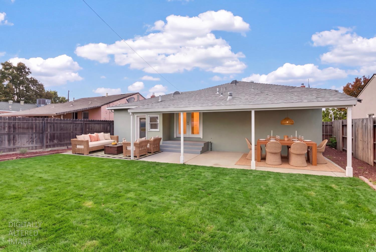
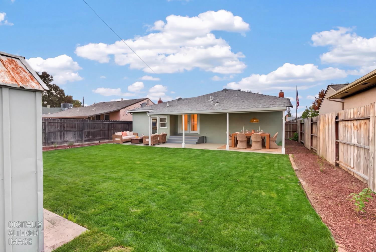
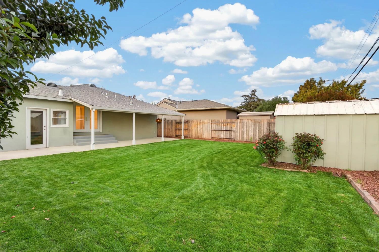
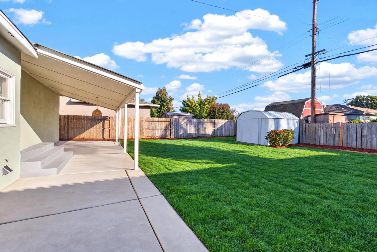
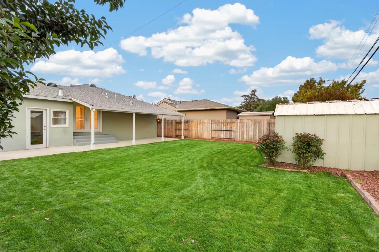
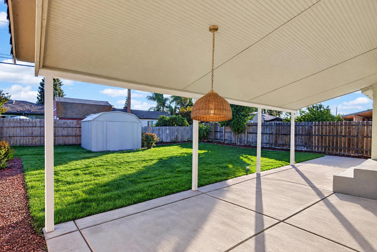
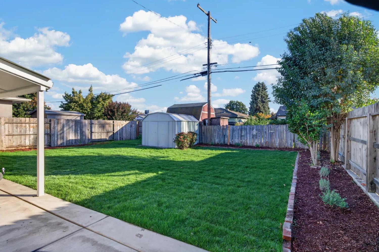
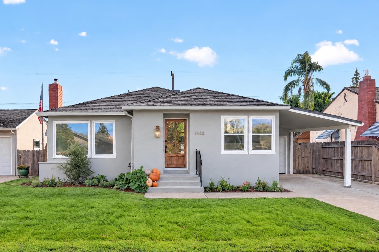
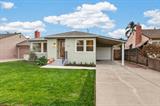
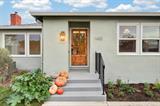
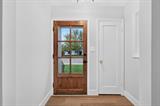
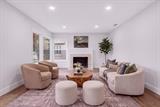
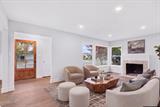
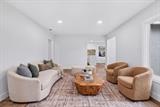
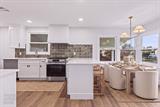
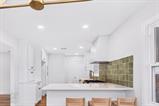
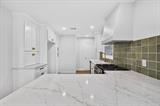
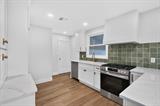
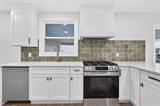
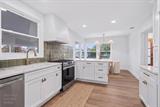
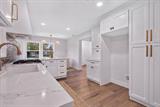
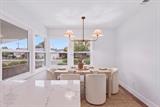
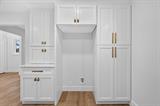
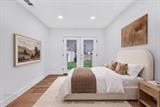
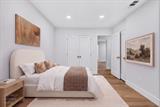
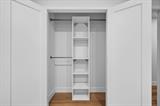
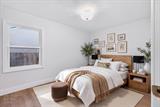
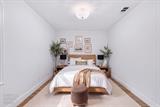
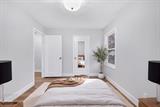
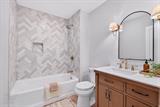
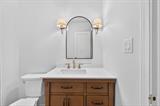
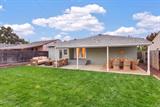
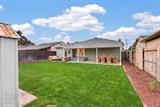
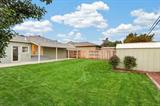
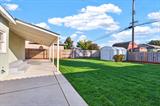
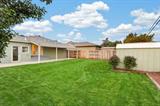
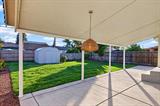
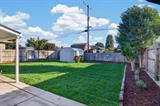
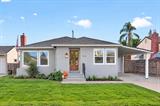
Fully updated inside and out, this turnkey home was thoughtfully designed with intention in every finish. Step inside to an open-concept living space defined by smooth-finish walls, fresh paint, and luxury vinyl plank floors. The showstopper kitchen features custom shaker cabinets and a flawless, seamless continuous slab of Calacatta Viraldi quartz. Details include a handmade Zellige tile backsplash, fireclay sink with a premium pull-down faucet, and warm brass accents highlighted by a striking chandelier over the breakfast nook. A tiled fireplace anchors the living room, and an indoor laundry nook with custom cabinetry sits just off the main space. The reimagined bathroom features a herringbone tile tub surround, a wood vanity with a stone top, and brass fixtures illuminated by sconces flanking a premium arched mirror complete with built-in backlighting and a convenient defogging feature. One bedroom boasts a double closet with an organizer and French doors opening directly to the patio, while a second bedroom provides the perfect guest space or office. Every detail is finished, down to the new baseboards, lighting, and hardware. Peace of mind is built in. The infrastructure is heavily modernized with a brand-new electrical panel, updated plumbing, and a completely replaced main sewer line to the city. The HVAC is fully serviced. Curb appeal is highlighted by a brand-new cement front walkway, anda wood front door with divided-light glass, and fresh gray-green exterior paint with crisp white trim. The grounds feature new planting beds, fresh backyard sod, and WiFi-enabled automated sprinklers front and rear, enclosed by new wood fencing on both sides. Out back, a full-width, newly poured covered cement patio with a rattan pendant light awaits. The property also includes a covered carport, a one-car garage with a new door, and a long driveway. Peace of mind is built in. The infrastructure is heavily modernized with a brand-new electrical panel, updated plumbing, and a completely replaced main sewer line to the city. The HVAC is fully serviced. Curb appeal is highlighted by a brand-new cement front walkway, and a wood front door with divided-light glass. The grounds feature new planting beds, fresh backyard sod, and WiFi-enabled automated sprinklers front and rear. Out back, a full-width, newly poured covered cement patio with a rattan pendant light awaits. Don’t miss this one!

Last checked: 2 hours ago
Listing updated: November 4, 2026, 8:56 pm
Listed By: Jeremiah Patterson, Cornerstone Real Estate Group
Source: MLS Metrolist, MLS#:226134868

Map Location

1432 Reiman Street,95242,Lodi,San Joaquin,CA

Walk Score

All data, photos, visualizations, and information regarding a property, including the property’s compliance with state and local legal requirements and all measurements and calculations of area, have been obtained from various sources, and may include such material that has been generated by use of artificial intelligence. Such information and material have not been and will not be verified for accuracy by the listing broker or the multiple listing service, and are not guaranteed as complete, accurate or reliable. Such information and material should be independently reviewed and verified for accuracy. This information and material are intended for the personal use of consumers and may not be used for any purpose other than to identify prospective properties consumers may be interested in purchasing.

MetroList CA data Last Updated: November 4, 2026, 8:56 pm
Data Source: SACM
Metrolist True Source LogoMetroList Services, Inc. Copyright © 2025

