
For Sale
New

6996 Pollen Way, Citrus Heights, CA 95610

$475,000(Negotiable)
561246165_e8cd4d91-c1c6-4984-b3d0-dadde70ce82e.jpg
561246165_b16ec6db-2108-4275-98b8-49089ac2809c.jpg
561246165_c1d5087b-5a3c-4aae-85df-1d0950348eb4.jpg
561246165_a071571b-18ee-4699-aae4-b0786a7822c3.jpg
561246165_c9976e6a-398d-4f29-b1ed-149eae641626.jpg
561246165_6857bc4b-0c58-4181-a3e2-c8233befaffd.jpg
561246165_25293bd4-fb89-4031-85d5-d41f0f1ac45a.jpg
561246165_69ca43ac-2bc9-40b9-bccd-907568f7b081.jpg
561246165_21141ad7-2533-4701-a7b3-3f894e75a4e0.jpg
561246165_e1baef2b-3265-4cef-b5b1-b08bae1c6b50.jpg
561246165_ae7905b5-3306-40b5-89f4-cd773fbf2779.jpg
561246165_aa28c704-f163-48cd-9d81-c6ab44229adc.jpg
561246165_f9a7c39c-79e4-4750-a98f-79a76e00c350.jpg
561246165_70047082-22c3-436e-9f8a-ed4db697763c.jpg
561246165_def7ac3f-6015-4041-bd75-4440fbcf5a53.jpg
561246165_aaeaa338-62bf-49df-8d4a-e8d771d65567.jpg
561246165_22e7f16f-fed1-404c-86ec-b5ad03252ec4.jpg
561246165_b2772163-4078-4eb2-8d68-098a4fdd1770.jpg
561246165_f5fe2ee1-de8b-4a9d-8bf1-11e6872bd5ea.jpg
561246165_d618c6a5-c339-4102-8a98-2c84260b96c7.jpg
561246165_c066c016-6f64-44c8-ab91-a0d17ffed63c.jpg
561246165_9abee13d-1d50-4c56-9c4d-128d76b7a6c1.jpg
561246165_e9260fda-412b-4fd0-bafa-5f52479f3fee.jpg
561246165_d995a318-8a12-4e9b-85e6-aab228f3eebc.jpg
561246165_e88787f3-ecd1-466a-8a26-9eb95eed72b7.jpg
561246165_467f3d99-74c2-438e-8c1b-7b4c5b8af4c9.jpg
561246165_6e8cd4ae-283e-481d-935b-9fcd0f07b101.jpg
561246165_0339723b-b502-491a-9f9a-1a168ca8a01a.jpg
561246165_8138d7ba-d1b8-424b-bc6c-b2c3acb2f04c.jpg
561246165_6323279f-0921-4738-8694-db1aa0d9f790.jpg
561246165_c86422d8-3eea-43ad-8757-4235a136ee7f.jpg
561246165_c8ed278e-0334-4261-9a46-73746f2493c3.jpg
561246165_78f57257-bb7f-42d2-a500-b3fb1d4fb280.jpg
561246165_4002f87a-da5a-4e52-8037-2f638e76119a.jpg
561246165_77e37dbe-1ddd-400c-8ae5-d15fab3db248.jpg
561246165_ba88cef1-41ee-413f-9278-774088b2fa2b.jpg
561246165_f44ada3e-d1e5-4ccd-9b1a-cfd204d78baf.jpg
561246165_a04efcb3-2ea4-4ac3-9e7c-5414b7499898.jpg
561246165_78a9a364-2ec9-4ba6-b9f9-0c43f1510ad9.jpg
561246165_a16c3985-eb0e-449a-9e52-8693a97843b5.jpg
561246165_63d56673-4131-4b2a-941e-513f00a60c5b.jpg
561246165_4b963b88-2367-4b0d-abba-65813ab2a6d6.jpg
561246165_34c56db4-4b95-4e91-a938-0cf6a9531c4e.jpg
561246165_4ac3b56a-0a70-4e46-8a89-d5a48250c06e.jpg
561246165_ee356b4f-c11c-4da7-94b7-87d7810d3835.jpg
561246165_856c2e0d-4fdf-46cb-a394-1b5e264a1ca7.jpg
561246165_e8cd4d91-c1c6-4984-b3d0-dadde70ce82e.jpg
561246165_b16ec6db-2108-4275-98b8-49089ac2809c.jpg
561246165_c1d5087b-5a3c-4aae-85df-1d0950348eb4.jpg
561246165_a071571b-18ee-4699-aae4-b0786a7822c3.jpg
561246165_c9976e6a-398d-4f29-b1ed-149eae641626.jpg
561246165_6857bc4b-0c58-4181-a3e2-c8233befaffd.jpg
561246165_25293bd4-fb89-4031-85d5-d41f0f1ac45a.jpg
561246165_69ca43ac-2bc9-40b9-bccd-907568f7b081.jpg
561246165_21141ad7-2533-4701-a7b3-3f894e75a4e0.jpg
561246165_e1baef2b-3265-4cef-b5b1-b08bae1c6b50.jpg
561246165_ae7905b5-3306-40b5-89f4-cd773fbf2779.jpg
561246165_aa28c704-f163-48cd-9d81-c6ab44229adc.jpg
561246165_f9a7c39c-79e4-4750-a98f-79a76e00c350.jpg
561246165_70047082-22c3-436e-9f8a-ed4db697763c.jpg
561246165_def7ac3f-6015-4041-bd75-4440fbcf5a53.jpg
561246165_aaeaa338-62bf-49df-8d4a-e8d771d65567.jpg
561246165_22e7f16f-fed1-404c-86ec-b5ad03252ec4.jpg
561246165_b2772163-4078-4eb2-8d68-098a4fdd1770.jpg
561246165_f5fe2ee1-de8b-4a9d-8bf1-11e6872bd5ea.jpg
561246165_d618c6a5-c339-4102-8a98-2c84260b96c7.jpg
561246165_c066c016-6f64-44c8-ab91-a0d17ffed63c.jpg
561246165_9abee13d-1d50-4c56-9c4d-128d76b7a6c1.jpg
561246165_e9260fda-412b-4fd0-bafa-5f52479f3fee.jpg
561246165_d995a318-8a12-4e9b-85e6-aab228f3eebc.jpg
561246165_e88787f3-ecd1-466a-8a26-9eb95eed72b7.jpg
561246165_467f3d99-74c2-438e-8c1b-7b4c5b8af4c9.jpg
561246165_6e8cd4ae-283e-481d-935b-9fcd0f07b101.jpg
561246165_0339723b-b502-491a-9f9a-1a168ca8a01a.jpg
561246165_8138d7ba-d1b8-424b-bc6c-b2c3acb2f04c.jpg
561246165_6323279f-0921-4738-8694-db1aa0d9f790.jpg
561246165_c86422d8-3eea-43ad-8757-4235a136ee7f.jpg
561246165_c8ed278e-0334-4261-9a46-73746f2493c3.jpg
561246165_78f57257-bb7f-42d2-a500-b3fb1d4fb280.jpg
561246165_4002f87a-da5a-4e52-8037-2f638e76119a.jpg
561246165_77e37dbe-1ddd-400c-8ae5-d15fab3db248.jpg
561246165_ba88cef1-41ee-413f-9278-774088b2fa2b.jpg
561246165_f44ada3e-d1e5-4ccd-9b1a-cfd204d78baf.jpg
561246165_a04efcb3-2ea4-4ac3-9e7c-5414b7499898.jpg
561246165_78a9a364-2ec9-4ba6-b9f9-0c43f1510ad9.jpg
561246165_a16c3985-eb0e-449a-9e52-8693a97843b5.jpg
561246165_63d56673-4131-4b2a-941e-513f00a60c5b.jpg
561246165_4b963b88-2367-4b0d-abba-65813ab2a6d6.jpg
561246165_34c56db4-4b95-4e91-a938-0cf6a9531c4e.jpg
561246165_4ac3b56a-0a70-4e46-8a89-d5a48250c06e.jpg
561246165_ee356b4f-c11c-4da7-94b7-87d7810d3835.jpg
561246165_856c2e0d-4fdf-46cb-a394-1b5e264a1ca7.jpg

Overview

ID
3523226
Type
Single Family Residence
Parking
No
Beds
3
Baths
2
Sqft
1396
Build Year
1986
Purpose
For Sale
Lot Size
0.2 acres

About This Listing

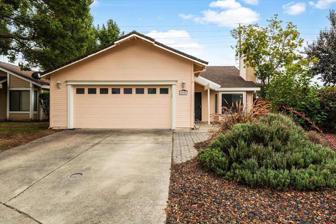
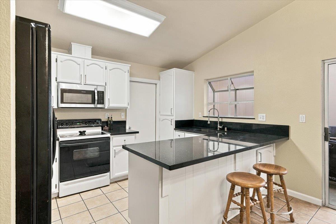
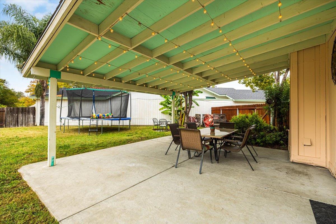
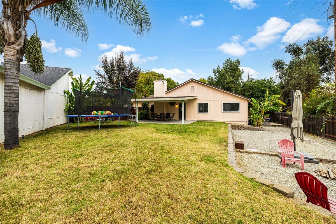
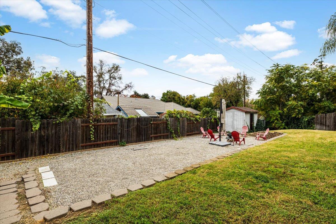
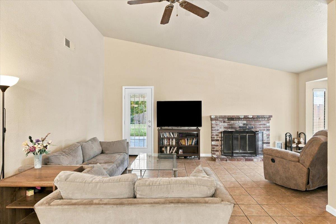
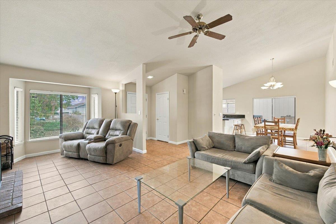
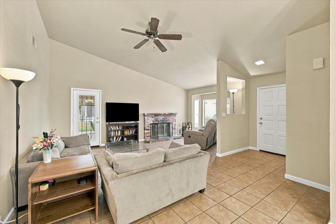
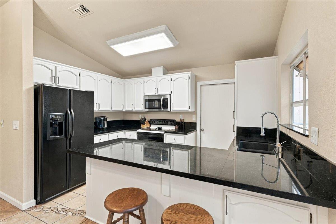
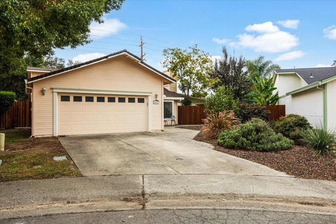
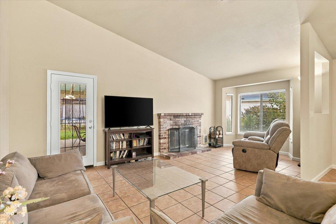
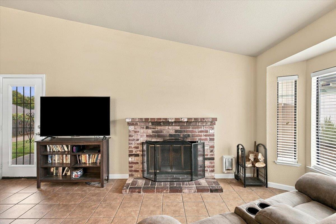
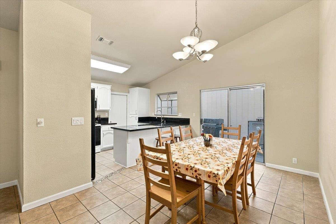
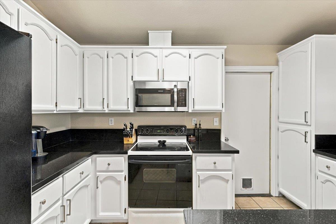
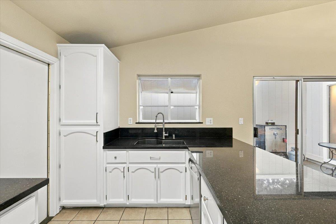
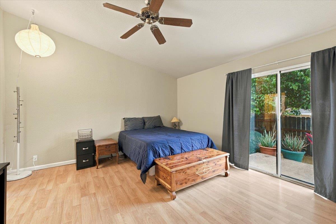
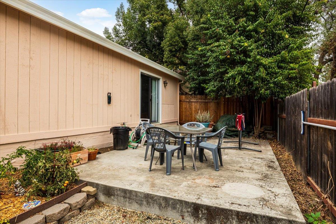
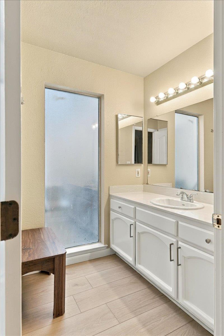
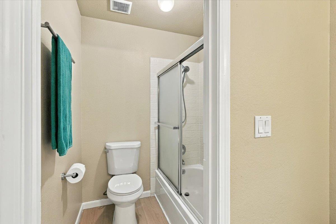
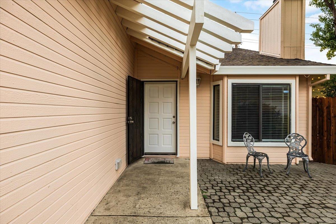
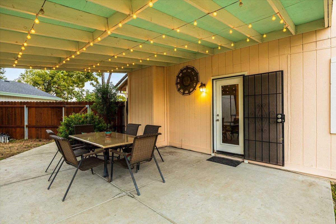
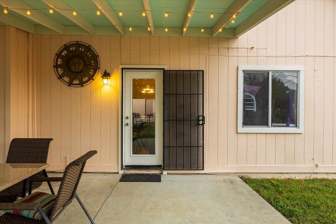
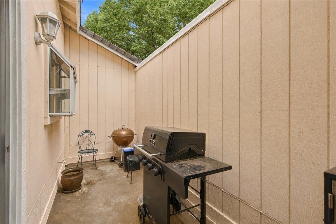
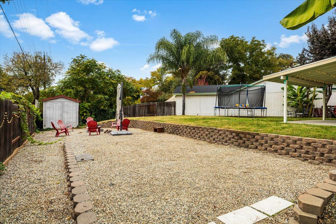
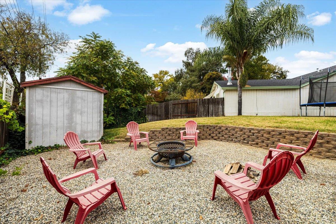
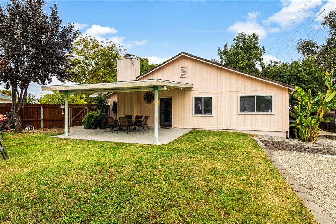
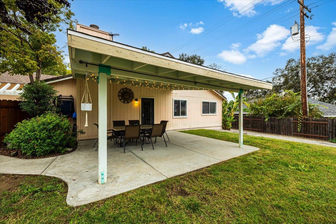
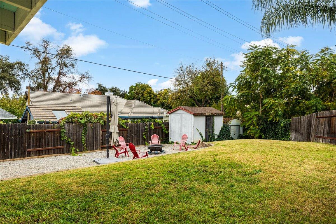
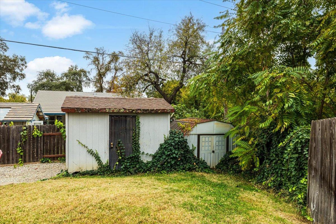
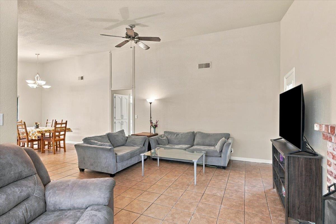
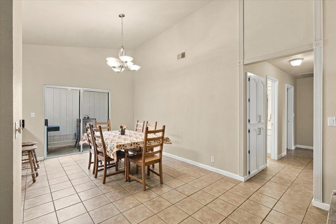
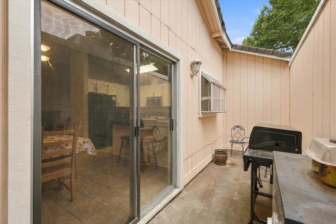
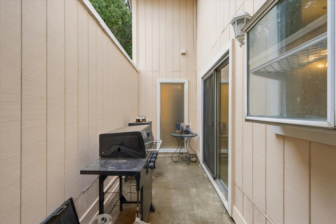
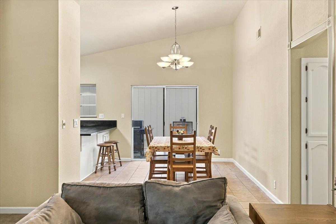
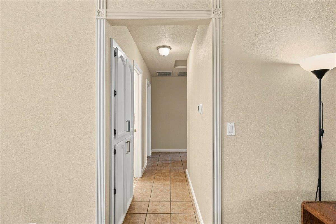
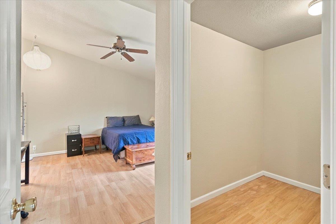
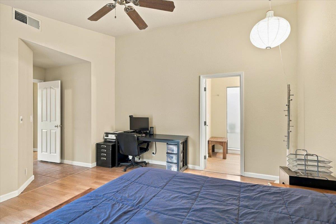
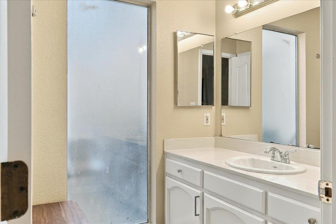
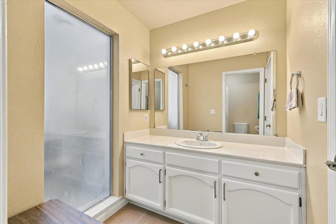
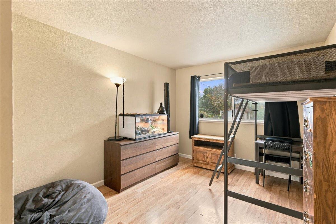
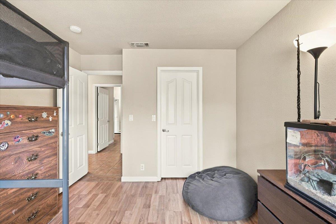
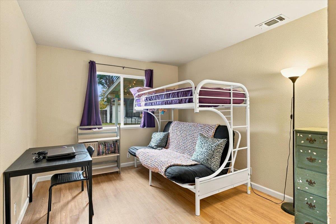
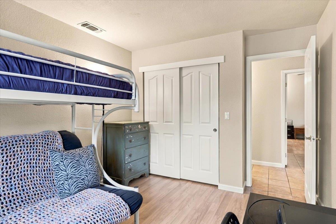
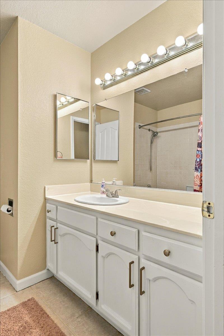
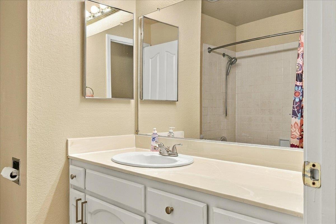
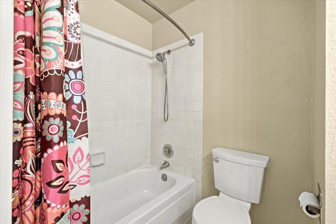
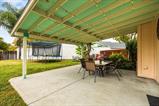
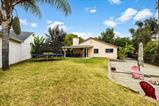
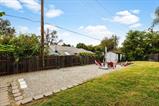
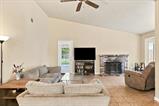
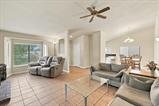
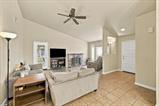
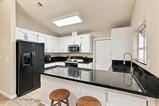
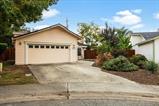
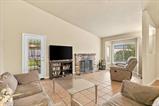
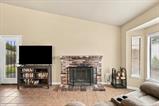
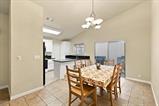
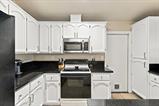
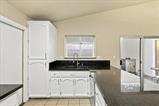
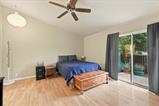
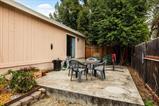
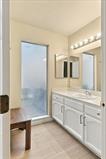
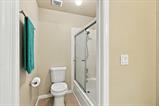
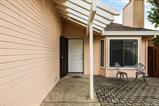
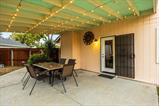
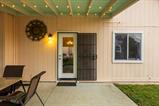
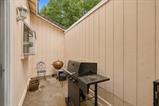
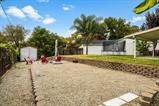
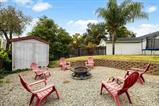
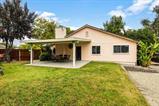
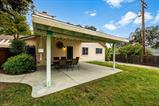
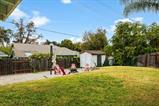
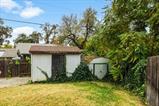
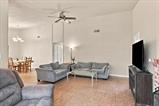
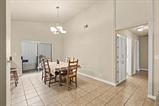
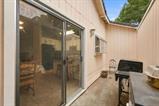
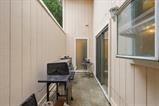
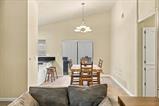
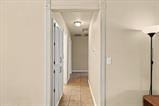
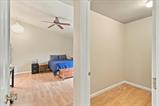
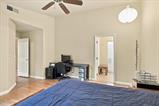
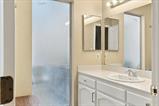
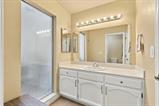
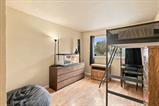
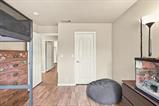
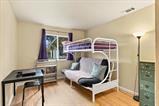
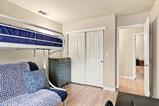
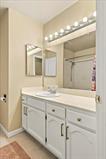
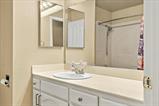
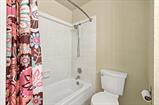
Charming Single-Story home that’s move-in ready. Freshly painted interior and exterior brings this bright and open home that welcomes you with a great-room featuring vaulted ceilings, easy-care tile floors, and a wood-burning fireplace creates a perfect gathering spot for chilly evenings. From there step outside into your spacious .20-acre backyard, where an expansive covered patio offers the perfect shaded retreat for al fresco dining, weekend barbecues, gardening, play, or simply relaxing in your own private setting. At the heart of the home is the kitchen, with beautiful white cabinetry, newer dishwasher and sink faucet. Elegant Granite countertops, and a convenient peninsula offering additional prep space and seating at the breakfast bar that keeps cooking and conversation connected. The kitchen has a functional layout that makes everyday cooking and entertaining a pleasure. A Garden windows above the kitchen sink adds a lot of light. Adjoining the kitchen is the large dining area. Close to the Kitchen is a convenient sliding glass door that allows access to a patio area that is used for a BBQ area. The bedrooms have easy-care laminate flooring that combines style with everyday living. The primary bedroom is a very nice size with a walk-in closet and ensuite, with a tub & shower. Also, there is a sliding glass door for access to the backyard where there is a private patio area. The other bedrooms are ample sized, and one has a walk-in closet. Hall Bathroom has a tub & shower also. Good news there are no Mello Roos or HOA. Tucked away on a quiet Cul-De-Sac, with minimal traffic, this home offers a comfortable setting with room to enjoy both indoor and outdoor living. The Assignable Schools for this area within the San Juan District: Carriage Elementary, Sylvan Middle and Mesa Verde High. It is conveniently located near shopping, Cosco, Walmart, dining, parks, and commuter routes.

Last checked: 3 hours ago
Listing updated: November 5, 2026, 4:44 am
Listed By: Patrick M O'Hare, Century 21 Select Real Estate | Tina M Deller, Century 21 Select Real Estate
Source: MLS Metrolist, MLS#:226135214

Map Location

6996 Pollen Way,95610,Citrus Heights,Sacramento,CA

Walk Score

All data, photos, visualizations, and information regarding a property, including the property’s compliance with state and local legal requirements and all measurements and calculations of area, have been obtained from various sources, and may include such material that has been generated by use of artificial intelligence. Such information and material have not been and will not be verified for accuracy by the listing broker or the multiple listing service, and are not guaranteed as complete, accurate or reliable. Such information and material should be independently reviewed and verified for accuracy. This information and material are intended for the personal use of consumers and may not be used for any purpose other than to identify prospective properties consumers may be interested in purchasing.

MetroList CA data Last Updated: November 5, 2026, 4:44 am
Data Source: SACM
Metrolist True Source LogoMetroList Services, Inc. Copyright © 2025

