
For Sale
New

4513 Argonaut Way, Sacramento, CA 95864

$499,000(Negotiable)
561246424_7ec72495-6f89-48a2-96bd-70d0377bc7a4.jpg
561246424_ed1d36a4-dd48-453a-b043-09ce9d182aa6.jpg
561246424_f11e2e9e-a1fc-4f64-b3a9-b376048225cf.jpg
561246424_cfdfe60a-c7a3-4932-a525-a5f4bf89fe44.jpg
561246424_619773bc-12a2-424c-b617-b067f2252b99.jpg
561246424_8e50a044-42c0-4672-ac4d-f09e62e26098.jpg
561246424_4354cb4e-94cf-401c-83a6-c6231a796d70.jpg
561246424_6839d936-3470-43f7-8453-99161cc823e7.jpg
561246424_5169e0c6-cdd5-4214-bb80-f06d239c479b.jpg
561246424_d2fe0efa-8830-4a35-8bbb-70065eb4776a.jpg
561246424_c7fde409-3ff6-40d3-80f9-92c2704ccaec.jpg
561246424_c24746bf-9efd-4571-9702-49622f4ed0ae.jpg
561246424_b0592383-176a-466f-84aa-702c82078e02.jpg
561246424_8618a763-66da-4325-86ec-31448710122d.jpg
561246424_e7aea8fb-ed13-4867-a0f8-ab4ec8704ff8.jpg
561246424_79f319fe-3faa-49c7-92dd-6fbe44af1af6.jpg
561246424_bb76c5a2-775f-44cd-8376-df984d1f8542.jpg
561246424_ff960b7b-5abb-4ffa-b556-c3fa6c282666.jpg
561246424_6617813c-e4ce-4851-8f6c-1fe41d53dfb9.jpg
561246424_d9305d96-c511-4229-99d7-4253860ef639.jpg
561246424_daa776e4-ebb3-4832-8b60-04d805fca1d9.jpg
561246424_1d2cc65a-5159-4dad-b8d0-ca9cf282cc55.jpg
561246424_f16c421e-7860-4c0d-899e-620b9e88d129.jpg
561246424_70df8c0e-6a42-4b4f-8208-8b9f7482ddd4.jpg
561246424_d4a4ddbc-9d2b-410a-95aa-6dea41a5dd41.jpg
561246424_43b35684-c9c2-46d4-a080-1e5721295860.jpg
561246424_de3e849d-e363-4b7e-8f05-cd45e77fd9ea.jpg
561246424_a4920b9b-1164-4c3e-9893-991ec651917a.jpg
561246424_6dff9314-4c92-473e-a81c-6789f2d905b5.jpg
561246424_adead956-3bc4-4cf1-a987-4b9f2beddc75.jpg
561246424_c7a07c3e-8ed7-4594-ad6f-9ec3f9d780ee.jpg
561246424_80814b38-b359-4724-a693-7382ee349cb8.jpg
561246424_f948bba4-2733-4f18-93bc-a557a7c4c5d4.jpg
561246424_14dbc754-552b-4abc-b041-47531c325b06.jpg
561246424_62bcd681-ca6a-488d-8fbc-973f69d91cc5.jpg
561246424_6374c9a9-38ff-427e-a23d-2888aeaa585f.jpg
561246424_aa1f7041-7906-4555-8baa-20f0d16db697.jpg
561246424_e774741c-3abf-427c-b78b-168540f1f472.jpg
561246424_0407644f-7c99-4cce-9dfb-4a2760e64f72.jpg
561246424_8d7b5ba9-a448-4eba-9813-8cc3da45e61e.jpg
561246424_0d34931c-1934-4f0b-9b9e-8e161e918768.jpg
561246424_328289b8-8f9d-4c10-a518-2cf121579462.jpg
561246424_7ec72495-6f89-48a2-96bd-70d0377bc7a4.jpg
561246424_ed1d36a4-dd48-453a-b043-09ce9d182aa6.jpg
561246424_f11e2e9e-a1fc-4f64-b3a9-b376048225cf.jpg
561246424_cfdfe60a-c7a3-4932-a525-a5f4bf89fe44.jpg
561246424_619773bc-12a2-424c-b617-b067f2252b99.jpg
561246424_8e50a044-42c0-4672-ac4d-f09e62e26098.jpg
561246424_4354cb4e-94cf-401c-83a6-c6231a796d70.jpg
561246424_6839d936-3470-43f7-8453-99161cc823e7.jpg
561246424_5169e0c6-cdd5-4214-bb80-f06d239c479b.jpg
561246424_d2fe0efa-8830-4a35-8bbb-70065eb4776a.jpg
561246424_c7fde409-3ff6-40d3-80f9-92c2704ccaec.jpg
561246424_c24746bf-9efd-4571-9702-49622f4ed0ae.jpg
561246424_b0592383-176a-466f-84aa-702c82078e02.jpg
561246424_8618a763-66da-4325-86ec-31448710122d.jpg
561246424_e7aea8fb-ed13-4867-a0f8-ab4ec8704ff8.jpg
561246424_79f319fe-3faa-49c7-92dd-6fbe44af1af6.jpg
561246424_bb76c5a2-775f-44cd-8376-df984d1f8542.jpg
561246424_ff960b7b-5abb-4ffa-b556-c3fa6c282666.jpg
561246424_6617813c-e4ce-4851-8f6c-1fe41d53dfb9.jpg
561246424_d9305d96-c511-4229-99d7-4253860ef639.jpg
561246424_daa776e4-ebb3-4832-8b60-04d805fca1d9.jpg
561246424_1d2cc65a-5159-4dad-b8d0-ca9cf282cc55.jpg
561246424_f16c421e-7860-4c0d-899e-620b9e88d129.jpg
561246424_70df8c0e-6a42-4b4f-8208-8b9f7482ddd4.jpg
561246424_d4a4ddbc-9d2b-410a-95aa-6dea41a5dd41.jpg
561246424_43b35684-c9c2-46d4-a080-1e5721295860.jpg
561246424_de3e849d-e363-4b7e-8f05-cd45e77fd9ea.jpg
561246424_a4920b9b-1164-4c3e-9893-991ec651917a.jpg
561246424_6dff9314-4c92-473e-a81c-6789f2d905b5.jpg
561246424_adead956-3bc4-4cf1-a987-4b9f2beddc75.jpg
561246424_c7a07c3e-8ed7-4594-ad6f-9ec3f9d780ee.jpg
561246424_80814b38-b359-4724-a693-7382ee349cb8.jpg
561246424_f948bba4-2733-4f18-93bc-a557a7c4c5d4.jpg
561246424_14dbc754-552b-4abc-b041-47531c325b06.jpg
561246424_62bcd681-ca6a-488d-8fbc-973f69d91cc5.jpg
561246424_6374c9a9-38ff-427e-a23d-2888aeaa585f.jpg
561246424_aa1f7041-7906-4555-8baa-20f0d16db697.jpg
561246424_e774741c-3abf-427c-b78b-168540f1f472.jpg
561246424_0407644f-7c99-4cce-9dfb-4a2760e64f72.jpg
561246424_8d7b5ba9-a448-4eba-9813-8cc3da45e61e.jpg
561246424_0d34931c-1934-4f0b-9b9e-8e161e918768.jpg
561246424_328289b8-8f9d-4c10-a518-2cf121579462.jpg

Overview

ID
3523293
Type
Single Family Residence
Parking
No
Beds
3
Baths
3
Sqft
1634
Build Year
1954
Purpose
For Sale
Lot Size
0.3 acres

About This Listing

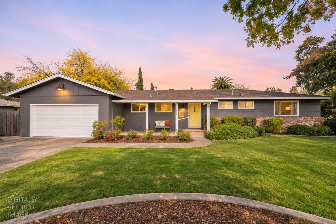
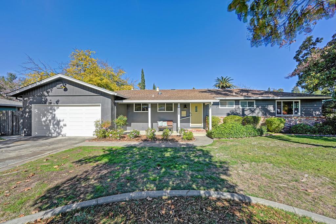
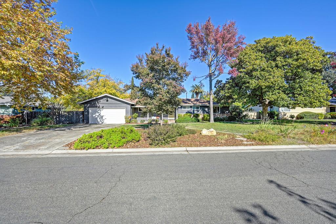
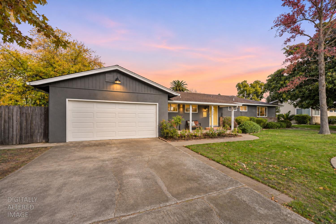
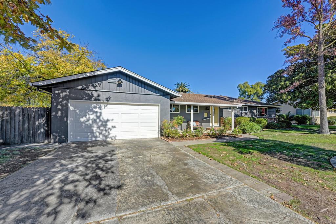
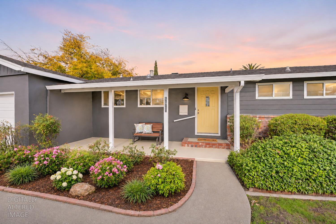
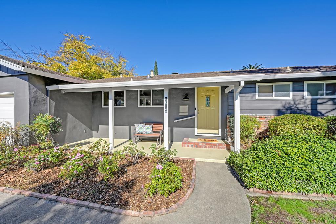
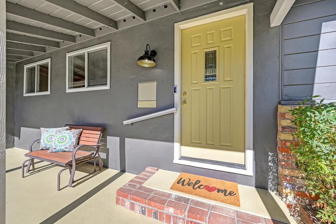
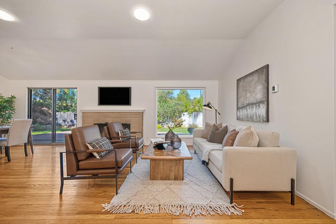
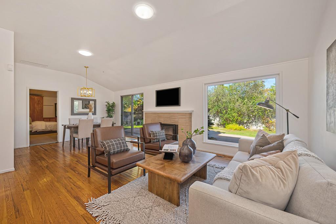
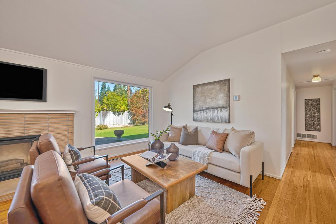
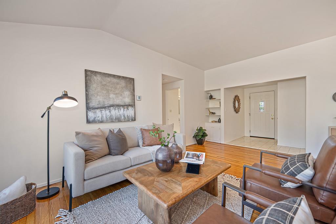
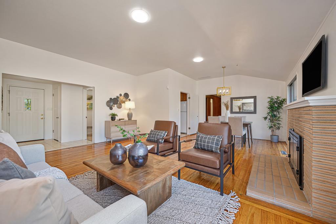
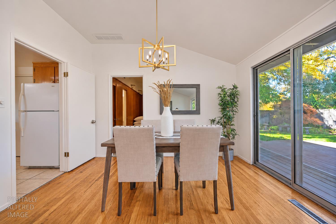
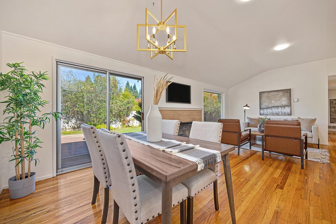
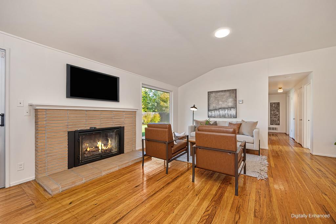
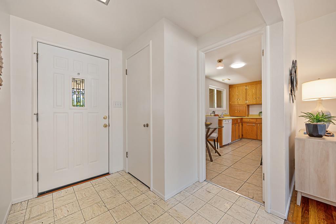
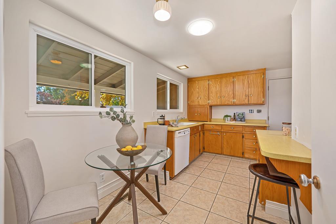
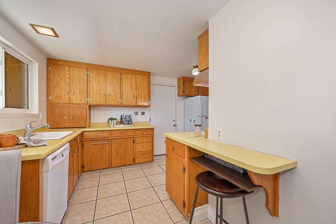
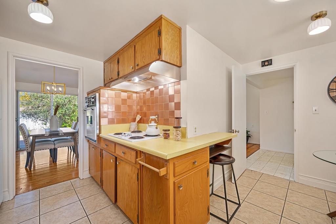
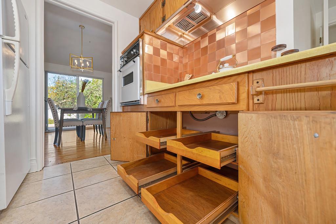
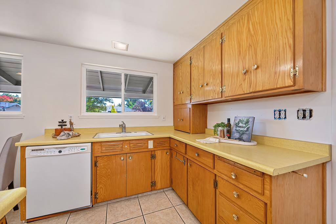
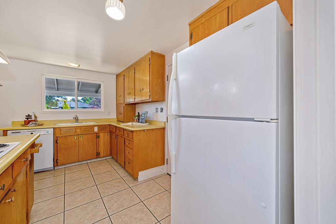
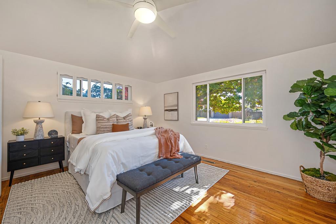
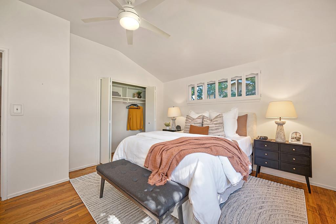
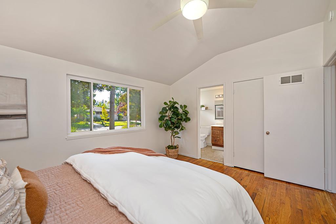
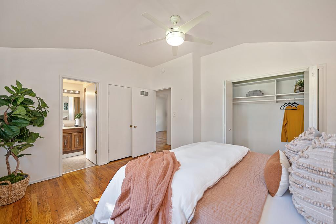
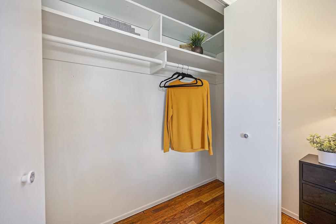
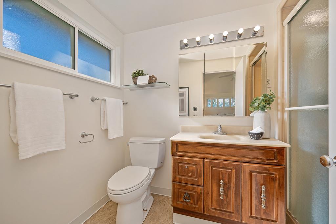
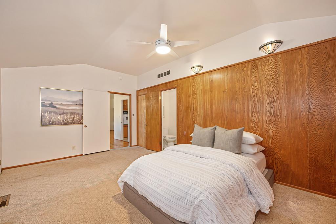
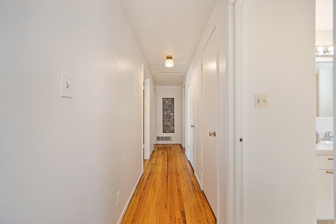
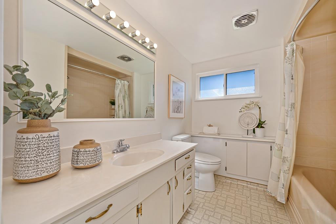
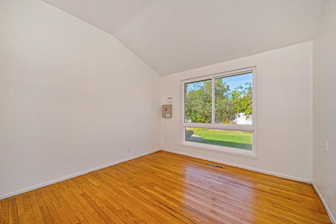
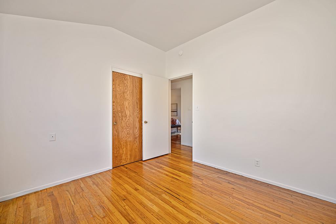
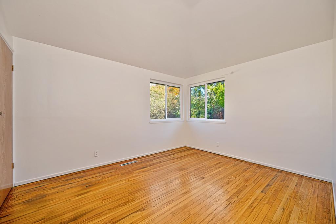
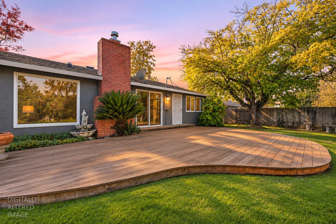
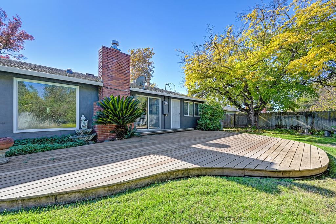
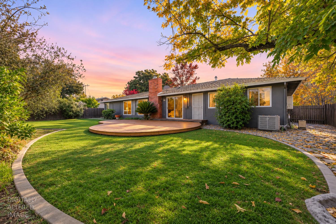
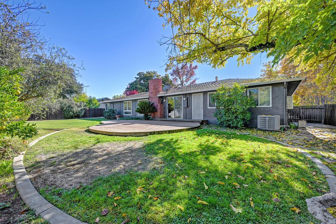
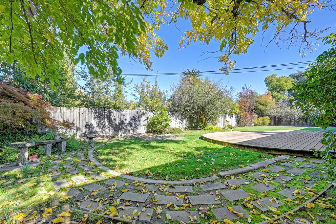
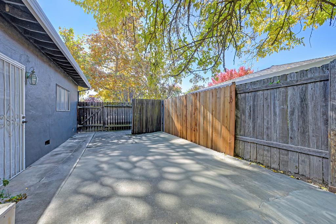
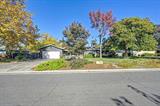
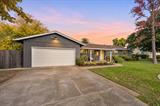
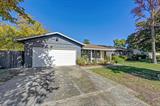
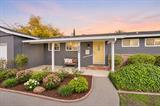
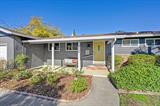
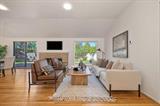
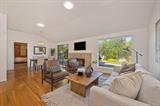
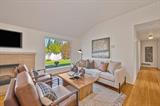
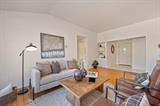
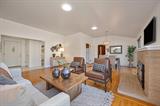
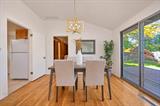
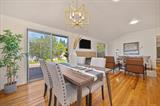
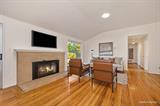
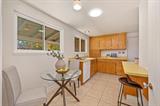
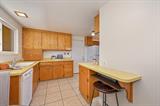
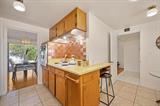
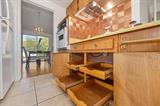
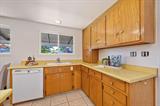
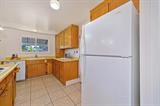
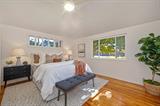
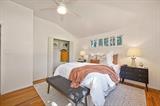
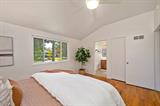
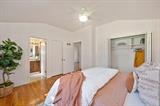
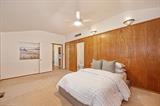
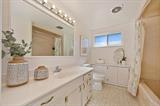
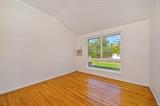
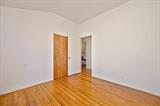
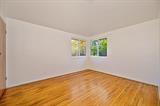
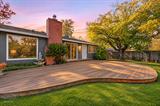
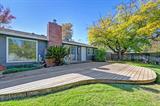
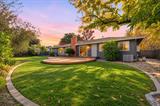
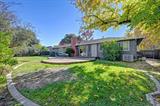
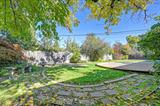
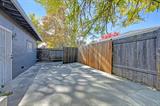
Welcome to 4513 Argonaut Way! Situated on a quiet street in an established Sacramento neighborhood on the boarder or Carmichael, this charming single-story home offers 3 bedrooms, 2.5 bathrooms. Step inside to discover a spacious, layout featuring hardwood floors, vaulted ceilings, and an inviting living room with a cozy fireplace. The kitchen brings its own unique character with a beautiful copper” like tile backsplash, and a cozy breakfast area. A versatile den with its own half bathroom and direct backyard access provides flexibility for a home office, guest space, or additional bedroom. Additional features include a newer HVAC system, on-demand water heater, whole-house fan, and attached garage. Outside, the generously sized backyard is one of the key highlights, its surrounded by mature shade trees, offering plenty of room to relax, entertain, or enjoy the outdoors. An open deck extends the living space, while paved side-yard parking offers potential RV or trailer access. Conveniently located near schools, shopping, dining, and everyday amenities, this home combines timeless character, practical features, and room to make it your own. Don’t miss the opportunity to see all that this property has to offer!

Last checked: 2 hours ago
Listing updated: November 5, 2026, 7:44 pm
Listed By: Gina M DeLucchi, Keller Williams Realty | Brian E Martell, Keller Williams Realty
Source: MLS Metrolist, MLS#:226134642

Map Location

4513 Argonaut Way,95864,Sacramento,Sacramento,CA

Walk Score

All data, photos, visualizations, and information regarding a property, including the property’s compliance with state and local legal requirements and all measurements and calculations of area, have been obtained from various sources, and may include such material that has been generated by use of artificial intelligence. Such information and material have not been and will not be verified for accuracy by the listing broker or the multiple listing service, and are not guaranteed as complete, accurate or reliable. Such information and material should be independently reviewed and verified for accuracy. This information and material are intended for the personal use of consumers and may not be used for any purpose other than to identify prospective properties consumers may be interested in purchasing.

MetroList CA data Last Updated: November 5, 2026, 7:44 pm
Data Source: SACM
Metrolist True Source LogoMetroList Services, Inc. Copyright © 2025

