
For Sale
New

4304 Laurelwood Way, Sacramento, CA 95864

$515,000(Negotiable)
561233710_ac387534-4e36-4462-bbca-d3ad22ee4496.jpg
561233710_027771c8-5872-46c9-8d75-f44722f086cc.jpg
561233710_9cb402bc-018e-49a9-a89b-996d425740e9.jpg
561233710_738ab413-708a-42dc-baf4-51fac8bfa379.jpg
561233710_eb567407-be8e-4fa9-ba2b-1023544dbfc7.jpg
561233710_1c1924ba-5a00-4196-8c98-98ce39db709e.jpg
561233710_e49e0608-0c20-421e-8044-293e82c724e2.jpg
561233710_1d79211c-63b1-4591-8338-b53506ed2459.jpg
561233710_b4b1f9df-30e8-4b2c-8a76-c5bd2145b83f.jpg
561233710_098f45df-fcd8-4097-b688-9f80e80a4c86.jpg
561233710_235107d9-8330-4838-925a-83efd51975ed.jpg
561233710_4f7aa0ac-e7e7-46df-9613-9febaad175dd.jpg
561233710_27d5aae5-1c77-4584-9b47-81e2409530a8.jpg
561233710_e7d8e444-883a-4ca3-b4b0-ba36d32e68ea.jpg
561233710_31ac1014-c957-4737-a997-712bd1820ccf.jpg
561233710_1caecb94-0af7-4244-9245-acdd869b8145.jpg
561233710_397d1891-cd57-4a10-861d-bdd6dcfedabf.jpg
561233710_14907e8d-4d04-43ce-b066-52c96e4f27a2.jpg
561233710_8482feb0-2d60-47b7-8c19-247ed61f694a.jpg
561233710_b7fb96df-9b6b-4b7a-807d-d8a8185352cd.jpg
561233710_bb29649a-5bfb-4e27-8a8d-dd3b42d095f9.jpg
561233710_4e58e4f3-a5b0-494c-9791-ad19fe72bdcb.jpg
561233710_58062a13-6d1c-4aca-a4be-f2ed0a252a90.jpg
561233710_f081c6a7-b2ec-426b-bbe9-08ae93b8f405.jpg
561233710_ca5b51fe-c382-4e62-ba44-a6eb5714e06c.jpg
561233710_657abf40-a26a-40a3-b785-2d268505d451.jpg
561233710_849d9a7c-a1bd-479c-b48a-fd9c8b9a9105.jpg
561233710_eaf3a636-cf1c-4e88-807e-e47091013a81.jpg
561233710_7064ca8d-40a3-45d2-91d8-182621888b15.jpg
561233710_b9915cad-d007-41ad-9955-e7de2d0d092f.jpg
561233710_72619506-8b5c-4cbc-821d-af0ffeedcbfa.jpg
561233710_d3bff445-143d-4461-81c9-9cc3d9b8931e.jpg
561233710_dfae0e77-cd61-4ba6-8c2d-c15b9adcf575.jpg
561233710_6bb56622-55b7-43dc-817b-719b51734abb.jpg
561233710_293eab34-bf7b-4d1d-a4a3-f2bd0d698d83.jpg
561233710_c00eb2e0-597a-42b4-8ac8-cbd2dd2b480a.jpg
561233710_ad5f5ba5-14c1-4899-baa6-c5c92008a620.jpg
561233710_cf804411-d11c-4a86-a228-42afb69c8a6b.jpg
561233710_86b96ebc-0fea-4434-8222-45667064edb7.jpg
561233710_d3e05318-bade-42f4-b3b9-add18fb48269.jpg
561233710_791f8bc7-d746-49ec-b380-4da23af649fc.jpg
561233710_7eef3982-d882-4f9a-89dc-90445a1186a1.jpg
561233710_540b2f21-14cd-4cdb-a375-098833a350b5.jpg
561233710_8eed5cf4-0f8e-463b-9182-897b5954614c.jpg
561233710_72631e45-3726-427a-a31b-f0dc66851bc0.jpg
561233710_f8cce1d4-dff7-4745-a369-4fd337078e73.jpg
561233710_c8476de2-6434-41b0-affd-3b0332650574.jpg
561233710_095344bf-8dba-4892-81af-4783b45a80ab.jpg
561233710_c6a30095-634a-46eb-9fab-e0ed5040d613.jpg
561233710_1aae2542-e677-4773-aac9-f5e4d97a80b9.jpg
561233710_5eff0479-c3ad-4c0f-b832-e031e3fa5956.jpg
561233710_f84bb169-8b83-4291-addb-faaf05e01f37.jpg
561233710_0281ef22-e848-4c43-8b53-32c0e601c290.jpg
561233710_48fbe14c-3f32-42c3-9320-56963956107f.jpg
561233710_ac387534-4e36-4462-bbca-d3ad22ee4496.jpg
561233710_027771c8-5872-46c9-8d75-f44722f086cc.jpg
561233710_9cb402bc-018e-49a9-a89b-996d425740e9.jpg
561233710_738ab413-708a-42dc-baf4-51fac8bfa379.jpg
561233710_eb567407-be8e-4fa9-ba2b-1023544dbfc7.jpg
561233710_1c1924ba-5a00-4196-8c98-98ce39db709e.jpg
561233710_e49e0608-0c20-421e-8044-293e82c724e2.jpg
561233710_1d79211c-63b1-4591-8338-b53506ed2459.jpg
561233710_b4b1f9df-30e8-4b2c-8a76-c5bd2145b83f.jpg
561233710_098f45df-fcd8-4097-b688-9f80e80a4c86.jpg
561233710_235107d9-8330-4838-925a-83efd51975ed.jpg
561233710_4f7aa0ac-e7e7-46df-9613-9febaad175dd.jpg
561233710_27d5aae5-1c77-4584-9b47-81e2409530a8.jpg
561233710_e7d8e444-883a-4ca3-b4b0-ba36d32e68ea.jpg
561233710_31ac1014-c957-4737-a997-712bd1820ccf.jpg
561233710_1caecb94-0af7-4244-9245-acdd869b8145.jpg
561233710_397d1891-cd57-4a10-861d-bdd6dcfedabf.jpg
561233710_14907e8d-4d04-43ce-b066-52c96e4f27a2.jpg
561233710_8482feb0-2d60-47b7-8c19-247ed61f694a.jpg
561233710_b7fb96df-9b6b-4b7a-807d-d8a8185352cd.jpg
561233710_bb29649a-5bfb-4e27-8a8d-dd3b42d095f9.jpg
561233710_4e58e4f3-a5b0-494c-9791-ad19fe72bdcb.jpg
561233710_58062a13-6d1c-4aca-a4be-f2ed0a252a90.jpg
561233710_f081c6a7-b2ec-426b-bbe9-08ae93b8f405.jpg
561233710_ca5b51fe-c382-4e62-ba44-a6eb5714e06c.jpg
561233710_657abf40-a26a-40a3-b785-2d268505d451.jpg
561233710_849d9a7c-a1bd-479c-b48a-fd9c8b9a9105.jpg
561233710_eaf3a636-cf1c-4e88-807e-e47091013a81.jpg
561233710_7064ca8d-40a3-45d2-91d8-182621888b15.jpg
561233710_b9915cad-d007-41ad-9955-e7de2d0d092f.jpg
561233710_72619506-8b5c-4cbc-821d-af0ffeedcbfa.jpg
561233710_d3bff445-143d-4461-81c9-9cc3d9b8931e.jpg
561233710_dfae0e77-cd61-4ba6-8c2d-c15b9adcf575.jpg
561233710_6bb56622-55b7-43dc-817b-719b51734abb.jpg
561233710_293eab34-bf7b-4d1d-a4a3-f2bd0d698d83.jpg
561233710_c00eb2e0-597a-42b4-8ac8-cbd2dd2b480a.jpg
561233710_ad5f5ba5-14c1-4899-baa6-c5c92008a620.jpg
561233710_cf804411-d11c-4a86-a228-42afb69c8a6b.jpg
561233710_86b96ebc-0fea-4434-8222-45667064edb7.jpg
561233710_d3e05318-bade-42f4-b3b9-add18fb48269.jpg
561233710_791f8bc7-d746-49ec-b380-4da23af649fc.jpg
561233710_7eef3982-d882-4f9a-89dc-90445a1186a1.jpg
561233710_540b2f21-14cd-4cdb-a375-098833a350b5.jpg
561233710_8eed5cf4-0f8e-463b-9182-897b5954614c.jpg
561233710_72631e45-3726-427a-a31b-f0dc66851bc0.jpg
561233710_f8cce1d4-dff7-4745-a369-4fd337078e73.jpg
561233710_c8476de2-6434-41b0-affd-3b0332650574.jpg
561233710_095344bf-8dba-4892-81af-4783b45a80ab.jpg
561233710_c6a30095-634a-46eb-9fab-e0ed5040d613.jpg
561233710_1aae2542-e677-4773-aac9-f5e4d97a80b9.jpg
561233710_5eff0479-c3ad-4c0f-b832-e031e3fa5956.jpg
561233710_f84bb169-8b83-4291-addb-faaf05e01f37.jpg
561233710_0281ef22-e848-4c43-8b53-32c0e601c290.jpg
561233710_48fbe14c-3f32-42c3-9320-56963956107f.jpg

Overview

ID
3523301
Type
Single Family Residence
Parking
No
Beds
3
Baths
2
Sqft
1232
Build Year
1955
Purpose
For Sale
Lot Size
0.25 acres

About This Listing

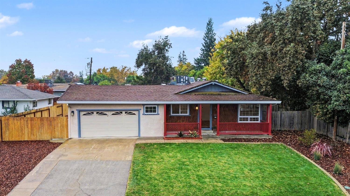
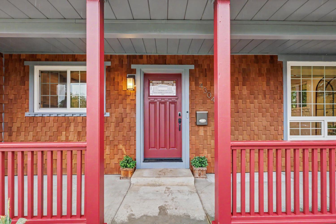
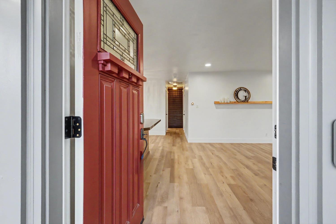
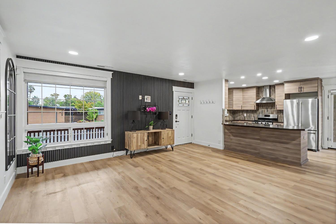
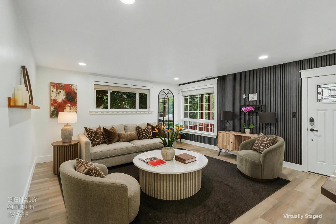
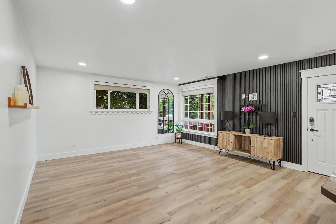
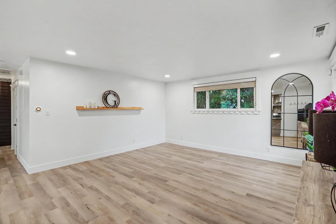
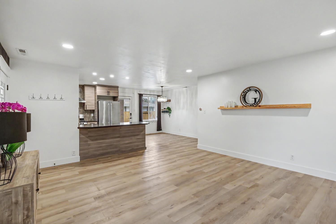
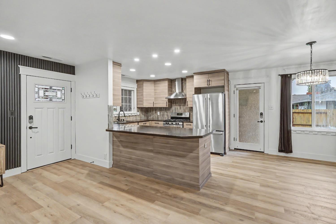
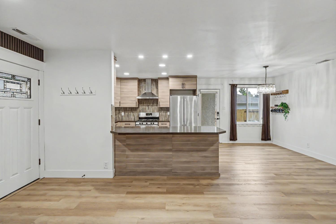
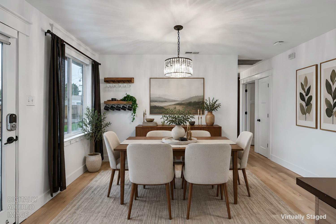
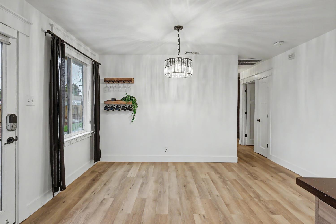
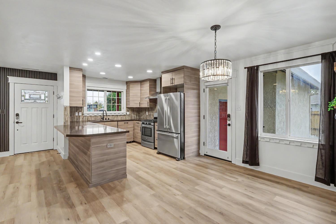
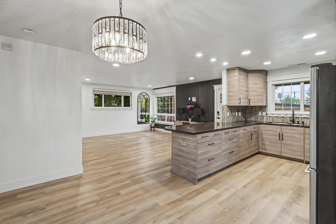
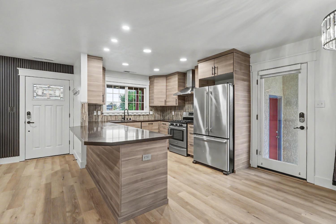
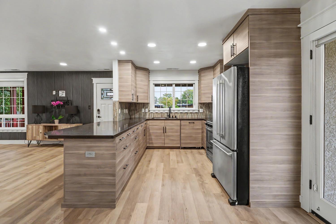
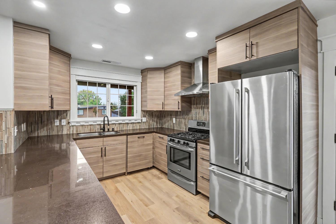
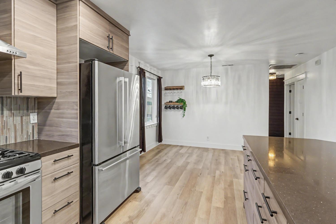
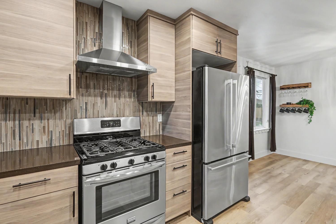
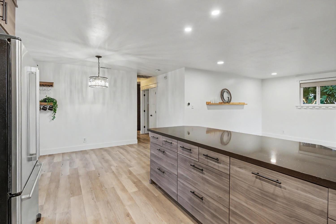
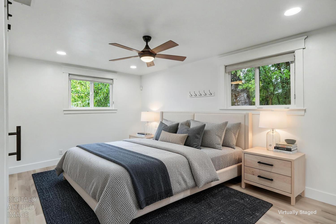
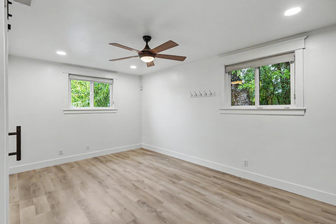
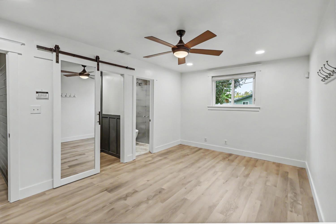
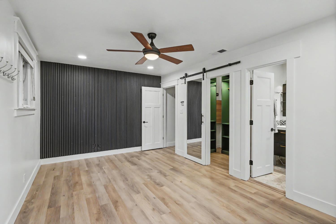
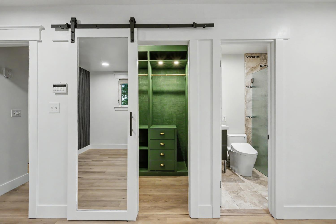
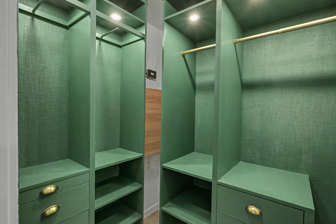
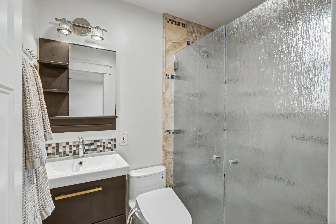
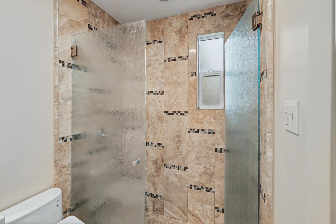
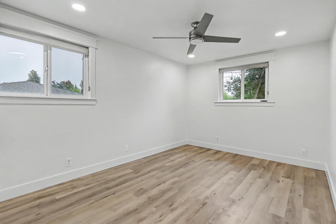
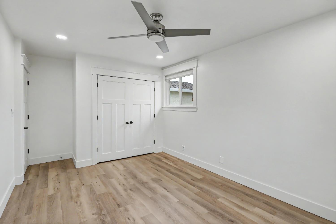
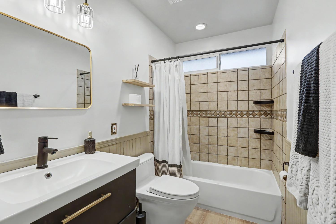
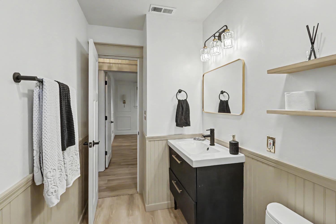
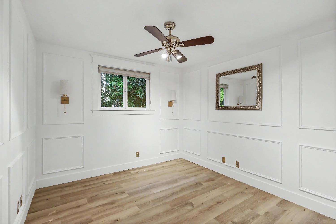
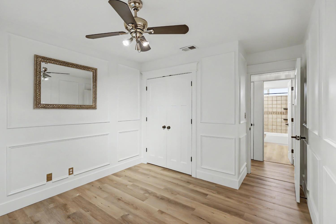
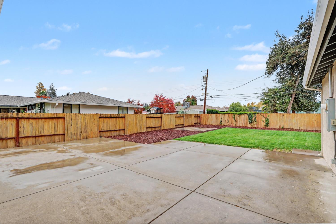
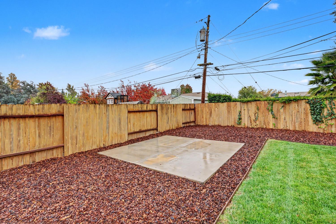
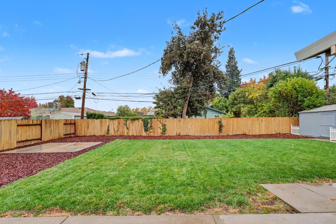
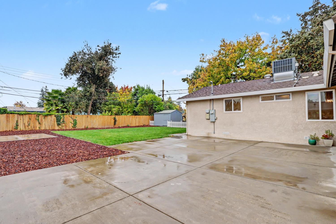
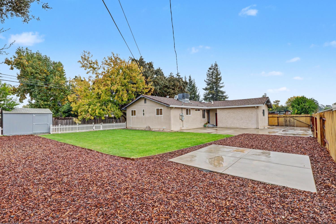
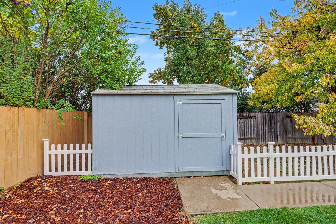
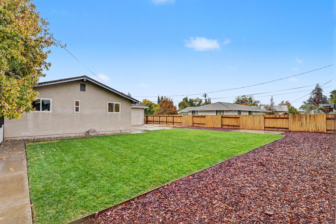
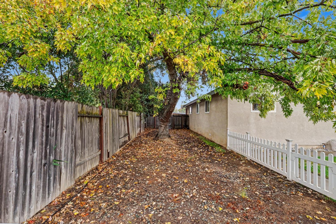
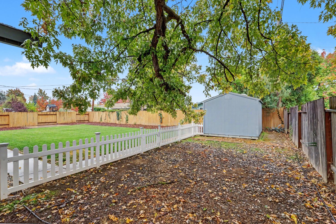
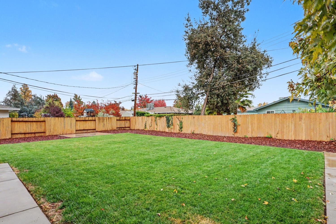
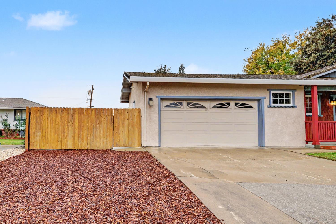
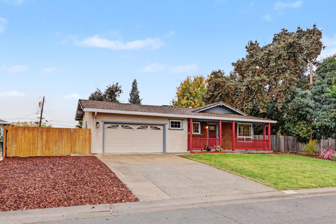
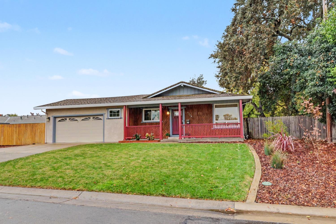
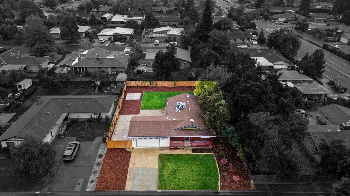
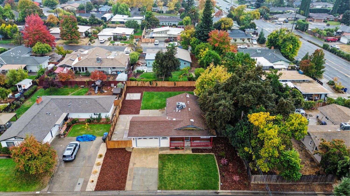
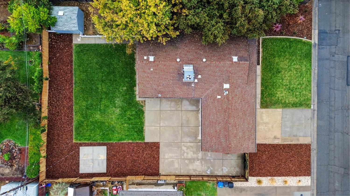
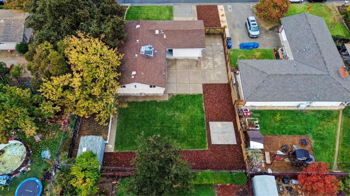
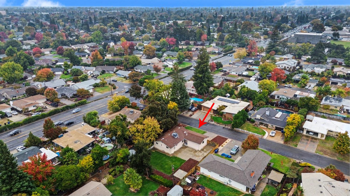
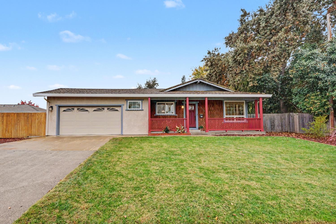
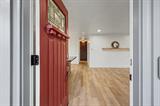
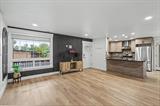
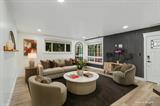
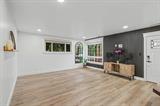
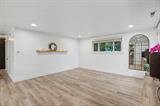
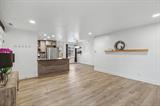
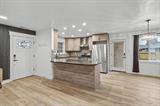
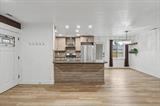
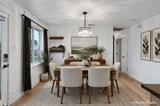
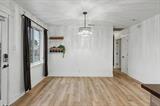
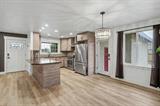
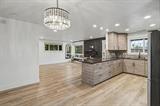
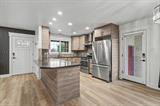
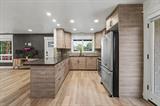
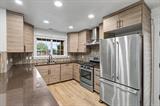
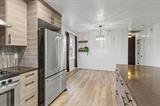
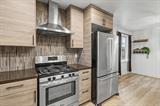
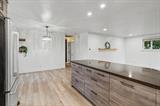
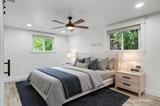
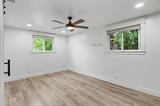
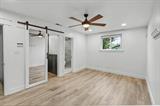
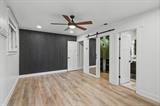
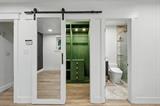
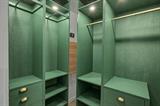
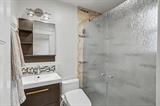
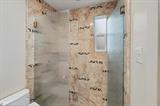
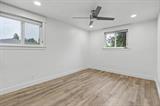
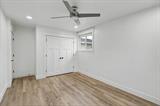
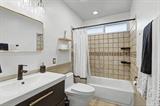
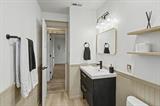
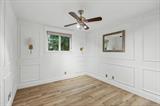
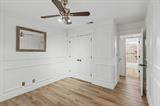
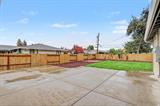
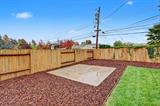
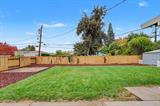
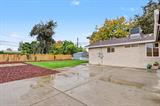
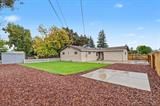
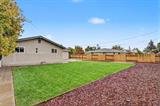
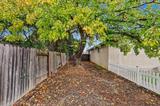
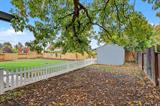
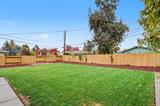
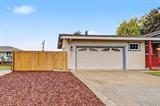
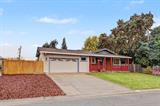
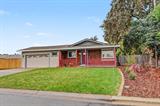
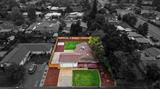
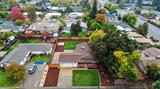
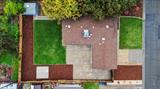
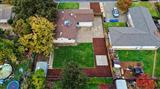
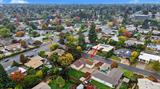
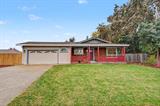
Enjoy a comfortable Arden area home, a generous lot, and a thoughtful collection of updates at this Sacramento property. Set on approximately a quarter acre, this 3-bedroom, 2-bath home offers inviting finishes and practical improvements throughout. The kitchen and primary bath were remodeled in 2014, and quartz countertops, LVP flooring throughout, and refreshed interior paint create a clean, cohesive feel. The home’s updates include a heating and air-conditioning system installed in 2023, an electrical panel upgrade in 2021, and a 2026 whole-house water filtration system, with PEX piping replacing most of the galvanized piping. A whole-house fan, dimmable LED lighting in most areas, Hunter Douglas window shades, a custom primary closet, and Ethernet wiring add everyday comfort and convenience. The two-car garage features an epoxy floor and a 20-amp outlet for EV charging. Outside, front and backyard sod installed in 2022 and a Wi-Fi-enabled sprinkler system make it easy to enjoy the yard. A Nest thermostat and wired Nest camera with floodlight round out the home’s useful features. You’ll love the features, layout, yard and proximity to all the great things Arden has to offer!

Last checked: 6 hours ago
Listing updated: November 5, 2026, 8:32 pm
Listed By: Scott Palmer, Scott Palmer Real Estate | Ashley C Miller, Scott Palmer Real Estate
Source: MLS Metrolist, MLS#:226124583

Map Location

4304 Laurelwood Way,95864,Sacramento,Sacramento,CA

Walk Score

All data, photos, visualizations, and information regarding a property, including the property’s compliance with state and local legal requirements and all measurements and calculations of area, have been obtained from various sources, and may include such material that has been generated by use of artificial intelligence. Such information and material have not been and will not be verified for accuracy by the listing broker or the multiple listing service, and are not guaranteed as complete, accurate or reliable. Such information and material should be independently reviewed and verified for accuracy. This information and material are intended for the personal use of consumers and may not be used for any purpose other than to identify prospective properties consumers may be interested in purchasing.

MetroList CA data Last Updated: November 5, 2026, 8:32 pm
Data Source: SACM
Metrolist True Source LogoMetroList Services, Inc. Copyright © 2025

