


For Sale
New

4916 Cambridge Place, #1701, Sacramento, CA 95842

$325,000(Negotiable)
561246472_82b4a023-a424-40f1-8571-7612943aa80b.jpg
561246472_fc865302-9b04-4d31-a9dc-4412485c863a.jpg
561246472_a7d53d0f-d806-4e97-91c4-b483836e6229.jpg
561246472_c2a769d6-c57c-411a-b6c6-ef9975b20b39.jpg
561246472_002dfced-0676-42dd-b102-eecd146b4fbb.jpg
561246472_e1dbf1ea-5c25-4cf3-8f99-c5393bc08b70.jpg
561246472_a7c9b2a4-a93b-43a8-8a47-ff98a65ce075.jpg
561246472_bae32a86-bfc0-4178-846e-51e70b81300a.jpg
561246472_3ff9bb73-614f-42ab-ad74-c609bdadf4c3.jpg
561246472_dd413565-4243-476f-9cc4-595308f0bc0e.jpg
561246472_3ea8a127-2431-418b-8a85-2b275c59c801.jpg
561246472_3e32aa94-36df-4334-b542-127ebf498c5c.jpg
561246472_102a30fe-09f6-4243-b7c0-0d2964f06b23.jpg
561246472_8c57a0f3-5ba6-44eb-b9b3-a1ad32ff33ec.jpg
561246472_a80e6fd5-9408-43d0-a483-1ef3a9039516.jpg
561246472_a795cf28-a6c2-45af-889b-9abc5a0728eb.jpg
561246472_1ff44306-b8b2-482b-a800-43ba7ea04f91.jpg
561246472_b4304fb3-cbb9-48e4-b00e-600d56816655.jpg
561246472_4794d05a-a306-4b1e-8fff-ef22c20b6736.jpg
561246472_0cdfdb00-a3c9-4edc-a6ef-104aaac30dc0.jpg
561246472_ddaf8878-dfbf-494f-a1bc-e6af4c241563.jpg
561246472_6e700354-46cc-4ad3-9639-0d6f87597880.jpg
561246472_6e666e32-8c82-43b4-9f09-b635ff7adc02.jpg
561246472_17fd1a10-d1b9-4cba-8a62-b04b9a505b9b.jpg
561246472_da97ccad-bf22-47bc-b835-b758f50ad6de.jpg
561246472_5de84c0c-c605-42f7-bb5b-ec12930ad710.jpg
561246472_670f9c5d-6ed9-4447-b631-88570e1e6c79.jpg
561246472_c6a31344-82fc-4d64-aa4a-357ac90d9d2d.jpg
561246472_df391977-b0c5-4afc-ab5e-9d66ecc60237.jpg
561246472_989a4efb-8a7a-4c8c-b020-43e6b7bf4fd9.jpg
561246472_6961e60b-9a8d-46dc-8516-c0b80cfea854.jpg
561246472_53e561e2-049b-4900-b505-b5a7ebc9f3a2.jpg
561246472_bc31359c-8ace-4410-9eeb-3a81c7b23e6a.jpg
561246472_9f41f660-489d-4c52-90db-b60469a12bff.jpg
561246472_e61a62ad-9efc-46c5-92ea-bb66c4703999.jpg
561246472_259dfa62-aa5a-4b8b-b5da-e3f8ce06c2c7.jpg
561246472_251ec027-cb3b-4ae7-b369-61036a967ecb.jpg
561246472_d6130db6-0005-4f79-8f5d-be4e5fac51ed.jpg
561246472_26599bde-ad6b-409c-b0cb-186902eff629.jpg
561246472_e67d9934-adb7-4a80-97d5-a945652bc9cd.jpg
561246472_bf4f17a8-4956-4f2b-be17-12f085033e63.jpg
561246472_735de446-c19e-4ae0-9e08-8f8f8e196712.jpg
561246472_ec426391-3875-4c68-ba08-9e18cad3ac46.jpg
561246472_4f2f93b7-ef8d-47bd-8a4e-ab78c2ac30b8.jpg
561246472_4f5a9f08-fcdc-4bc7-a856-ae2ffb9c69f8.jpg
561246472_352a6495-d6f3-4468-b784-2a4865e48768.jpg
561246472_82b4a023-a424-40f1-8571-7612943aa80b.jpg
561246472_fc865302-9b04-4d31-a9dc-4412485c863a.jpg
561246472_a7d53d0f-d806-4e97-91c4-b483836e6229.jpg
561246472_c2a769d6-c57c-411a-b6c6-ef9975b20b39.jpg
561246472_002dfced-0676-42dd-b102-eecd146b4fbb.jpg
561246472_e1dbf1ea-5c25-4cf3-8f99-c5393bc08b70.jpg
561246472_a7c9b2a4-a93b-43a8-8a47-ff98a65ce075.jpg
561246472_bae32a86-bfc0-4178-846e-51e70b81300a.jpg
561246472_3ff9bb73-614f-42ab-ad74-c609bdadf4c3.jpg
561246472_dd413565-4243-476f-9cc4-595308f0bc0e.jpg
561246472_3ea8a127-2431-418b-8a85-2b275c59c801.jpg
561246472_3e32aa94-36df-4334-b542-127ebf498c5c.jpg
561246472_102a30fe-09f6-4243-b7c0-0d2964f06b23.jpg
561246472_8c57a0f3-5ba6-44eb-b9b3-a1ad32ff33ec.jpg
561246472_a80e6fd5-9408-43d0-a483-1ef3a9039516.jpg
561246472_a795cf28-a6c2-45af-889b-9abc5a0728eb.jpg
561246472_1ff44306-b8b2-482b-a800-43ba7ea04f91.jpg
561246472_b4304fb3-cbb9-48e4-b00e-600d56816655.jpg
561246472_4794d05a-a306-4b1e-8fff-ef22c20b6736.jpg
561246472_0cdfdb00-a3c9-4edc-a6ef-104aaac30dc0.jpg
561246472_ddaf8878-dfbf-494f-a1bc-e6af4c241563.jpg
561246472_6e700354-46cc-4ad3-9639-0d6f87597880.jpg
561246472_6e666e32-8c82-43b4-9f09-b635ff7adc02.jpg
561246472_17fd1a10-d1b9-4cba-8a62-b04b9a505b9b.jpg
561246472_da97ccad-bf22-47bc-b835-b758f50ad6de.jpg
561246472_5de84c0c-c605-42f7-bb5b-ec12930ad710.jpg
561246472_670f9c5d-6ed9-4447-b631-88570e1e6c79.jpg
561246472_c6a31344-82fc-4d64-aa4a-357ac90d9d2d.jpg
561246472_df391977-b0c5-4afc-ab5e-9d66ecc60237.jpg
561246472_989a4efb-8a7a-4c8c-b020-43e6b7bf4fd9.jpg
561246472_6961e60b-9a8d-46dc-8516-c0b80cfea854.jpg
561246472_53e561e2-049b-4900-b505-b5a7ebc9f3a2.jpg
561246472_bc31359c-8ace-4410-9eeb-3a81c7b23e6a.jpg
561246472_9f41f660-489d-4c52-90db-b60469a12bff.jpg
561246472_e61a62ad-9efc-46c5-92ea-bb66c4703999.jpg
561246472_259dfa62-aa5a-4b8b-b5da-e3f8ce06c2c7.jpg
561246472_251ec027-cb3b-4ae7-b369-61036a967ecb.jpg
561246472_d6130db6-0005-4f79-8f5d-be4e5fac51ed.jpg
561246472_26599bde-ad6b-409c-b0cb-186902eff629.jpg
561246472_e67d9934-adb7-4a80-97d5-a945652bc9cd.jpg
561246472_bf4f17a8-4956-4f2b-be17-12f085033e63.jpg
561246472_735de446-c19e-4ae0-9e08-8f8f8e196712.jpg
561246472_ec426391-3875-4c68-ba08-9e18cad3ac46.jpg
561246472_4f2f93b7-ef8d-47bd-8a4e-ab78c2ac30b8.jpg
561246472_4f5a9f08-fcdc-4bc7-a856-ae2ffb9c69f8.jpg
561246472_352a6495-d6f3-4468-b784-2a4865e48768.jpg

Overview

ID
3523303
Type
Condominium
Parking
No
Beds
3
Baths
2
Sqft
1416
Build Year
1999
Purpose
For Sale
HOA
$620/mo

About This Listing

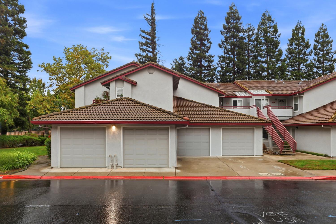
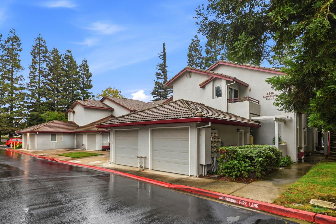
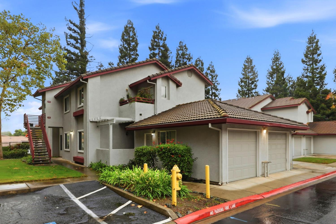
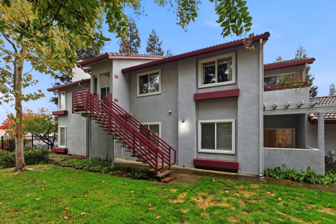
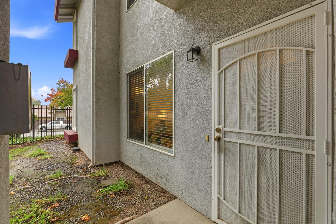
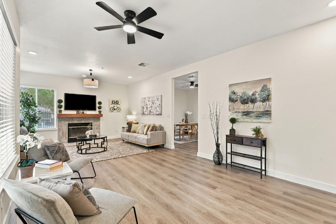
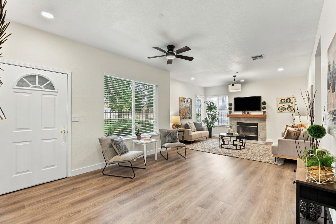
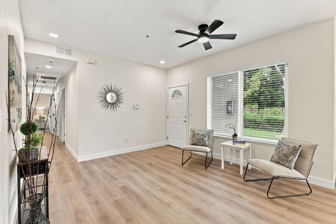
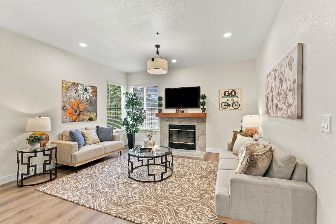
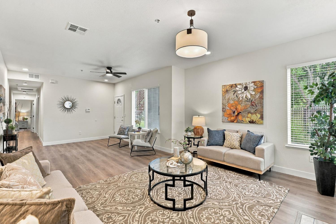
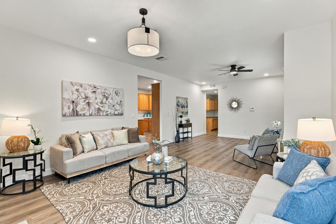
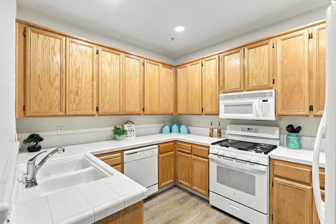
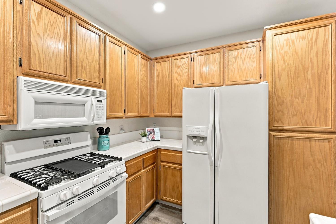
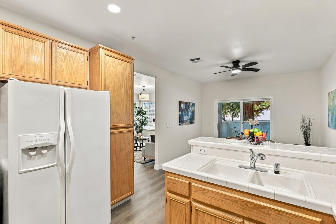
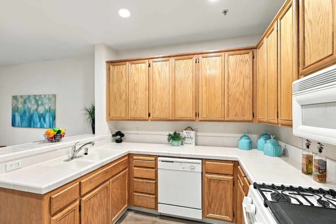
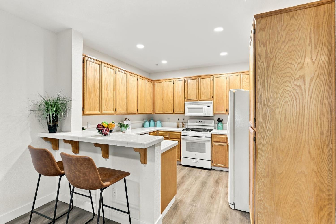
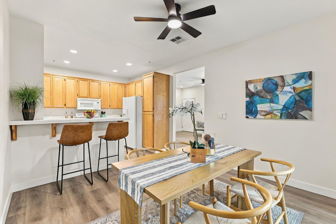
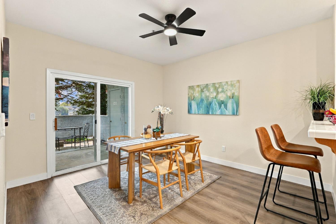
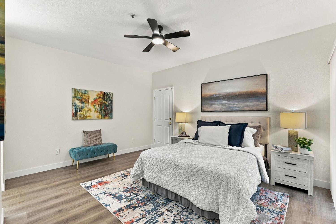
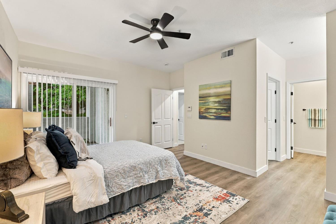
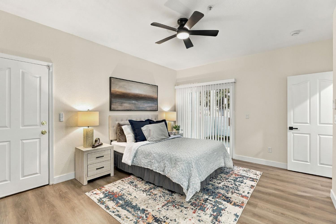
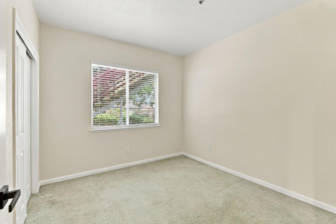
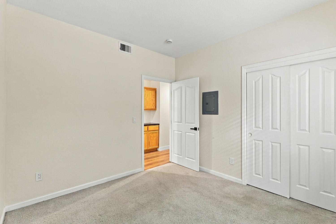
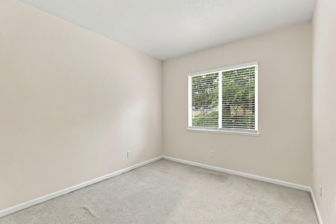
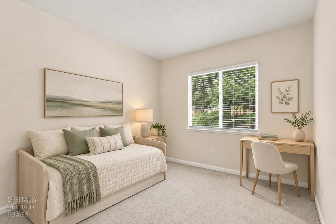
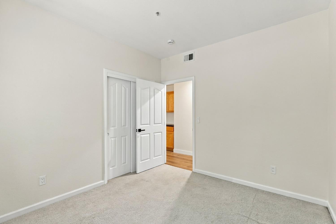
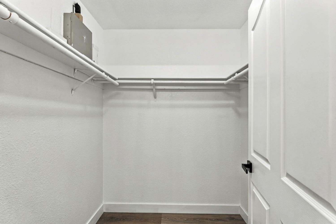
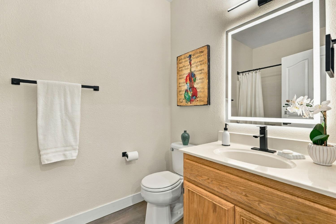
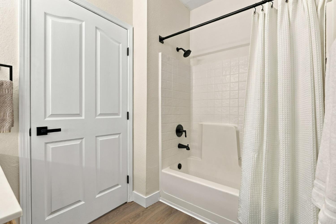
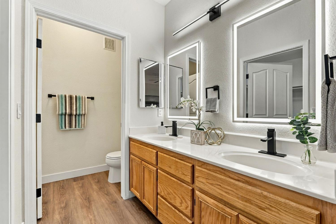
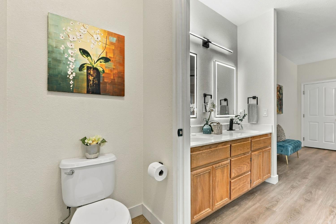
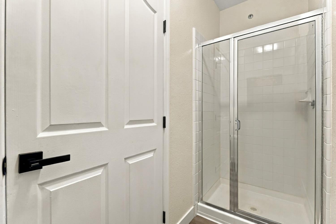
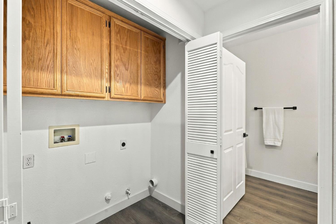
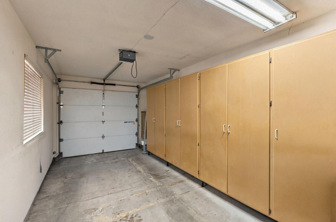
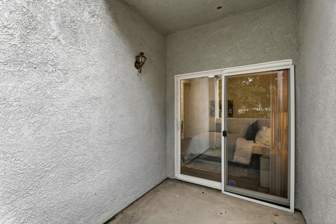
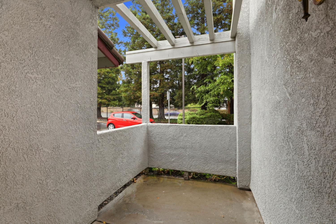
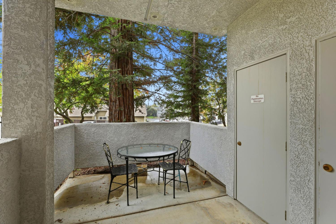
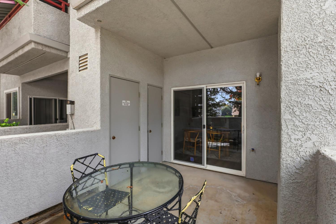
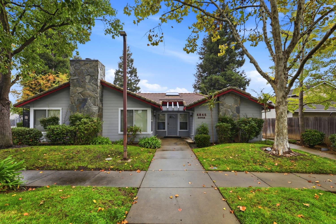
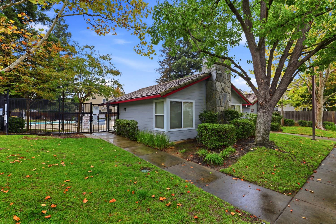
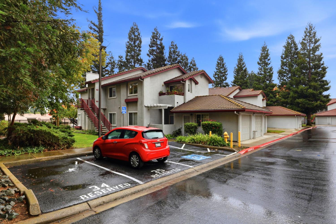
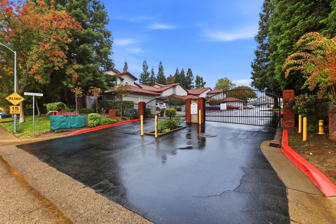
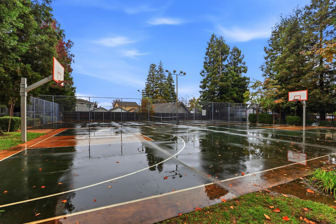
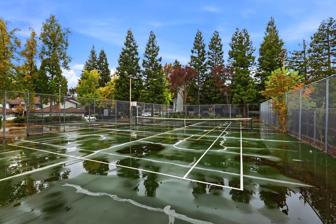
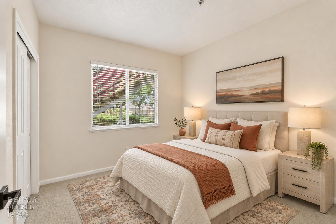
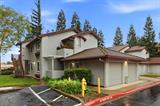
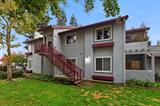
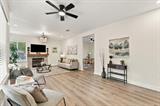
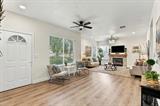
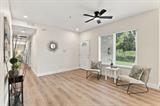
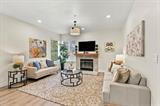
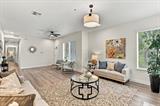
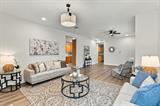
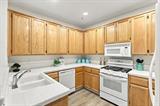
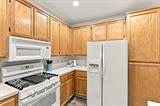
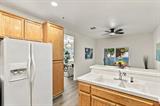
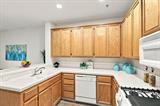
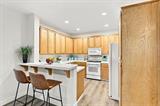
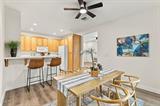
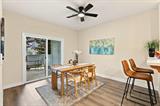
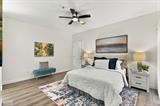
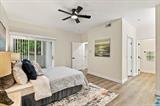
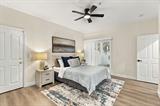
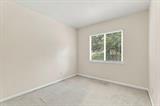
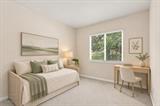
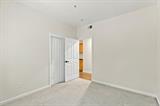
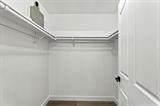
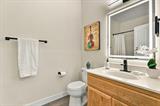
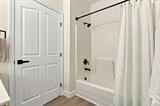
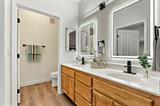
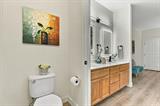
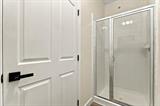
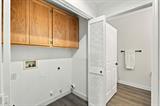
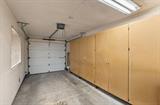
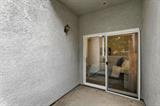
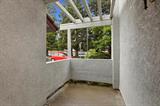
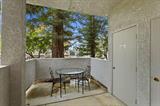
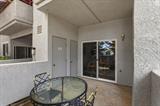
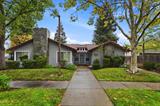
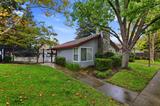
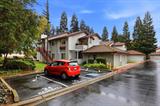
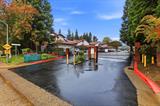
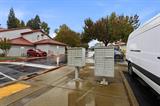
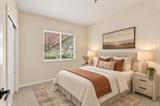
Welcome to easy, low-maintenance living in gated Ridge Point Colony! Situated at the end of a quiet street and conveniently located just inside the main gate, this beautifully updated, first-floor, 3-bedroom, 2-bath condo offers 1,416 square feet of stylish, comfortable living space. Step inside to discover soaring 9-foot ceilings, fresh interior paint, and brand-new, water-proof luxury vinyl plank (LVP) flooring that create a bright, open, and inviting feel. Thoughtfully selected designer LED lighting adds a modern touch, with adjustable settings that allow you to create the perfect ambiance for relaxing evenings or entertaining guests. Updated bathroom fixtures, contemporary door hardware, and fresh trim details complete the home’s clean, modern look. The spacious living room features a cozy fireplace and flows naturally into the dining area and well-designed kitchen, creating a welcoming space for everyday living and effortless entertaining. Whether you love to cook, host friends, or simply unwind at home, the open layout offers plenty of room to enjoy. The dining area overlooks a covered patio, extending the living space outdoors. Three generously sized bedrooms provide flexibility for guests, hobbies, or a home office. You’ll also appreciate the convenience of indoor laundry and an attached one-car garage with direct access from the primary bedroom. Storage is abundant throughout the home, with generous interior storage, custom garage cabinets, and an additional storage closet off one of the covered patios, providing plenty of space to keep everything organized and out of sight. Beyond the beautiful cosmetic updates, the home features a brand-new HVAC system and newer water heater, offering year-round comfort and added peace of mind. Just a short walk from your front door, enjoy the community pool, clubhouse, fitness room, tennis and pickleball courts, and basketball courts. With its thoughtful upgrades, spacious layout, abundant storage, and inviting atmosphere, this move-in-ready condo offers the perfect blend of modern style, everyday comfort, and low-maintenance living. Come see all this home and community have to offer!

Last checked: 2 hours ago
Listing updated: November 5, 2026, 8:48 pm
Listed By: Letty Santana, eXp Realty of California Inc.
Source: MLS Metrolist, MLS#:226135059

Map Location

4916 Cambridge Place, #1701,95842,Sacramento,Sacramento,CA

Walk Score

All data, photos, visualizations, and information regarding a property, including the property’s compliance with state and local legal requirements and all measurements and calculations of area, have been obtained from various sources, and may include such material that has been generated by use of artificial intelligence. Such information and material have not been and will not be verified for accuracy by the listing broker or the multiple listing service, and are not guaranteed as complete, accurate or reliable. Such information and material should be independently reviewed and verified for accuracy. This information and material are intended for the personal use of consumers and may not be used for any purpose other than to identify prospective properties consumers may be interested in purchasing.

MetroList CA data Last Updated: November 5, 2026, 8:48 pm
Data Source: SACM
Metrolist True Source LogoMetroList Services, Inc. Copyright © 2025

