

For Sale
New

128 Dulverton Circle, Folsom, CA 95630

$825,000(Negotiable)
561246325_32376fdd-edb1-4e40-8ac9-589be04f0e7d.jpg
561246325_fc6f966a-1985-4a1f-a2d7-4d175324add8.jpg
561246325_0d12440b-f453-4d84-99b0-6022f2c5d5e7.jpg
561246325_29364bf8-1126-4edf-bf0a-b2d22030e7b0.jpg
561246325_3faab43f-7eb5-479c-817c-edab096e0db2.jpg
561246325_ffec5508-df7d-4a62-b83f-2619037bba76.jpg
561246325_61795b38-c0d9-4066-88c8-8273e6efa37f.jpg
561246325_2e7be806-43ed-4b68-bda8-d4dba784635d.jpg
561246325_68de298f-c0e7-48b7-a64f-05d52cf600b7.jpg
561246325_9a715244-ee2b-4fe4-8b91-9f26b9f0c24a.jpg
561246325_adf9f884-5a7d-4568-b5e8-f88ad67dbdc8.jpg
561246325_848e1db3-1ff9-4f34-828d-e6c30da87c40.jpg
561246325_0dde8c1d-1a0e-4918-aaa3-e758362030a6.jpg
561246325_41f33ed8-bcd8-45d2-9fe9-7b2bba02db23.jpg
561246325_3fc535f4-893b-400b-bcbd-d76b47c73039.jpg
561246325_3ee8e173-6d67-4ab5-a645-6dfae9bc1006.jpg
561246325_c1f7f4ed-7aba-4199-9003-219047899242.jpg
561246325_89ae9aca-4c67-44f8-8d78-4e20174a1e8a.jpg
561246325_68416ae5-1bde-43aa-8a87-811184550454.jpg
561246325_3b68fb50-7a32-41c1-92bb-8ca0ead420d9.jpg
561246325_08ea0181-52b8-420b-9ec0-e306ab1b1e79.jpg
561246325_39848f38-5f49-413c-a47c-35e28ca44064.jpg
561246325_1ad393ee-fbe3-4d92-a3cf-3e456c655aa0.jpg
561246325_51a13d8d-3fe1-498a-893d-cca55546a2c6.jpg
561246325_d40dc4a2-69c3-4b61-aa60-cc916d5ee9b7.jpg
561246325_b9924ba7-b367-47f8-a158-5ed38cf1456e.jpg
561246325_ad021c7c-78db-4f32-aa7e-14a1509cc5ee.jpg
561246325_3da3feee-8d05-43c1-97e9-9c2f89d5be30.jpg
561246325_077e3718-16dc-4047-9d5d-9fa4e797fa85.jpg
561246325_37733487-8d1a-49c4-a7ef-6e9806abddc5.jpg
561246325_eca641df-57ec-45c9-971d-529e079e9b98.jpg
561246325_089250d9-b755-4526-9430-9b2d7a63a14c.jpg
561246325_dddf4fd0-558e-4a37-969a-05373542cb50.jpg
561246325_e89f3ef4-404b-40a2-8465-2874411320e1.jpg
561246325_9b6ed842-bae0-4b0e-80d3-952083643111.jpg
561246325_710e6cfb-c44a-48f1-ad86-6ccefa51d32a.jpg
561246325_fc335542-b11b-49a6-9786-77acb80ce966.jpg
561246325_780e88f9-3f55-4a69-afc2-272ba82e823b.jpg
561246325_4418c030-5161-4790-bcee-99e86edd4541.jpg
561246325_326d8099-ebe0-4be4-9367-cd37b8353e08.jpg
561246325_ea4a8e20-5030-4bf7-a1ea-1b6737cbc60c.jpg
561246325_283d2695-f0e7-4be0-88b7-efce743d8dc9.jpg
561246325_99f67216-9430-45be-ae53-483967c0ff94.jpg
561246325_96b96379-1471-4cc5-9459-5c5b938fbe48.jpg
561246325_32376fdd-edb1-4e40-8ac9-589be04f0e7d.jpg
561246325_fc6f966a-1985-4a1f-a2d7-4d175324add8.jpg
561246325_0d12440b-f453-4d84-99b0-6022f2c5d5e7.jpg
561246325_29364bf8-1126-4edf-bf0a-b2d22030e7b0.jpg
561246325_3faab43f-7eb5-479c-817c-edab096e0db2.jpg
561246325_ffec5508-df7d-4a62-b83f-2619037bba76.jpg
561246325_61795b38-c0d9-4066-88c8-8273e6efa37f.jpg
561246325_2e7be806-43ed-4b68-bda8-d4dba784635d.jpg
561246325_68de298f-c0e7-48b7-a64f-05d52cf600b7.jpg
561246325_9a715244-ee2b-4fe4-8b91-9f26b9f0c24a.jpg
561246325_adf9f884-5a7d-4568-b5e8-f88ad67dbdc8.jpg
561246325_848e1db3-1ff9-4f34-828d-e6c30da87c40.jpg
561246325_0dde8c1d-1a0e-4918-aaa3-e758362030a6.jpg
561246325_41f33ed8-bcd8-45d2-9fe9-7b2bba02db23.jpg
561246325_3fc535f4-893b-400b-bcbd-d76b47c73039.jpg
561246325_3ee8e173-6d67-4ab5-a645-6dfae9bc1006.jpg
561246325_c1f7f4ed-7aba-4199-9003-219047899242.jpg
561246325_89ae9aca-4c67-44f8-8d78-4e20174a1e8a.jpg
561246325_68416ae5-1bde-43aa-8a87-811184550454.jpg
561246325_3b68fb50-7a32-41c1-92bb-8ca0ead420d9.jpg
561246325_08ea0181-52b8-420b-9ec0-e306ab1b1e79.jpg
561246325_39848f38-5f49-413c-a47c-35e28ca44064.jpg
561246325_1ad393ee-fbe3-4d92-a3cf-3e456c655aa0.jpg
561246325_51a13d8d-3fe1-498a-893d-cca55546a2c6.jpg
561246325_d40dc4a2-69c3-4b61-aa60-cc916d5ee9b7.jpg
561246325_b9924ba7-b367-47f8-a158-5ed38cf1456e.jpg
561246325_ad021c7c-78db-4f32-aa7e-14a1509cc5ee.jpg
561246325_3da3feee-8d05-43c1-97e9-9c2f89d5be30.jpg
561246325_077e3718-16dc-4047-9d5d-9fa4e797fa85.jpg
561246325_37733487-8d1a-49c4-a7ef-6e9806abddc5.jpg
561246325_eca641df-57ec-45c9-971d-529e079e9b98.jpg
561246325_089250d9-b755-4526-9430-9b2d7a63a14c.jpg
561246325_dddf4fd0-558e-4a37-969a-05373542cb50.jpg
561246325_e89f3ef4-404b-40a2-8465-2874411320e1.jpg
561246325_9b6ed842-bae0-4b0e-80d3-952083643111.jpg
561246325_710e6cfb-c44a-48f1-ad86-6ccefa51d32a.jpg
561246325_fc335542-b11b-49a6-9786-77acb80ce966.jpg
561246325_780e88f9-3f55-4a69-afc2-272ba82e823b.jpg
561246325_4418c030-5161-4790-bcee-99e86edd4541.jpg
561246325_326d8099-ebe0-4be4-9367-cd37b8353e08.jpg
561246325_ea4a8e20-5030-4bf7-a1ea-1b6737cbc60c.jpg
561246325_283d2695-f0e7-4be0-88b7-efce743d8dc9.jpg
561246325_99f67216-9430-45be-ae53-483967c0ff94.jpg
561246325_96b96379-1471-4cc5-9459-5c5b938fbe48.jpg

Overview

ID
3523323
Type
Single Family Residence
Parking
No
Beds
4
Baths
3
Sqft
2268
Build Year
1990
Purpose
For Sale
Lot Size
0.19 acres

About This Listing

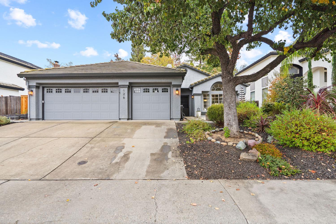
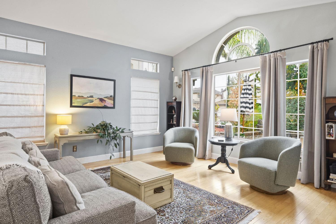
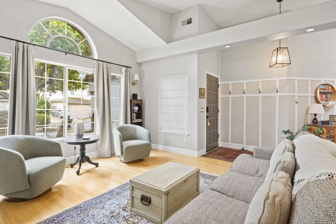
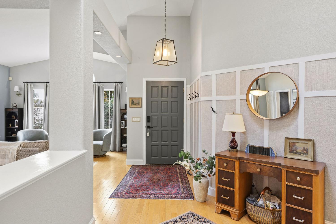
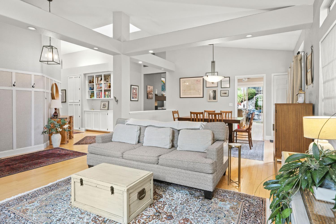
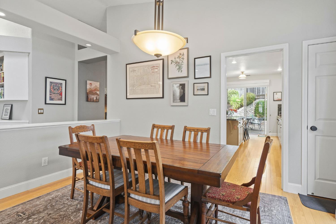
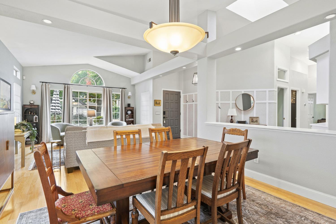
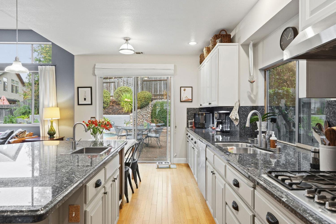
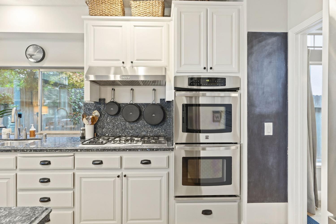
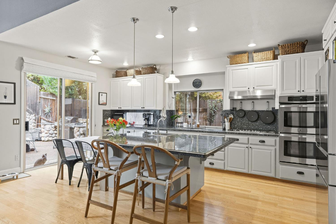
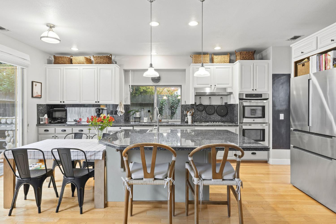
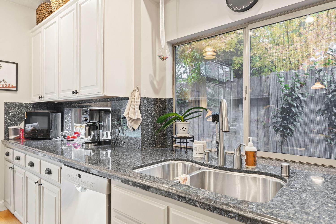
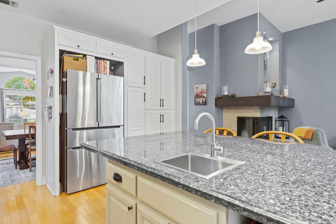
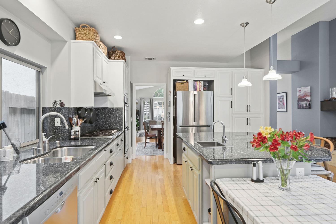
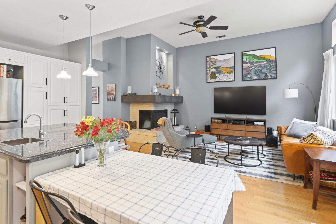
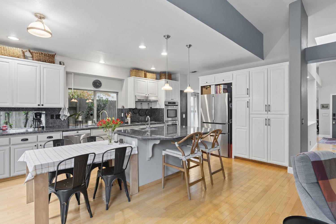
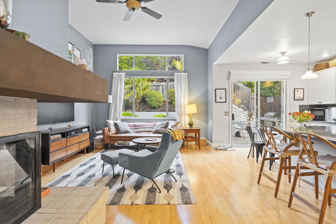
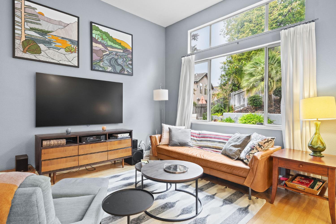
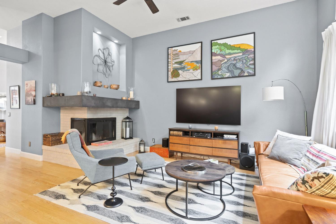
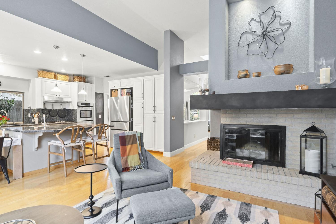
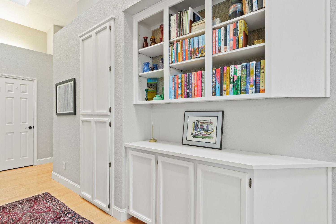
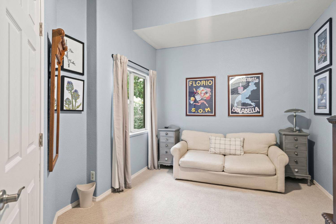
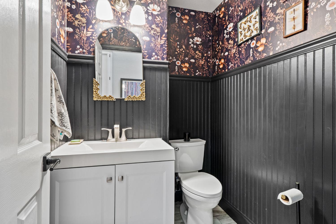
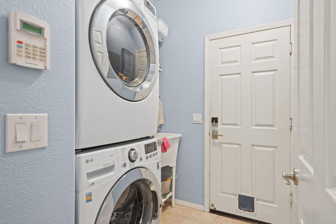
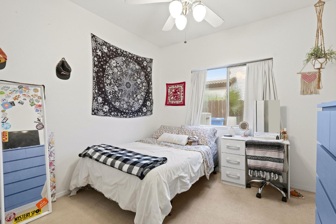
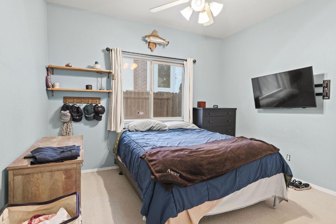
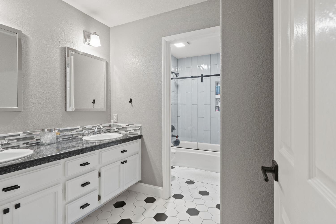
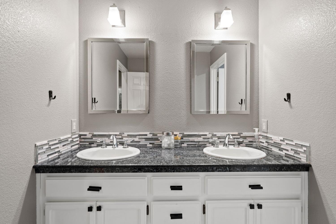
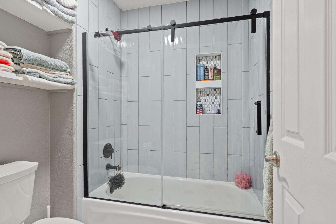
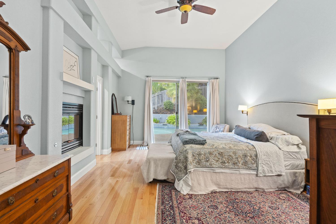
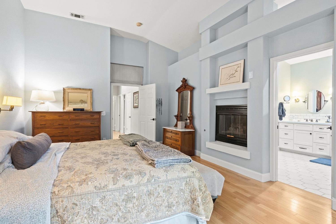
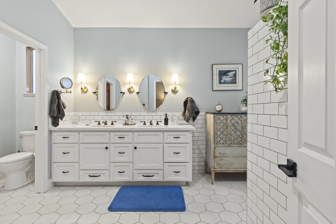
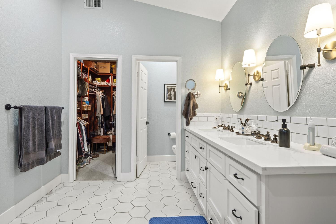
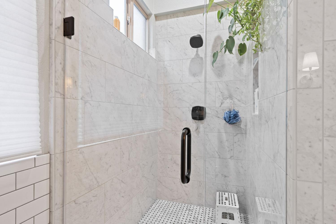
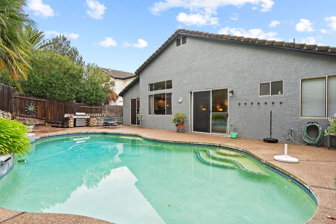
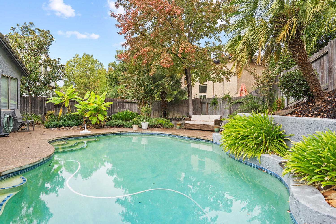
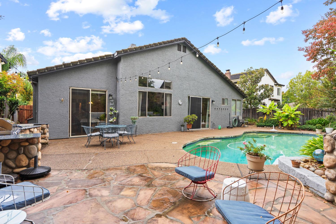
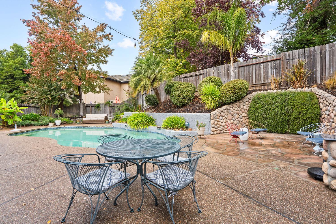
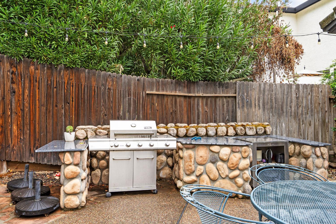
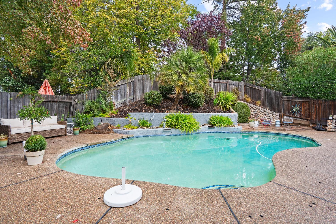
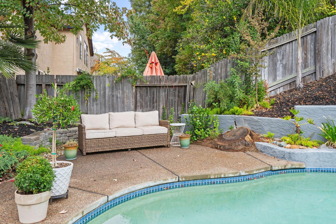
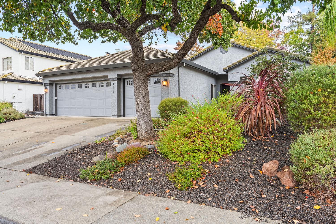
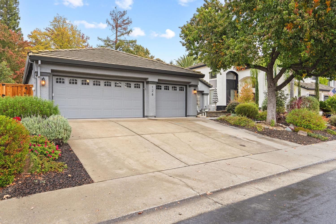
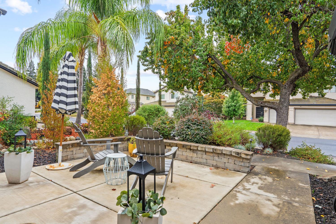
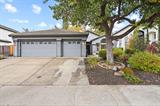
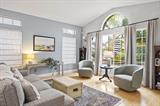
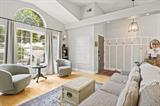
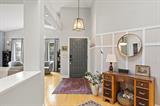
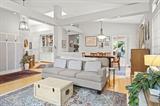
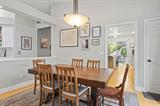
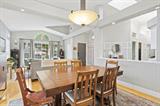
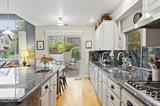
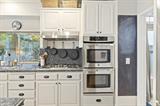
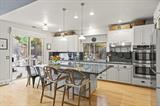
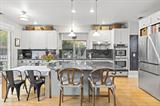
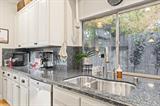
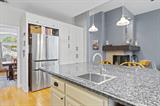
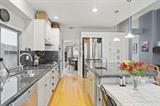
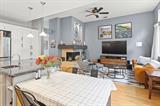
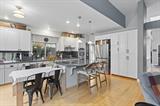
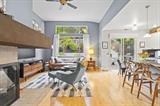
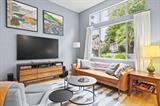
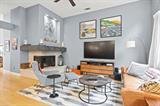
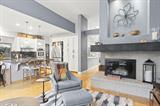
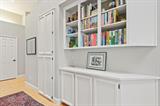
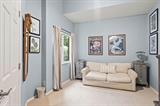
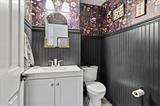
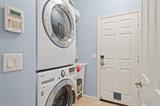
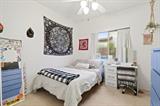
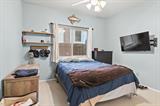
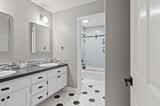
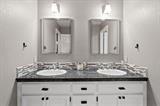
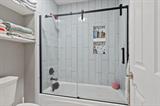
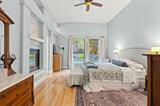
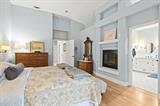
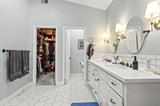
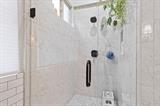
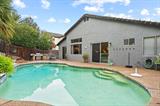
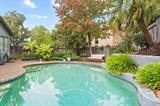
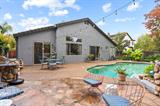
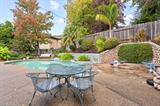
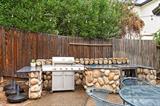
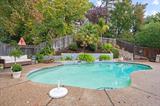
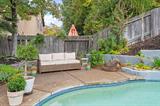
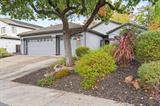
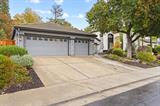
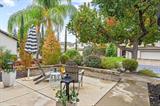
Welcome to this beautifully updated single-story retreat in the desirable Lexington Hills neighborhood of Folsom. Thoughtfully maintained and enhanced with inviting finishes throughout, this 4-bedroom, 2 and a half-bathroom residence offers 2,268 square feet of comfortable, sophisticated living. Soaring ceilings, expansive windows, and an abundance of natural light create an airy, welcoming atmosphere, while beautiful hardwood floors and architectural details add warmth and character. The spacious living room features a striking arched window overlooking the front courtyard, while the open-concept kitchen and family room create an ideal setting for everyday living and entertaining. The well-appointed kitchen showcases granite countertops, generous cabinetry, a built-in refrigerator, and a large center island that seamlessly connects to the dining and gathering spaces. A beautiful fireplace anchors the adjoining family room, adding warmth and charm. The spacious primary suite offers a peaceful retreat with vaulted ceilings and direct access to the backyard. Its ensuite bath features dual vanities, an updated shower, soaking tub, and a thoughtfully organized walk-in closet. Step outside to a private backyard designed for relaxation and entertaining, complete with a sparkling swimming pool, built-in outdoor BBQ, mature landscaping, and multiple areas to gather or unwind. A welcoming front courtyard provides yet another inviting outdoor space to enjoy. Ideally located in the established Lexington Hills community, near Folsom’s beautiful parks, trails, shopping, dining, and everyday conveniences, this exceptional home offers the perfect balance of comfort, style, and effortless California living.

Last checked: 2 hours ago
Listing updated: November 5, 2026, 11:24 pm
Listed By: Kendra M Knauer, House Real Estate
Source: MLS Metrolist, MLS#:226135376

Map Location

128 Dulverton Circle,95630,Folsom,Sacramento,CA

Walk Score

All data, photos, visualizations, and information regarding a property, including the property’s compliance with state and local legal requirements and all measurements and calculations of area, have been obtained from various sources, and may include such material that has been generated by use of artificial intelligence. Such information and material have not been and will not be verified for accuracy by the listing broker or the multiple listing service, and are not guaranteed as complete, accurate or reliable. Such information and material should be independently reviewed and verified for accuracy. This information and material are intended for the personal use of consumers and may not be used for any purpose other than to identify prospective properties consumers may be interested in purchasing.

MetroList CA data Last Updated: November 5, 2026, 11:24 pm
Data Source: SACM
Metrolist True Source LogoMetroList Services, Inc. Copyright © 2025

