
For Sale
New

9754 Morganite Way, Elk Grove, CA 95624

$799,000(Negotiable)
561239498_69f672f2-e6d9-4846-a999-7f031c927c09.jpg
561239498_49469086-9f77-4609-922d-ea6ffdc0cbe7.jpg
561239498_e255e0f2-2fa5-4e39-9fac-30ffc43b0dca.jpg
561239498_6658520d-2e1b-4f5a-9b52-26fbeee57fbd.jpg
561239498_a657bf23-26e1-4b41-8997-ab616fa4a72d.jpg
561239498_89794b17-6b43-4581-9c8e-12477128adcc.jpg
561239498_74e4b0fc-5a9e-428e-b2fc-a034448784ba.jpg
561239498_ad58c934-cd92-42b5-af7e-0da80679cd5d.jpg
561239498_318cd0f4-a81b-45cf-94cc-dcce6929ddbc.jpg
561239498_2591222d-203b-454f-bed4-451790c3e7b2.jpg
561239498_12a83cf5-4ca0-49d2-b0e7-afcd8fcfa89d.jpg
561239498_d33480b7-a7ed-4607-9dc2-6462ce4f7899.jpg
561239498_d1bb2269-d4eb-47d7-871e-b54510a9bd79.jpg
561239498_b8f61689-24b3-4c78-ad99-d575245cb8b2.jpg
561239498_70dab11f-8540-4b2e-b560-9a8fb2564b66.jpg
561239498_882eaa91-6675-4fba-8c97-d6f9a0e25645.jpg
561239498_07e114dc-21c6-43a9-a345-e19ae14bfdde.jpg
561239498_4784fee6-054e-4f12-a4d9-9a373897f405.jpg
561239498_c438f83b-6697-4c43-acbc-427718b66248.jpg
561239498_3d9196ba-57d3-471e-ba0f-d72cf756cb0f.jpg
561239498_eba85106-fdeb-4072-93a3-a6a9e15c3296.jpg
561239498_060a58a9-c018-4d45-8071-d6267fb6184d.jpg
561239498_8b078524-a2ac-4256-a019-6a3df2f0b4c2.jpg
561239498_6c34d03f-344d-4cea-93d8-5b0b9860a589.jpg
561239498_7622acd1-e023-4ea4-91b3-8f5fe15940e4.jpg
561239498_8508fb75-73ae-40a7-8850-3a1b48d6dd9a.jpg
561239498_69f672f2-e6d9-4846-a999-7f031c927c09.jpg
561239498_49469086-9f77-4609-922d-ea6ffdc0cbe7.jpg
561239498_e255e0f2-2fa5-4e39-9fac-30ffc43b0dca.jpg
561239498_6658520d-2e1b-4f5a-9b52-26fbeee57fbd.jpg
561239498_a657bf23-26e1-4b41-8997-ab616fa4a72d.jpg
561239498_89794b17-6b43-4581-9c8e-12477128adcc.jpg
561239498_74e4b0fc-5a9e-428e-b2fc-a034448784ba.jpg
561239498_ad58c934-cd92-42b5-af7e-0da80679cd5d.jpg
561239498_318cd0f4-a81b-45cf-94cc-dcce6929ddbc.jpg
561239498_2591222d-203b-454f-bed4-451790c3e7b2.jpg
561239498_12a83cf5-4ca0-49d2-b0e7-afcd8fcfa89d.jpg
561239498_d33480b7-a7ed-4607-9dc2-6462ce4f7899.jpg
561239498_d1bb2269-d4eb-47d7-871e-b54510a9bd79.jpg
561239498_b8f61689-24b3-4c78-ad99-d575245cb8b2.jpg
561239498_70dab11f-8540-4b2e-b560-9a8fb2564b66.jpg
561239498_882eaa91-6675-4fba-8c97-d6f9a0e25645.jpg
561239498_07e114dc-21c6-43a9-a345-e19ae14bfdde.jpg
561239498_4784fee6-054e-4f12-a4d9-9a373897f405.jpg
561239498_c438f83b-6697-4c43-acbc-427718b66248.jpg
561239498_3d9196ba-57d3-471e-ba0f-d72cf756cb0f.jpg
561239498_eba85106-fdeb-4072-93a3-a6a9e15c3296.jpg
561239498_060a58a9-c018-4d45-8071-d6267fb6184d.jpg
561239498_8b078524-a2ac-4256-a019-6a3df2f0b4c2.jpg
561239498_6c34d03f-344d-4cea-93d8-5b0b9860a589.jpg
561239498_7622acd1-e023-4ea4-91b3-8f5fe15940e4.jpg
561239498_8508fb75-73ae-40a7-8850-3a1b48d6dd9a.jpg

Overview

ID
3523376
Type
Single Family Residence
Parking
No
Beds
4
Baths
3
Sqft
3556
Build Year
2003
Purpose
For Sale
Lot Size
0.31 acres

About This Listing

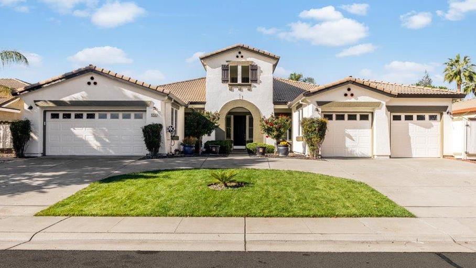
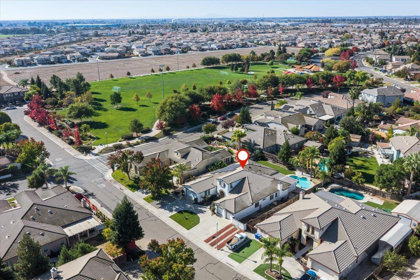
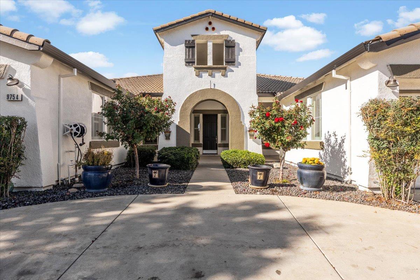
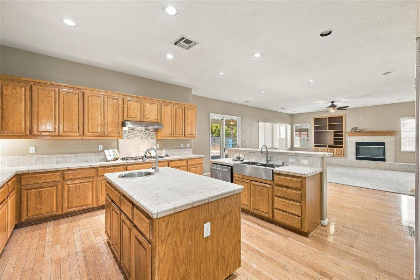
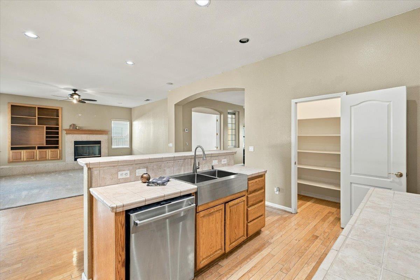
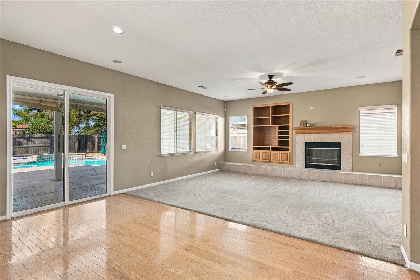
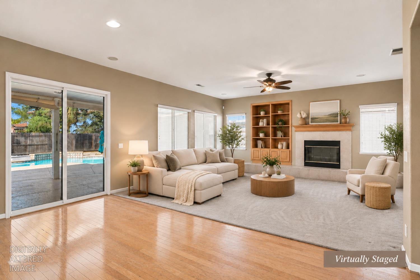
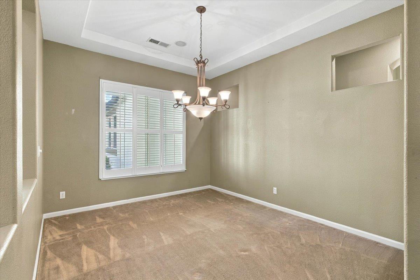
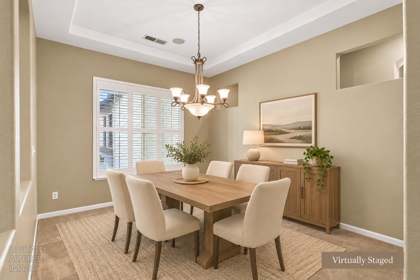
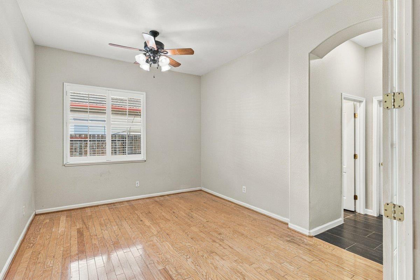
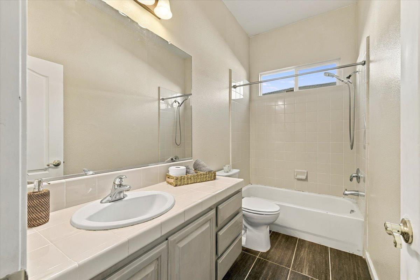
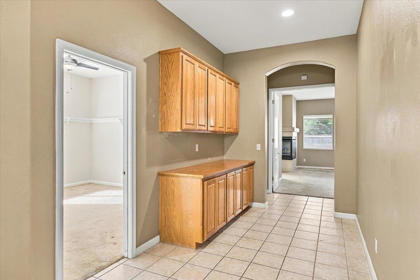
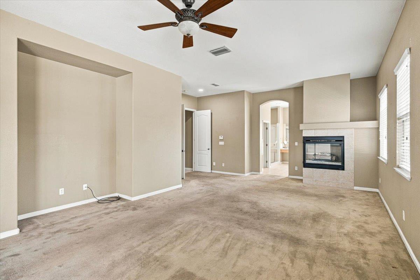
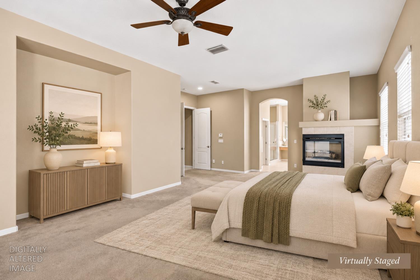
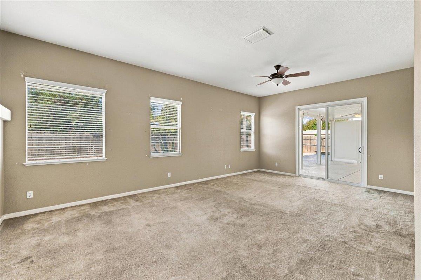
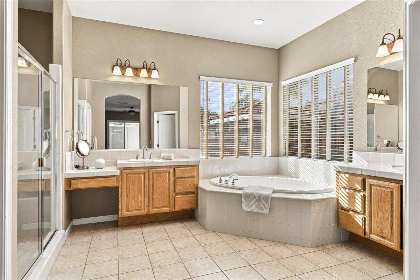
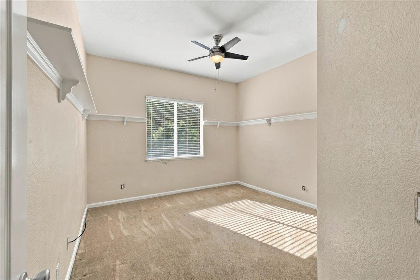
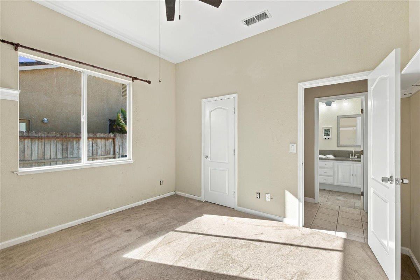
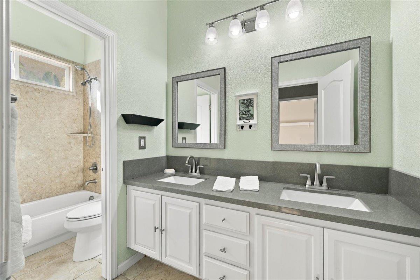
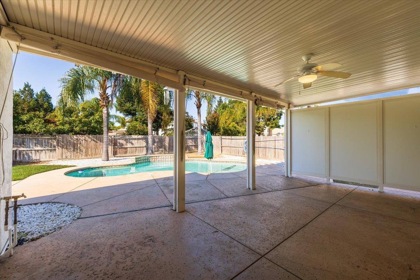
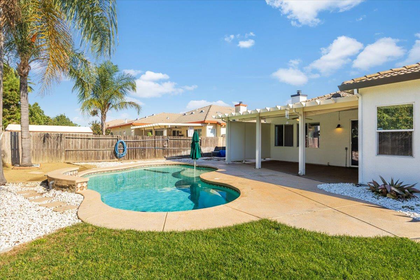
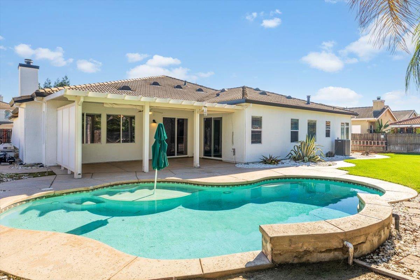
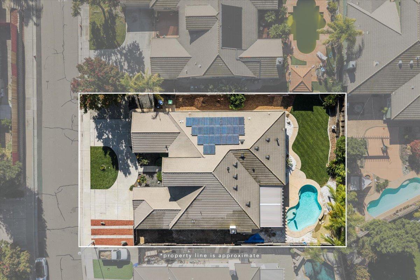
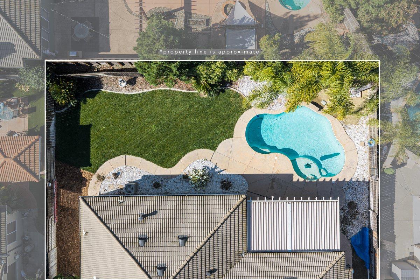
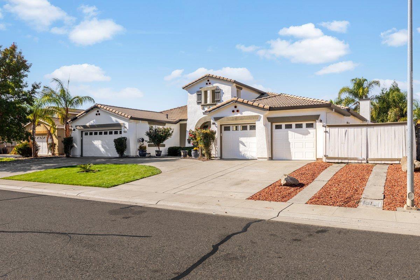
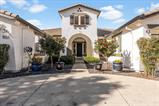
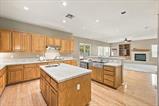
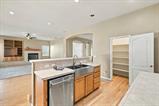
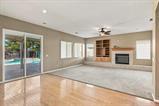
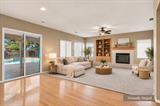
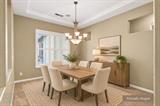
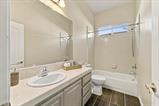
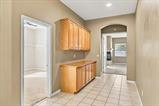
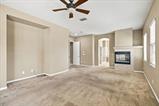
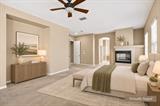
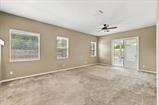
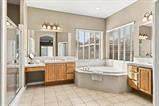
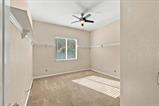
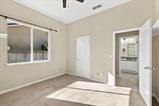
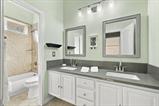
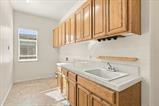
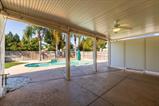
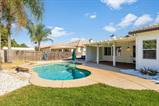
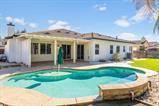
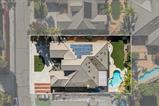
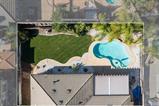
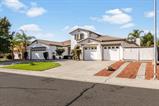
Welcome to this beautifully designed single-story residence situated on an oversized lot, offering 4 bedrooms and 3 bathrooms, including a spacious primary suite and a secondary suite featuring a private living area and bathroom. The generous floor plan combines comfort, functionality, and style, featuring a welcoming entryway and elevated ceilings that create an open and inviting atmosphere. Two separate living areas provide flexibility for everyday living and entertaining. The spacious gourmet kitchen features a center island, walk-in pantry, and convenient butler’s pantry, providing ample storage and functionality. The primary suite offers a private retreat complete with a cozy fireplace, generous walk-in closet, and sliding glass door opening directly to the backyard. Step outside to enjoy a swimming pool, covered patio, and spacious side yard, creating an inviting setting for relaxation and outdoor entertaining. Additional highlights include a spacious circular driveway and two separate two-car garages, offering ample parking and convenience. With its versatile living spaces, desirable single-story design, and backyard amenities, this home offers a wonderful combination of comfort and convenience. Located in a sought-after Elk Grove community, this home offers convenient access to shopping, dining, and nearby parks.

Last checked: 3 hours ago
Listing updated: November 6, 2026, 8:20 am
Listed By: Tonya L Hamlin, Coldwell Banker Realty
Source: MLS Metrolist, MLS#:226129502

Map Location

9754 Morganite Way,95624,Elk Grove,Sacramento,CA

Walk Score

All data, photos, visualizations, and information regarding a property, including the property’s compliance with state and local legal requirements and all measurements and calculations of area, have been obtained from various sources, and may include such material that has been generated by use of artificial intelligence. Such information and material have not been and will not be verified for accuracy by the listing broker or the multiple listing service, and are not guaranteed as complete, accurate or reliable. Such information and material should be independently reviewed and verified for accuracy. This information and material are intended for the personal use of consumers and may not be used for any purpose other than to identify prospective properties consumers may be interested in purchasing.

MetroList CA data Last Updated: November 6, 2026, 8:20 am
Data Source: SACM
Metrolist True Source LogoMetroList Services, Inc. Copyright © 2025

