
For Sale
New

3051 Meadow Run Walk, Sacramento, CA 95833

$450,000(Negotiable)
561245216_f51b22f1-f619-42d0-828b-938562176d92.jpg
561245216_4f4e3325-3ff3-466c-a2cf-fe873700dcb9.jpg
561245216_9a820e0b-3c21-40b3-8c54-c4889fe35a95.jpg
561245216_a48695e1-40be-4eb4-b897-d4d628f8b38c.jpg
561245216_4e5bdc86-0705-4c7c-bdc9-c273b2ea5f7c.jpg
561245216_71f6a82a-4a0b-4386-a04a-8fb3df5c94bc.jpg
561245216_d3ea0f12-89a2-43e5-8288-bd9edbe118b5.jpg
561245216_d0edcb42-72fa-43df-b8a2-cb9cb91e674d.jpg
561245216_51ec3dcb-912f-4853-b49c-1e111611f829.jpg
561245216_0ce1e6b6-f831-4766-aa56-acf8094141a9.jpg
561245216_c148afd5-266e-47ce-8a76-7620443064ca.jpg
561245216_aa70313e-5f72-4a0f-9d80-ce8257bc3de8.jpg
561245216_5c78fff1-077e-4818-b424-20ce5d1eb2db.jpg
561245216_dbe295d4-75a1-4ff4-9f26-ec3e10392af9.jpg
561245216_54018502-a310-4005-8256-3090ec352b30.jpg
561245216_1dbd089b-125d-44fd-b1f1-eb2e58b2286d.jpg
561245216_b72fe79c-523c-4546-a66f-831c81948683.jpg
561245216_5814e96f-304c-4eac-b8bb-c765ce663e47.jpg
561245216_3188a15d-9d8f-4164-b152-8b0c0a97dcfb.jpg
561245216_e7409ed1-8fa8-4eff-a752-23fd78683683.jpg
561245216_e6e6b8a5-3d0e-4057-91dc-d7f9e1d28c23.jpg
561245216_2d7a52c8-5201-4fc3-9a90-ffd5546aa425.jpg
561245216_4b13347c-7305-49bb-adaa-b2d2b0da720d.jpg
561245216_3dec8a79-f243-4f8a-834d-4756ffe355f4.jpg
561245216_97681c5a-7e98-4543-bc60-4d393dd7da2f.jpg
561245216_fa2704cc-64c8-4d02-8ea4-dc53f6a9b8c7.jpg
561245216_754ebef3-21e8-4c1b-86fc-1e8aa9c1003e.jpg
561245216_4098ffe7-2610-4770-bce7-98ac24f13ca1.jpg
561245216_5b6fd96f-fdb6-4f25-b8ed-cde54793ffe2.jpg
561245216_c2d9d04b-5f6c-4c12-919a-d86afb5ebd1c.jpg
561245216_1565d9cb-328d-45ed-8c1f-8c10adf0d35b.jpg
561245216_1cd0a969-c2d1-4385-a0f4-f1637cdb72d0.jpg
561245216_078bf582-9ad9-44b3-921a-e4e31b79e0c1.jpg
561245216_c6f4f253-75f4-4f24-bb41-fae6449df653.jpg
561245216_351a299f-91fc-4ebc-b638-d382c4067bfc.jpg
561245216_c482a23e-1b18-49f5-86ca-b29aac0ba28a.jpg
561245216_f51b22f1-f619-42d0-828b-938562176d92.jpg
561245216_4f4e3325-3ff3-466c-a2cf-fe873700dcb9.jpg
561245216_9a820e0b-3c21-40b3-8c54-c4889fe35a95.jpg
561245216_a48695e1-40be-4eb4-b897-d4d628f8b38c.jpg
561245216_4e5bdc86-0705-4c7c-bdc9-c273b2ea5f7c.jpg
561245216_71f6a82a-4a0b-4386-a04a-8fb3df5c94bc.jpg
561245216_d3ea0f12-89a2-43e5-8288-bd9edbe118b5.jpg
561245216_d0edcb42-72fa-43df-b8a2-cb9cb91e674d.jpg
561245216_51ec3dcb-912f-4853-b49c-1e111611f829.jpg
561245216_0ce1e6b6-f831-4766-aa56-acf8094141a9.jpg
561245216_c148afd5-266e-47ce-8a76-7620443064ca.jpg
561245216_aa70313e-5f72-4a0f-9d80-ce8257bc3de8.jpg
561245216_5c78fff1-077e-4818-b424-20ce5d1eb2db.jpg
561245216_dbe295d4-75a1-4ff4-9f26-ec3e10392af9.jpg
561245216_54018502-a310-4005-8256-3090ec352b30.jpg
561245216_1dbd089b-125d-44fd-b1f1-eb2e58b2286d.jpg
561245216_b72fe79c-523c-4546-a66f-831c81948683.jpg
561245216_5814e96f-304c-4eac-b8bb-c765ce663e47.jpg
561245216_3188a15d-9d8f-4164-b152-8b0c0a97dcfb.jpg
561245216_e7409ed1-8fa8-4eff-a752-23fd78683683.jpg
561245216_e6e6b8a5-3d0e-4057-91dc-d7f9e1d28c23.jpg
561245216_2d7a52c8-5201-4fc3-9a90-ffd5546aa425.jpg
561245216_4b13347c-7305-49bb-adaa-b2d2b0da720d.jpg
561245216_3dec8a79-f243-4f8a-834d-4756ffe355f4.jpg
561245216_97681c5a-7e98-4543-bc60-4d393dd7da2f.jpg
561245216_fa2704cc-64c8-4d02-8ea4-dc53f6a9b8c7.jpg
561245216_754ebef3-21e8-4c1b-86fc-1e8aa9c1003e.jpg
561245216_4098ffe7-2610-4770-bce7-98ac24f13ca1.jpg
561245216_5b6fd96f-fdb6-4f25-b8ed-cde54793ffe2.jpg
561245216_c2d9d04b-5f6c-4c12-919a-d86afb5ebd1c.jpg
561245216_1565d9cb-328d-45ed-8c1f-8c10adf0d35b.jpg
561245216_1cd0a969-c2d1-4385-a0f4-f1637cdb72d0.jpg
561245216_078bf582-9ad9-44b3-921a-e4e31b79e0c1.jpg
561245216_c6f4f253-75f4-4f24-bb41-fae6449df653.jpg
561245216_351a299f-91fc-4ebc-b638-d382c4067bfc.jpg
561245216_c482a23e-1b18-49f5-86ca-b29aac0ba28a.jpg

Overview

ID
3523405
Type
Townhouse
Parking
No
Beds
3
Baths
3
Sqft
1740
Build Year
2021
Purpose
For Sale
Lot Size
0.04 acres
HOA
$300/mo

About This Listing

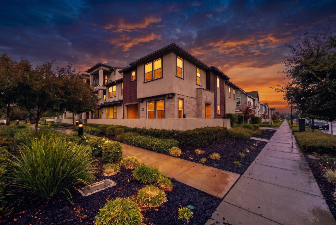
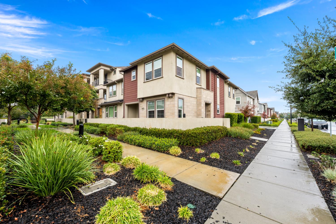
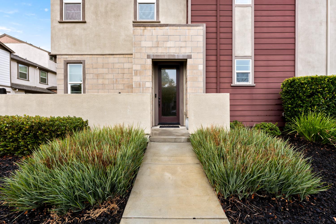
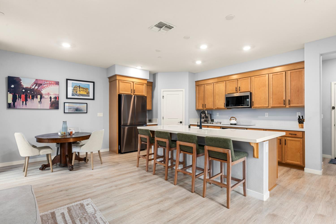
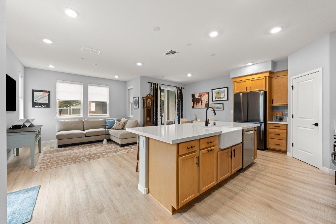
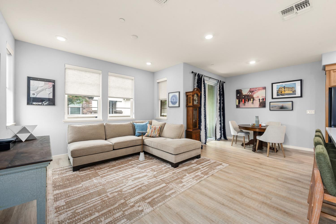
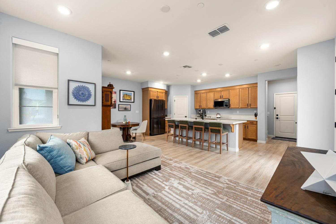
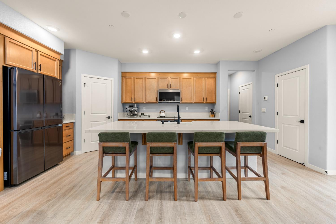
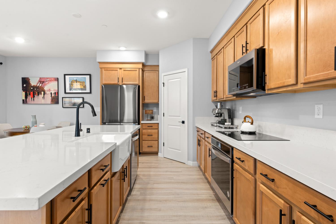
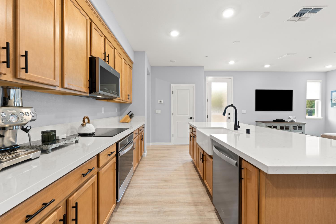
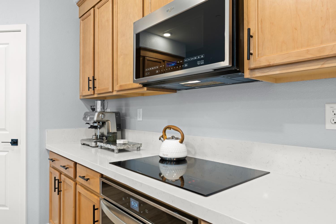
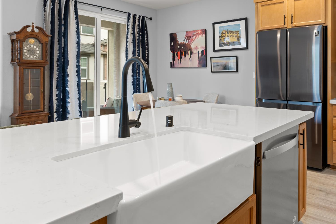
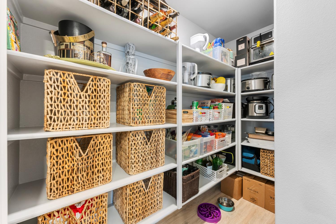
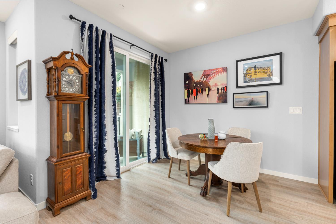
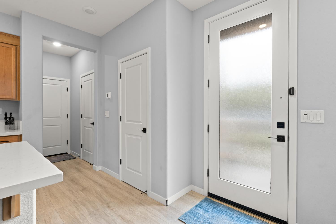
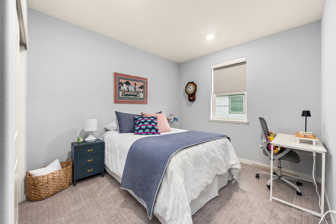
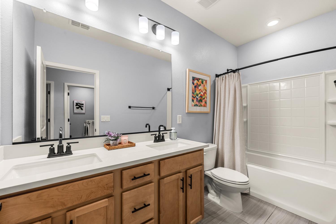
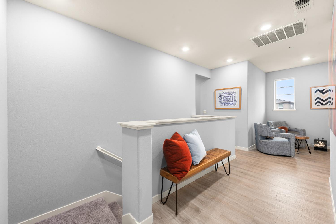
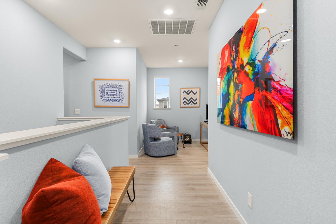
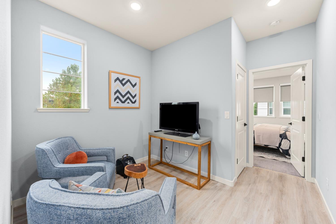
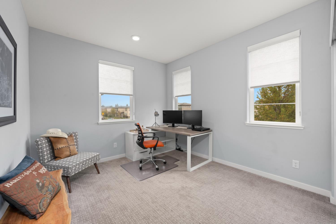
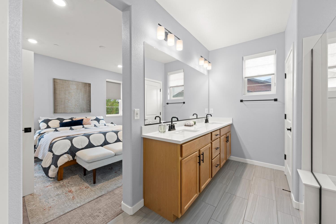
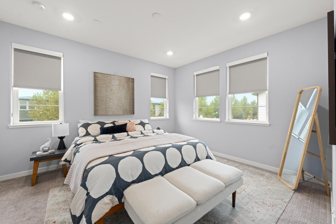
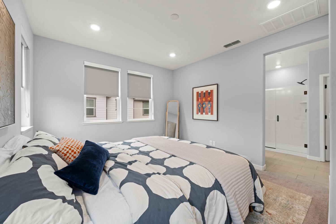
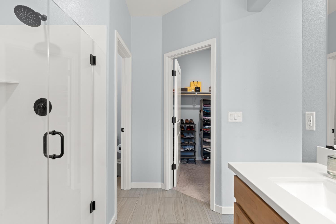
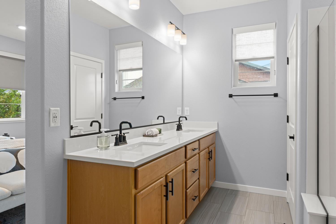
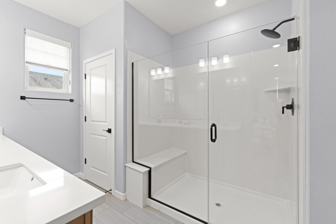
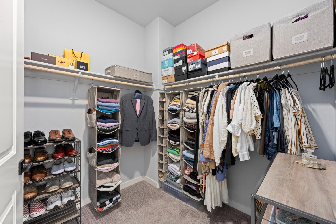
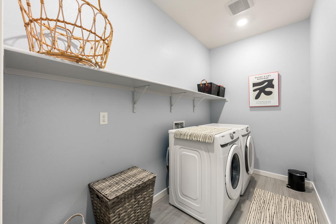
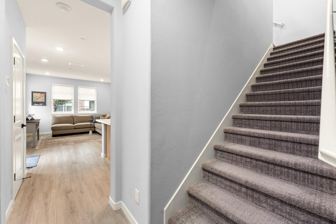
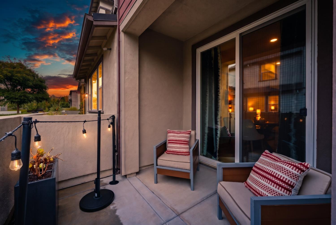
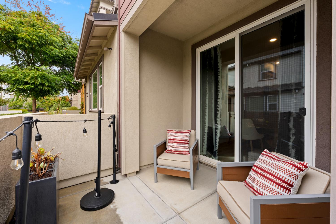
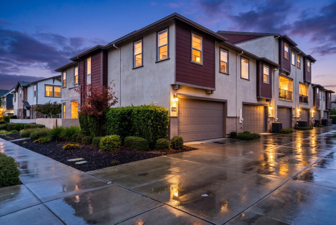
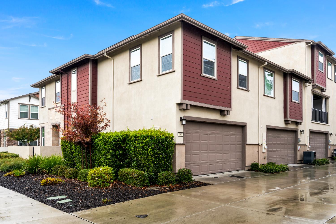
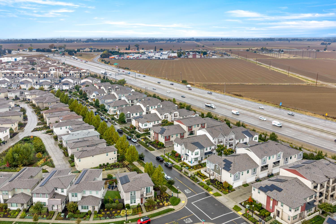
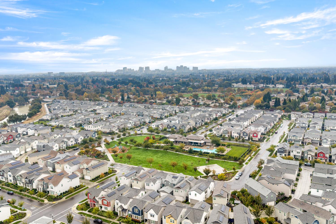
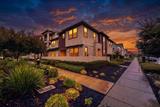
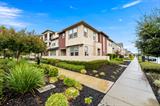
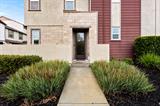
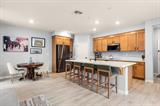
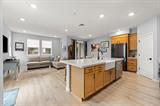
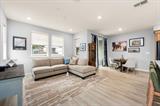
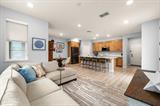
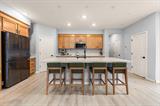
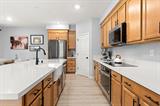
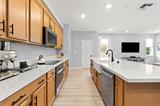
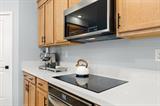
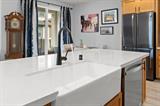
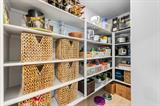
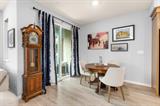
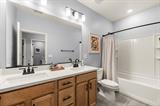
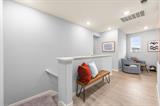
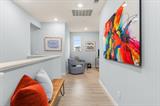
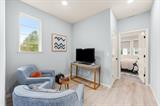
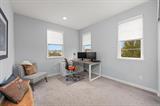
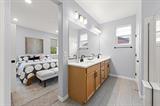
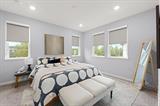
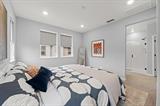
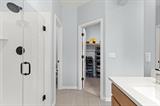
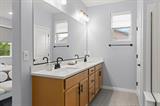
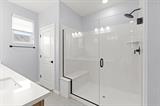
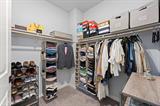
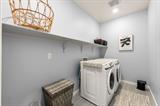
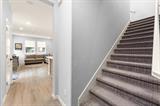
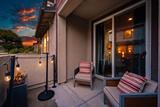
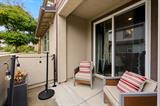
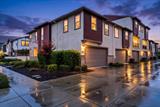
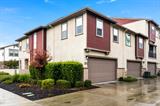
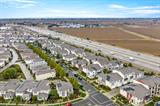
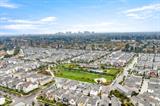
Welcome home to an end-unit townhome in The Cove, a resort-style master-planned community just three miles from downtown Sacramento. Built in 2021, this home offers approx. 1,740 sq ft, larger than the popular 1,656 sq ft floor plan nearby. As an end unit, it shares only one wall and gains extra windows that fill the home with natural light. The open main level features Quartz counters, a large walk-in pantry, and upgraded hardware. Upstairs, the primary suite offers a walk-in closet and a spacious bathroom. Attached two-car garage. Step outside to the Cornerstone clubhouse with a fitness center, lounge, outdoor fireplace, and junior Olympic-sized pool, plus a park with a play area and half-court basketball, all connected by walking and bike trails. The HOA covers exterior maintenance, grounds, and trash, so you can enjoy your weekends. Minutes to Golden 1 Center, DOCO, Sacramento International Airport, and the river trails, with quick access to I-5 and I-80. Nearly new, move-in ready, and close to everything.

Last checked: 2 hours ago
Listing updated: November 6, 2026, 5:41 pm
Listed By: Sara Raudelunas, Nick Sadek Sotheby's International Realty
Source: MLS Metrolist, MLS#:226134389

Map Location

3051 Meadow Run Walk,95833,Sacramento,Sacramento,CA

Walk Score

All data, photos, visualizations, and information regarding a property, including the property’s compliance with state and local legal requirements and all measurements and calculations of area, have been obtained from various sources, and may include such material that has been generated by use of artificial intelligence. Such information and material have not been and will not be verified for accuracy by the listing broker or the multiple listing service, and are not guaranteed as complete, accurate or reliable. Such information and material should be independently reviewed and verified for accuracy. This information and material are intended for the personal use of consumers and may not be used for any purpose other than to identify prospective properties consumers may be interested in purchasing.

MetroList CA data Last Updated: November 6, 2026, 5:41 pm
Data Source: SACM
Metrolist True Source LogoMetroList Services, Inc. Copyright © 2025

