
For Sale
New

5293 Garlenda Drive, El Dorado Hills, CA 95762

$950,000(Negotiable)
561247044_2472e540-9454-46f9-a641-5a70e2f70f10.jpg
561247044_57f8fdf5-f0c4-4c13-a9bf-735036552b35.jpg
561247044_2cb6f289-446c-492f-aefb-8841b97f5298.jpg
561247044_299186d0-d69b-4a61-b441-3ee42bd31d30.jpg
561247044_6cac016f-b187-4ccf-9043-1e4573cef8f0.jpg
561247044_7765c193-ea5d-4fd5-900a-7f7fdc981d98.jpg
561247044_bd686773-07a6-471f-a2f3-36094600ab08.jpg
561247044_e3c0adaf-007d-4b12-bd72-6f0a3404b32a.jpg
561247044_c0219c7c-55d6-4036-b4ff-2cb28d0eba74.jpg
561247044_e900ef9b-a66a-4ebd-9b8f-9b9a0686fa29.jpg
561247044_3e703b67-88d2-45e8-953e-639a100de850.jpg
561247044_97bcc511-f616-4001-b807-11de4a8a5c74.jpg
561247044_a8980df1-3744-4d77-b575-9ce993089cf8.jpg
561247044_f4ea39cd-8d3a-442d-b9e3-913a16924cbd.jpg
561247044_477eda48-ce38-4391-902c-8c479169767b.jpg
561247044_bb7bd712-94ef-43a6-af69-6868c18b18f0.jpg
561247044_5930df44-9664-4f37-94b5-1747cce71b86.jpg
561247044_3d7238ee-3eab-4c13-9cfe-12de5415c190.jpg
561247044_aaa2e424-f55b-481c-af99-4825973ee61b.jpg
561247044_b0ec843c-74d5-4149-a208-3ced8a7fc3b8.jpg
561247044_3af6935e-f27b-4523-ac67-63f0d6d1da0b.jpg
561247044_66fda63b-c7d4-4db0-9347-b60c71e5ea32.jpg
561247044_9bf52e61-fa60-4bac-9ad3-50127d10ee3d.jpg
561247044_d906fe3c-4057-4b98-ba5b-cfc66808e855.jpg
561247044_ec8a41aa-3c98-4a44-9ffc-60ce52425bf8.jpg
561247044_d0833c17-4e91-43a1-871c-9d60630d8659.jpg
561247044_f24f83f9-3f22-49f9-b3ee-ad6a033ac2b6.jpg
561247044_aeecdac0-b9a6-4cd3-a194-154852e27ee9.jpg
561247044_dfbe4b8d-1dc4-42db-894f-2f76bf81030a.jpg
561247044_9a271c6f-f014-4bc7-ab71-b82971673b2d.jpg
561247044_6b1509b4-ad6b-4b8c-a1ff-37d6868c2ca9.jpg
561247044_8b4449fa-ba42-4f6e-b27a-fed07337c913.jpg
561247044_7aa481cd-670c-4998-830b-2c99a7a78868.jpg
561247044_5688a266-fa2d-4f60-afc6-0fc8771b230e.jpg
561247044_2c5c39b0-dc26-4ad8-926b-176d9628d004.jpg
561247044_e9a909ac-76f7-4408-9e24-1cee0ddc9319.jpg
561247044_5e2db129-126a-4781-864a-079cf0a2b4d4.jpg
561247044_6a756900-41ef-42c8-a93c-ffe8967c8b16.jpg
561247044_2b02b24a-84f2-442e-94f5-c9b7283be203.jpg
561247044_0fc8f858-5bc9-4049-9649-fd67a1fc3198.jpg
561247044_eb754af4-f47c-420f-ac9c-509870e9a56f.jpg
561247044_f7b5c413-9fc8-4060-b395-c9426c40587d.jpg
561247044_e64be555-a2d9-4479-a5b6-a4e8d40d8d31.jpg
561247044_bc1823cb-6105-494a-ac9d-349009d04821.jpg
561247044_6a9bd881-6748-481a-855e-f9f9a5d80fb2.jpg
561247044_deef6468-091f-4600-9ad4-b09607ccb72e.jpg
561247044_e9462f07-bd03-4b67-879a-a4dd40cf52db.jpg
561247044_7391a840-124e-4015-84fb-620c68e758cb.jpg
561247044_2472e540-9454-46f9-a641-5a70e2f70f10.jpg
561247044_57f8fdf5-f0c4-4c13-a9bf-735036552b35.jpg
561247044_2cb6f289-446c-492f-aefb-8841b97f5298.jpg
561247044_299186d0-d69b-4a61-b441-3ee42bd31d30.jpg
561247044_6cac016f-b187-4ccf-9043-1e4573cef8f0.jpg
561247044_7765c193-ea5d-4fd5-900a-7f7fdc981d98.jpg
561247044_bd686773-07a6-471f-a2f3-36094600ab08.jpg
561247044_e3c0adaf-007d-4b12-bd72-6f0a3404b32a.jpg
561247044_c0219c7c-55d6-4036-b4ff-2cb28d0eba74.jpg
561247044_e900ef9b-a66a-4ebd-9b8f-9b9a0686fa29.jpg
561247044_3e703b67-88d2-45e8-953e-639a100de850.jpg
561247044_97bcc511-f616-4001-b807-11de4a8a5c74.jpg
561247044_a8980df1-3744-4d77-b575-9ce993089cf8.jpg
561247044_f4ea39cd-8d3a-442d-b9e3-913a16924cbd.jpg
561247044_477eda48-ce38-4391-902c-8c479169767b.jpg
561247044_bb7bd712-94ef-43a6-af69-6868c18b18f0.jpg
561247044_5930df44-9664-4f37-94b5-1747cce71b86.jpg
561247044_3d7238ee-3eab-4c13-9cfe-12de5415c190.jpg
561247044_aaa2e424-f55b-481c-af99-4825973ee61b.jpg
561247044_b0ec843c-74d5-4149-a208-3ced8a7fc3b8.jpg
561247044_3af6935e-f27b-4523-ac67-63f0d6d1da0b.jpg
561247044_66fda63b-c7d4-4db0-9347-b60c71e5ea32.jpg
561247044_9bf52e61-fa60-4bac-9ad3-50127d10ee3d.jpg
561247044_d906fe3c-4057-4b98-ba5b-cfc66808e855.jpg
561247044_ec8a41aa-3c98-4a44-9ffc-60ce52425bf8.jpg
561247044_d0833c17-4e91-43a1-871c-9d60630d8659.jpg
561247044_f24f83f9-3f22-49f9-b3ee-ad6a033ac2b6.jpg
561247044_aeecdac0-b9a6-4cd3-a194-154852e27ee9.jpg
561247044_dfbe4b8d-1dc4-42db-894f-2f76bf81030a.jpg
561247044_9a271c6f-f014-4bc7-ab71-b82971673b2d.jpg
561247044_6b1509b4-ad6b-4b8c-a1ff-37d6868c2ca9.jpg
561247044_8b4449fa-ba42-4f6e-b27a-fed07337c913.jpg
561247044_7aa481cd-670c-4998-830b-2c99a7a78868.jpg
561247044_5688a266-fa2d-4f60-afc6-0fc8771b230e.jpg
561247044_2c5c39b0-dc26-4ad8-926b-176d9628d004.jpg
561247044_e9a909ac-76f7-4408-9e24-1cee0ddc9319.jpg
561247044_5e2db129-126a-4781-864a-079cf0a2b4d4.jpg
561247044_6a756900-41ef-42c8-a93c-ffe8967c8b16.jpg
561247044_2b02b24a-84f2-442e-94f5-c9b7283be203.jpg
561247044_0fc8f858-5bc9-4049-9649-fd67a1fc3198.jpg
561247044_eb754af4-f47c-420f-ac9c-509870e9a56f.jpg
561247044_f7b5c413-9fc8-4060-b395-c9426c40587d.jpg
561247044_e64be555-a2d9-4479-a5b6-a4e8d40d8d31.jpg
561247044_bc1823cb-6105-494a-ac9d-349009d04821.jpg
561247044_6a9bd881-6748-481a-855e-f9f9a5d80fb2.jpg
561247044_deef6468-091f-4600-9ad4-b09607ccb72e.jpg
561247044_e9462f07-bd03-4b67-879a-a4dd40cf52db.jpg
561247044_7391a840-124e-4015-84fb-620c68e758cb.jpg

Overview

ID
3523422
Type
Single Family Residence
Parking
No
Beds
3
Baths
3
Sqft
3265
Build Year
2003
Purpose
For Sale
Lot Size
0.21 acres
HOA
$288/mo

About This Listing

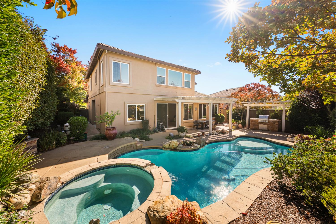
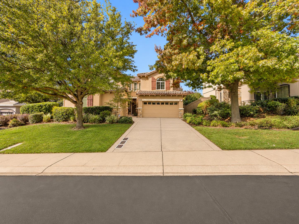
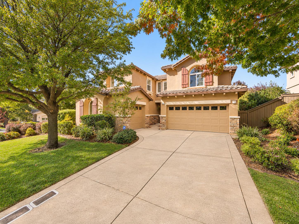
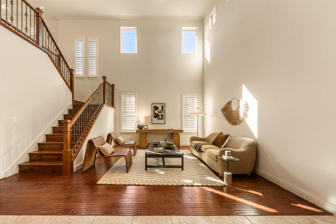
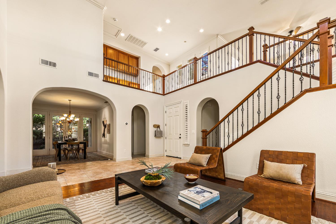
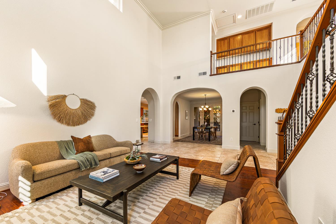
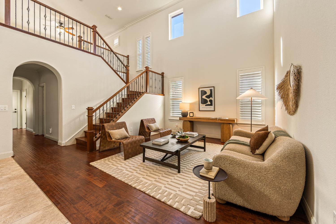
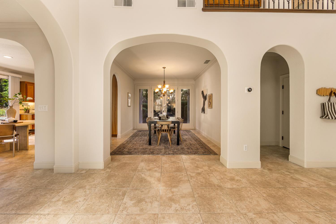
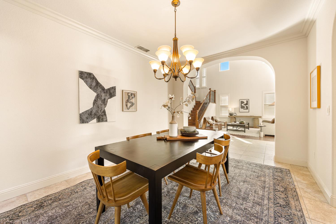
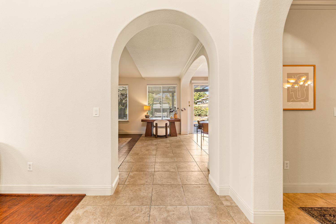
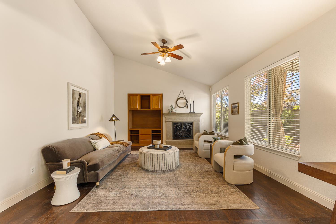
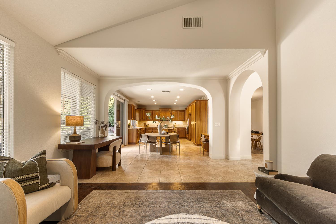
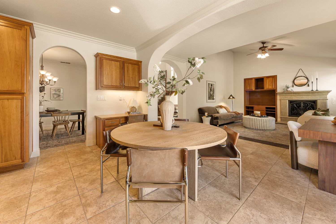
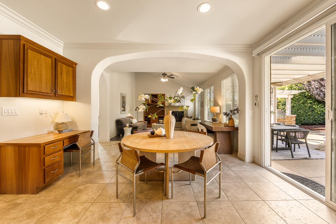
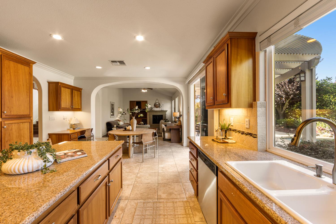
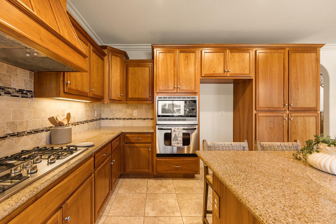
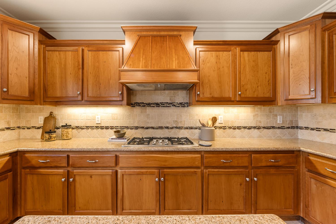
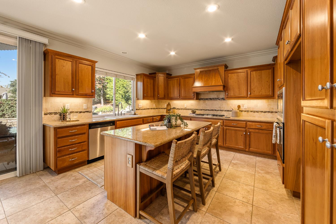
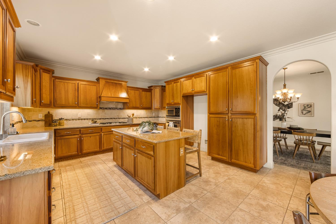
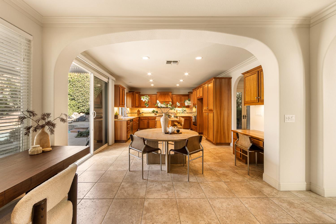
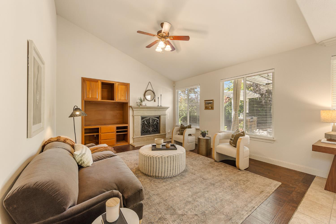
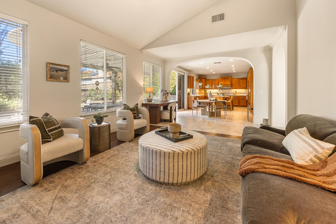
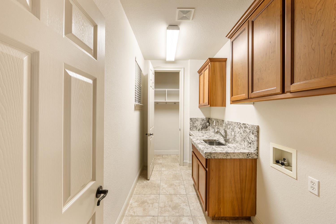
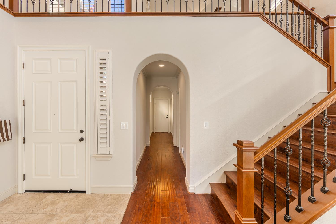
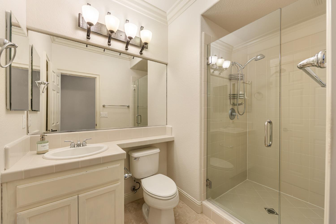
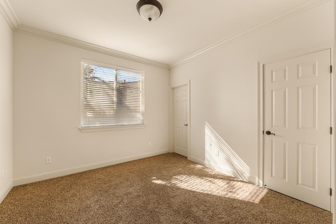
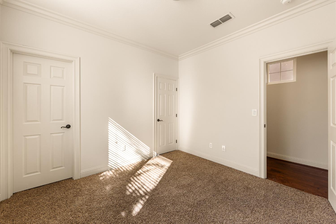
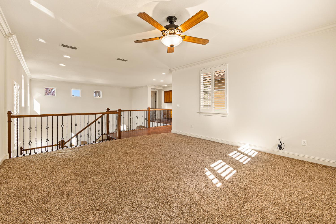
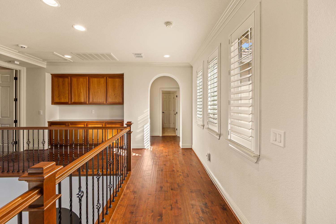
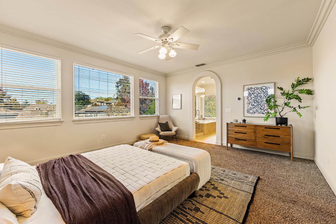
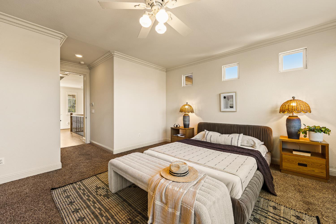
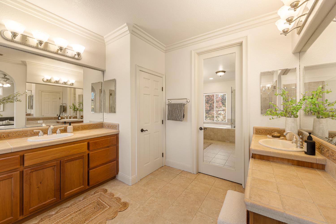
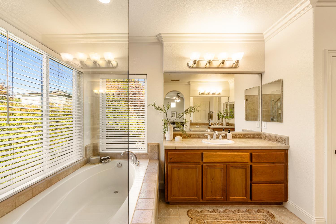
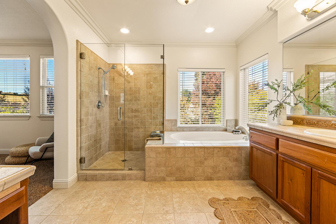
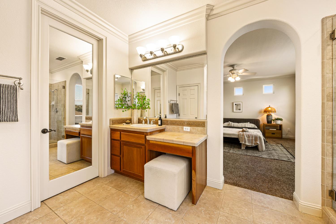
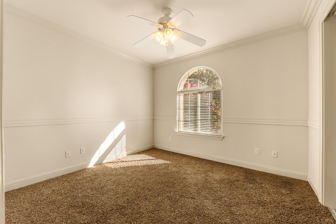
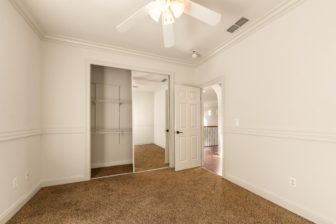
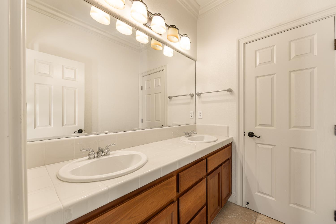
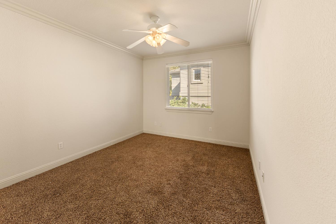
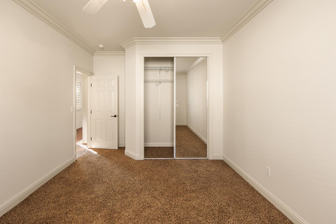
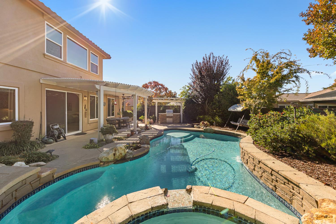
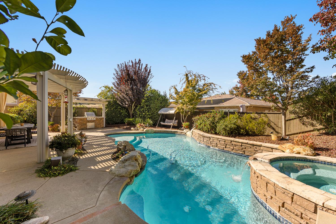
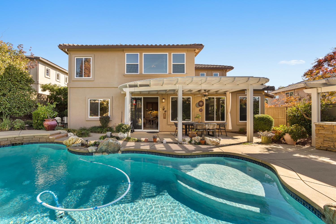
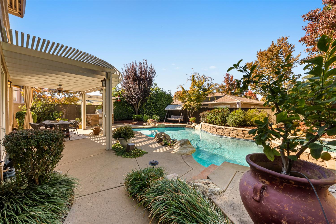
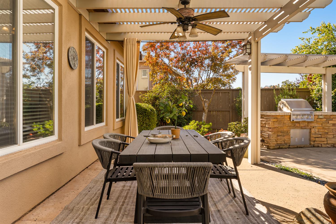
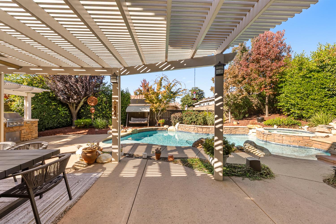
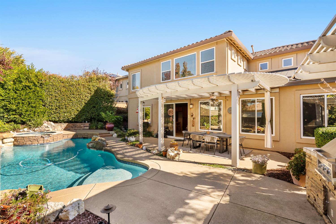
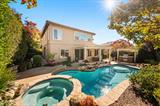
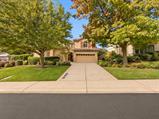
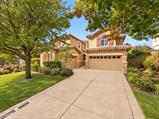
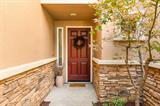
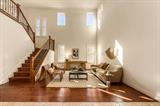
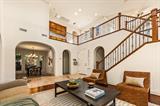
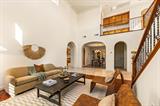
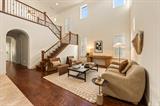
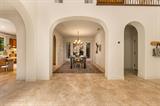
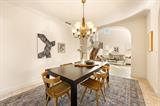
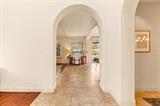
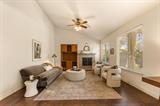
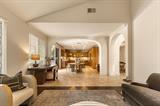
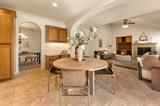
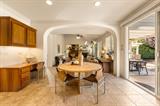
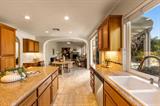
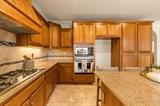
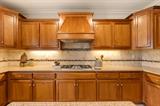
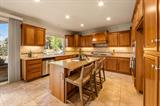
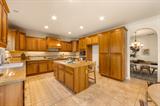
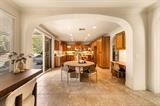
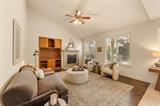
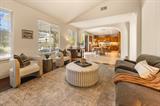
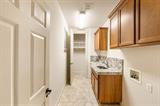
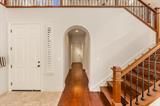
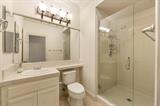
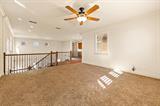
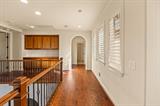
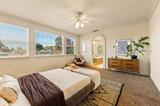
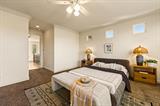
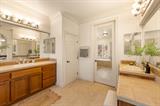
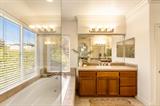
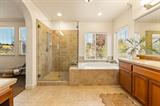
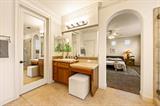
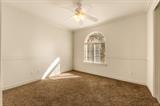
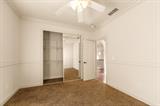
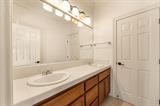
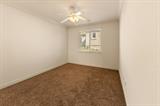
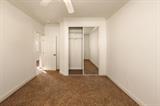
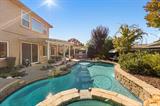
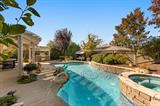
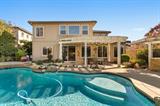
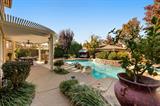
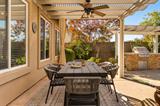
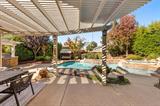
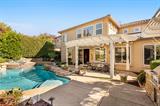
Set within the highly desirable gated community of Serrano, this beautifully maintained home brings together timeless architectural details, spacious living areas, and a private backyard retreat designed for entertaining. Featuring a sparkling in-ground pool and spa with solar heating, a covered patio, built-in BBQ area, and mature landscaping, this outdoor oasis offers the perfect setting to enjoy California living. Featuring five bedrooms, three bathrooms, and a three-car garage, the home welcomes you with soaring vaulted ceilings, an elegant open staircase, and an abundance of natural light. Fresh interior paint, beautiful hardwood flooring, recessed lighting, and distinctive arched entryways add warmth and character throughout. Formal living and dining rooms create inviting spaces for gathering, with access to the outdoor patio for effortless indoor-outdoor entertaining. The spacious kitchen serves as the heart of the home, offering a center island, generous cabinetry, and an adjoining breakfast area that opens to the family room. Complete with a fireplace, vaulted ceilings, and expansive windows overlooking the backyard, this space is ideal for both everyday living and entertaining. A downstairs bedroom and full bathroom provide flexibility for guests, extended family, or a home office. Upstairs, four additional bedrooms include a spacious primary suite with a walk-in closet and an ensuite bathroom featuring dual vanities, a soaking tub, and a separate shower. A dedicated laundry room with ample cabinetry adds everyday convenience. Beyond the home, Serrano offers a lifestyle all its own. Known for its picturesque oak-lined streets, beautifully maintained surroundings, and approximately 1,000 acres of preserved open space, this sought-after community features miles of scenic walking trails, neighborhood parks, and convenient access to highly regarded schools. Nearby, residents can enjoy El Dorado Hills Town Center, Folsom Lake, and the renowned Serrano Country Club and golf course, with separate membership opportunities. Experience the balance of peaceful foothill living, outdoor recreation, and everyday convenience.

Last checked: 1 hour ago
Listing updated: November 6, 2026, 7:34 pm
Listed By: Alexandra Fagundes George, eXp Realty of California Inc.
Source: MLS Metrolist, MLS#:226135885

Map Location

5293 Garlenda Drive,95762,El Dorado Hills,El Dorado,CA

Walk Score

All data, photos, visualizations, and information regarding a property, including the property’s compliance with state and local legal requirements and all measurements and calculations of area, have been obtained from various sources, and may include such material that has been generated by use of artificial intelligence. Such information and material have not been and will not be verified for accuracy by the listing broker or the multiple listing service, and are not guaranteed as complete, accurate or reliable. Such information and material should be independently reviewed and verified for accuracy. This information and material are intended for the personal use of consumers and may not be used for any purpose other than to identify prospective properties consumers may be interested in purchasing.

MetroList CA data Last Updated: November 6, 2026, 7:34 pm
Data Source: SACM
Metrolist True Source LogoMetroList Services, Inc. Copyright © 2025

