












For Sale
New

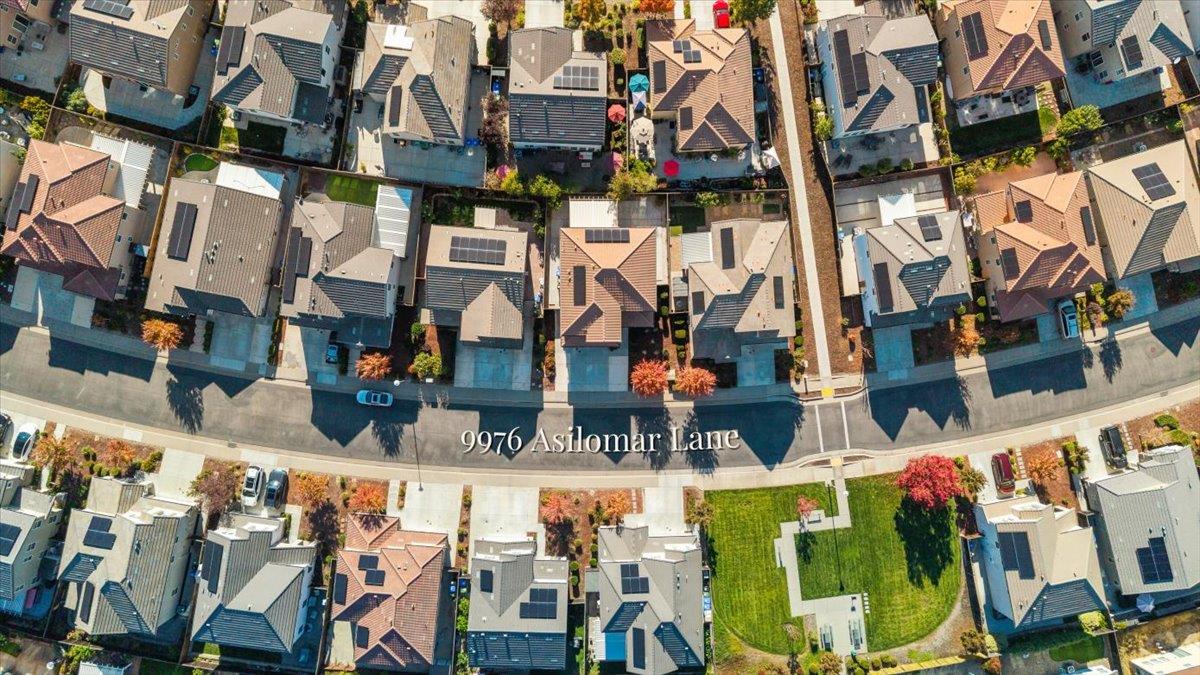
9976 Asilomar Lane, Elk Grove, CA 95757

$639,000(Negotiable)
561247212_63cbdbd4-fe28-463f-b73c-dfabe4da6224.jpg
561247212_4918447f-5949-44bb-ade0-bf6b8fc17c32.jpg
561247212_309696c0-0d93-4f1b-b2b9-4a321ea126a3.jpg
561247212_7566fe61-2f2f-41b9-935e-589ef599af16.jpg
561247212_ae45c99a-0d75-4e5d-a286-199946ea85d7.jpg
561247212_cc1ed96d-a71f-4718-93a1-fe6e89ec0b9c.jpg
561247212_0f408a3d-1dd4-4855-b9a4-3d728efedf30.jpg
561247212_30794f3b-f0c8-4abc-9f47-25f5c2dec523.jpg
561247212_7b1b9824-0c89-4d7e-bced-7275a8a905f9.jpg
561247212_cef35f83-be52-42d7-b5b4-438f3199280d.jpg
561247212_5b158e4f-5e06-468d-95fa-0e07ec9439bb.jpg
561247212_be2dbcfe-8b5b-478c-bff5-31f8ac005f91.jpg
561247212_4d26df3f-5cb0-41c3-b624-e69019627f7d.jpg
561247212_219a9b4d-139e-4ed9-b231-59718aea3f81.jpg
561247212_96f6d67f-fe65-4a3e-a254-22de82e88803.jpg
561247212_74925156-def8-43c4-91a1-9e6c84962663.jpg
561247212_e88ea496-fb26-4a92-b1fa-3c41bc218925.jpg
561247212_c4c39f82-fa78-427c-9152-189d7167ad56.jpg
561247212_0951850a-3b91-4e57-8897-20f692a5dbeb.jpg
561247212_f8aa0846-91a6-455f-9d3a-a3fad47a44c2.jpg
561247212_27299576-dae0-4ed5-9dfc-2101b7daf549.jpg
561247212_fd876d30-3da0-4f5d-88b3-fecc1c5d6fe4.jpg
561247212_c9c6fb71-220f-4e37-a485-de74d23f96a4.jpg
561247212_690c2f3f-d13e-47f6-b65c-0eeeff3e73c2.jpg
561247212_8b08a0b2-e48a-4ad1-be46-4269f1210817.jpg
561247212_932972b9-183c-4acb-94ad-2512bbc67a28.jpg
561247212_a6267c10-a1c8-42e9-a506-f779acde250c.jpg
561247212_256c6752-4d22-458c-94ba-2d75eb997df5.jpg
561247212_9a63d50b-ac08-4027-ae49-e6c521b572ec.jpg
561247212_d2147c78-8a1a-4d6b-82b9-27398a3019ad.jpg
561247212_b9376b08-ce64-4fe2-b2e1-bdced0d0bf11.jpg
561247212_7305c897-80ce-414a-ae48-f025723b974d.jpg
561247212_7b2e5a6e-a08f-4594-a706-a7d33e4ddba1.jpg
561247212_d6cc83fe-198a-4d56-8db7-f9f1b0841b88.jpg
561247212_708cb8b7-9a2b-4a40-b75b-e8869803cc40.jpg
561247212_90f28e48-57e8-4c0e-9f8d-32b59b8fca82.jpg
561247212_e64f7362-e882-4c16-bf3f-ec0172f74b81.jpg
561247212_1be6af99-ee64-46de-b097-0c96d808fe65.jpg
561247212_321505e2-3f70-4f58-8280-d3d57b1f00dd.jpg
561247212_f57af387-b65c-42a3-aa34-ec6f451d8ad4.jpg
561247212_fd570ce4-45c8-4a54-8d75-d06a620c4b67.jpg
561247212_a9cf79df-a5ca-4aea-9677-cfeee95dbf5d.jpg
561247212_bbe91a69-c74c-421e-a5ab-a53a5e869a02.jpg
561247212_bab4dbea-cf1d-408a-9ee2-70bb61b4a2b3.jpg
561247212_49d8a7bb-4303-40f1-8492-3718717fb100.jpg
561247212_ab5a8477-ddc6-40f2-b8f4-b25df0d61f7b.jpg
561247212_b59f887b-84f1-43aa-95b1-fa6d3b57a25f.jpg
561247212_cd61b033-0a39-48e7-b9bc-0115816dab99.jpg
561247212_96274e58-25e4-4ea2-b372-76d3494db6d6.jpg
561247212_1e11e7e4-0142-427f-92cf-b3c3b399b627.jpg
561247212_09cd67e1-7366-482c-add5-436596ef35a0.jpg
561247212_9e2c0dbc-1fcf-41f4-9128-eb0cc26e46e8.jpg
561247212_6516148f-322a-4aff-9c9f-4a7a48e6badd.jpg
561247212_255482a2-1581-4f31-8fd7-11c8d27b210a.jpg
561247212_63cbdbd4-fe28-463f-b73c-dfabe4da6224.jpg
561247212_4918447f-5949-44bb-ade0-bf6b8fc17c32.jpg
561247212_309696c0-0d93-4f1b-b2b9-4a321ea126a3.jpg
561247212_7566fe61-2f2f-41b9-935e-589ef599af16.jpg
561247212_ae45c99a-0d75-4e5d-a286-199946ea85d7.jpg
561247212_cc1ed96d-a71f-4718-93a1-fe6e89ec0b9c.jpg
561247212_0f408a3d-1dd4-4855-b9a4-3d728efedf30.jpg
561247212_30794f3b-f0c8-4abc-9f47-25f5c2dec523.jpg
561247212_7b1b9824-0c89-4d7e-bced-7275a8a905f9.jpg
561247212_cef35f83-be52-42d7-b5b4-438f3199280d.jpg
561247212_5b158e4f-5e06-468d-95fa-0e07ec9439bb.jpg
561247212_be2dbcfe-8b5b-478c-bff5-31f8ac005f91.jpg
561247212_4d26df3f-5cb0-41c3-b624-e69019627f7d.jpg
561247212_219a9b4d-139e-4ed9-b231-59718aea3f81.jpg
561247212_96f6d67f-fe65-4a3e-a254-22de82e88803.jpg
561247212_74925156-def8-43c4-91a1-9e6c84962663.jpg
561247212_e88ea496-fb26-4a92-b1fa-3c41bc218925.jpg
561247212_c4c39f82-fa78-427c-9152-189d7167ad56.jpg
561247212_0951850a-3b91-4e57-8897-20f692a5dbeb.jpg
561247212_f8aa0846-91a6-455f-9d3a-a3fad47a44c2.jpg
561247212_27299576-dae0-4ed5-9dfc-2101b7daf549.jpg
561247212_fd876d30-3da0-4f5d-88b3-fecc1c5d6fe4.jpg
561247212_c9c6fb71-220f-4e37-a485-de74d23f96a4.jpg
561247212_690c2f3f-d13e-47f6-b65c-0eeeff3e73c2.jpg
561247212_8b08a0b2-e48a-4ad1-be46-4269f1210817.jpg
561247212_932972b9-183c-4acb-94ad-2512bbc67a28.jpg
561247212_a6267c10-a1c8-42e9-a506-f779acde250c.jpg
561247212_256c6752-4d22-458c-94ba-2d75eb997df5.jpg
561247212_9a63d50b-ac08-4027-ae49-e6c521b572ec.jpg
561247212_d2147c78-8a1a-4d6b-82b9-27398a3019ad.jpg
561247212_b9376b08-ce64-4fe2-b2e1-bdced0d0bf11.jpg
561247212_7305c897-80ce-414a-ae48-f025723b974d.jpg
561247212_7b2e5a6e-a08f-4594-a706-a7d33e4ddba1.jpg
561247212_d6cc83fe-198a-4d56-8db7-f9f1b0841b88.jpg
561247212_708cb8b7-9a2b-4a40-b75b-e8869803cc40.jpg
561247212_90f28e48-57e8-4c0e-9f8d-32b59b8fca82.jpg
561247212_e64f7362-e882-4c16-bf3f-ec0172f74b81.jpg
561247212_1be6af99-ee64-46de-b097-0c96d808fe65.jpg
561247212_321505e2-3f70-4f58-8280-d3d57b1f00dd.jpg
561247212_f57af387-b65c-42a3-aa34-ec6f451d8ad4.jpg
561247212_fd570ce4-45c8-4a54-8d75-d06a620c4b67.jpg
561247212_a9cf79df-a5ca-4aea-9677-cfeee95dbf5d.jpg
561247212_bbe91a69-c74c-421e-a5ab-a53a5e869a02.jpg
561247212_bab4dbea-cf1d-408a-9ee2-70bb61b4a2b3.jpg
561247212_49d8a7bb-4303-40f1-8492-3718717fb100.jpg
561247212_ab5a8477-ddc6-40f2-b8f4-b25df0d61f7b.jpg
561247212_b59f887b-84f1-43aa-95b1-fa6d3b57a25f.jpg
561247212_cd61b033-0a39-48e7-b9bc-0115816dab99.jpg
561247212_96274e58-25e4-4ea2-b372-76d3494db6d6.jpg
561247212_1e11e7e4-0142-427f-92cf-b3c3b399b627.jpg
561247212_09cd67e1-7366-482c-add5-436596ef35a0.jpg
561247212_9e2c0dbc-1fcf-41f4-9128-eb0cc26e46e8.jpg
561247212_6516148f-322a-4aff-9c9f-4a7a48e6badd.jpg
561247212_255482a2-1581-4f31-8fd7-11c8d27b210a.jpg

Overview

ID
3523463
Type
Single Family Residence
Parking
No
Beds
4
Baths
3
Sqft
2125
Build Year
2017
Purpose
For Sale
Lot Size
0.1 acres
HOA
$141/mo

About This Listing

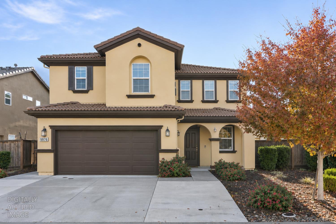
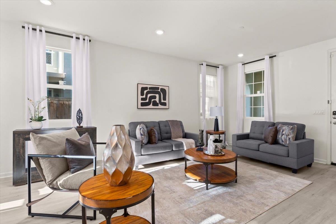
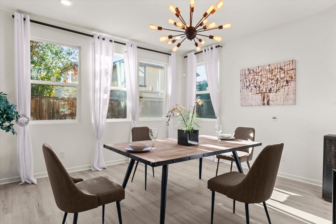
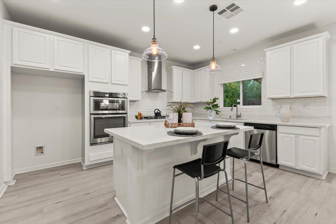
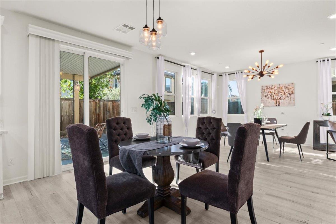
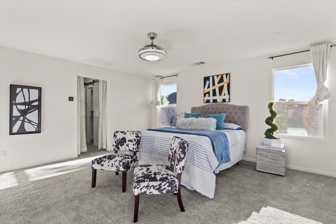
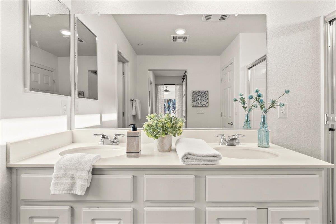
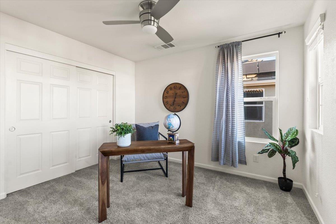
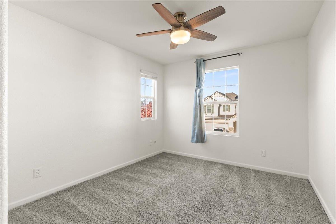
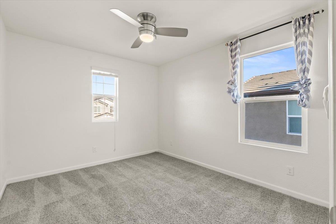
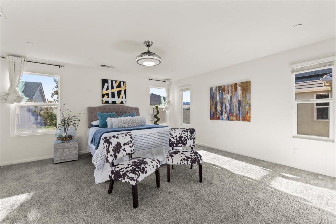
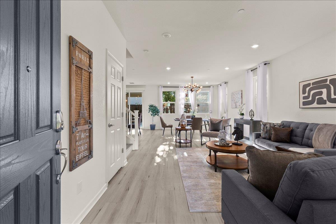
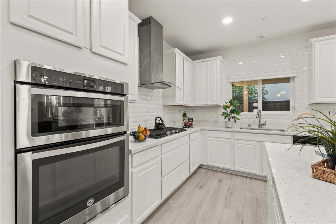
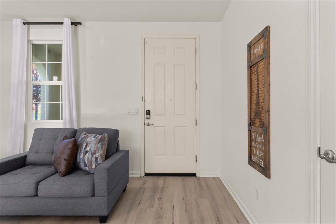
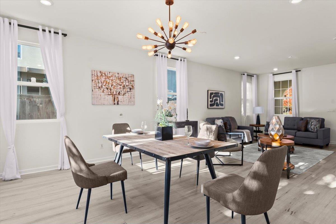
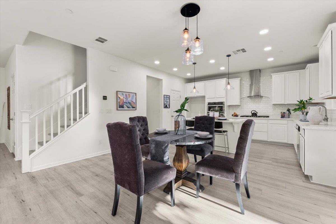
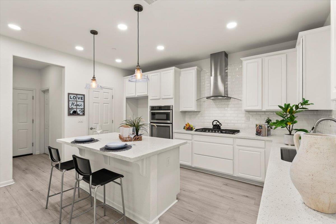
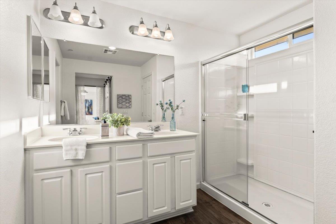
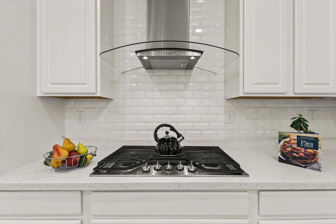
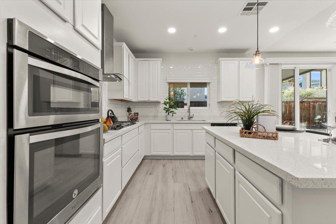
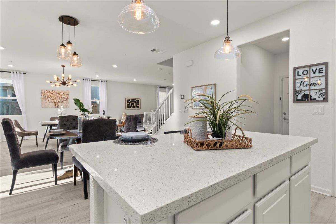
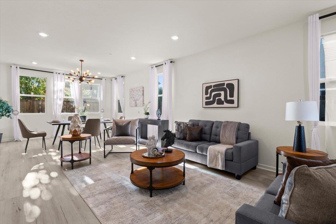
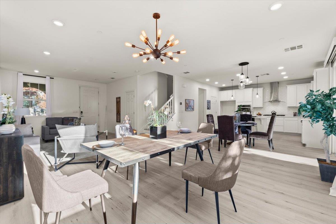
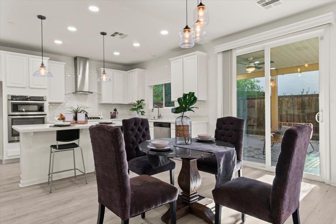
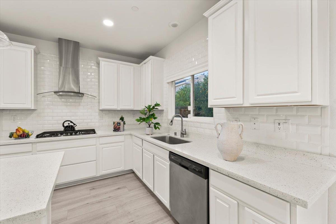
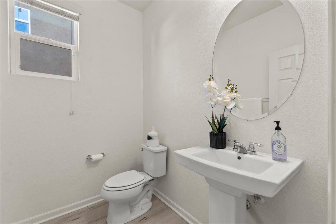
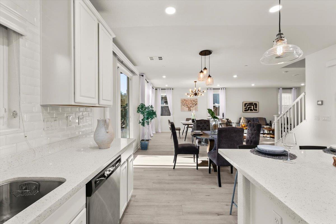
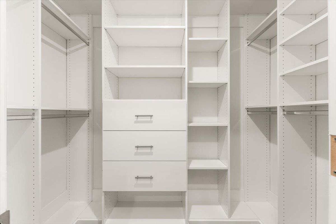
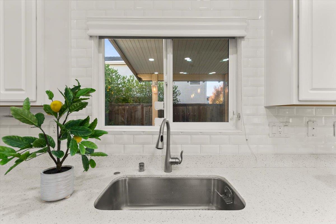
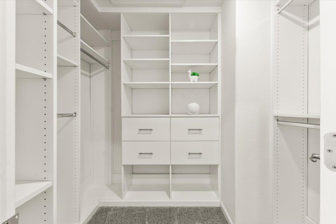
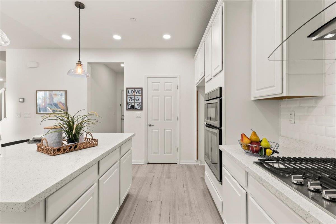
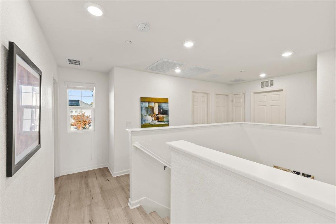
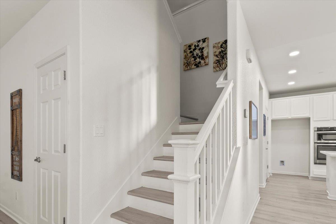
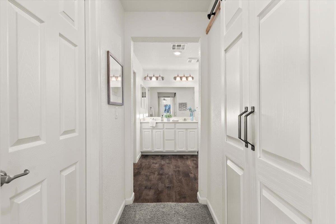
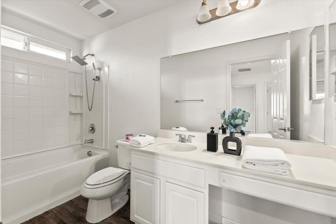
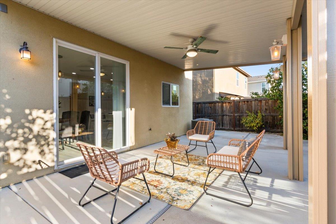
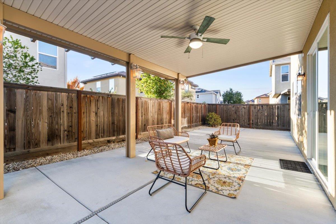
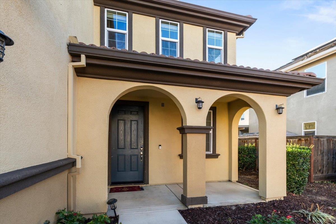
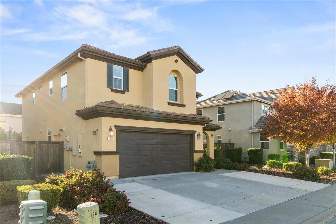
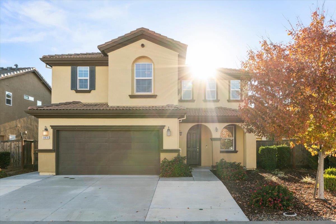
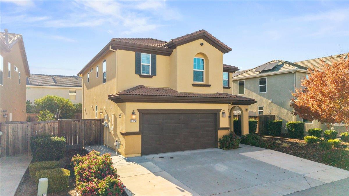
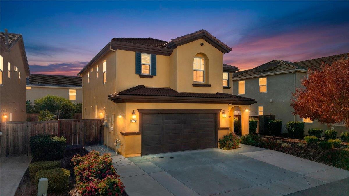
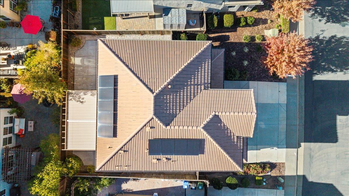
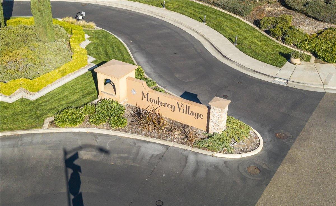
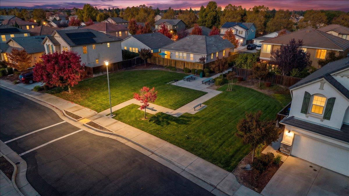
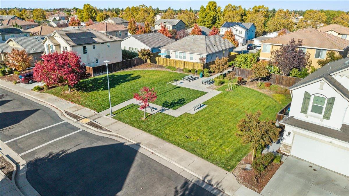
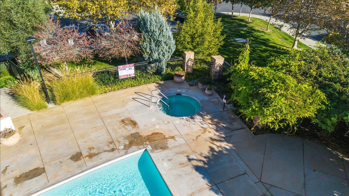
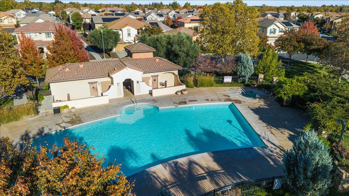
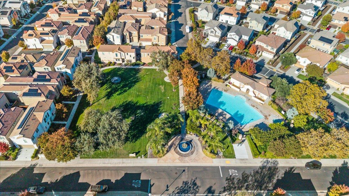
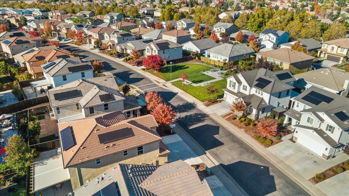
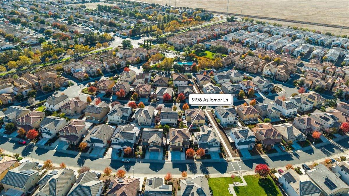
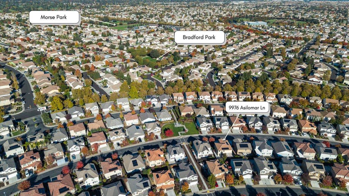
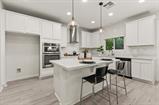
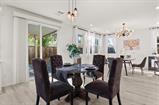
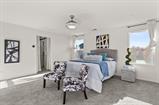
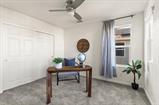
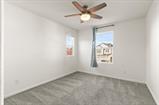
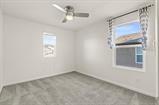
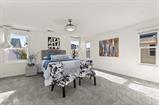
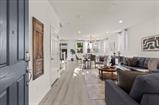
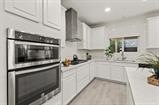
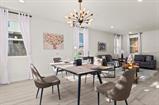
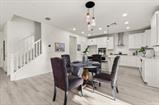
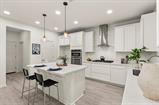
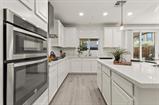
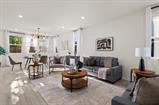
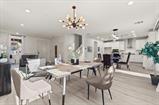
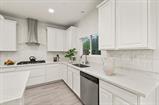
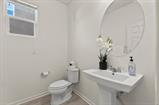
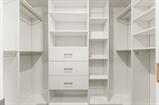
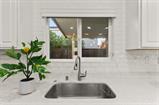
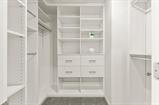
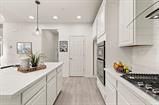
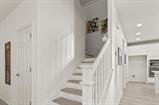
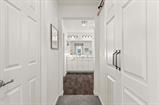
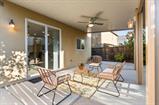
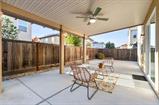
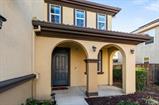
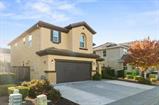
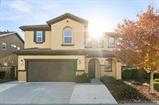
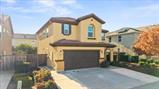
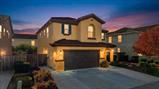
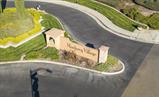
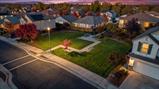
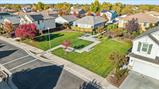
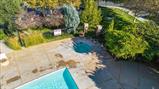
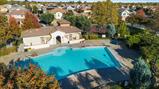
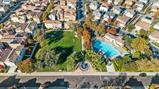
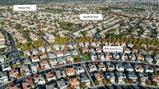
Modern Elegance, OWNED SOLAR & Gated Community Living in Desirable Southwest Elk Grove! Welcome to 9976 Asilomar Ln, Elk Grove, CA 95757! Discover this beautiful two-story home in the sought-after Monterey Village gated community! Offering approximately 2,125 sq. ft., 4 bedrooms, 2.5 bathrooms, a 2-car garage, OWNED SOLAR, and an extended driveway, this home combines modern style, comfort, and energy efficiency. Step inside to a bright, open-concept layout featuring luxury vinyl plank flooring, recessed lighting, expansive windows, and a contemporary chandelier. The stunning kitchen showcases white cabinetry, quartz countertops, subway tile backsplash, stainless steel appliances, a gas cooktop, and a spacious center island with elegant pendant lighting. Upstairs, the spacious primary suite offers a beautifully appointed bathroom with dual sinks, a walk-in shower, and a customized walk-in closet. Three additional bedrooms provide flexibility for guests or a home office. Enjoy a private, fully fenced backyard with a covered patio, ceiling fan, and plenty of space for entertaining or relaxing. The extended driveway provides additional parking space and everyday convenience, complementing the home’s inviting exterior. Residents enjoy community amenities including an Olympic-size swimming pool, park, and playground. Conveniently located near top-rated Elk Grove schools, shopping, dining, recreation, and major commuter routes. OWNED SOLAR, MODERN UPGRADES, EXTENDED DRIVEWAY & GATED COMMUNITY LIVING THIS HOME HAS IT ALL! Don’t miss this incredible opportunity. Schedule your private tour today!

Last checked: 1 hour ago
Listing updated: November 6, 2026, 11:13 pm
Listed By: Elizabeth Velasco, RE/MAX Gold Elk Grove
Source: MLS Metrolist, MLS#:226134717

Map Location

9976 Asilomar Lane,95757,Elk Grove,Sacramento,CA

Walk Score

All data, photos, visualizations, and information regarding a property, including the property’s compliance with state and local legal requirements and all measurements and calculations of area, have been obtained from various sources, and may include such material that has been generated by use of artificial intelligence. Such information and material have not been and will not be verified for accuracy by the listing broker or the multiple listing service, and are not guaranteed as complete, accurate or reliable. Such information and material should be independently reviewed and verified for accuracy. This information and material are intended for the personal use of consumers and may not be used for any purpose other than to identify prospective properties consumers may be interested in purchasing.

MetroList CA data Last Updated: November 6, 2026, 11:13 pm
Data Source: SACM
Metrolist True Source LogoMetroList Services, Inc. Copyright © 2025

