

For Sale

7414 Auerbach Way, Sacramento, CA 95829

$714,990(Negotiable)
561247674_661741a6-80ff-4fce-bc1f-f78c53e4f274.jpg
561247674_c98ce95a-c9e9-4437-94d0-c01911970ac1.jpg
561247674_bfea04d2-ab92-4c3d-9ad1-091dcdfba86e.jpg
561247674_31ff365f-0c15-4cc2-952c-a1f278790e39.jpg
561247674_40d4f770-c080-4a3c-b5ad-c14ebcfcf020.jpg
561247674_29f18191-9fc0-4f19-bcab-232061ea4245.jpg
561247674_9b50d0b5-12cc-4695-b7f9-e3b0ffb82ab5.jpg
561247674_f9c67f02-0601-4485-b27e-d4d1082eca49.jpg
561247674_72fa3cbc-6745-4dff-b790-129bd259f2ce.jpg
561247674_daba7a24-c58a-4a3d-9895-ab5a18c29188.jpg
561247674_79c593a5-0bd9-41ef-90fa-81f9e921d550.jpg
561247674_524d1f2e-5dd7-455a-98d8-55e16641ac11.jpg
561247674_093e02ed-2b55-4414-982a-0ce396e9cdd9.jpg
561247674_156abf2b-043b-4800-b76a-438f261afb19.jpg
561247674_f98f6fee-112b-4d18-a8ef-69c0b7342d38.jpg
561247674_4a3da495-8400-42f6-941b-3f4b4cc484fd.jpg
561247674_dcdb4743-db54-4fb5-b2ed-d59c850504ce.jpg
561247674_ec3785c3-32f7-4d68-a984-74a7b9dba1a7.jpg
561247674_e6c63e7d-2e6d-4a31-adb5-a126564c4ae9.jpg
561247674_ec0608af-7419-4b84-9044-cdaa43b50637.jpg
561247674_47ba9c6a-fbf7-43ca-b6db-6ecf89b73ab4.jpg
561247674_b6b76582-d366-4b61-841c-210ffb7b6caa.jpg
561247674_661741a6-80ff-4fce-bc1f-f78c53e4f274.jpg
561247674_c98ce95a-c9e9-4437-94d0-c01911970ac1.jpg
561247674_bfea04d2-ab92-4c3d-9ad1-091dcdfba86e.jpg
561247674_31ff365f-0c15-4cc2-952c-a1f278790e39.jpg
561247674_40d4f770-c080-4a3c-b5ad-c14ebcfcf020.jpg
561247674_29f18191-9fc0-4f19-bcab-232061ea4245.jpg
561247674_9b50d0b5-12cc-4695-b7f9-e3b0ffb82ab5.jpg
561247674_f9c67f02-0601-4485-b27e-d4d1082eca49.jpg
561247674_72fa3cbc-6745-4dff-b790-129bd259f2ce.jpg
561247674_daba7a24-c58a-4a3d-9895-ab5a18c29188.jpg
561247674_79c593a5-0bd9-41ef-90fa-81f9e921d550.jpg
561247674_524d1f2e-5dd7-455a-98d8-55e16641ac11.jpg
561247674_093e02ed-2b55-4414-982a-0ce396e9cdd9.jpg
561247674_156abf2b-043b-4800-b76a-438f261afb19.jpg
561247674_f98f6fee-112b-4d18-a8ef-69c0b7342d38.jpg
561247674_4a3da495-8400-42f6-941b-3f4b4cc484fd.jpg
561247674_dcdb4743-db54-4fb5-b2ed-d59c850504ce.jpg
561247674_ec3785c3-32f7-4d68-a984-74a7b9dba1a7.jpg
561247674_e6c63e7d-2e6d-4a31-adb5-a126564c4ae9.jpg
561247674_ec0608af-7419-4b84-9044-cdaa43b50637.jpg
561247674_47ba9c6a-fbf7-43ca-b6db-6ecf89b73ab4.jpg
561247674_b6b76582-d366-4b61-841c-210ffb7b6caa.jpg

Overview

ID
3523592
Type
Single Family Residence
Parking
No
Beds
5
Baths
4
Sqft
3141
Build Year
2026
Purpose
For Sale
Lot Size
0.14 acres

About This Listing

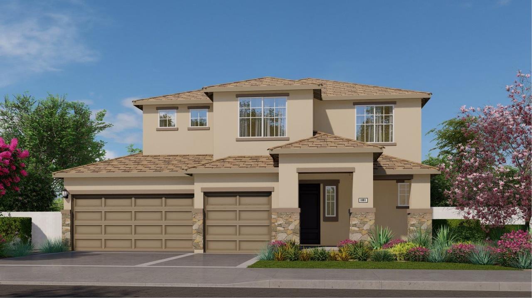
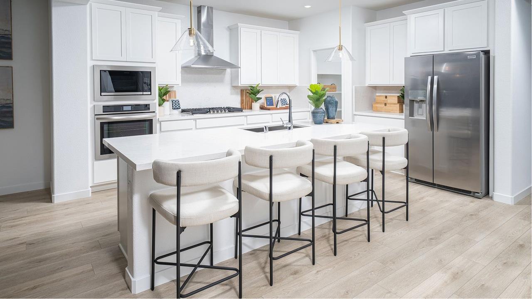
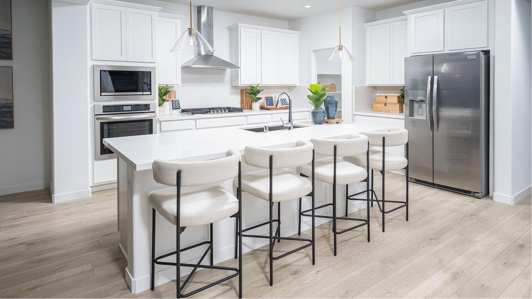
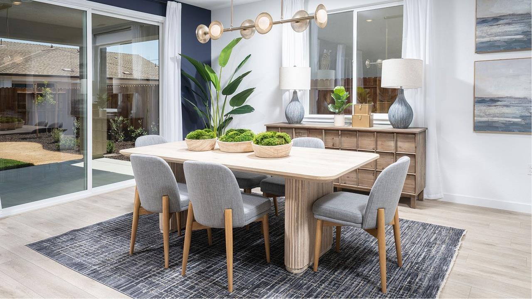
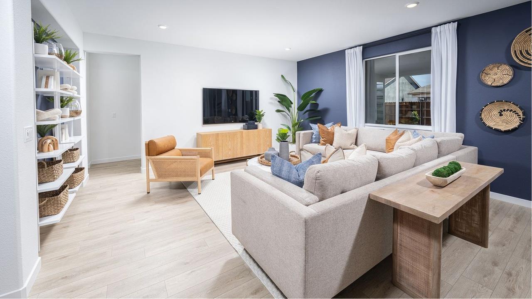
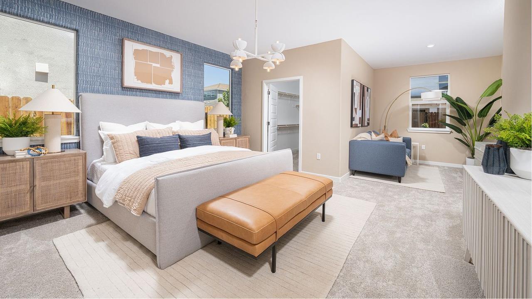
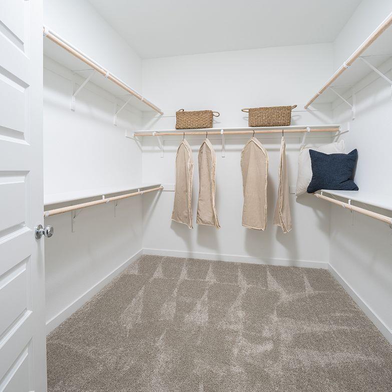
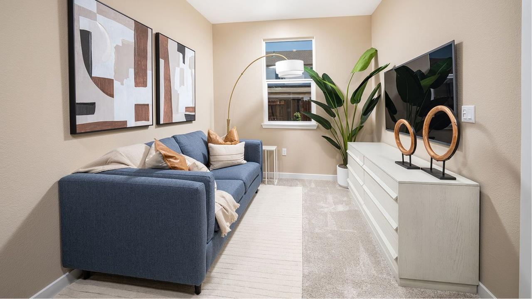
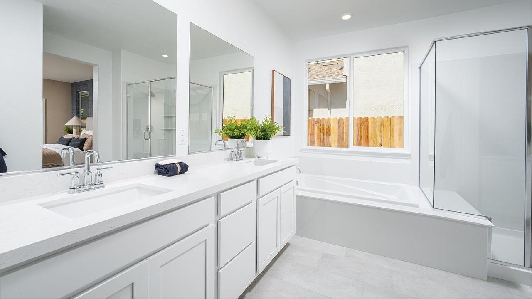
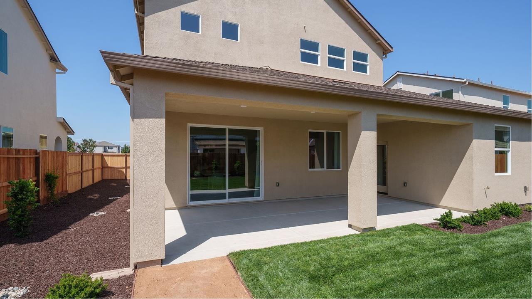
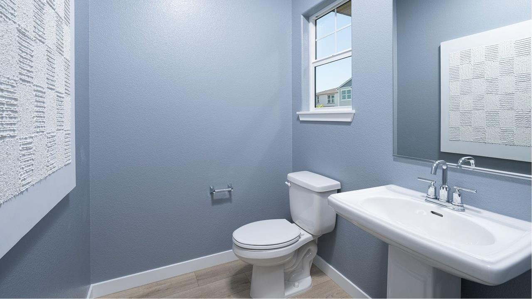
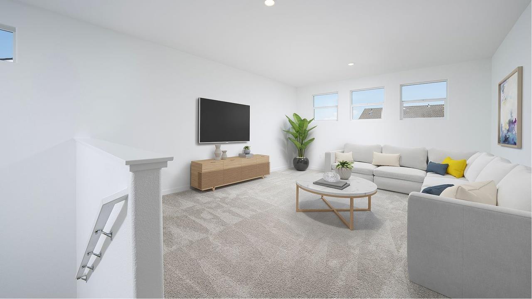
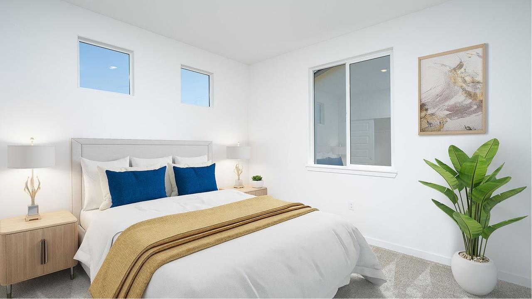
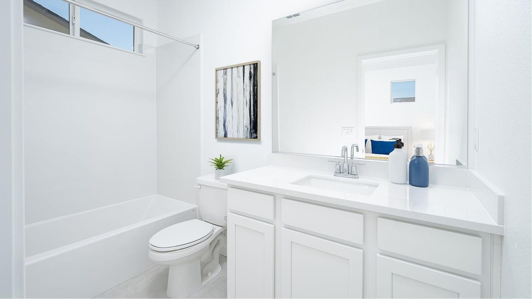
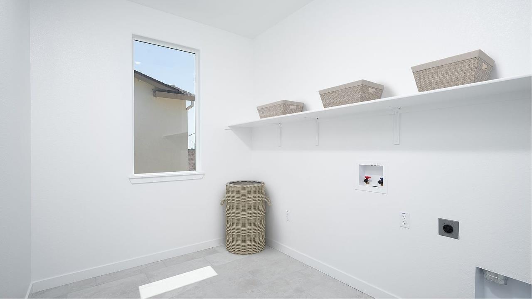
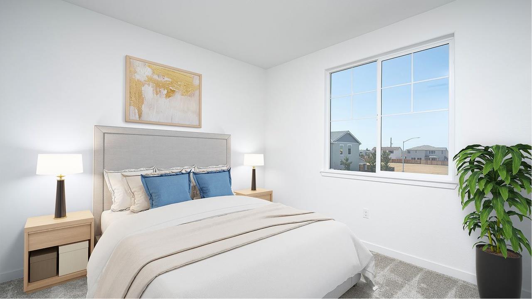
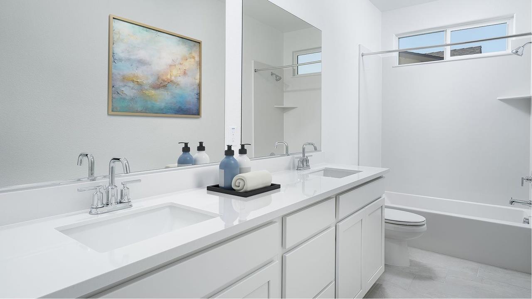
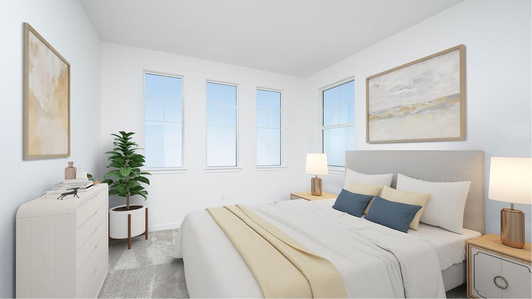
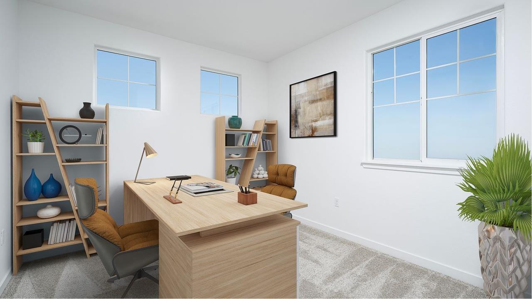
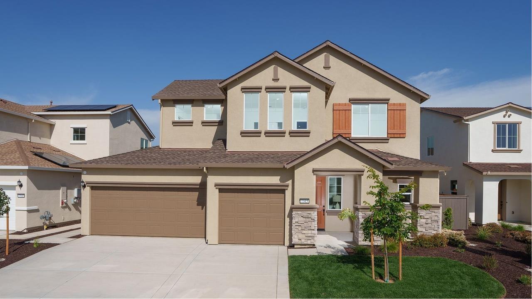
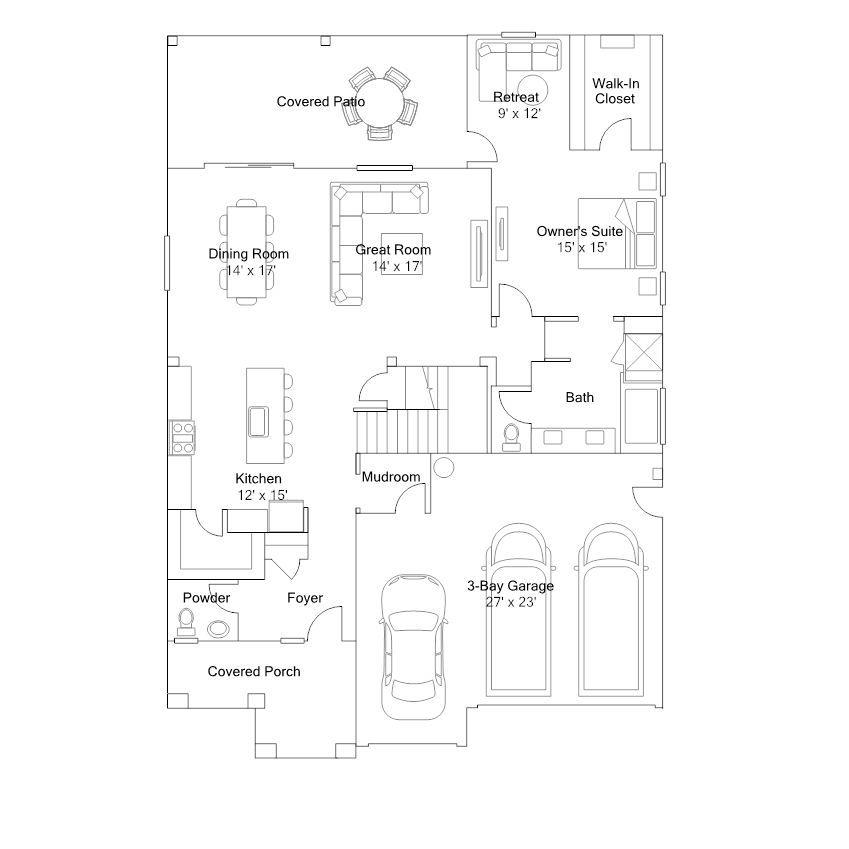
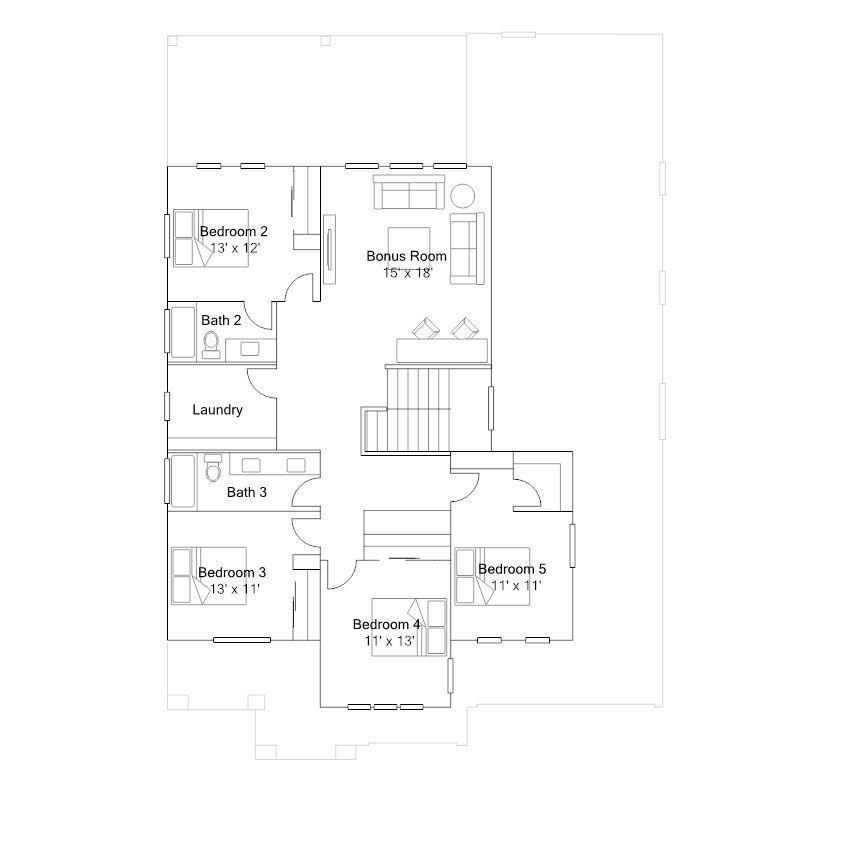
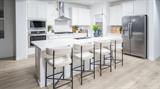
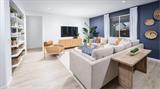
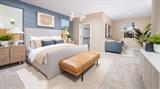
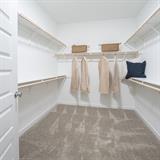
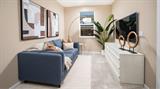
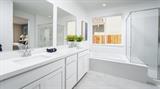
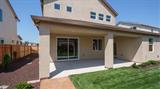
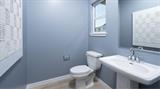
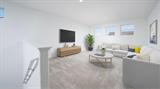
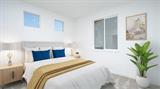
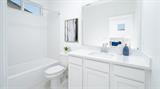
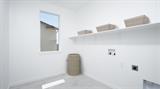
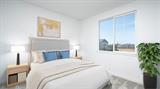
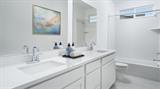
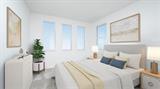
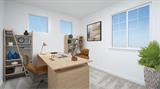
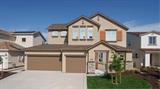
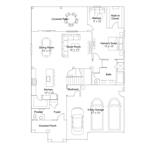
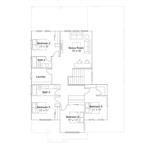
Brand-new construction by Lennar in the premier Vineyard Parke: Redwood IV collection! This expansive two-story Residence 3141 Plan (Homesite #2030) offers 5 bedrooms, 3.5 bathrooms, a 3-car garage, and 3,141 square feet of versatile, modern living space. The main level features a private, first-floor owner’s suite tucked into its own wing of the home, complete with a spa-like ensuite bath, dual vanities, a deep soaking tub, walk-in shower, walk-in closet, private retreat, and patio access. The heart of the home opens up to an expansive great room, formal dining area, and chef-inspired kitchen boasting quartz countertops, a large center prep island with breakfast bar seating, stainless steel appliances, and a walk-in pantry. A dedicated laundry room and powder room complete the lower level. Upstairs, find four generously sized secondary bedrooms, two full bathrooms, and an expansive open loft ideal for movie nights or a secondary lounge. Built to Lennar’s signature Everything’s Included® program featuring integrated solar power, top-tier energy efficiency, and smart home connectivity. Ideally situated in the highly acclaimed Elk Grove Unified School District near parks, shopping, and major commute corridors. No HOA dues!

Last checked: 6 hours ago
Listing updated: November 9, 2026, 5:25 pm
Listed By: Marlo Jordan, Coldwell Banker Realty
Source: MLS Metrolist, MLS#:226135510

Map Location

7414 Auerbach Way,95829,Sacramento,Sacramento,CA

Walk Score

All data, photos, visualizations, and information regarding a property, including the property’s compliance with state and local legal requirements and all measurements and calculations of area, have been obtained from various sources, and may include such material that has been generated by use of artificial intelligence. Such information and material have not been and will not be verified for accuracy by the listing broker or the multiple listing service, and are not guaranteed as complete, accurate or reliable. Such information and material should be independently reviewed and verified for accuracy. This information and material are intended for the personal use of consumers and may not be used for any purpose other than to identify prospective properties consumers may be interested in purchasing.

MetroList CA data Last Updated: November 9, 2026, 5:25 pm
Data Source: SACM
Metrolist True Source LogoMetroList Services, Inc. Copyright © 2025

