

For Sale
New

3 Westway Place, Woodland, CA 95695

$749,900(Negotiable)
561247817_498aa503-3c98-4576-b453-c4429f543451.jpg
561247817_848d650a-63c7-404f-9b83-374c6aa97af7.jpg
561247817_b8a38ba8-f45a-4e40-b7a0-d2e0818143de.jpg
561247817_098e2307-e644-4aac-a987-491084ee4dd3.jpg
561247817_8f1e7aa3-d435-4251-80fb-8af9246419dc.jpg
561247817_9f45ce36-bd7c-462f-9f3c-d047ce64ef8b.jpg
561247817_6d70af94-9faf-4935-84c9-97a09268232c.jpg
561247817_5647074a-fe46-453e-8231-1c77af13da8a.jpg
561247817_cebbb9ba-c038-437b-91dd-18a4f58304cd.jpg
561247817_b1cfbf8c-7502-4afd-aa14-16c9f9e954ac.jpg
561247817_f7c60963-383d-47ce-9eb3-7ddd45d6c188.jpg
561247817_608a44fe-9448-4c8f-a879-b177e4e5e202.jpg
561247817_9371639c-7aaa-491f-8fb4-ce0f7a1947aa.jpg
561247817_437cde16-c1ee-4143-ae86-9e453dd52cfd.jpg
561247817_8d903b70-d7c9-45fd-a5d6-45802ee8c9dd.jpg
561247817_45036aff-6771-4513-9340-1d9d4fcce8d3.jpg
561247817_31a93357-6f54-40fc-9e5c-a2152f0da04d.jpg
561247817_c9df1814-461d-4bc7-ab76-7f1ddbe54402.jpg
561247817_e6c9042f-b5ae-48d2-8fd4-2c65b5cf0b2f.jpg
561247817_6bc60988-6f8d-4579-86ee-e04db2cc43eb.jpg
561247817_e159172e-afbd-42ba-b27e-23955f5e6ddc.jpg
561247817_f725dd6a-aa18-48e8-8885-49e2f54fc951.jpg
561247817_3042094a-10f8-496c-9b66-7fa501ed8451.jpg
561247817_f0167961-fa0b-45a1-b4c7-83d2c6e85447.jpg
561247817_951fd54b-eefd-408c-8928-2897aea9ebf1.jpg
561247817_e325d24c-dced-43d2-9ff6-85d55165e521.jpg
561247817_b0687e3a-7b01-4828-ad34-61464a949bf4.jpg
561247817_5b2bdbe7-75ce-4864-9c04-b4d21d37298e.jpg
561247817_5597517e-cc17-4447-98a3-a64962596be1.jpg
561247817_29714912-d766-4604-83e9-dd5d08657614.jpg
561247817_6eeda658-bd6d-4e9e-ac21-d23d5fe50233.jpg
561247817_94ed6611-79e0-4d04-82c0-bf0d74246e11.jpg
561247817_dcea2fde-6d40-4c68-a85f-d84578d514e4.jpg
561247817_03047fd8-8d1c-4386-bfb3-6dce27b87212.jpg
561247817_13e34af2-6291-4aeb-b6e3-ea5e5de73e15.jpg
561247817_4f2ff228-c570-411b-ad0a-8a2e48c486be.jpg
561247817_e9ffcc33-c3cf-4d74-bb04-5ad18b16bd16.jpg
561247817_fe06d8a0-430a-4cf6-b3ee-dd978fe29f4e.jpg
561247817_c275e2af-9556-4805-bad0-a0ae71fff2ee.jpg
561247817_db54feb9-3049-4cf1-b1eb-d158fb046921.jpg
561247817_97c65e4f-7b57-46d3-9c6b-ecbcf19d35d0.jpg
561247817_10c69939-b7c5-41ae-b898-71d4b3942c0c.jpg
561247817_db1bb444-8fb7-4dda-b1a0-325c73e95a8e.jpg
561247817_be751a03-a3d9-41d3-8d4d-b74eadb95e49.jpg
561247817_204e2641-8bec-4e2e-b4c8-1c44614f4edd.jpg
561247817_f30ec9ba-a78a-445a-8a4b-64e3027bade1.jpg
561247817_aa6b02d9-444c-4aee-b780-caece47de4fa.jpg
561247817_498aa503-3c98-4576-b453-c4429f543451.jpg
561247817_848d650a-63c7-404f-9b83-374c6aa97af7.jpg
561247817_b8a38ba8-f45a-4e40-b7a0-d2e0818143de.jpg
561247817_098e2307-e644-4aac-a987-491084ee4dd3.jpg
561247817_8f1e7aa3-d435-4251-80fb-8af9246419dc.jpg
561247817_9f45ce36-bd7c-462f-9f3c-d047ce64ef8b.jpg
561247817_6d70af94-9faf-4935-84c9-97a09268232c.jpg
561247817_5647074a-fe46-453e-8231-1c77af13da8a.jpg
561247817_cebbb9ba-c038-437b-91dd-18a4f58304cd.jpg
561247817_b1cfbf8c-7502-4afd-aa14-16c9f9e954ac.jpg
561247817_f7c60963-383d-47ce-9eb3-7ddd45d6c188.jpg
561247817_608a44fe-9448-4c8f-a879-b177e4e5e202.jpg
561247817_9371639c-7aaa-491f-8fb4-ce0f7a1947aa.jpg
561247817_437cde16-c1ee-4143-ae86-9e453dd52cfd.jpg
561247817_8d903b70-d7c9-45fd-a5d6-45802ee8c9dd.jpg
561247817_45036aff-6771-4513-9340-1d9d4fcce8d3.jpg
561247817_31a93357-6f54-40fc-9e5c-a2152f0da04d.jpg
561247817_c9df1814-461d-4bc7-ab76-7f1ddbe54402.jpg
561247817_e6c9042f-b5ae-48d2-8fd4-2c65b5cf0b2f.jpg
561247817_6bc60988-6f8d-4579-86ee-e04db2cc43eb.jpg
561247817_e159172e-afbd-42ba-b27e-23955f5e6ddc.jpg
561247817_f725dd6a-aa18-48e8-8885-49e2f54fc951.jpg
561247817_3042094a-10f8-496c-9b66-7fa501ed8451.jpg
561247817_f0167961-fa0b-45a1-b4c7-83d2c6e85447.jpg
561247817_951fd54b-eefd-408c-8928-2897aea9ebf1.jpg
561247817_e325d24c-dced-43d2-9ff6-85d55165e521.jpg
561247817_b0687e3a-7b01-4828-ad34-61464a949bf4.jpg
561247817_5b2bdbe7-75ce-4864-9c04-b4d21d37298e.jpg
561247817_5597517e-cc17-4447-98a3-a64962596be1.jpg
561247817_29714912-d766-4604-83e9-dd5d08657614.jpg
561247817_6eeda658-bd6d-4e9e-ac21-d23d5fe50233.jpg
561247817_94ed6611-79e0-4d04-82c0-bf0d74246e11.jpg
561247817_dcea2fde-6d40-4c68-a85f-d84578d514e4.jpg
561247817_03047fd8-8d1c-4386-bfb3-6dce27b87212.jpg
561247817_13e34af2-6291-4aeb-b6e3-ea5e5de73e15.jpg
561247817_4f2ff228-c570-411b-ad0a-8a2e48c486be.jpg
561247817_e9ffcc33-c3cf-4d74-bb04-5ad18b16bd16.jpg
561247817_fe06d8a0-430a-4cf6-b3ee-dd978fe29f4e.jpg
561247817_c275e2af-9556-4805-bad0-a0ae71fff2ee.jpg
561247817_db54feb9-3049-4cf1-b1eb-d158fb046921.jpg
561247817_97c65e4f-7b57-46d3-9c6b-ecbcf19d35d0.jpg
561247817_10c69939-b7c5-41ae-b898-71d4b3942c0c.jpg
561247817_db1bb444-8fb7-4dda-b1a0-325c73e95a8e.jpg
561247817_be751a03-a3d9-41d3-8d4d-b74eadb95e49.jpg
561247817_204e2641-8bec-4e2e-b4c8-1c44614f4edd.jpg
561247817_f30ec9ba-a78a-445a-8a4b-64e3027bade1.jpg
561247817_aa6b02d9-444c-4aee-b780-caece47de4fa.jpg

Overview

ID
3523625
Type
Single Family Residence
Parking
No
Beds
3
Baths
4
Sqft
3410
Build Year
1955
Purpose
For Sale
Lot Size
0.44 acres

About This Listing

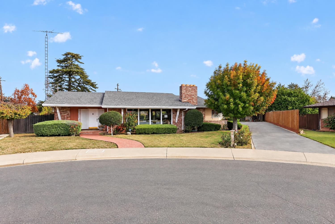
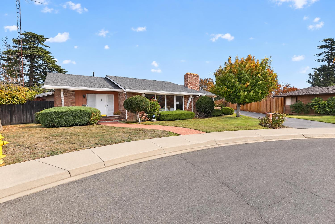
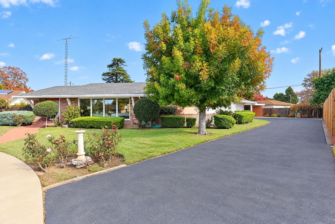
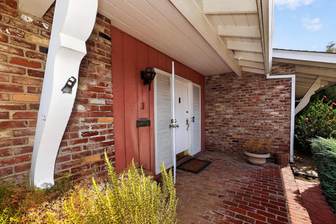
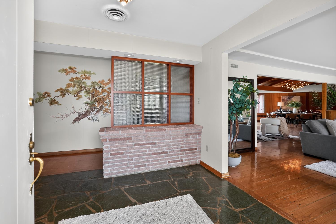
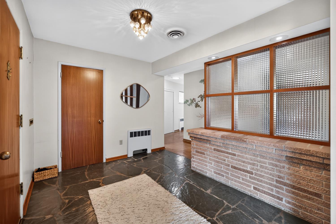
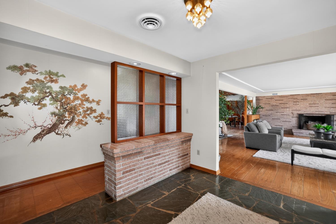
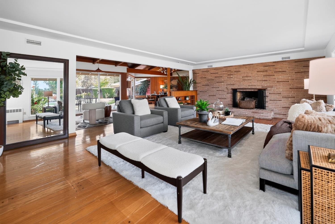
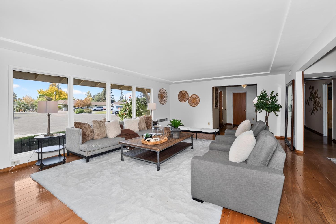
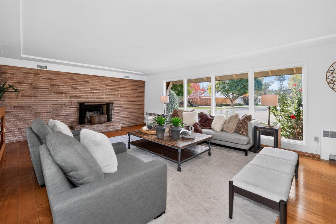
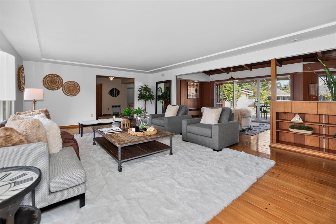
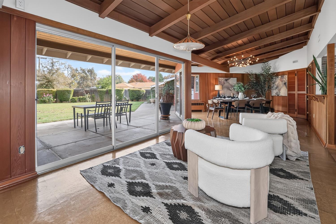
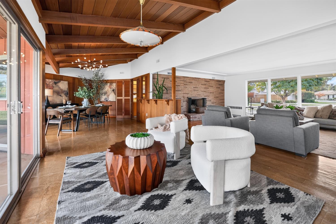
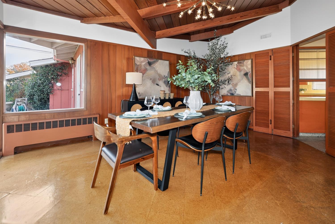
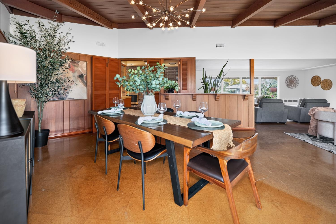
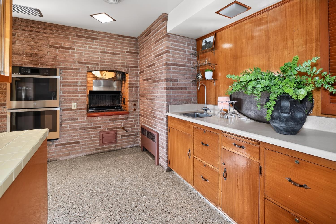
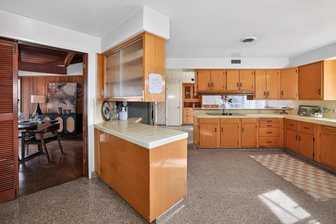
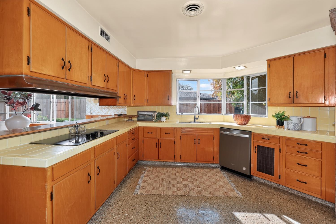
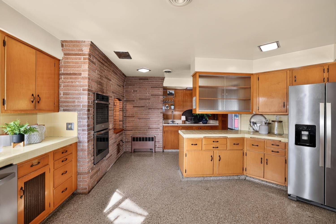
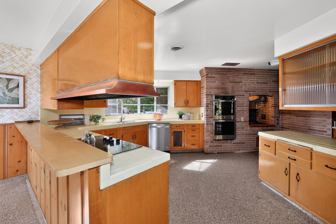
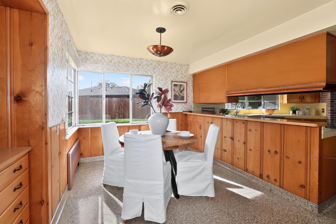
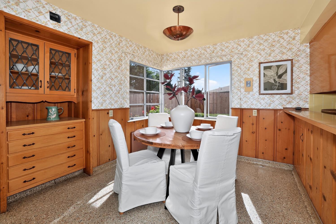
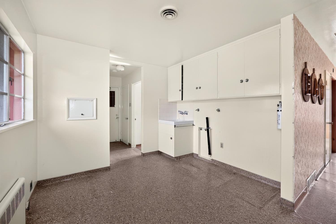
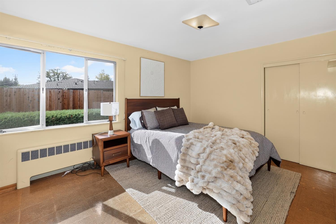
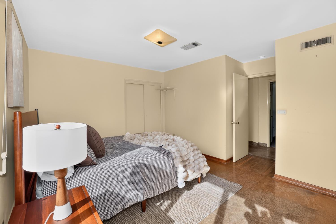
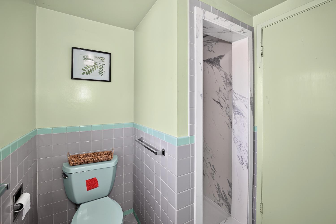
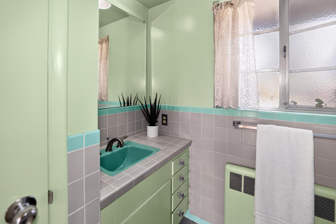
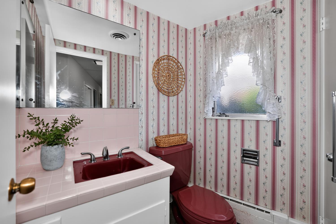
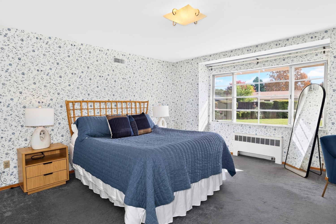
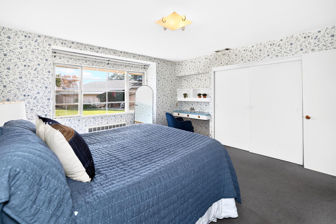
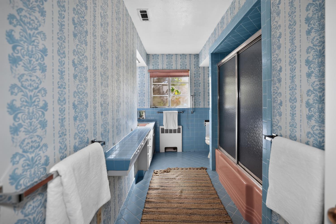
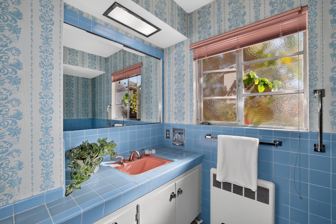
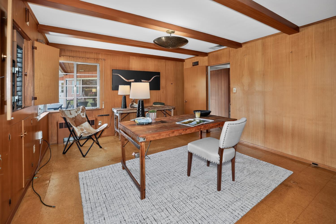
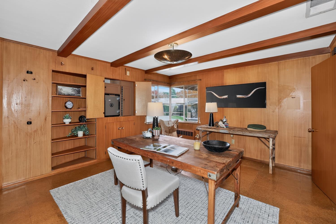
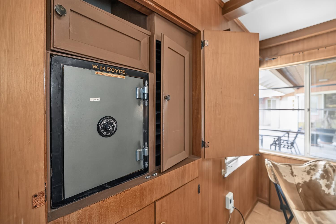
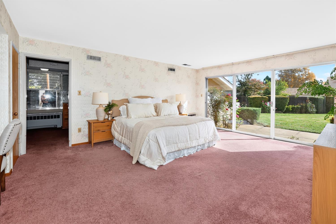
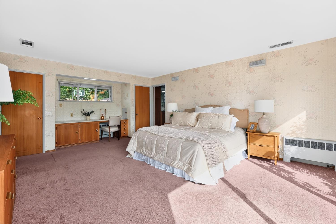
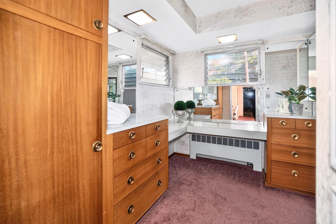
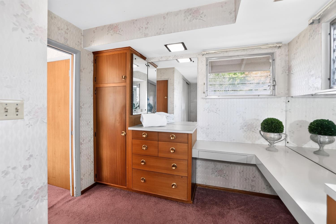
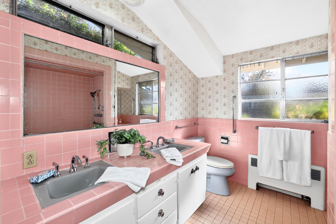
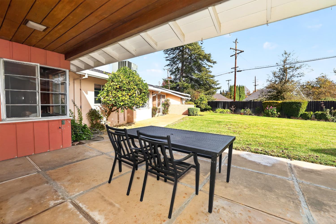
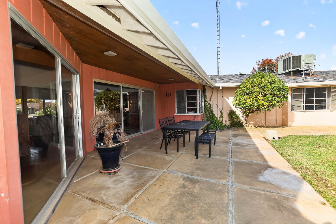
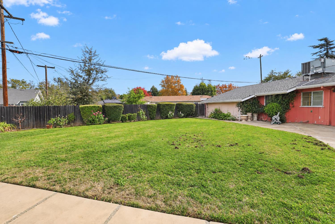
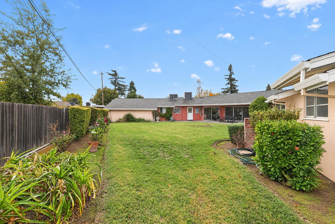
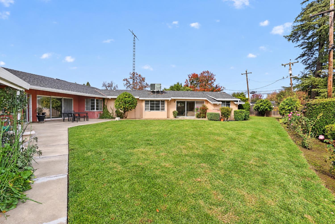
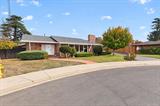
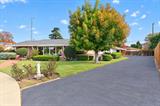
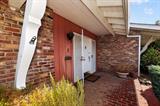
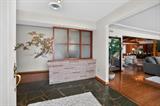
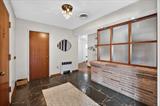
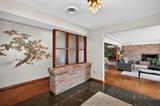
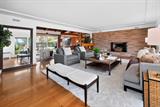
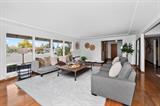
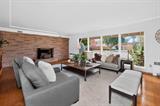
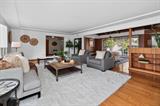
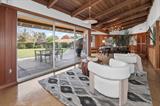
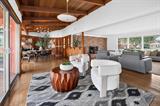
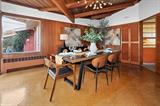
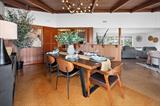
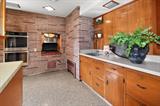
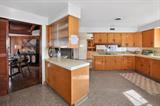
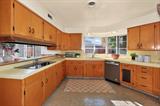
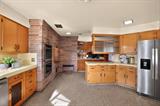
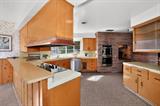
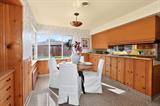
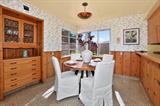
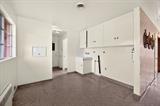
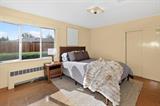
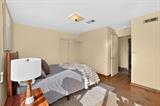
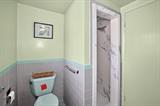
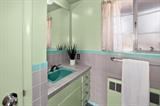
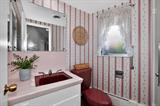
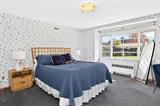
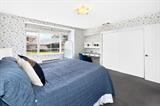
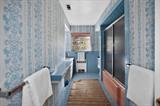
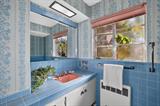
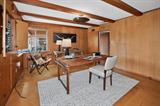
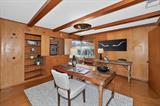
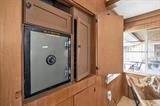
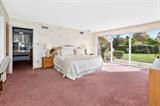
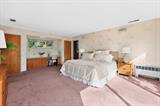
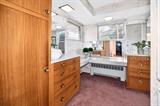
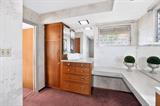
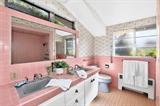
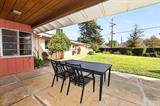
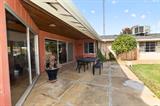
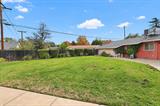
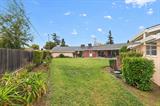
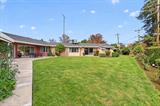
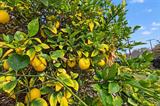
A distinctive mid-century home at the end of a cul-de-sac in an upscale Central Woodland neighborhood of single-story homes, tree-lined streets, and generous lots. Beloved period details including warm wood paneling, original cabinetry, colored tiles, a brick fireplace wall, and memorable lighting give this home its special character. The welcoming entry features flagstone floors, decorative glass, and an eye-catching light fixture. The spacious great room offers wood floors and an oversized picture window overlooking the cul-de-sac. A sitting area and formal dining room have views through a wall of windows, warm wood-paneled walls, and a striking dining-room fixture that serves as a focal point for the entire living space. The kitchen combines updated appliances with original cabinetry and tile countertops, plus a wet bar, indoor BBQ, large pantry, and sunny corner dining nook. On the south side of the home are a bedroom, full bathroom, and laundry room with basement access. On the north side, a large office features wood paneling, built-in cabinetry, a wall safe, and a closet – with potential to convert to a fourth bedroom. A large bedroom and bathroom are nearby, along with the generous primary suite, featuring built-ins, a dressing area with jewelry safe, and ensuite bathroom. The 19,000-square-foot lot includes landscaped front and back yards, large lawns, and a spacious patio. An extended driveway leads to the attached two-car garage with workshop. A special opportunity to enjoy space, character, and mid-century charm.

Last checked: 37 minutes ago
Listing updated: November 9, 2026, 10:06 pm
Listed By: Mandy B Tanberg, Bella Vie Real Estate | Sam Tanberg, Bella Vie Real Estate
Source: MLS Metrolist, MLS#:226136555

Map Location

3 Westway Place,95695,Woodland,Yolo,CA

Walk Score

All data, photos, visualizations, and information regarding a property, including the property’s compliance with state and local legal requirements and all measurements and calculations of area, have been obtained from various sources, and may include such material that has been generated by use of artificial intelligence. Such information and material have not been and will not be verified for accuracy by the listing broker or the multiple listing service, and are not guaranteed as complete, accurate or reliable. Such information and material should be independently reviewed and verified for accuracy. This information and material are intended for the personal use of consumers and may not be used for any purpose other than to identify prospective properties consumers may be interested in purchasing.

MetroList CA data Last Updated: November 9, 2026, 10:06 pm
Data Source: SACM
Metrolist True Source LogoMetroList Services, Inc. Copyright © 2025

