


For Sale
New

12357 Inca Grove Court, Rancho Cordova, CA 95742

$779,990(Negotiable)
561248196_45ddbb91-9a70-4c3c-b862-ccee1f142cec.jpg
561248196_b09a1706-d493-4882-8e88-159eb97d13e6.jpg
561248196_9a3b9e54-6777-4320-a702-29da54ae29eb.jpg
561248196_02e7085d-d452-404d-bad8-d9709288e44f.jpg
561248196_384022c2-bbbf-493a-b3b1-404795fd3284.jpg
561248196_e4d45b10-69d5-45c9-bc37-5e9cc8e8fe1b.jpg
561248196_1f86f5e4-3751-4eaa-be7a-8408fa11468d.jpg
561248196_e16bbba6-ad12-4cb0-8727-a7711ed3afe7.jpg
561248196_39827cfb-953a-41c2-91ca-29b04c4daf89.jpg
561248196_00fa44a5-3e36-40b1-a7d8-97b3ad0b9c99.jpg
561248196_c85b22d4-27c0-494b-8886-17e10fd40284.jpg
561248196_57400e2c-c797-4957-a2da-ff47bd7f03dc.jpg
561248196_d7a37dd9-ecbb-4a67-9185-1ef419dd22ef.jpg
561248196_a0add7fd-cce7-479b-9bfa-933fae233c2c.jpg
561248196_b74547db-563c-4a9a-8856-92923e5024cf.jpg
561248196_f6fdd49f-2dd9-4f0b-b845-d0e5c106c65b.jpg
561248196_e3217c59-8985-4661-94b8-74bbec54e7fd.jpg
561248196_c472717e-67b2-407a-b422-004fdf6478b6.jpg
561248196_12e2523e-9a7e-47ea-b007-57cb0d00af8f.jpg
561248196_ccd14921-b582-49a1-83e1-e4923f049b4e.jpg
561248196_91ea90ab-653d-4991-891a-ac5954854192.jpg
561248196_c2ea53d4-750d-4ae6-a100-298a274dcb95.jpg
561248196_5ba9ea61-ccd4-4749-8f67-e085cc2fc7e8.jpg
561248196_3668e78a-85ec-43ff-834a-45909e9717f6.jpg
561248196_2b354f22-a85d-4b69-962f-665652e842bf.jpg
561248196_ac1713c8-4410-4de4-a8e4-16dff73bd835.jpg
561248196_dcd9a930-f460-487d-ac42-507a78fe557a.jpg
561248196_29e7d805-e125-474f-a17d-fd95d568f029.jpg
561248196_677e7c71-54de-4f26-b0cc-4a2b6cf1de96.jpg
561248196_9b3c3ce5-a634-4bb6-9dbb-85b4d403c038.jpg
561248196_dc2b0646-f26f-4306-a20b-a51f842a4a9f.jpg
561248196_17bf06d8-e420-4b94-a56e-a5b025b27d6b.jpg
561248196_b7ebd243-f526-4c35-8d65-7c7d59d7a8ae.jpg
561248196_e92fc042-2a02-4903-983e-dbf2526b0f75.jpg
561248196_c51e020e-022e-47d1-87d9-a4344aa7a024.jpg
561248196_45ddbb91-9a70-4c3c-b862-ccee1f142cec.jpg
561248196_b09a1706-d493-4882-8e88-159eb97d13e6.jpg
561248196_9a3b9e54-6777-4320-a702-29da54ae29eb.jpg
561248196_02e7085d-d452-404d-bad8-d9709288e44f.jpg
561248196_384022c2-bbbf-493a-b3b1-404795fd3284.jpg
561248196_e4d45b10-69d5-45c9-bc37-5e9cc8e8fe1b.jpg
561248196_1f86f5e4-3751-4eaa-be7a-8408fa11468d.jpg
561248196_e16bbba6-ad12-4cb0-8727-a7711ed3afe7.jpg
561248196_39827cfb-953a-41c2-91ca-29b04c4daf89.jpg
561248196_00fa44a5-3e36-40b1-a7d8-97b3ad0b9c99.jpg
561248196_c85b22d4-27c0-494b-8886-17e10fd40284.jpg
561248196_57400e2c-c797-4957-a2da-ff47bd7f03dc.jpg
561248196_d7a37dd9-ecbb-4a67-9185-1ef419dd22ef.jpg
561248196_a0add7fd-cce7-479b-9bfa-933fae233c2c.jpg
561248196_b74547db-563c-4a9a-8856-92923e5024cf.jpg
561248196_f6fdd49f-2dd9-4f0b-b845-d0e5c106c65b.jpg
561248196_e3217c59-8985-4661-94b8-74bbec54e7fd.jpg
561248196_c472717e-67b2-407a-b422-004fdf6478b6.jpg
561248196_12e2523e-9a7e-47ea-b007-57cb0d00af8f.jpg
561248196_ccd14921-b582-49a1-83e1-e4923f049b4e.jpg
561248196_91ea90ab-653d-4991-891a-ac5954854192.jpg
561248196_c2ea53d4-750d-4ae6-a100-298a274dcb95.jpg
561248196_5ba9ea61-ccd4-4749-8f67-e085cc2fc7e8.jpg
561248196_3668e78a-85ec-43ff-834a-45909e9717f6.jpg
561248196_2b354f22-a85d-4b69-962f-665652e842bf.jpg
561248196_ac1713c8-4410-4de4-a8e4-16dff73bd835.jpg
561248196_dcd9a930-f460-487d-ac42-507a78fe557a.jpg
561248196_29e7d805-e125-474f-a17d-fd95d568f029.jpg
561248196_677e7c71-54de-4f26-b0cc-4a2b6cf1de96.jpg
561248196_9b3c3ce5-a634-4bb6-9dbb-85b4d403c038.jpg
561248196_dc2b0646-f26f-4306-a20b-a51f842a4a9f.jpg
561248196_17bf06d8-e420-4b94-a56e-a5b025b27d6b.jpg
561248196_b7ebd243-f526-4c35-8d65-7c7d59d7a8ae.jpg
561248196_e92fc042-2a02-4903-983e-dbf2526b0f75.jpg
561248196_c51e020e-022e-47d1-87d9-a4344aa7a024.jpg

Overview

ID
3523716
Type
Single Family Residence
Parking
No
Beds
4
Baths
3
Sqft
3003
Build Year
2026
Purpose
For Sale
Lot Size
0.15 acres
HOA
$35/mo

About This Listing

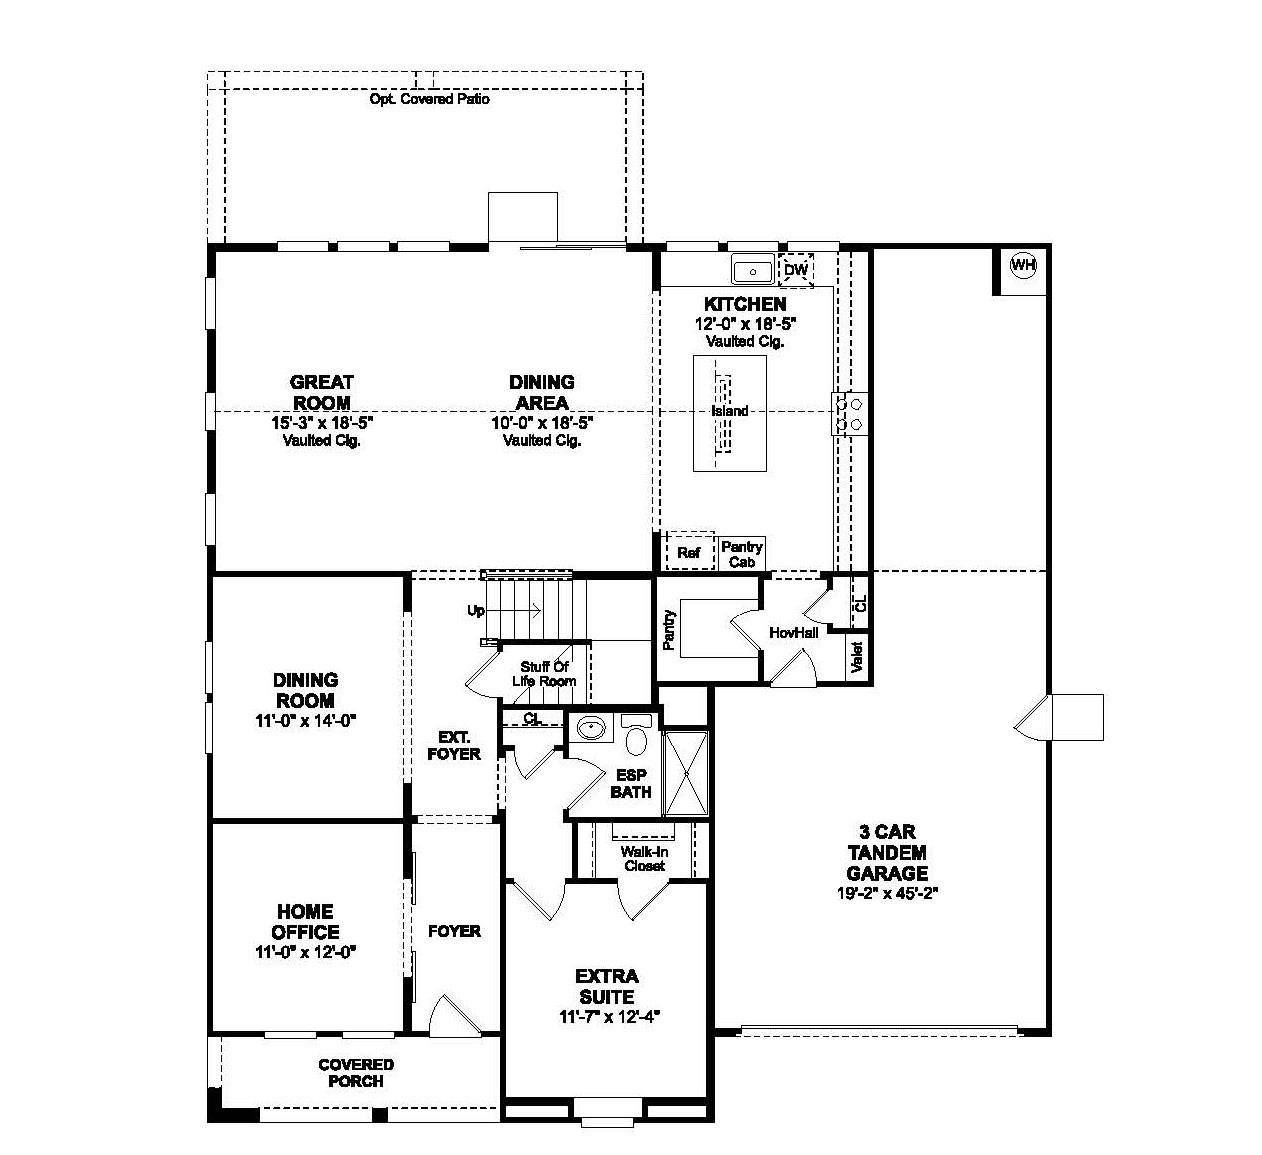
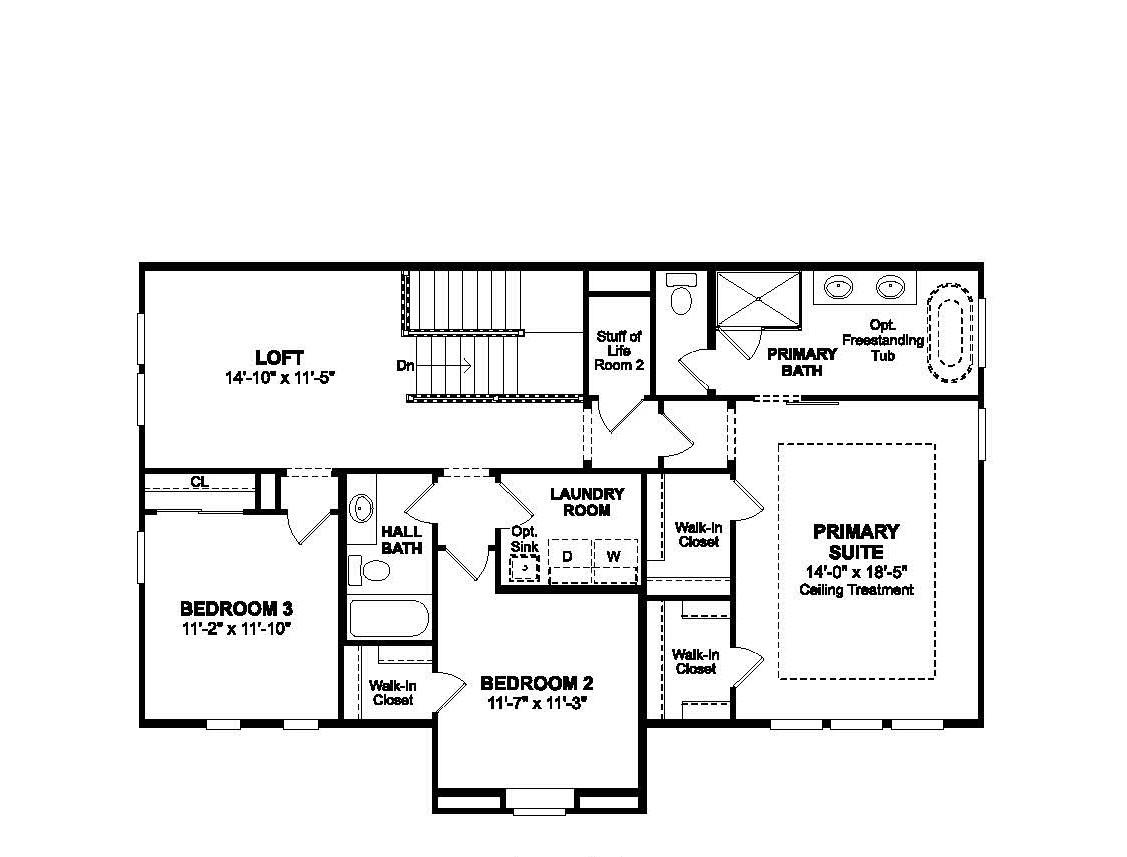
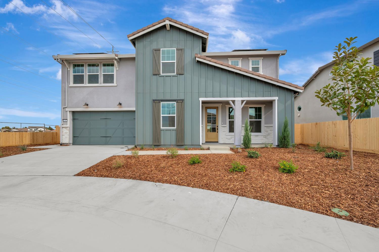
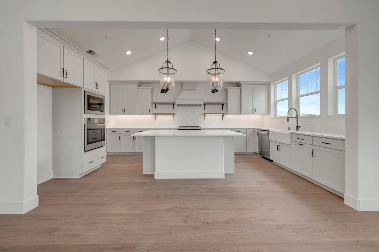
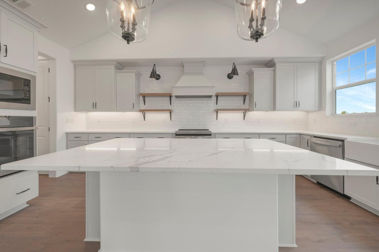
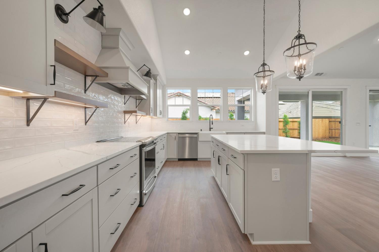
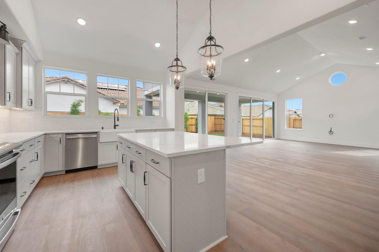
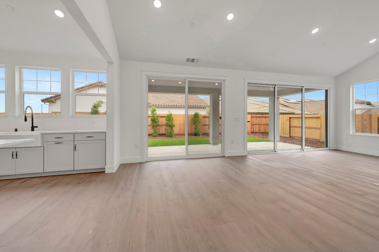
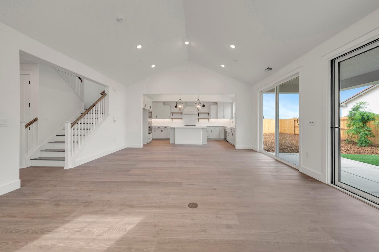
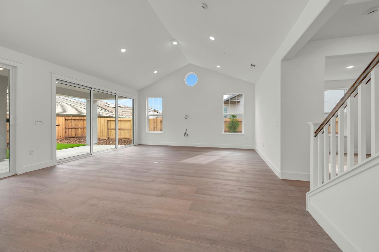
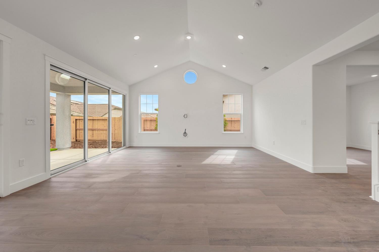
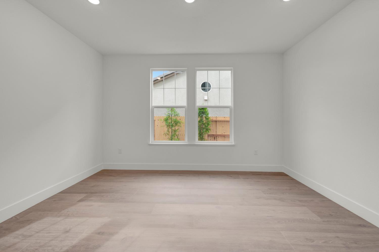
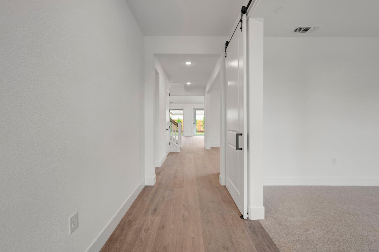
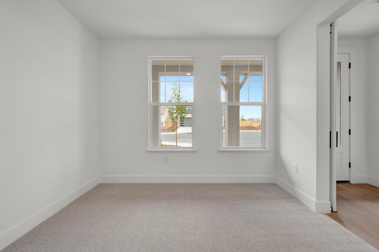
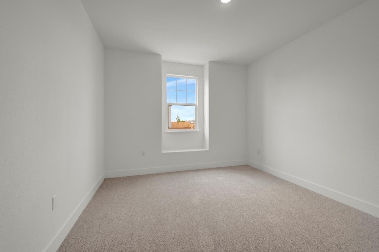
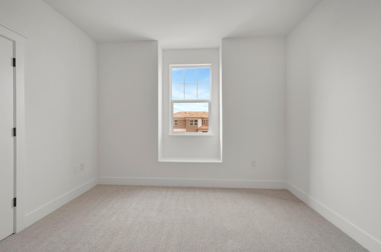
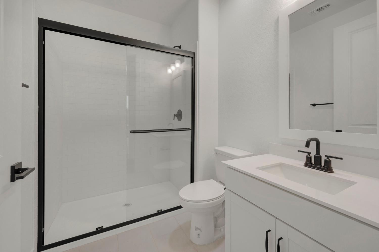
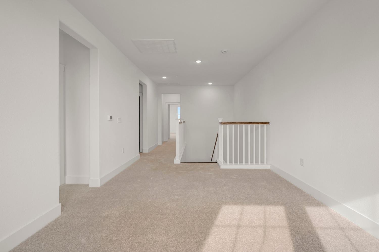
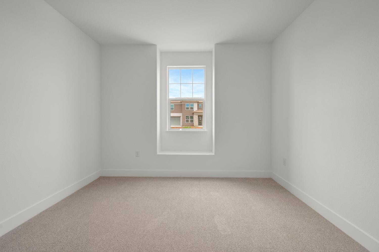
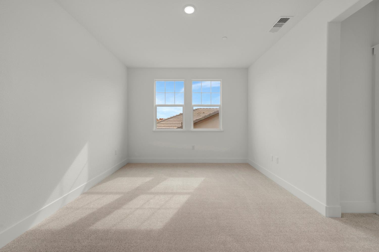
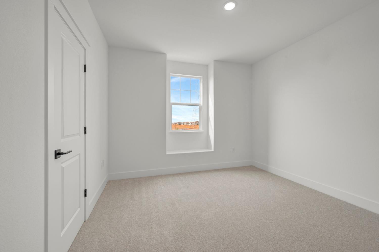
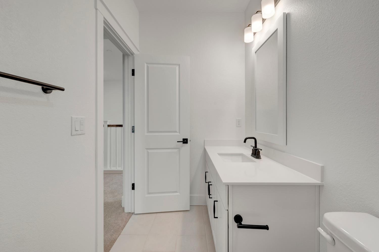
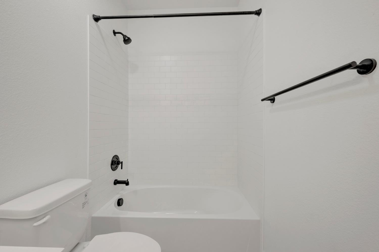
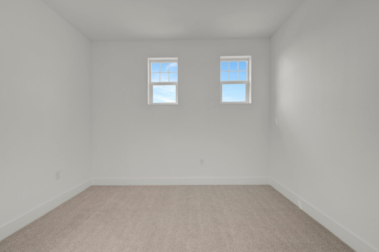
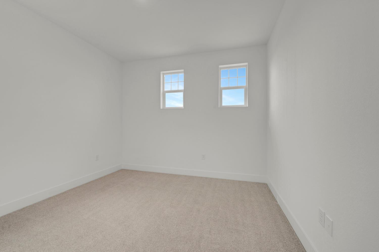
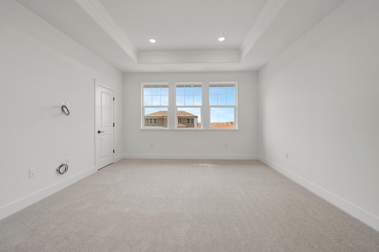
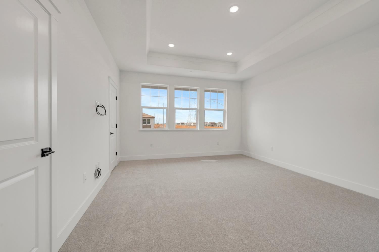
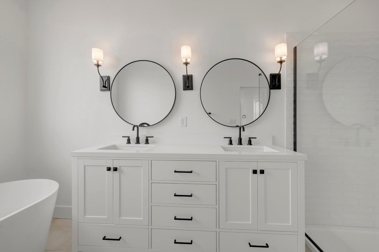
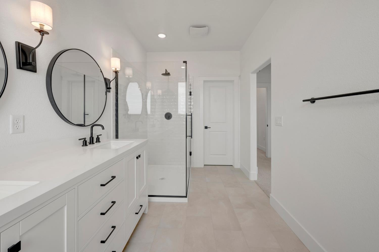
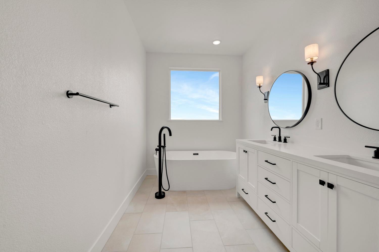
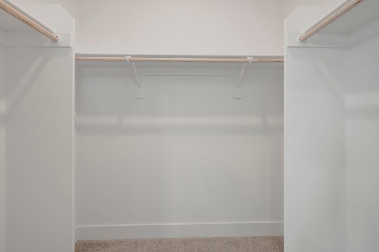
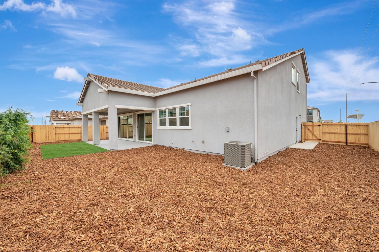
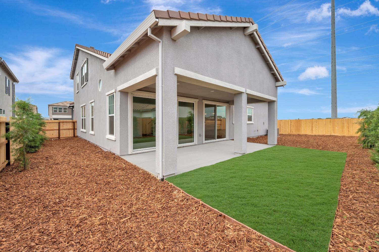
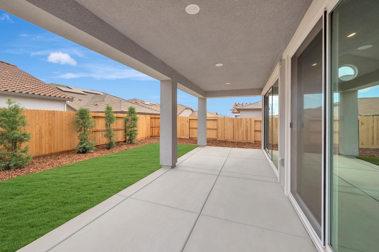
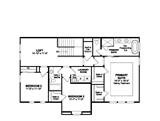
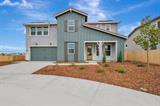
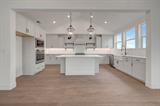
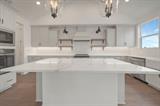
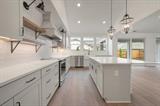
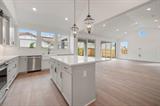
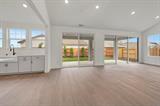
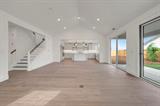
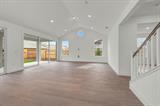
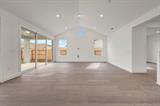
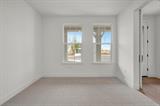
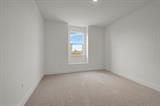
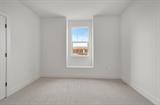
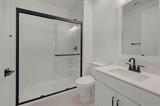
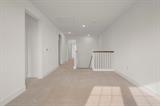
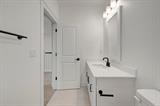
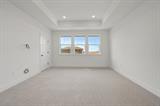
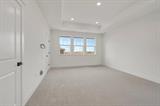
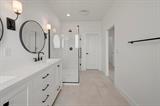
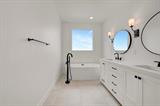
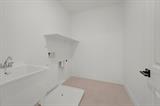
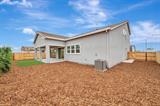
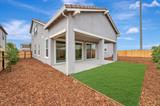
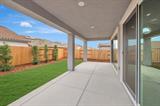
Discover an exceptional combination of spacious living, designer finishes, and everyday convenience in the Limerick plan at Reserve at The Ranch. Situated on a highly desirable cul-de-sac homesite, this impressive two-story home offers thoughtfully designed spaces for entertaining, relaxing, working, and accommodating guests. The beautifully appointed kitchen makes a lasting impression with crisp White cabinetry, Marble-look quartz countertops, premium GE Profile appliances, an expansive island with designer pendant lighting, and a convenient walk-in pantry. The kitchen overlooks the bright and welcoming great room and dining area, creating an inviting atmosphere for everything from casual family meals to gatherings with friends. Large windows bring in natural light, while convenient access to the spacious covered patio and fully landscaped backyard makes outdoor dining and entertaining a breeze. A separate formal dining room provides an elegant setting for holiday celebrations and special occasions. A private office offers a quiet and comfortable space for working remotely, managing daily activities, or pursuing personal interests. The main-level bedroom and full bath are ideal for overnight guests or multigenerational living, adding flexibility to this versatile floor plan. Upstairs, a generous loft creates even more room to spread out, whether you envision a media lounge, game room, play area, or additional gathering space. The luxurious primary suite offers a peaceful retreat at the end of the day, complete with an oversized walk-in closet and spa-inspired bath featuring dual vanities, a relaxing soaking tub, and separate shower. Additional living spaces provide room for everyone to enjoy their own comfort and privacy. With its desirable cul-de-sac location, beautifully landscaped outdoor living space, stylish interior selections, and flexible layout, the Limerick offers an outstanding opportunity to enjoy the best of new-home living. Conveniently located near parks, shopping, dining, and recreation, this home brings together the space you’ve been looking for and the lifestyle you’ve been waiting to enjoy. *Price subject to change.

Last checked: 42 minutes ago
Listing updated: November 10, 2026, 10:25 pm
Listed By: Michelle H Nguyen, K. Hovnanian California Operations
Source: MLS Metrolist, MLS#:226136919

Map Location

12357 Inca Grove Court,95742,Rancho Cordova,Sacramento,CA

Walk Score

All data, photos, visualizations, and information regarding a property, including the property’s compliance with state and local legal requirements and all measurements and calculations of area, have been obtained from various sources, and may include such material that has been generated by use of artificial intelligence. Such information and material have not been and will not be verified for accuracy by the listing broker or the multiple listing service, and are not guaranteed as complete, accurate or reliable. Such information and material should be independently reviewed and verified for accuracy. This information and material are intended for the personal use of consumers and may not be used for any purpose other than to identify prospective properties consumers may be interested in purchasing.

MetroList CA data Last Updated: November 10, 2026, 10:25 pm
Data Source: SACM
Metrolist True Source LogoMetroList Services, Inc. Copyright © 2025

