
For Sale
New

4509 Wellesly Way, Sacramento, CA 95841

$469,000(Negotiable)
561247621_b6f67c9a-ed1a-494b-a6a8-ee1851ca41ec.jpg
561247621_22a65d48-98c7-4541-ad99-9dfb6296cd59.jpg
561247621_a751ab79-da73-4927-a55c-4bfbba9d3cb2.jpg
561247621_b40ea3b9-f66a-4dbc-bdcd-7dadebec8046.jpg
561247621_3ad79405-52e3-4027-a7a8-647328ecb9ff.jpg
561247621_89f663f1-a7bf-4f3a-b524-b7e2cc4f4a03.jpg
561247621_8fa0445b-0eea-4b03-8869-c95a442e7b96.jpg
561247621_ab0848ef-6b49-4389-be85-9d11bac3e4de.jpg
561247621_faa71e0e-09c9-48ec-84c4-323416438bba.jpg
561247621_27b29329-7c46-4579-b265-e63b8fd7ca01.jpg
561247621_86f0ec6a-9ac1-4b1f-a24c-3243599d72b6.jpg
561247621_6c601b21-d015-49f8-9faa-5f3b5e889960.jpg
561247621_e7801c4a-0647-4055-8ac9-a044777f0a2e.jpg
561247621_ffc03ad5-97d9-491c-844c-ee5a38d0c5a1.jpg
561247621_63e4de26-04b4-4d01-a147-48c2ab98e42a.jpg
561247621_61022285-7ba5-41d6-bf19-c0b872afac4b.jpg
561247621_3795a33a-ca56-413b-a669-e89b4b10cc27.jpg
561247621_ebca2dd9-bb0c-4b89-9b0e-b4a16d5c725b.jpg
561247621_c8c51c80-733b-4c59-8d09-b7198d8dca78.jpg
561247621_f0420f3c-4848-46a5-a4a3-08cc7acc461b.jpg
561247621_d61c6016-e4b9-4ed3-bfc2-344091e1a638.jpg
561247621_8fc80411-1467-41c3-b7eb-cee7ad74c701.jpg
561247621_175a1367-cf3e-4170-b066-a7ccc1273318.jpg
561247621_a2393401-7c85-4b50-838a-83a7d93c02aa.jpg
561247621_558944c4-650d-4874-8edc-fc3cdd5b7da2.jpg
561247621_8e75347c-2951-45b8-be86-bb430017b919.jpg
561247621_2a01d105-184f-42d5-9e74-d45a96a0303e.jpg
561247621_b70a3a05-d105-4279-9043-c5fac61724a5.jpg
561247621_5f9764a1-5ad8-4b09-8101-8f8d3ab5ec1b.jpg
561247621_16b782e4-37f8-4c3c-9c99-be952df9154d.jpg
561247621_55a306ad-af15-4767-9f9d-166ea8bed722.jpg
561247621_49d1e1be-88d8-4c17-97a3-e502dddfee5f.jpg
561247621_f9eb24a0-67eb-4b78-a46f-080a2b4359e3.jpg
561247621_46518a2c-5938-445c-8907-2b157a567d17.jpg
561247621_d18be82b-457a-42a2-9053-f1dcb0928365.jpg
561247621_b6f67c9a-ed1a-494b-a6a8-ee1851ca41ec.jpg
561247621_22a65d48-98c7-4541-ad99-9dfb6296cd59.jpg
561247621_a751ab79-da73-4927-a55c-4bfbba9d3cb2.jpg
561247621_b40ea3b9-f66a-4dbc-bdcd-7dadebec8046.jpg
561247621_3ad79405-52e3-4027-a7a8-647328ecb9ff.jpg
561247621_89f663f1-a7bf-4f3a-b524-b7e2cc4f4a03.jpg
561247621_8fa0445b-0eea-4b03-8869-c95a442e7b96.jpg
561247621_ab0848ef-6b49-4389-be85-9d11bac3e4de.jpg
561247621_faa71e0e-09c9-48ec-84c4-323416438bba.jpg
561247621_27b29329-7c46-4579-b265-e63b8fd7ca01.jpg
561247621_86f0ec6a-9ac1-4b1f-a24c-3243599d72b6.jpg
561247621_6c601b21-d015-49f8-9faa-5f3b5e889960.jpg
561247621_e7801c4a-0647-4055-8ac9-a044777f0a2e.jpg
561247621_ffc03ad5-97d9-491c-844c-ee5a38d0c5a1.jpg
561247621_63e4de26-04b4-4d01-a147-48c2ab98e42a.jpg
561247621_61022285-7ba5-41d6-bf19-c0b872afac4b.jpg
561247621_3795a33a-ca56-413b-a669-e89b4b10cc27.jpg
561247621_ebca2dd9-bb0c-4b89-9b0e-b4a16d5c725b.jpg
561247621_c8c51c80-733b-4c59-8d09-b7198d8dca78.jpg
561247621_f0420f3c-4848-46a5-a4a3-08cc7acc461b.jpg
561247621_d61c6016-e4b9-4ed3-bfc2-344091e1a638.jpg
561247621_8fc80411-1467-41c3-b7eb-cee7ad74c701.jpg
561247621_175a1367-cf3e-4170-b066-a7ccc1273318.jpg
561247621_a2393401-7c85-4b50-838a-83a7d93c02aa.jpg
561247621_558944c4-650d-4874-8edc-fc3cdd5b7da2.jpg
561247621_8e75347c-2951-45b8-be86-bb430017b919.jpg
561247621_2a01d105-184f-42d5-9e74-d45a96a0303e.jpg
561247621_b70a3a05-d105-4279-9043-c5fac61724a5.jpg
561247621_5f9764a1-5ad8-4b09-8101-8f8d3ab5ec1b.jpg
561247621_16b782e4-37f8-4c3c-9c99-be952df9154d.jpg
561247621_55a306ad-af15-4767-9f9d-166ea8bed722.jpg
561247621_49d1e1be-88d8-4c17-97a3-e502dddfee5f.jpg
561247621_f9eb24a0-67eb-4b78-a46f-080a2b4359e3.jpg
561247621_46518a2c-5938-445c-8907-2b157a567d17.jpg
561247621_d18be82b-457a-42a2-9053-f1dcb0928365.jpg

Overview

ID
3523735
Type
Single Family Residence
Parking
No
Beds
4
Baths
2
Sqft
1398
Build Year
1957
Purpose
For Sale
Lot Size
0.28 acres

About This Listing

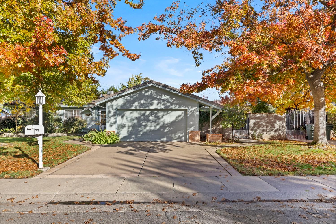
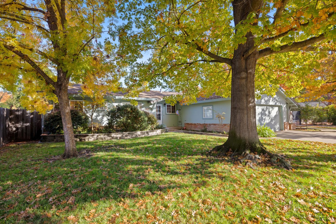
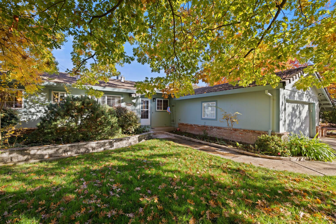
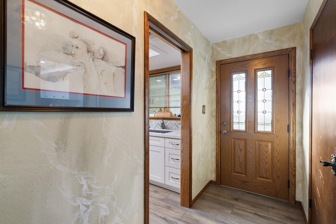
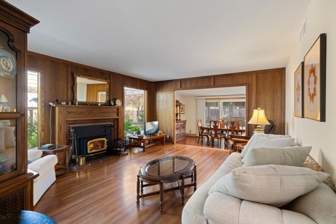
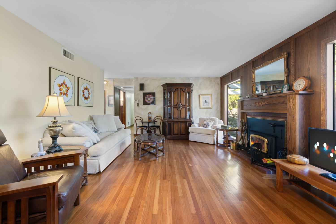
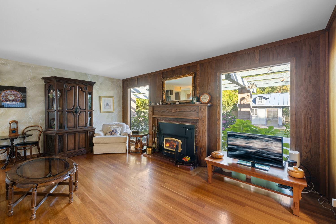
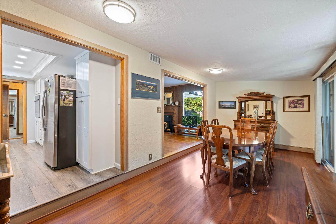
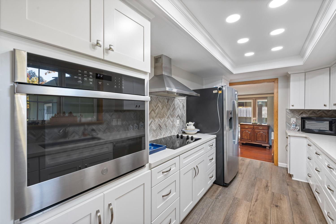
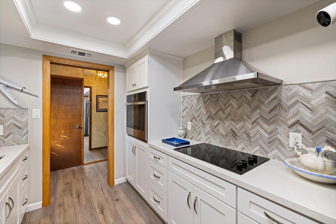
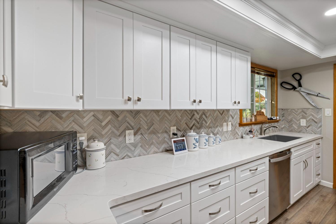
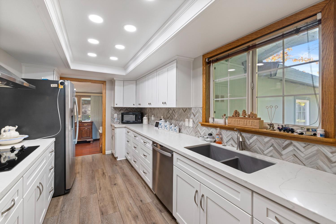
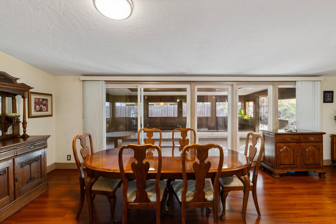
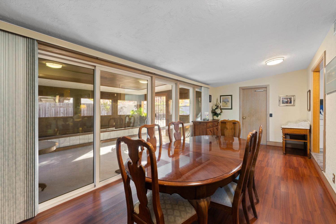
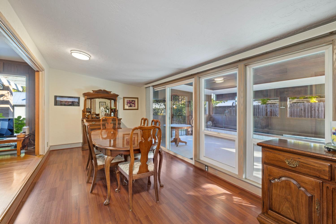
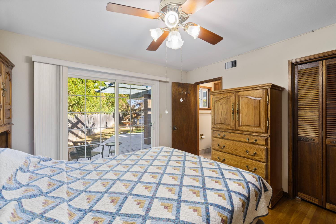
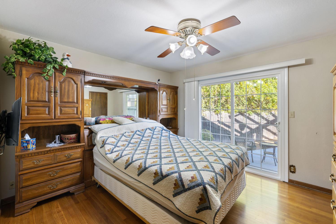
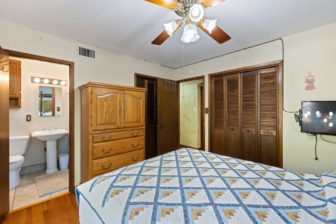
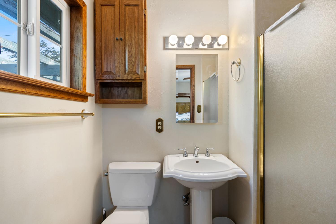
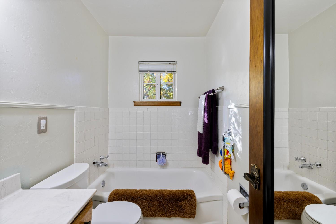
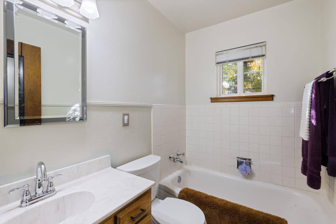
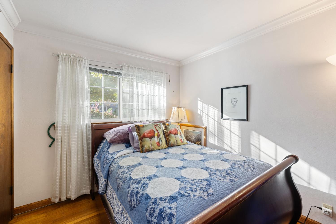
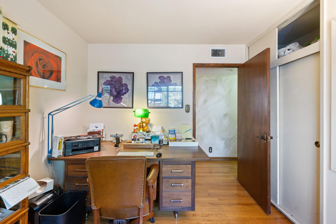
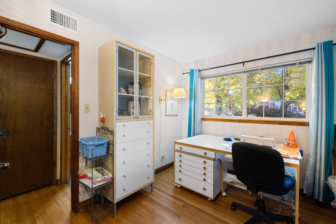
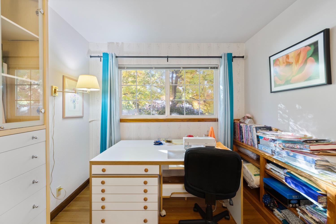
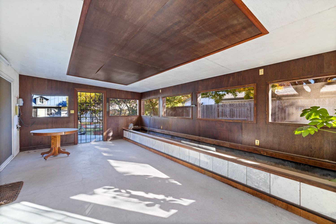
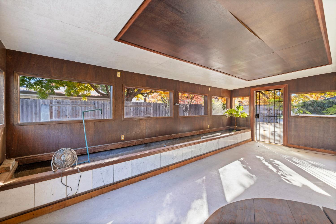
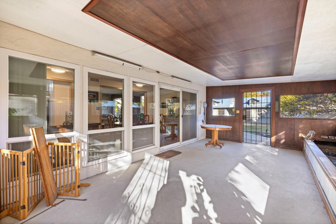
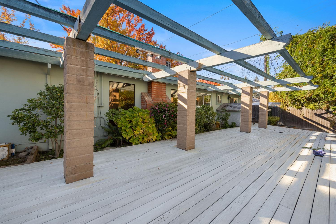
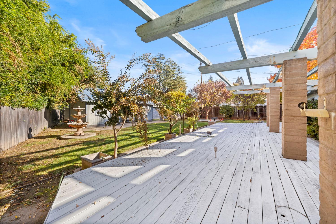
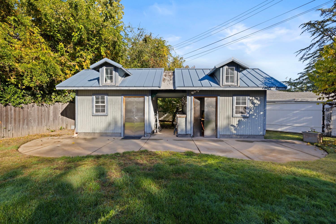
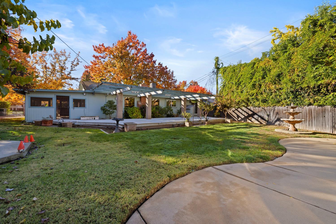
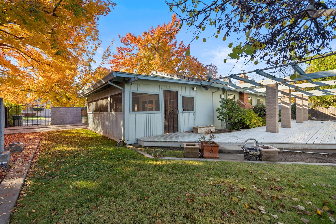
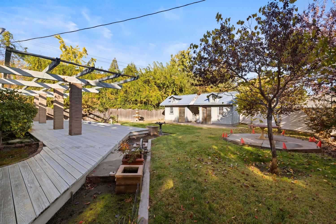
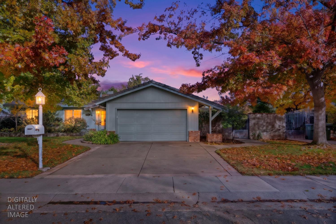
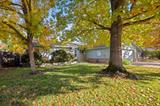
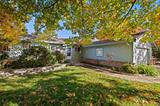
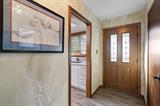
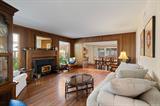
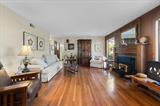
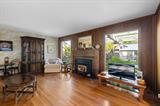
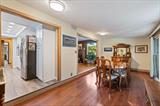
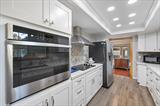
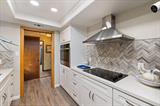
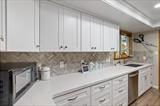
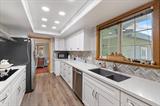
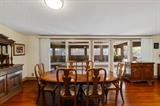
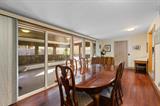
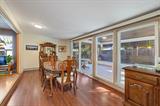
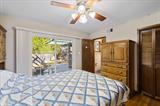
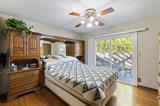
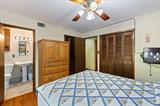
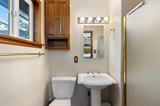
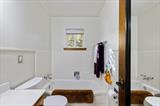
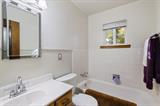
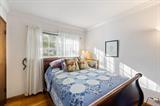
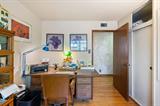
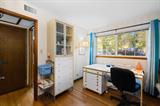
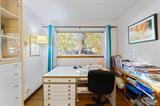
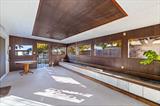
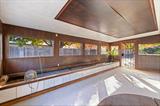
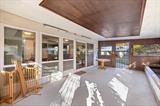
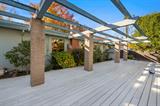
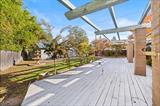
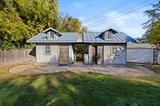
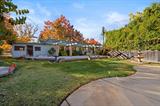
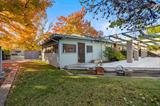
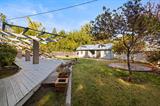
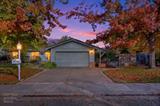
Serene home in a park-like setting! This well-maintained, four-bedroom ranch has so many features to love. The bright and inviting kitchen has been updated with Cambria quartz countertops, a subway tile backsplash, LVP flooring, and newer appliances (all of which are included). The private living room features symmetrical, floor-to-ceiling picture windows flanking the fireplace. Real hardwood floors throughout the living room, hallway, and bedrooms. Dual-pane windows in every room. The sunken dining room with sloped ceilings offers both space and intimacy for all types of gatherings. The primary bedroom features an en suite bathroom, dual closets, and a large slider leading to the deck. Create your own plant paradise in the attached sunroom, which features a built-in planter box with irrigation. A hobbyist’s dream, with two workshops under one roof, both finished and equipped with electricity. Create a workshop, art studio, gaming room, office, speakeasy, or simply enjoy the additional storage. The home sits on nearly one-third of an acre! The expansive backyard features RV parking, a huge deck, a fountain, a gazebo foundation, abundant lawn space, and both shade and fruit trees (Meyer lemon and cherry). Located on a tree-lined street in Evergreen Estates, with close proximity to Gibbons Community Park and Del Paso Regional Park. The neighborhood has its own newsletter and hosts community events, such as ice cream socials. 4509 Wellsely Way is an excellent opportunity for buyers of all types to secure a wonderfully situated home at a great price!

Last checked: 56 minutes ago
Listing updated: November 11, 2026, 2:15 am
Listed By: Joseph Olson, Coldwell Banker Realty
Source: MLS Metrolist, MLS#:226136358

Map Location

4509 Wellesly Way,95841,Sacramento,Sacramento,CA

Walk Score

All data, photos, visualizations, and information regarding a property, including the property’s compliance with state and local legal requirements and all measurements and calculations of area, have been obtained from various sources, and may include such material that has been generated by use of artificial intelligence. Such information and material have not been and will not be verified for accuracy by the listing broker or the multiple listing service, and are not guaranteed as complete, accurate or reliable. Such information and material should be independently reviewed and verified for accuracy. This information and material are intended for the personal use of consumers and may not be used for any purpose other than to identify prospective properties consumers may be interested in purchasing.

MetroList CA data Last Updated: November 11, 2026, 2:15 am
Data Source: SACM
Metrolist True Source LogoMetroList Services, Inc. Copyright © 2025

