
For Sale
New

2213 Orchard Creek Drive, Newman, CA 95360

$399,000(Negotiable)
561248092_ec959d96-6c58-42e8-950d-0b8d4bbc7135.jpg
561248092_b0746ebd-14ea-4ebc-936d-c6262ad4801f.jpg
561248092_0343e7d0-b288-4bbd-afa7-e5a8facb66b5.jpg
561248092_c582557e-fe6a-4c22-ba64-baf1da781754.jpg
561248092_21920a50-640d-4ad6-9902-0a24a8dfc0f9.jpg
561248092_48979d8f-6a8e-42a6-b6bb-6b8abbee1c51.jpg
561248092_29438a55-c70e-481c-99c0-9cff5a0696c5.jpg
561248092_b0772ff0-0c3e-49bd-91ae-cf248748e7c8.jpg
561248092_8709e99d-d321-4345-a2bc-ebc8f57c313b.jpg
561248092_78e8d36b-cbdc-4502-b35d-187ecbc4546c.jpg
561248092_16b6caa5-03fc-4cb8-8703-e7516e7f56f5.jpg
561248092_7fd38e7a-3978-4c72-9124-7094ad12ce61.jpg
561248092_c81e731b-aa96-4097-9b95-c4384e9c564e.jpg
561248092_adc6fa01-6129-4c39-9771-a4138e5e8bfc.jpg
561248092_c3df645d-070f-4e5e-814e-9be66cbbc754.jpg
561248092_eb0cda29-8f29-474b-ada2-93ab0b992084.jpg
561248092_5df94522-1c3c-4292-a16d-dc53e7f9a5a3.jpg
561248092_fb4e418e-2c9e-4e1f-8190-48c5395c1c6b.jpg
561248092_7e3fd7fc-ecac-4c4b-9e6a-f83040d65225.jpg
561248092_27b5242c-481e-49ce-9068-6033670284ae.jpg
561248092_fc11e670-a1eb-4328-8c28-aaac07217e98.jpg
561248092_67e66309-6ef4-492c-9d63-73711d41df84.jpg
561248092_9efd1df8-0983-40e4-8bb3-38c13cfe66c0.jpg
561248092_1dc59b1a-42f3-41c2-bf12-9dda9608c9e0.jpg
561248092_7f403ef3-a7dc-465a-9b85-29e0b251daef.jpg
561248092_d80bb473-5ad7-49ed-bc0f-9e9cfaca9b97.jpg
561248092_78210d1b-30f8-410c-be92-c0e5fd24e1cf.jpg
561248092_b946949f-47aa-4318-acff-19ba53c7d7d7.jpg
561248092_5013ae1f-16b6-4020-8e06-c9cf9be698c1.jpg
561248092_2a1075c2-dbf9-4ba8-b11a-fd8b26a50b20.jpg
561248092_4172723c-a16d-44c8-b8a3-636a505b3bc4.jpg
561248092_0e796de9-9a19-4c8f-a442-d9690e66ed9e.jpg
561248092_de1a2b91-c79c-45a7-bff2-ef2223e8e490.jpg
561248092_17d38fc8-2e44-4932-bd54-08ebd1227d19.jpg
561248092_10a4151a-3dec-406c-b588-010f1cd00174.jpg
561248092_b493ebde-18b6-454d-b4fe-d577357823fb.jpg
561248092_aaeb1bd4-7863-4603-a085-4535fc6ecf1e.jpg
561248092_ea552b77-81f5-4e16-b266-6ab21e819e39.jpg
561248092_552a6673-84aa-41ca-8e6b-8d051f654ab6.jpg
561248092_21cd8381-98ad-45b6-b297-df801da84167.jpg
561248092_86af2060-9c88-41a3-9d4e-9424ee3912f4.jpg
561248092_0d8a4e94-90cf-40ad-a15a-ce4dc4d4e997.jpg
561248092_a80e2cb5-52cc-45e1-8cfe-f812fecf2ae5.jpg
561248092_cc792922-3841-4ec6-99e8-0047869eaad4.jpg
561248092_8df00045-1250-4f0e-a1d0-337e41aad503.jpg
561248092_8667c122-ba48-4b7d-b558-6ec6a78bc81d.jpg
561248092_6e9f88a2-26a3-4f96-8d64-8e85bcc2d2d0.jpg
561248092_d4c9e5a4-c47d-4ebc-a92a-a9f983c55622.jpg
561248092_49bd8b3e-e04c-45f0-8696-1a98b47ccea9.jpg
561248092_18c883f3-d813-4317-9f2b-ec2e102cc329.jpg
561248092_1c733495-e510-4cb7-93c3-708c2c33ac73.jpg
561248092_f47cfe61-ca84-4999-a090-51f6c77013ed.jpg
561248092_6019ac98-b163-4e29-8f52-e13734e8dfe9.jpg
561248092_32980387-9cba-449d-ac78-71ef6ad95507.jpg
561248092_b21605c1-ae8f-44a1-ad30-591e54352add.jpg
561248092_b77d2df7-d6d0-460e-bd1c-98bfc04fee63.jpg
561248092_290a89cc-7048-428e-a7f2-d58140623466.jpg
561248092_f5f590ea-f109-4fdf-a474-04ffa71bc7ed.jpg
561248092_ec959d96-6c58-42e8-950d-0b8d4bbc7135.jpg
561248092_b0746ebd-14ea-4ebc-936d-c6262ad4801f.jpg
561248092_0343e7d0-b288-4bbd-afa7-e5a8facb66b5.jpg
561248092_c582557e-fe6a-4c22-ba64-baf1da781754.jpg
561248092_21920a50-640d-4ad6-9902-0a24a8dfc0f9.jpg
561248092_48979d8f-6a8e-42a6-b6bb-6b8abbee1c51.jpg
561248092_29438a55-c70e-481c-99c0-9cff5a0696c5.jpg
561248092_b0772ff0-0c3e-49bd-91ae-cf248748e7c8.jpg
561248092_8709e99d-d321-4345-a2bc-ebc8f57c313b.jpg
561248092_78e8d36b-cbdc-4502-b35d-187ecbc4546c.jpg
561248092_16b6caa5-03fc-4cb8-8703-e7516e7f56f5.jpg
561248092_7fd38e7a-3978-4c72-9124-7094ad12ce61.jpg
561248092_c81e731b-aa96-4097-9b95-c4384e9c564e.jpg
561248092_adc6fa01-6129-4c39-9771-a4138e5e8bfc.jpg
561248092_c3df645d-070f-4e5e-814e-9be66cbbc754.jpg
561248092_eb0cda29-8f29-474b-ada2-93ab0b992084.jpg
561248092_5df94522-1c3c-4292-a16d-dc53e7f9a5a3.jpg
561248092_fb4e418e-2c9e-4e1f-8190-48c5395c1c6b.jpg
561248092_7e3fd7fc-ecac-4c4b-9e6a-f83040d65225.jpg
561248092_27b5242c-481e-49ce-9068-6033670284ae.jpg
561248092_fc11e670-a1eb-4328-8c28-aaac07217e98.jpg
561248092_67e66309-6ef4-492c-9d63-73711d41df84.jpg
561248092_9efd1df8-0983-40e4-8bb3-38c13cfe66c0.jpg
561248092_1dc59b1a-42f3-41c2-bf12-9dda9608c9e0.jpg
561248092_7f403ef3-a7dc-465a-9b85-29e0b251daef.jpg
561248092_d80bb473-5ad7-49ed-bc0f-9e9cfaca9b97.jpg
561248092_78210d1b-30f8-410c-be92-c0e5fd24e1cf.jpg
561248092_b946949f-47aa-4318-acff-19ba53c7d7d7.jpg
561248092_5013ae1f-16b6-4020-8e06-c9cf9be698c1.jpg
561248092_2a1075c2-dbf9-4ba8-b11a-fd8b26a50b20.jpg
561248092_4172723c-a16d-44c8-b8a3-636a505b3bc4.jpg
561248092_0e796de9-9a19-4c8f-a442-d9690e66ed9e.jpg
561248092_de1a2b91-c79c-45a7-bff2-ef2223e8e490.jpg
561248092_17d38fc8-2e44-4932-bd54-08ebd1227d19.jpg
561248092_10a4151a-3dec-406c-b588-010f1cd00174.jpg
561248092_b493ebde-18b6-454d-b4fe-d577357823fb.jpg
561248092_aaeb1bd4-7863-4603-a085-4535fc6ecf1e.jpg
561248092_ea552b77-81f5-4e16-b266-6ab21e819e39.jpg
561248092_552a6673-84aa-41ca-8e6b-8d051f654ab6.jpg
561248092_21cd8381-98ad-45b6-b297-df801da84167.jpg
561248092_86af2060-9c88-41a3-9d4e-9424ee3912f4.jpg
561248092_0d8a4e94-90cf-40ad-a15a-ce4dc4d4e997.jpg
561248092_a80e2cb5-52cc-45e1-8cfe-f812fecf2ae5.jpg
561248092_cc792922-3841-4ec6-99e8-0047869eaad4.jpg
561248092_8df00045-1250-4f0e-a1d0-337e41aad503.jpg
561248092_8667c122-ba48-4b7d-b558-6ec6a78bc81d.jpg
561248092_6e9f88a2-26a3-4f96-8d64-8e85bcc2d2d0.jpg
561248092_d4c9e5a4-c47d-4ebc-a92a-a9f983c55622.jpg
561248092_49bd8b3e-e04c-45f0-8696-1a98b47ccea9.jpg
561248092_18c883f3-d813-4317-9f2b-ec2e102cc329.jpg
561248092_1c733495-e510-4cb7-93c3-708c2c33ac73.jpg
561248092_f47cfe61-ca84-4999-a090-51f6c77013ed.jpg
561248092_6019ac98-b163-4e29-8f52-e13734e8dfe9.jpg
561248092_32980387-9cba-449d-ac78-71ef6ad95507.jpg
561248092_b21605c1-ae8f-44a1-ad30-591e54352add.jpg
561248092_b77d2df7-d6d0-460e-bd1c-98bfc04fee63.jpg
561248092_290a89cc-7048-428e-a7f2-d58140623466.jpg
561248092_f5f590ea-f109-4fdf-a474-04ffa71bc7ed.jpg

Overview

ID
3523756
Type
Single Family Residence
Parking
No
Beds
3
Baths
2
Sqft
1692
Build Year
1989
Purpose
For Sale
Lot Size
0.15 acres

About This Listing

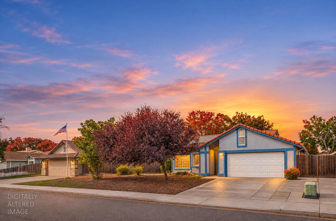
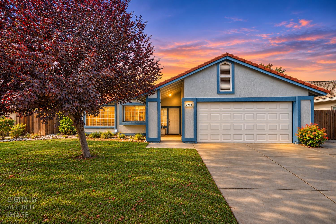
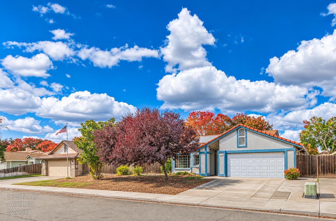
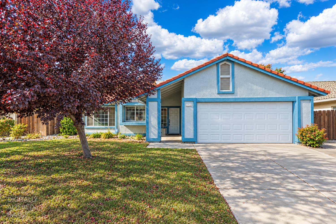
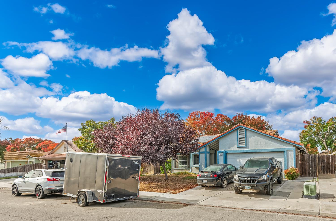
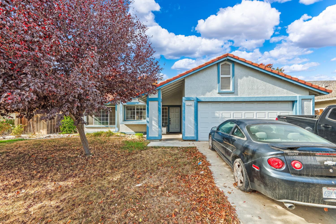
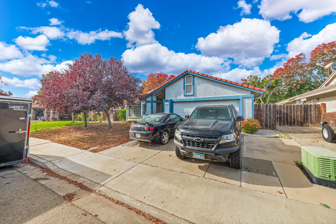
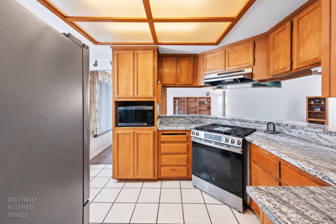
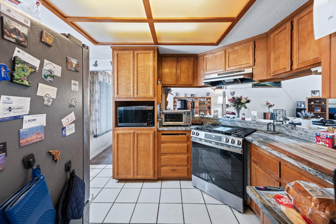
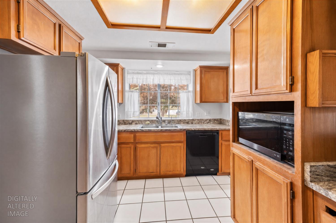
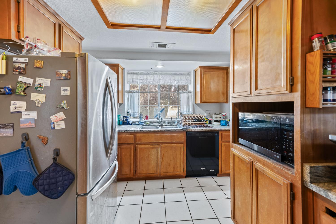
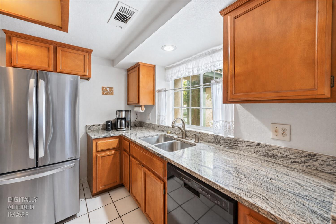
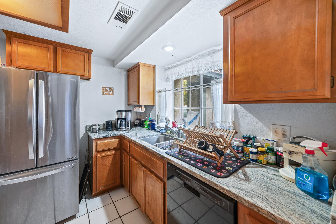
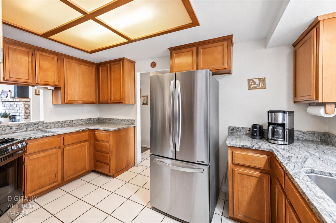
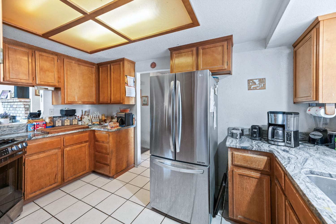
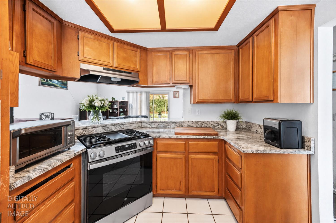
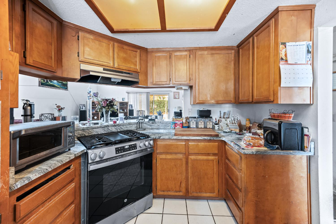
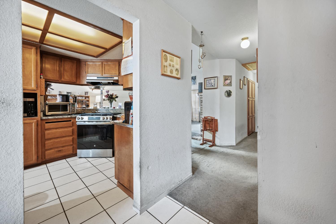
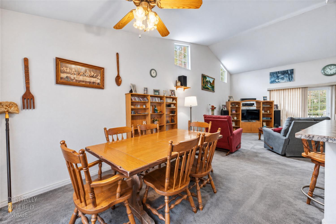
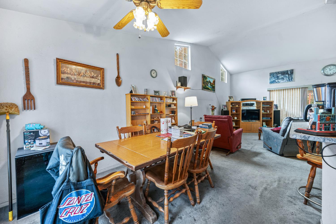
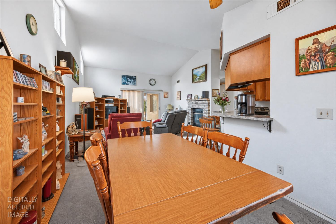
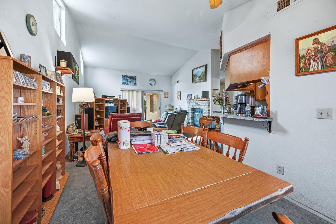
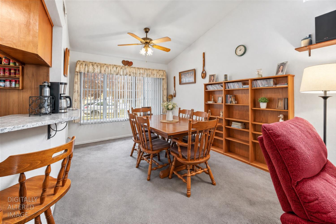
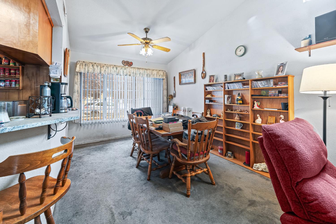
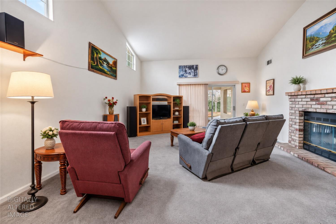
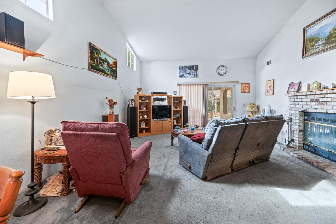
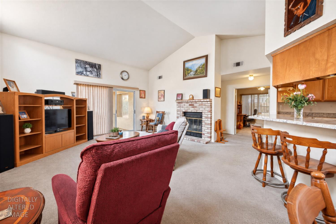
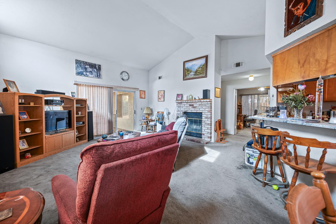
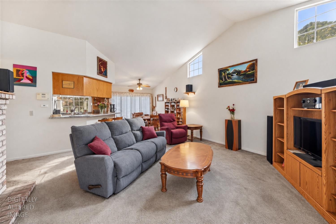
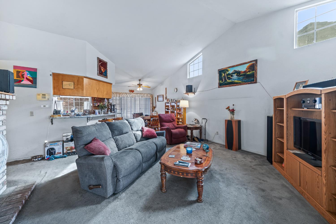
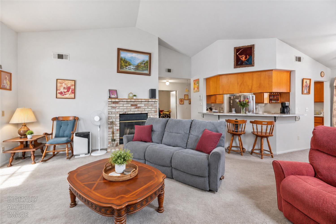
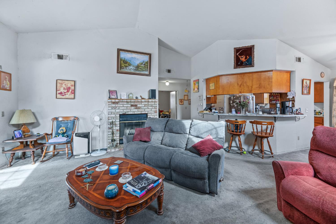
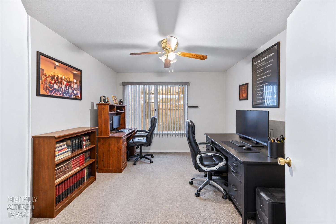
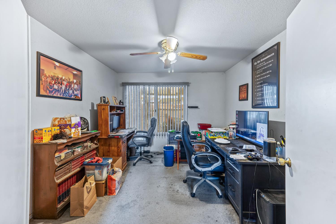
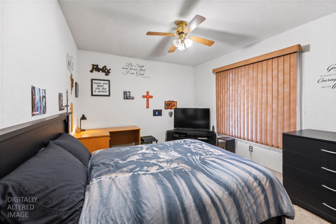
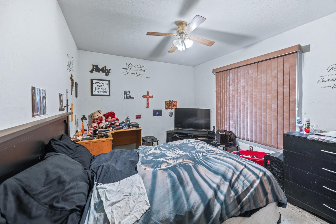
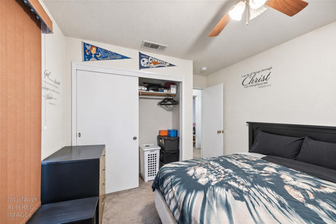
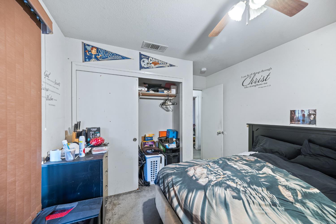
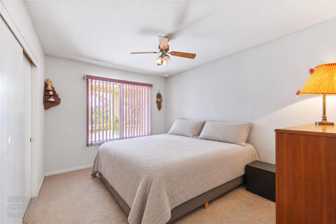
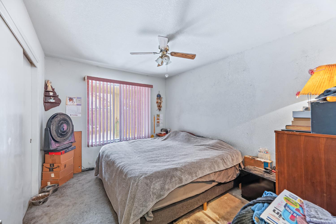
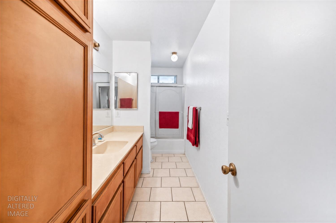
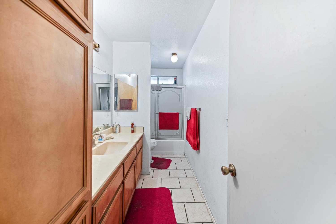
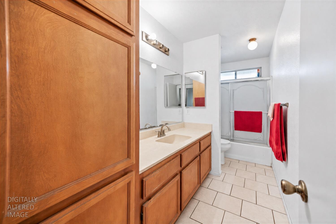
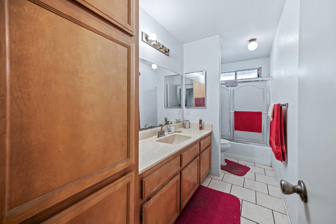
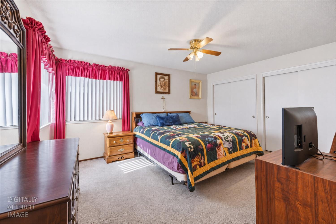
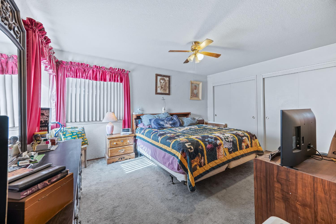
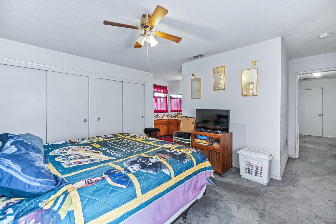
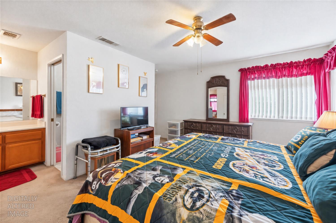
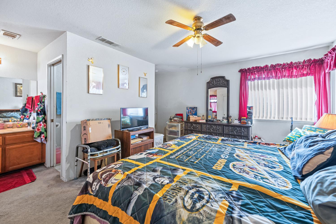
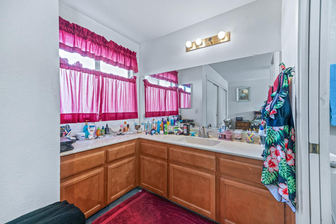
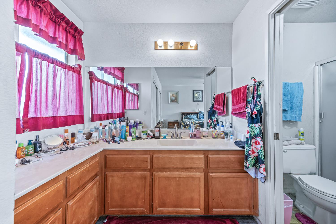
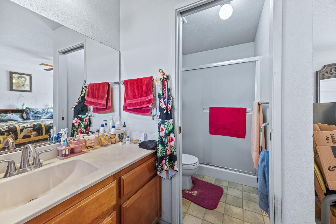
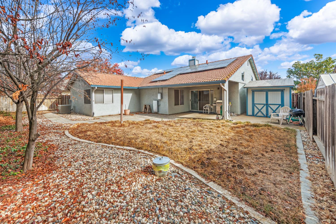
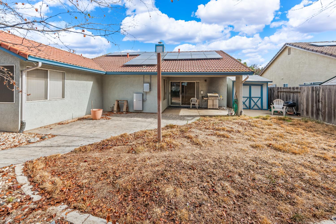
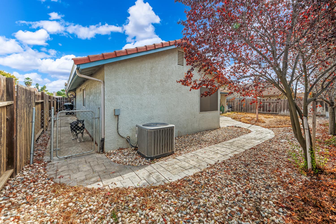
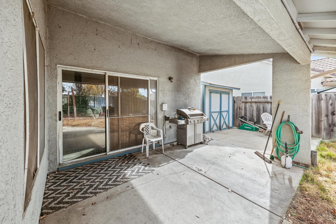
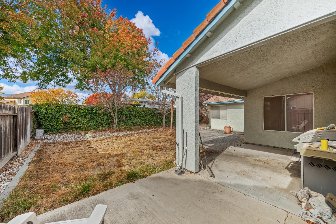
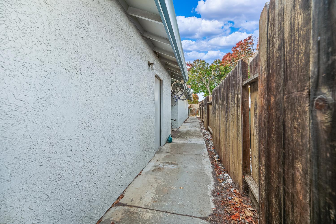
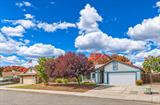
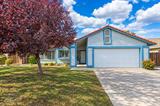
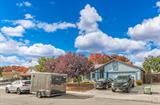
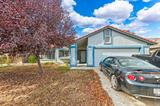
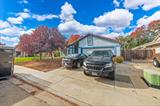
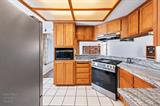
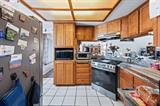
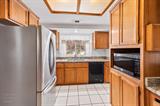
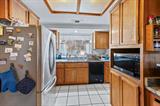
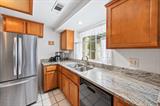
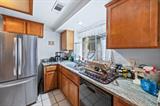
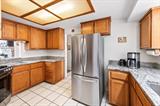
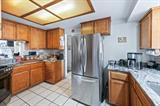
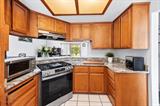
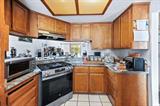
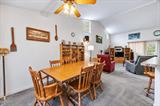
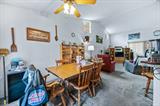
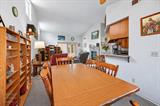
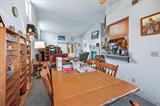
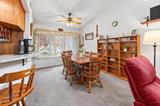
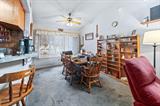
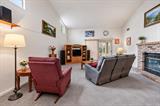
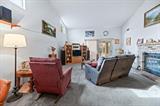
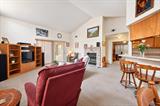
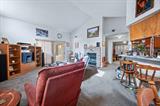
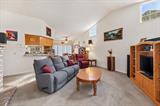
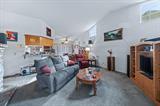
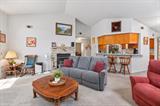
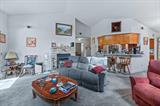
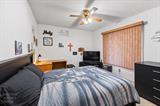
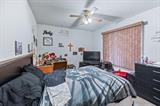
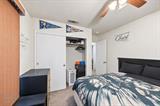
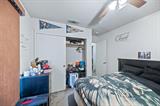
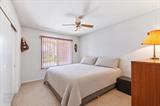
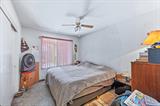
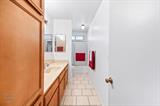
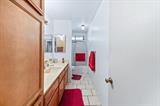
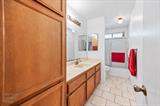
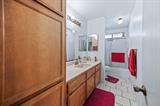
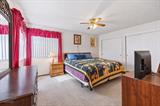
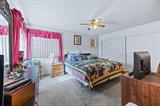
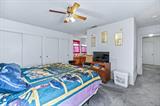
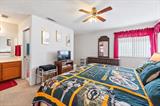
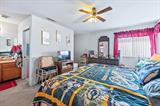
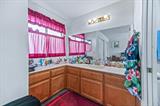
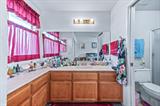
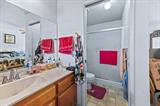
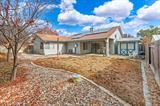
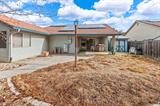
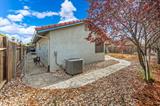
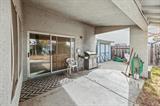
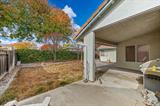
Opportunity awaits! Bring your vision and discover the possibilities this spacious single-story home has to offer! Featuring 3 bedrooms plus a versatile den with a closet that could be your 4th bedroom, this home offers a flexible floor plan with plenty of room to make it your own. The inviting living room with soaring vaulted ceilings features a large picture window and fireplace, while the kitchen offers a generous dining bar, garden window, and adjoining dining area, creating a wonderful space for everyday living and entertaining. Additional highlights include central heating and air, a whole-house fan, updated windows in portions of the home, and a tile roof. Step outside to a spacious backyard featuring both covered and uncovered patio areas, ideal for outdoor gatherings, gardening, or simply relaxing. A natural gas BBQ connection is plumbed, concrete rear fencing for ultimate privacy, and side-yard access add to the property’s appeal. The attached garage provides additional storage, laundry facilities, and convenient pull-down attic access. Appliances are included in the sale, including the additional refrigerator in the garage! This property presents an opportunity for buyers to add their personal touches and make it their own. Select photos have been virtually staged to help showcase the home’s possibilities and inspire your vision for the space. Whether you’re looking for a place to call home or an opportunity to create something uniquely yours, this property is ready for its next chapter. Come explore the possibilities!

Last checked: 1 hour ago
Listing updated: November 11, 2026, 8:20 am
Listed By: Mary M Fancher, 12 Doors Real Estate | Joyce Wagner, 12 Doors Real Estate
Source: MLS Metrolist, MLS#:226136824

Map Location

2213 Orchard Creek Drive,95360,Newman,Stanislaus,CA

Walk Score

All data, photos, visualizations, and information regarding a property, including the property’s compliance with state and local legal requirements and all measurements and calculations of area, have been obtained from various sources, and may include such material that has been generated by use of artificial intelligence. Such information and material have not been and will not be verified for accuracy by the listing broker or the multiple listing service, and are not guaranteed as complete, accurate or reliable. Such information and material should be independently reviewed and verified for accuracy. This information and material are intended for the personal use of consumers and may not be used for any purpose other than to identify prospective properties consumers may be interested in purchasing.

MetroList CA data Last Updated: November 11, 2026, 8:20 am
Data Source: SACM
Metrolist True Source LogoMetroList Services, Inc. Copyright © 2025

