
For Sale
New

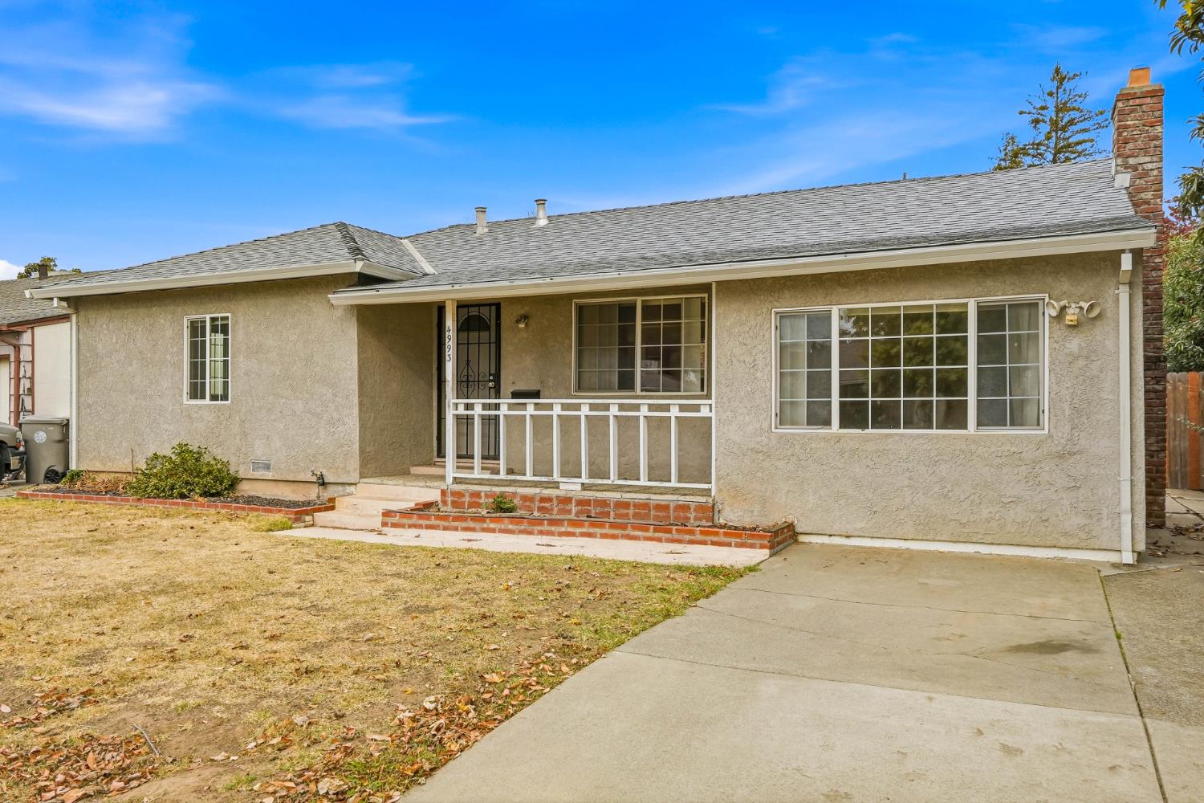
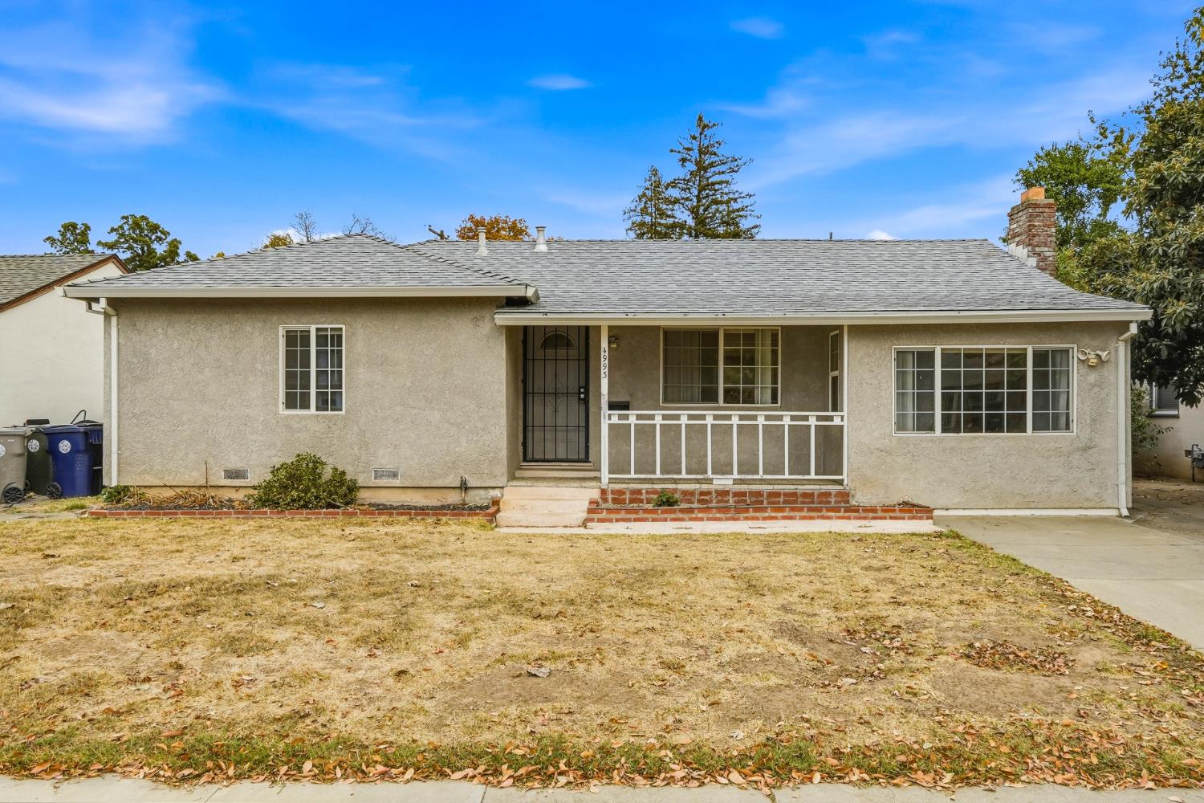
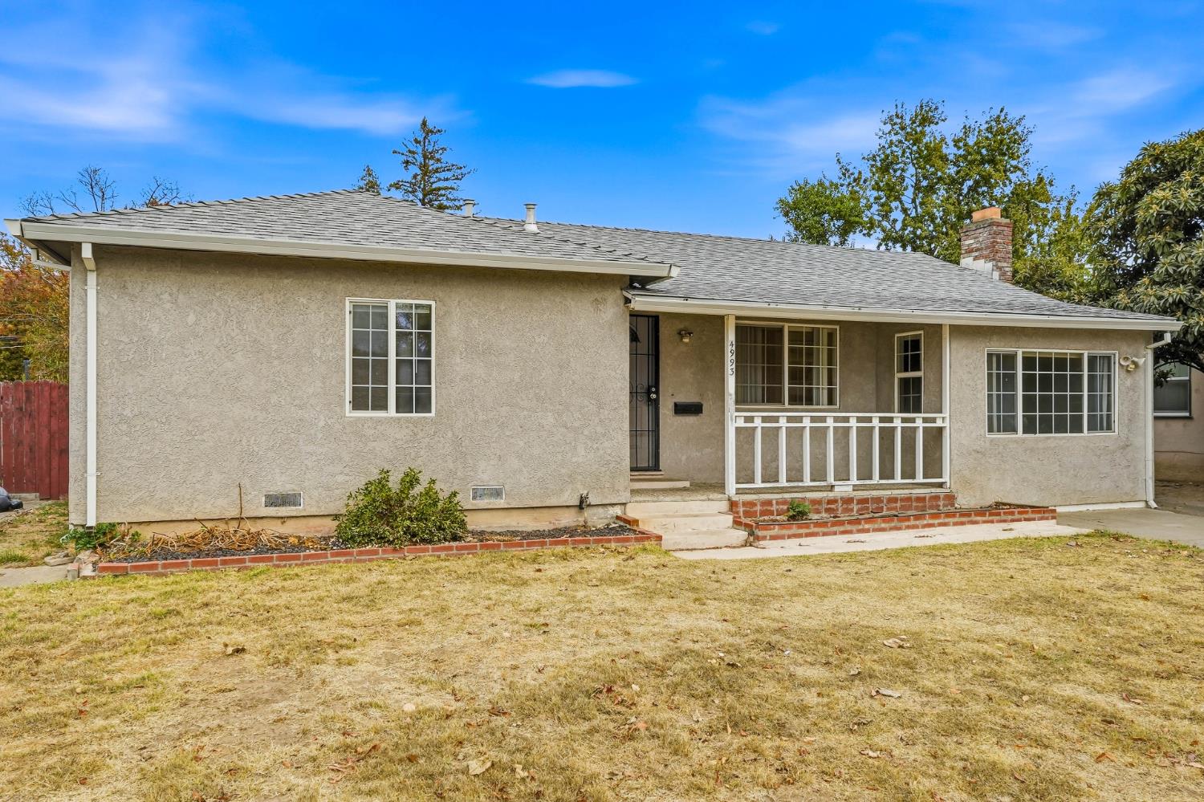
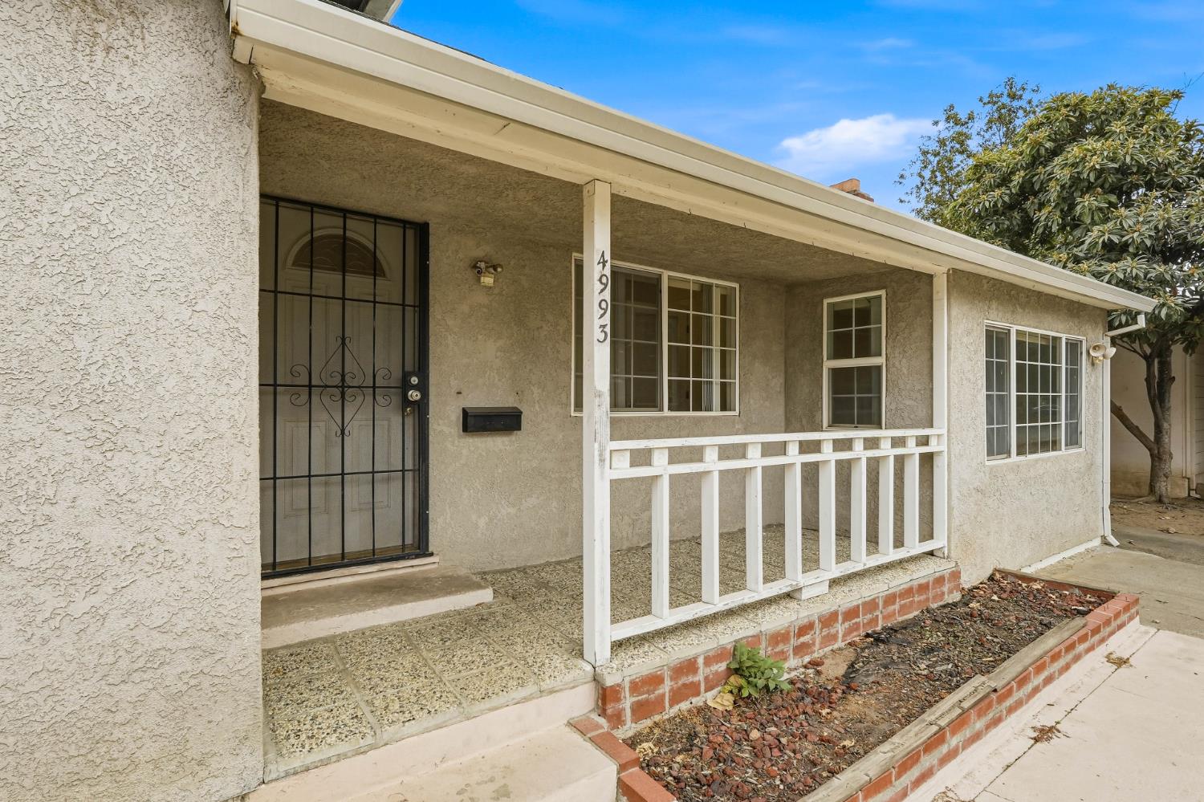
4993 49th Street, Sacramento, CA 95820

$335,000(Negotiable)
561228279_53759bdd-6209-4816-a63e-d771c93e4e65.jpg
561228279_82f3211c-240d-4ec4-a06f-339859b62521.jpg
561228279_d3337d02-e8b7-4b72-9550-7e250cd77c20.jpg
561228279_5ee30921-b703-4e33-a781-19a1c1134542.jpg
561228279_e6a38f77-b0aa-4f3b-abe6-73ab301f0111.jpg
561228279_97b8dc05-63c3-4493-80e7-f86efa166d47.jpg
561228279_0aa12c07-cfb1-41b8-ac21-b663b52e57d9.jpg
561228279_ef764c22-ff1c-4cbb-b017-ccee88208d39.jpg
561228279_b427109c-f79a-4c91-b455-8b92749370e8.jpg
561228279_783d34b4-ddb4-4967-8388-e11c5b9d9cc0.jpg
561228279_871d497d-d2dd-4ae3-ab79-3aeeb270b8ea.jpg
561228279_d1b78eae-1ba4-46cc-85ea-672983142089.jpg
561228279_a7aa8e34-c89b-4870-b578-8026f64b138f.jpg
561228279_3cae2845-26ef-4947-b058-009ac78ae930.jpg
561228279_2d42e42a-da09-4863-9fa3-5b7be33ea25e.jpg
561228279_c71e0b3d-e8f7-4655-80cb-66149751a9ca.jpg
561228279_626caab0-13cc-4a92-a5c2-e184dd8c7a47.jpg
561228279_9937cb1e-4d22-4692-9ea4-73db60036101.jpg
561228279_df8cae0c-a486-4cb3-b451-bdff6eb85066.jpg
561228279_2f482fbf-91eb-4f80-9e29-1d2598a8653f.jpg
561228279_fb098f41-c2bd-48bd-8858-45c23fa2c178.jpg
561228279_792bcec9-d269-4c6f-9287-f9235259def1.jpg
561228279_70ae43e4-f6e1-464f-a138-f212d1ea0372.jpg
561228279_74f091b2-ee50-45b2-be0d-b3c4fcdeef11.jpg
561228279_211c8533-a789-4b23-b5fe-3d68bd0f8efa.jpg
561228279_2f6a396e-b6a7-407d-88a2-c31b69be6c4e.jpg
561228279_f5bf54dc-2631-43b5-b194-8d1294422967.jpg
561228279_2973b5fc-2f40-4452-9772-e9db29069636.jpg
561228279_efe57e72-2ae7-44bc-833a-cbef1d67a3d0.jpg
561228279_7743c65e-760f-4165-a9ea-2e591b9ff32e.jpg
561228279_6595d76f-3197-43ae-85c6-8f5941f19ece.jpg
561228279_09748541-c714-4355-b88c-b02ba1727768.jpg
561228279_a5cfc5a2-a662-409b-ad31-f27db06937ef.jpg
561228279_2d9b7104-ef79-490a-8564-d06dcfc7961f.jpg
561228279_2e8b9904-b563-4166-bf8f-e515fceacfdd.jpg
561228279_36a10112-0c58-4125-9554-24e223a5fcc1.jpg
561228279_b81065f4-c3b9-4201-aedf-d1a0e687c65d.jpg
561228279_030595ca-2bbf-4821-9d53-e998b98fd195.jpg
561228279_8bd0e23d-45d3-4e89-99fd-618d3a2455c1.jpg
561228279_85eea933-fdd0-4083-8d0f-6f77ccd4b9d9.jpg
561228279_dddf18d0-11c3-4590-8c06-3a66c7027e8b.jpg
561228279_53759bdd-6209-4816-a63e-d771c93e4e65.jpg
561228279_82f3211c-240d-4ec4-a06f-339859b62521.jpg
561228279_d3337d02-e8b7-4b72-9550-7e250cd77c20.jpg
561228279_5ee30921-b703-4e33-a781-19a1c1134542.jpg
561228279_e6a38f77-b0aa-4f3b-abe6-73ab301f0111.jpg
561228279_97b8dc05-63c3-4493-80e7-f86efa166d47.jpg
561228279_0aa12c07-cfb1-41b8-ac21-b663b52e57d9.jpg
561228279_ef764c22-ff1c-4cbb-b017-ccee88208d39.jpg
561228279_b427109c-f79a-4c91-b455-8b92749370e8.jpg
561228279_783d34b4-ddb4-4967-8388-e11c5b9d9cc0.jpg
561228279_871d497d-d2dd-4ae3-ab79-3aeeb270b8ea.jpg
561228279_d1b78eae-1ba4-46cc-85ea-672983142089.jpg
561228279_a7aa8e34-c89b-4870-b578-8026f64b138f.jpg
561228279_3cae2845-26ef-4947-b058-009ac78ae930.jpg
561228279_2d42e42a-da09-4863-9fa3-5b7be33ea25e.jpg
561228279_c71e0b3d-e8f7-4655-80cb-66149751a9ca.jpg
561228279_626caab0-13cc-4a92-a5c2-e184dd8c7a47.jpg
561228279_9937cb1e-4d22-4692-9ea4-73db60036101.jpg
561228279_df8cae0c-a486-4cb3-b451-bdff6eb85066.jpg
561228279_2f482fbf-91eb-4f80-9e29-1d2598a8653f.jpg
561228279_fb098f41-c2bd-48bd-8858-45c23fa2c178.jpg
561228279_792bcec9-d269-4c6f-9287-f9235259def1.jpg
561228279_70ae43e4-f6e1-464f-a138-f212d1ea0372.jpg
561228279_74f091b2-ee50-45b2-be0d-b3c4fcdeef11.jpg
561228279_211c8533-a789-4b23-b5fe-3d68bd0f8efa.jpg
561228279_2f6a396e-b6a7-407d-88a2-c31b69be6c4e.jpg
561228279_f5bf54dc-2631-43b5-b194-8d1294422967.jpg
561228279_2973b5fc-2f40-4452-9772-e9db29069636.jpg
561228279_efe57e72-2ae7-44bc-833a-cbef1d67a3d0.jpg
561228279_7743c65e-760f-4165-a9ea-2e591b9ff32e.jpg
561228279_6595d76f-3197-43ae-85c6-8f5941f19ece.jpg
561228279_09748541-c714-4355-b88c-b02ba1727768.jpg
561228279_a5cfc5a2-a662-409b-ad31-f27db06937ef.jpg
561228279_2d9b7104-ef79-490a-8564-d06dcfc7961f.jpg
561228279_2e8b9904-b563-4166-bf8f-e515fceacfdd.jpg
561228279_36a10112-0c58-4125-9554-24e223a5fcc1.jpg
561228279_b81065f4-c3b9-4201-aedf-d1a0e687c65d.jpg
561228279_030595ca-2bbf-4821-9d53-e998b98fd195.jpg
561228279_8bd0e23d-45d3-4e89-99fd-618d3a2455c1.jpg
561228279_85eea933-fdd0-4083-8d0f-6f77ccd4b9d9.jpg
561228279_dddf18d0-11c3-4590-8c06-3a66c7027e8b.jpg

Overview

ID
3523761
Type
Single Family Residence
Parking
No
Beds
2
Baths
2
Sqft
1081
Build Year
1951
Purpose
For Sale
Lot Size
0.16 acres

About This Listing

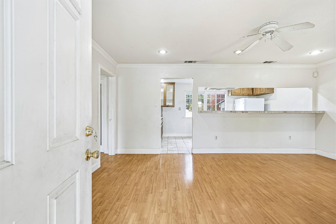
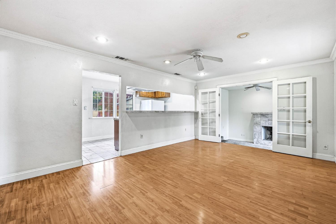
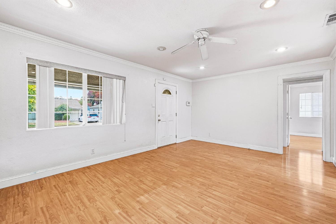
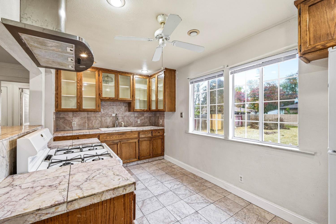
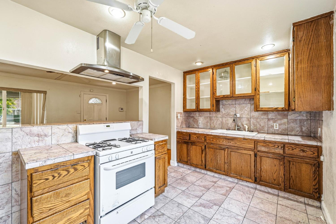
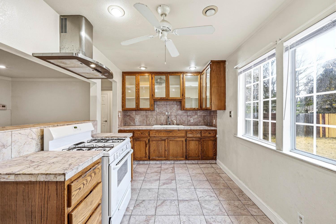
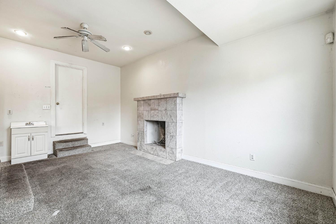
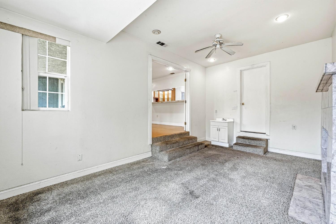
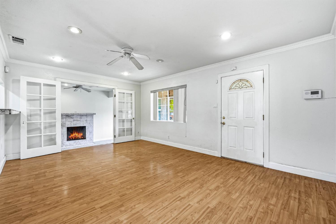
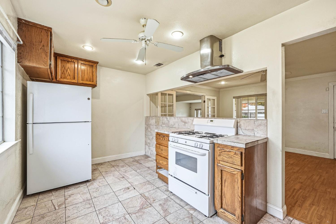
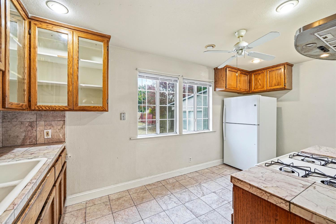
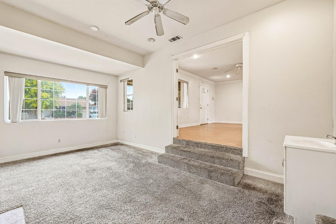
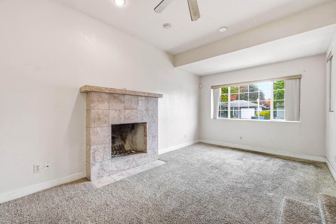
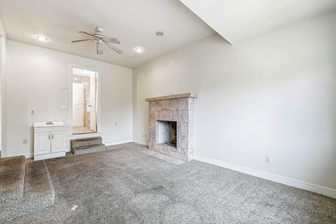
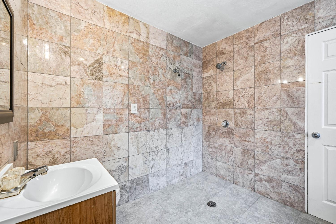
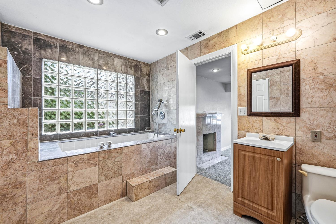
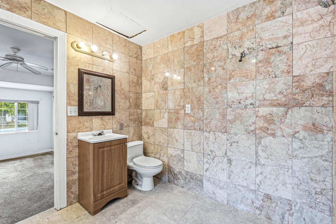
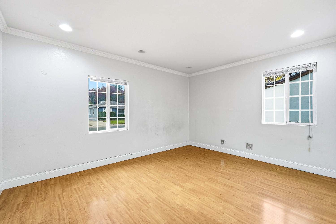
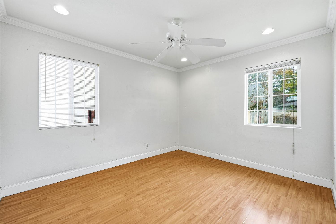
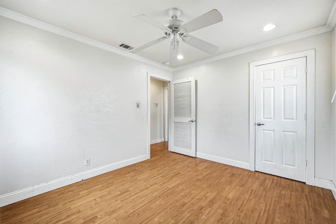
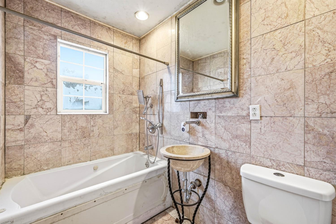
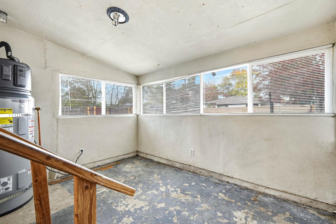
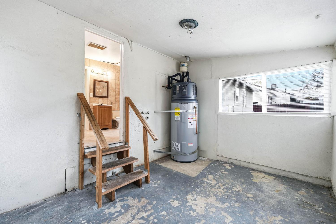
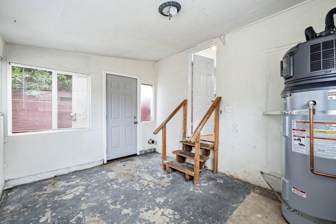
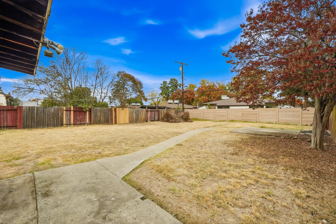
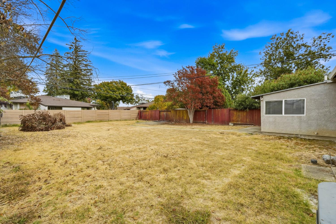
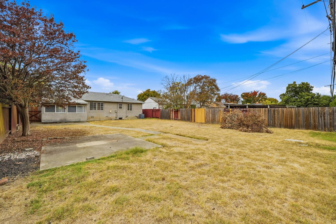
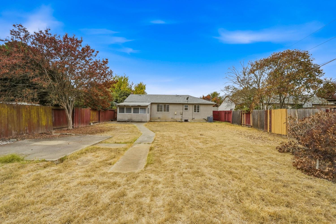
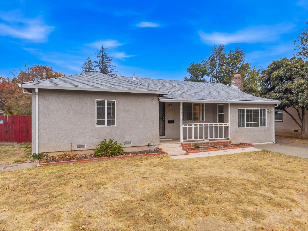
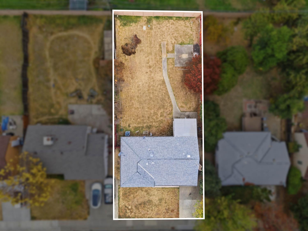
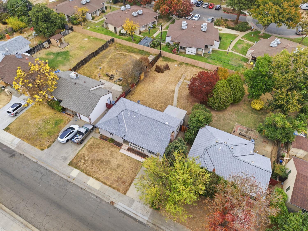
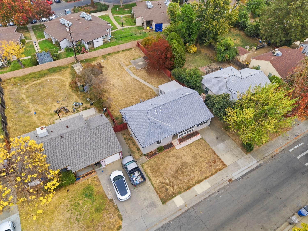
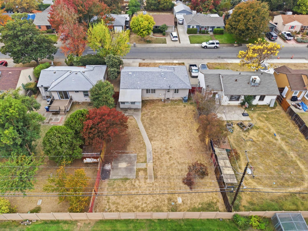
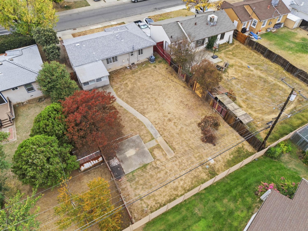
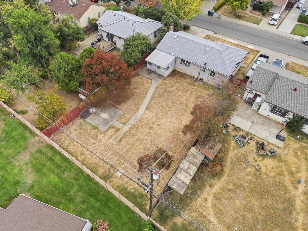
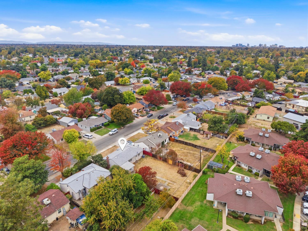
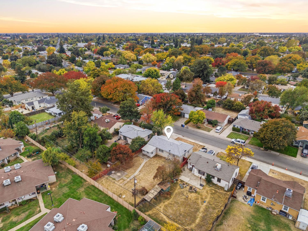
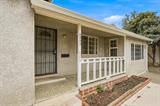
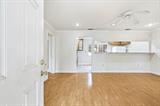
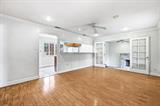
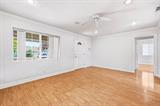
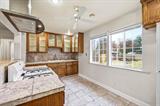
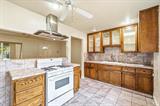
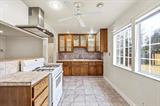
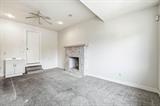
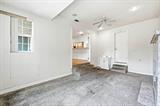
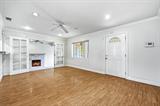
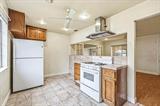
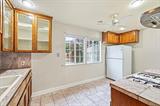
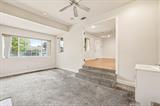
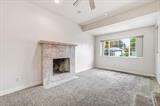
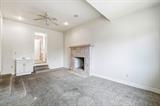
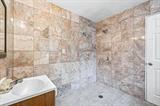
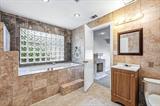
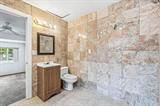
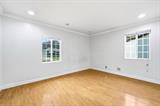
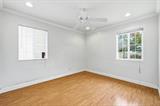
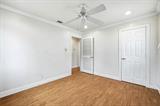
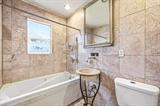
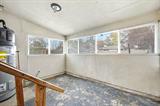
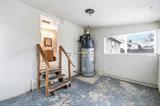
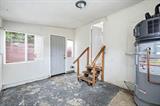
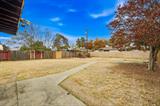
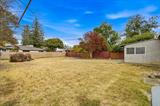
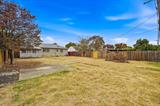
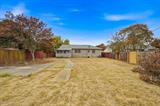
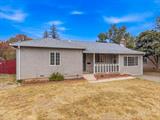
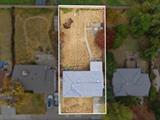
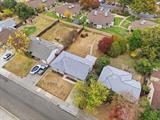
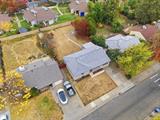
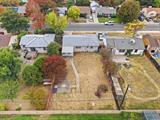
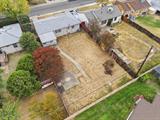
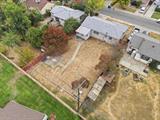
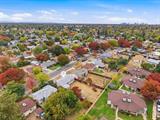
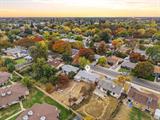
Great Potential! Bring Your Vision and Make It Your Own! Property is Eligible for FHA 203(k) Renovation Financing! This 2-bedroom, 2-bath home offers approximately 1,141 sq. ft. and is ready for a little TLC. Situated on a quaint residential street, the home features a living and dining room combination, kitchen with a breakfast bar offering seating for at least four, and a distinctive step-down family room with fireplace and an additional sink, offering potential for a future bar area. A sunroom/laundry room combination, added to the original home, provides additional flexible space. The exceptionally large, private backyard offers endless possibilities, with ample room for a pool, ADU, or creating your own outdoor retreat. Recent improvements include HVAC installed in 2013 and an energy-efficient water heater installed in February 2026. Located in the established Fruitridge/Lawrence Park district, just south of the popular Tahoe Park neighborhood, this home offers convenient access to parks, medical facilities, neighborhood dining, schools, and Colonial Heights Library. Commuters will appreciate the proximity to Highways 50 and 99, providing convenient access to Downtown, Midtown, and East Sacramento. Also ideally situated near UC Davis Medical Center. Whether you’re a first-time buyer, investor, or someone looking to unlock a property’s potential, this is an opportunity worth exploring!

Last checked: 1 hour ago
Listing updated: November 11, 2026, 8:20 am
Listed By: Monique S. Temple, Windermere Signature Properties Elk Grove
Source: MLS Metrolist, MLS#:226119986

Map Location

4993 49th Street,95820,Sacramento,Sacramento,CA

Walk Score

All data, photos, visualizations, and information regarding a property, including the property’s compliance with state and local legal requirements and all measurements and calculations of area, have been obtained from various sources, and may include such material that has been generated by use of artificial intelligence. Such information and material have not been and will not be verified for accuracy by the listing broker or the multiple listing service, and are not guaranteed as complete, accurate or reliable. Such information and material should be independently reviewed and verified for accuracy. This information and material are intended for the personal use of consumers and may not be used for any purpose other than to identify prospective properties consumers may be interested in purchasing.

MetroList CA data Last Updated: November 11, 2026, 8:20 am
Data Source: SACM
Metrolist True Source LogoMetroList Services, Inc. Copyright © 2025

