
For Sale
New

14873 Amber Grove Court, Folsom, CA 95630

$1,749,000(Negotiable)
561248383_66ab7603-48de-4d26-9193-f5bf80aa241a.jpg
561248383_795e3745-4232-48cf-85d5-c1f58e8d81b9.jpg
561248383_8027047a-a483-48fc-a092-1c563cfb3289.jpg
561248383_b6901a8f-0ed3-4d6a-a99e-d1f86ce696be.jpg
561248383_d9393eb4-827e-452c-86d1-0c398a4f4669.jpg
561248383_6cabb7e5-1dd1-4573-8bd5-1ec5da387105.jpg
561248383_7a6c0ce9-8fb5-4e49-9186-0ec7c97da5af.jpg
561248383_24a7046e-4ab3-4869-881b-1a945bf48e61.jpg
561248383_0506062d-04b3-43f5-bb02-5d87f38650d0.jpg
561248383_b3f066c0-93ff-4cb1-b71c-9b2fe5a4e2f2.jpg
561248383_1f308ca1-d196-4e4b-891d-cd9f2d05cf54.jpg
561248383_8c875675-97ee-4903-b042-ee1c0b4ab6e2.jpg
561248383_1a50a3d4-9bd6-4f00-9035-bc9c992cf80a.jpg
561248383_0b8d6346-6fd0-4be3-8ef0-ed6d1ccbb0a1.jpg
561248383_530323c5-d479-4922-b509-80d7afebcb65.jpg
561248383_497c72c3-c01c-46c0-b7ad-4c7bde6d66e1.jpg
561248383_7a72609d-d92c-4548-9d4d-3d3702e3b96d.jpg
561248383_aefd373d-dd6d-4c02-bc79-da1f3ec3481e.jpg
561248383_b438e537-f405-4482-b0ac-5e7632324685.jpg
561248383_78b99dfc-afc3-42c6-af20-8487901c4ba0.jpg
561248383_4d7d7eb1-8333-4162-bc89-42336932b64f.jpg
561248383_47161f43-f37b-4eb8-b7b8-9dcdef56f3a4.jpg
561248383_08cc7a82-6a1f-41ce-b59f-d0971a86cbfa.jpg
561248383_cbc86931-356e-4855-b719-41293d0bcd24.jpg
561248383_2748247c-2c6d-47c0-a707-68ec5b87c4c4.jpg
561248383_62999a61-4920-400a-a79f-51ac57b5217b.jpg
561248383_d536476d-8001-447f-bdee-5d1306d24a4e.jpg
561248383_e1b1bdc6-2728-435e-ab8e-af65bf9b0090.jpg
561248383_a8e687be-f943-478c-93c8-b3da43f4a017.jpg
561248383_c20e665e-4007-484a-aad7-e237defc9394.jpg
561248383_22675a80-386a-436d-84a5-908fdce1f273.jpg
561248383_243b8b28-7d69-4c3e-8f2c-5afd86d5ee21.jpg
561248383_05ec78dd-1a11-40d0-8ba6-ff06e6ddcc23.jpg
561248383_11a1cd80-b928-4e25-aa92-7eee20a936e9.jpg
561248383_a940248b-08b0-461f-926c-834241227465.jpg
561248383_c7d69342-6b97-446a-9d5f-9d12fc0749e7.jpg
561248383_46e8bfc0-a683-409a-aad3-571d4f0d1d53.jpg
561248383_376a49ee-b938-4fee-8f09-768ba8752810.jpg
561248383_c0fee067-d365-4b82-9d15-af23880f2601.jpg
561248383_f9dd2d16-fb6e-4dc6-b931-fe29c74f380a.jpg
561248383_66ab7603-48de-4d26-9193-f5bf80aa241a.jpg
561248383_795e3745-4232-48cf-85d5-c1f58e8d81b9.jpg
561248383_8027047a-a483-48fc-a092-1c563cfb3289.jpg
561248383_b6901a8f-0ed3-4d6a-a99e-d1f86ce696be.jpg
561248383_d9393eb4-827e-452c-86d1-0c398a4f4669.jpg
561248383_6cabb7e5-1dd1-4573-8bd5-1ec5da387105.jpg
561248383_7a6c0ce9-8fb5-4e49-9186-0ec7c97da5af.jpg
561248383_24a7046e-4ab3-4869-881b-1a945bf48e61.jpg
561248383_0506062d-04b3-43f5-bb02-5d87f38650d0.jpg
561248383_b3f066c0-93ff-4cb1-b71c-9b2fe5a4e2f2.jpg
561248383_1f308ca1-d196-4e4b-891d-cd9f2d05cf54.jpg
561248383_8c875675-97ee-4903-b042-ee1c0b4ab6e2.jpg
561248383_1a50a3d4-9bd6-4f00-9035-bc9c992cf80a.jpg
561248383_0b8d6346-6fd0-4be3-8ef0-ed6d1ccbb0a1.jpg
561248383_530323c5-d479-4922-b509-80d7afebcb65.jpg
561248383_497c72c3-c01c-46c0-b7ad-4c7bde6d66e1.jpg
561248383_7a72609d-d92c-4548-9d4d-3d3702e3b96d.jpg
561248383_aefd373d-dd6d-4c02-bc79-da1f3ec3481e.jpg
561248383_b438e537-f405-4482-b0ac-5e7632324685.jpg
561248383_78b99dfc-afc3-42c6-af20-8487901c4ba0.jpg
561248383_4d7d7eb1-8333-4162-bc89-42336932b64f.jpg
561248383_47161f43-f37b-4eb8-b7b8-9dcdef56f3a4.jpg
561248383_08cc7a82-6a1f-41ce-b59f-d0971a86cbfa.jpg
561248383_cbc86931-356e-4855-b719-41293d0bcd24.jpg
561248383_2748247c-2c6d-47c0-a707-68ec5b87c4c4.jpg
561248383_62999a61-4920-400a-a79f-51ac57b5217b.jpg
561248383_d536476d-8001-447f-bdee-5d1306d24a4e.jpg
561248383_e1b1bdc6-2728-435e-ab8e-af65bf9b0090.jpg
561248383_a8e687be-f943-478c-93c8-b3da43f4a017.jpg
561248383_c20e665e-4007-484a-aad7-e237defc9394.jpg
561248383_22675a80-386a-436d-84a5-908fdce1f273.jpg
561248383_243b8b28-7d69-4c3e-8f2c-5afd86d5ee21.jpg
561248383_05ec78dd-1a11-40d0-8ba6-ff06e6ddcc23.jpg
561248383_11a1cd80-b928-4e25-aa92-7eee20a936e9.jpg
561248383_a940248b-08b0-461f-926c-834241227465.jpg
561248383_c7d69342-6b97-446a-9d5f-9d12fc0749e7.jpg
561248383_46e8bfc0-a683-409a-aad3-571d4f0d1d53.jpg
561248383_376a49ee-b938-4fee-8f09-768ba8752810.jpg
561248383_c0fee067-d365-4b82-9d15-af23880f2601.jpg
561248383_f9dd2d16-fb6e-4dc6-b931-fe29c74f380a.jpg

Overview

ID
3523766
Type
Single Family Residence
Parking
No
Beds
5
Baths
5
Sqft
4559
Build Year
2021
Purpose
For Sale
Lot Size
0.22 acres
HOA
$190/mo

About This Listing

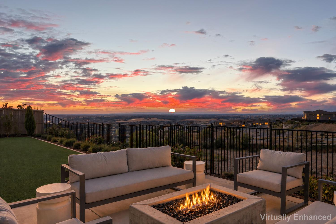
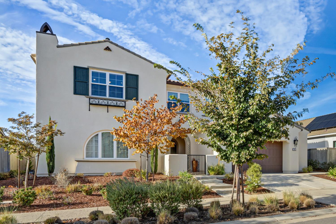
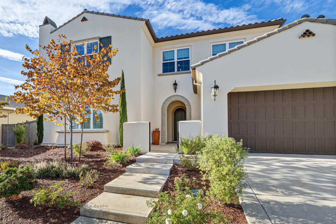
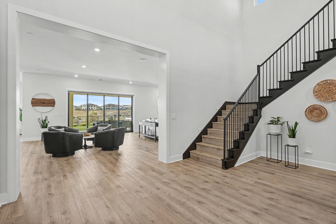
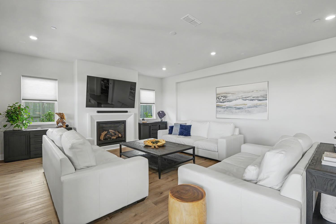
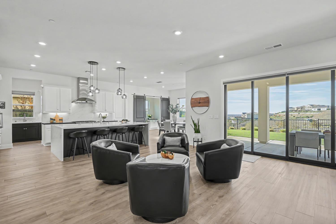
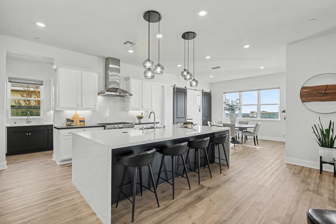
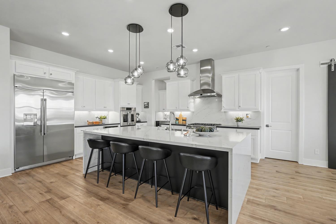
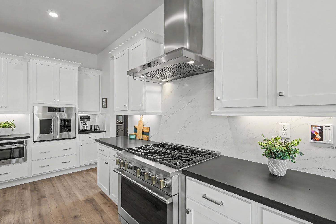
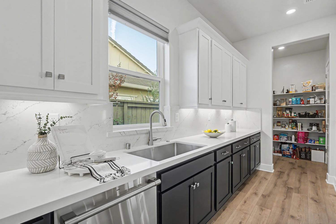
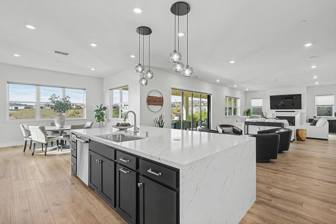
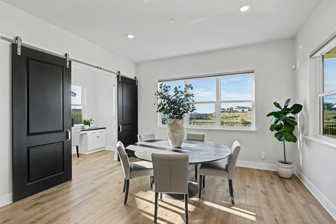
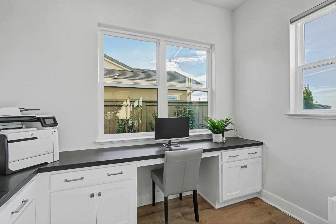
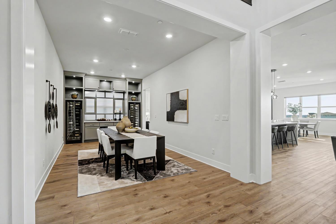
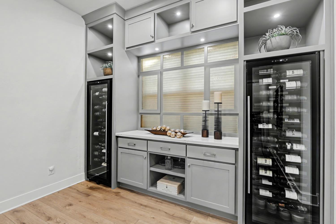
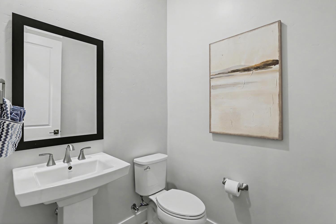
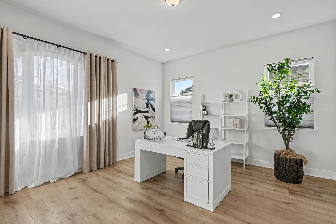
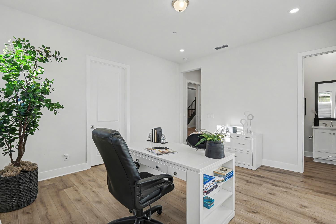
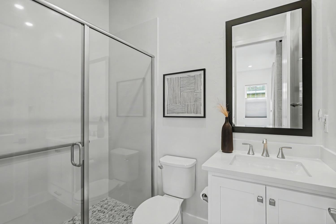
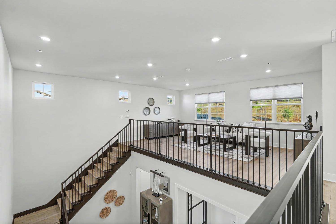
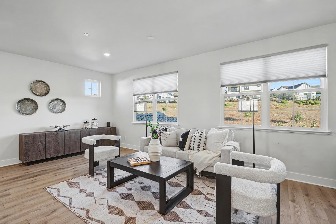
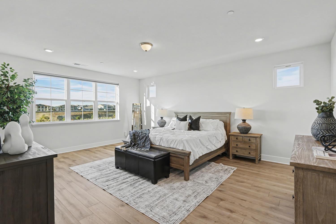
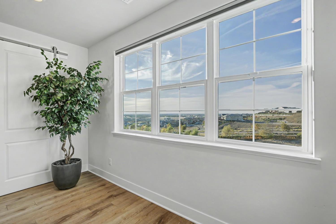
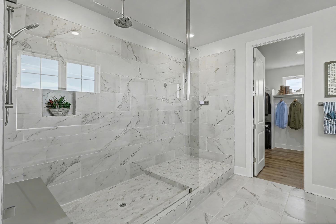
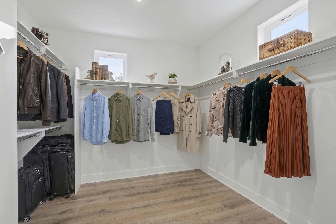
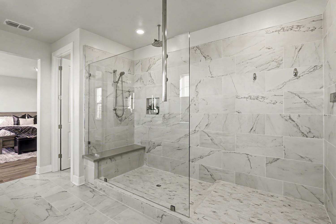
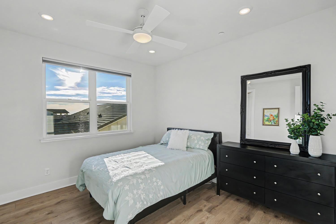
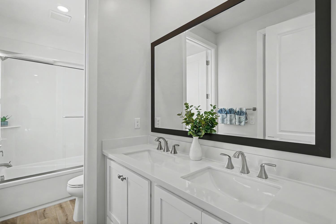
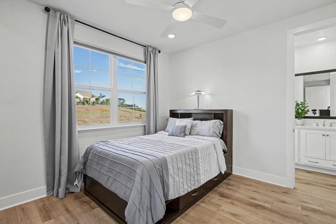
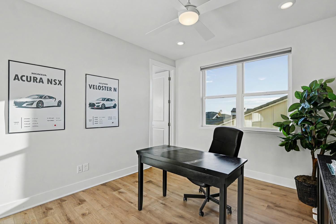
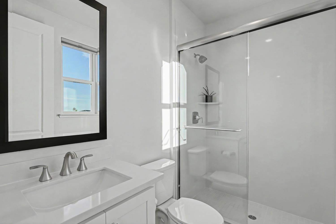
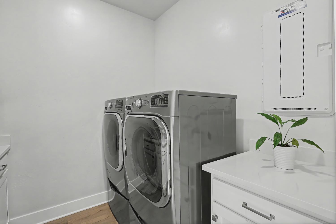
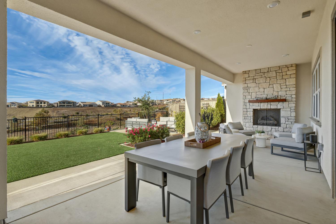
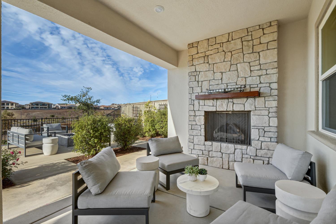
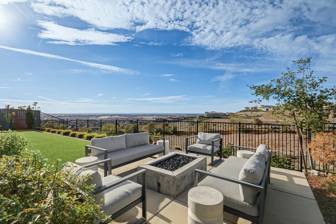
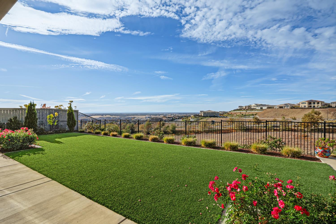
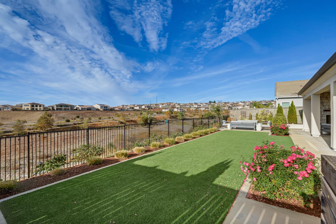
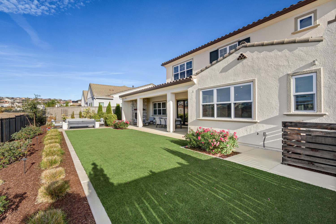
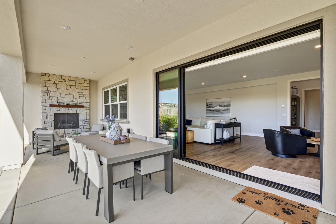
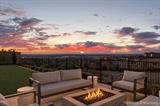
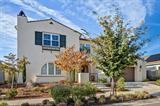
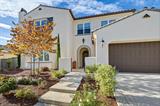
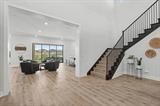
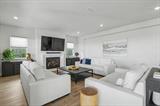
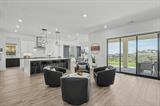
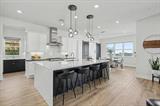
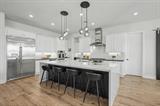
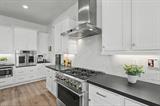
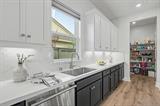
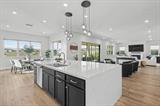
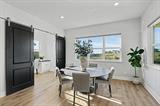
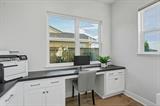
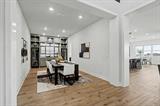
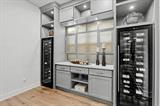
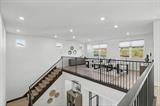
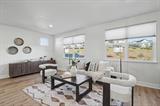
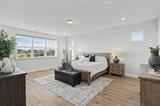
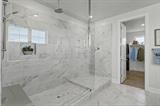
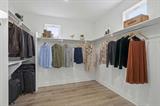
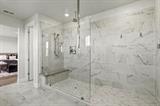
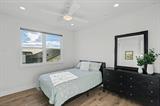
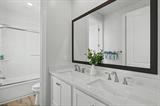
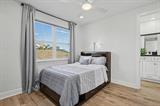
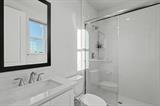
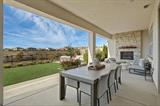
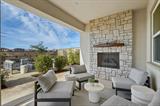
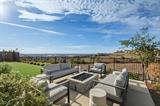
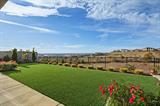
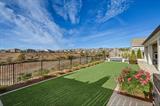
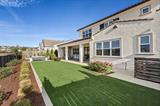
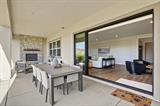
Situated on a premium view lot in the sought-after Gold Hill neighborhood of Russell Ranch, this exceptional 4,559-square-foot residence captures breathtaking panoramic views of the Sacramento Valley, downtown skyline, and sparkling city lights. Built in 2021, the home combines modern luxury with extensive builder upgrades, custom finishes, and professionally designed landscaping, offering the appeal of nearly new construction with the added benefits of thoughtful enhancements and exceptional indoor-outdoor living. The chef’s kitchen features Monogram appliances, an oversized waterfall-edge quartz island, contrasting honed granite countertops, and extensive soft-close and pull out shelving cabinetry. A separate prep kitchen provides an additional sink, second dishwasher, and generous pantry storage. The great room features soaring ceilings and a 12-foot stacking glass door opening to the covered California Room and backyard. A standout feature is the exceptionally spacious main-level bedroom suite with an oversized walk-in closet and private bathroom featuring a zero-entry shower, making it ideal for multigenerational living. The dining area includes a custom-built wine center with two full-size wine refrigerators, quartzite countertops, cabinetry, and accent lighting. The refrigerators can be removed to accommodate additional cabinetry or shelving. Upstairs, the primary suite captures sweeping valley and city-light views and features an expansive walk-in closet and spa-inspired bathroom with an oversized soaking tub and Moen U smart shower with programmable temperature and shower settings. Three additional bedrooms and a spacious loft provide flexible living space. The landscaped backyard features a covered California Room with fireplace, premium artificial grass, raised garden beds with citrus trees, and a separate entertaining area with a 56-inch gas fire pit overlooking the Sacramento Valley. Additional features include owned solar, Hunter Douglas PowerView motorized automated shades, smart lighting, a dedicated home management room, and an oversized three-car tandem garage. Russell Ranch residents enjoy access to the Russell House clubhouse, pool, parks, and walking trails. With its panoramic views, extensive upgrades, and versatile floor plan, this home offers a distinctive opportunity in one of Folsom’s most desirable communities.

Last checked: 3 hours ago
Listing updated: November 11, 2026, 2:37 pm
Listed By: Ahrash Zamanianeyazdi, eXp Realty of California Inc. | Jordan Correa, eXp Realty of Northern California, Inc.
Source: MLS Metrolist, MLS#:226136991

Map Location

14873 Amber Grove Court,95630,Folsom,Sacramento,CA

Walk Score

All data, photos, visualizations, and information regarding a property, including the property’s compliance with state and local legal requirements and all measurements and calculations of area, have been obtained from various sources, and may include such material that has been generated by use of artificial intelligence. Such information and material have not been and will not be verified for accuracy by the listing broker or the multiple listing service, and are not guaranteed as complete, accurate or reliable. Such information and material should be independently reviewed and verified for accuracy. This information and material are intended for the personal use of consumers and may not be used for any purpose other than to identify prospective properties consumers may be interested in purchasing.

MetroList CA data Last Updated: November 11, 2026, 2:37 pm
Data Source: SACM
Metrolist True Source LogoMetroList Services, Inc. Copyright © 2025

