
For Sale
New

1893 Belmont Place, Manteca, CA 95337

$599,900(Negotiable)
561248440_c486c70d-013d-47eb-a363-c28e933b497c.jpg
561248440_39a1cab5-e077-4ee0-8f4d-4c809b34190b.jpg
561248440_4087b81d-2a74-4fb2-99dd-89111f00ff1f.jpg
561248440_4966f76f-e91c-4255-ac01-c7aac83977a9.jpg
561248440_620b7da5-b811-453f-a472-dfda7bcdaa03.jpg
561248440_89f636a8-c3a0-4e10-9835-47f0d158c883.jpg
561248440_c1945fee-7c51-48a7-80b5-de81534507b9.jpg
561248440_96acb636-ae5a-4f15-a47c-d1ec46868888.jpg
561248440_eeee64d1-a09e-4383-98b9-481a9e40c148.jpg
561248440_d66c35ec-0152-4af1-95c1-575fe10b7dd8.jpg
561248440_0e7040ed-6cb9-413c-9f78-77c2a38c698b.jpg
561248440_c7b4ec0f-060a-49cb-ab33-5b4bc71e70ca.jpg
561248440_de77272b-af55-4736-8468-d9934efff1f4.jpg
561248440_b56aa87b-ee74-42ef-8385-8c62a811f249.jpg
561248440_77a2a4bd-f2f8-4a65-a108-3067cdc09a3c.jpg
561248440_ebf2ac94-c9af-48f1-ac32-9305d3c3c8ea.jpg
561248440_887d6a07-3cce-4213-aacd-8a8841cae67f.jpg
561248440_89120733-cb0d-482f-aa5a-38729c7130e9.jpg
561248440_b9ba771a-31f7-4b9b-b40e-4ddd07597bd7.jpg
561248440_2f040529-2bf4-41e7-ae2e-9618068f2c8e.jpg
561248440_89c98acb-5345-46c7-b8e6-bf9086bc2194.jpg
561248440_14a88a8a-74bb-48c7-9bde-e1766d7828e8.jpg
561248440_7755864c-4a58-4032-9f31-d9a5e35c057f.jpg
561248440_8643436c-bb14-4c2b-9a9a-568d5c332043.jpg
561248440_f8c98380-0646-4d40-93d8-381c07ef1b4b.jpg
561248440_99e195e8-53b4-4e5f-a8f8-2c49cea25b86.jpg
561248440_8c47da62-a65f-44e7-8127-a6f4c61b7302.jpg
561248440_2b31aa04-80c1-4640-8e5b-cd43fe536da6.jpg
561248440_aefd8a25-7416-4d82-9bd1-c704767263d0.jpg
561248440_65bee2b5-4a1d-4fb8-92bb-e27ee1ae78e8.jpg
561248440_7489925c-0a9e-4934-98a5-547b068e4075.jpg
561248440_7f6ca2f5-7577-402f-b97b-086422220155.jpg
561248440_47cd572f-ce02-403a-9302-985e8c2fabd8.jpg
561248440_0f713568-23d0-48a1-bbe0-4d1a4030e651.jpg
561248440_c39fc61f-cdb0-4a22-8afa-cce8fe5868d3.jpg
561248440_49d18e06-6bf3-40bb-9edc-444e80aaea02.jpg
561248440_44499374-f1ca-4a6c-b349-73dcaca233cd.jpg
561248440_c1f31112-d930-495e-a3fd-d4aad3283361.jpg
561248440_d1be0fc2-a1f1-4d68-b912-d005e46c5799.jpg
561248440_fb755269-68c8-4ab4-8b98-6f40aecfd9f9.jpg
561248440_dc74c934-05fc-47b6-82b5-23bab3d92c55.jpg
561248440_91b14375-7f65-4e56-bc19-8d8a823cadf5.jpg
561248440_0ba26b0f-9f18-4ff9-a96d-7cd936457e8b.jpg
561248440_8f0bc972-74d7-4f8b-a7aa-c6991ee664f2.jpg
561248440_28489278-ae42-416e-8dd2-13a7e2a7d523.jpg
561248440_73049a98-894e-4441-a0f7-1c7905d25381.jpg
561248440_c486c70d-013d-47eb-a363-c28e933b497c.jpg
561248440_39a1cab5-e077-4ee0-8f4d-4c809b34190b.jpg
561248440_4087b81d-2a74-4fb2-99dd-89111f00ff1f.jpg
561248440_4966f76f-e91c-4255-ac01-c7aac83977a9.jpg
561248440_620b7da5-b811-453f-a472-dfda7bcdaa03.jpg
561248440_89f636a8-c3a0-4e10-9835-47f0d158c883.jpg
561248440_c1945fee-7c51-48a7-80b5-de81534507b9.jpg
561248440_96acb636-ae5a-4f15-a47c-d1ec46868888.jpg
561248440_eeee64d1-a09e-4383-98b9-481a9e40c148.jpg
561248440_d66c35ec-0152-4af1-95c1-575fe10b7dd8.jpg
561248440_0e7040ed-6cb9-413c-9f78-77c2a38c698b.jpg
561248440_c7b4ec0f-060a-49cb-ab33-5b4bc71e70ca.jpg
561248440_de77272b-af55-4736-8468-d9934efff1f4.jpg
561248440_b56aa87b-ee74-42ef-8385-8c62a811f249.jpg
561248440_77a2a4bd-f2f8-4a65-a108-3067cdc09a3c.jpg
561248440_ebf2ac94-c9af-48f1-ac32-9305d3c3c8ea.jpg
561248440_887d6a07-3cce-4213-aacd-8a8841cae67f.jpg
561248440_89120733-cb0d-482f-aa5a-38729c7130e9.jpg
561248440_b9ba771a-31f7-4b9b-b40e-4ddd07597bd7.jpg
561248440_2f040529-2bf4-41e7-ae2e-9618068f2c8e.jpg
561248440_89c98acb-5345-46c7-b8e6-bf9086bc2194.jpg
561248440_14a88a8a-74bb-48c7-9bde-e1766d7828e8.jpg
561248440_7755864c-4a58-4032-9f31-d9a5e35c057f.jpg
561248440_8643436c-bb14-4c2b-9a9a-568d5c332043.jpg
561248440_f8c98380-0646-4d40-93d8-381c07ef1b4b.jpg
561248440_99e195e8-53b4-4e5f-a8f8-2c49cea25b86.jpg
561248440_8c47da62-a65f-44e7-8127-a6f4c61b7302.jpg
561248440_2b31aa04-80c1-4640-8e5b-cd43fe536da6.jpg
561248440_aefd8a25-7416-4d82-9bd1-c704767263d0.jpg
561248440_65bee2b5-4a1d-4fb8-92bb-e27ee1ae78e8.jpg
561248440_7489925c-0a9e-4934-98a5-547b068e4075.jpg
561248440_7f6ca2f5-7577-402f-b97b-086422220155.jpg
561248440_47cd572f-ce02-403a-9302-985e8c2fabd8.jpg
561248440_0f713568-23d0-48a1-bbe0-4d1a4030e651.jpg
561248440_c39fc61f-cdb0-4a22-8afa-cce8fe5868d3.jpg
561248440_49d18e06-6bf3-40bb-9edc-444e80aaea02.jpg
561248440_44499374-f1ca-4a6c-b349-73dcaca233cd.jpg
561248440_c1f31112-d930-495e-a3fd-d4aad3283361.jpg
561248440_d1be0fc2-a1f1-4d68-b912-d005e46c5799.jpg
561248440_fb755269-68c8-4ab4-8b98-6f40aecfd9f9.jpg
561248440_dc74c934-05fc-47b6-82b5-23bab3d92c55.jpg
561248440_91b14375-7f65-4e56-bc19-8d8a823cadf5.jpg
561248440_0ba26b0f-9f18-4ff9-a96d-7cd936457e8b.jpg
561248440_8f0bc972-74d7-4f8b-a7aa-c6991ee664f2.jpg
561248440_28489278-ae42-416e-8dd2-13a7e2a7d523.jpg
561248440_73049a98-894e-4441-a0f7-1c7905d25381.jpg

Overview

ID
3523780
Type
Single Family Residence
Parking
No
Beds
3
Baths
2
Sqft
1820
Build Year
2005
Purpose
For Sale
Lot Size
0.21 acres

About This Listing

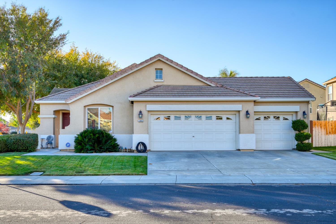
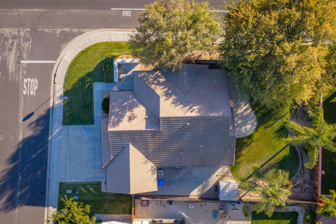
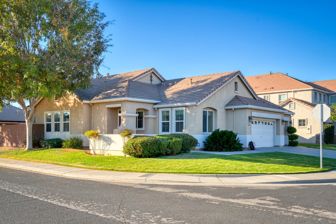
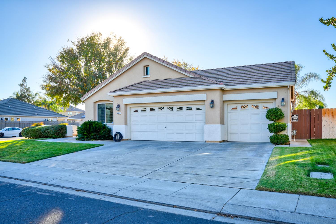
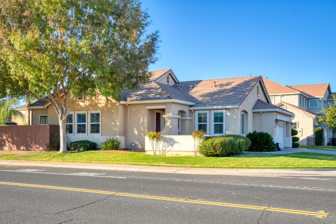
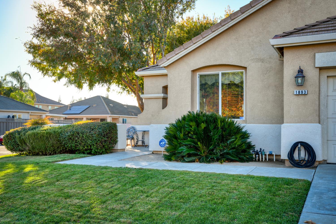
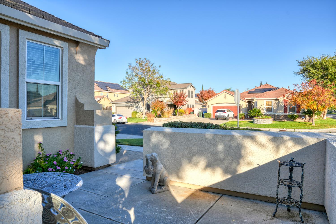
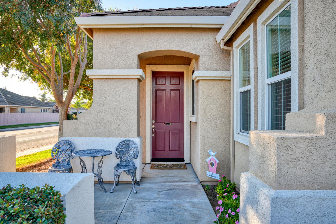
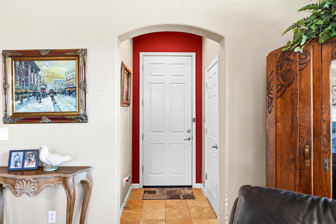
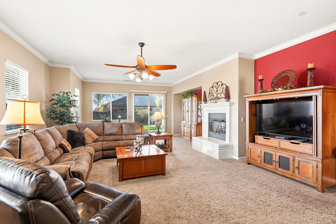
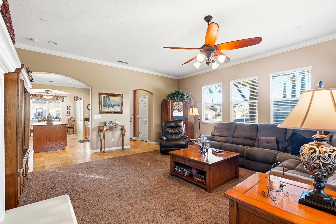
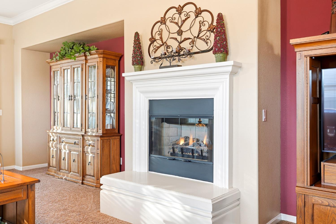
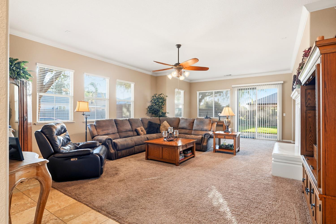
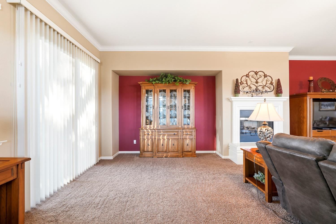
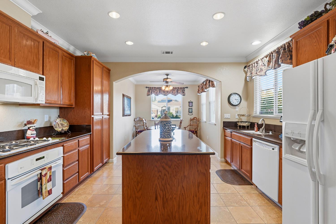
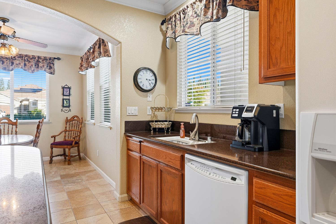
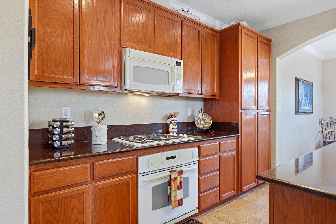
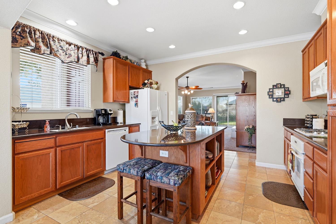
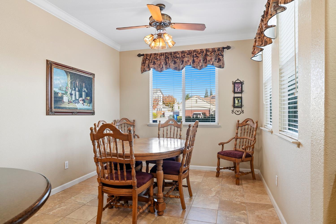
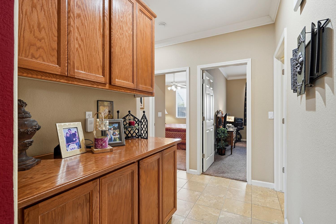
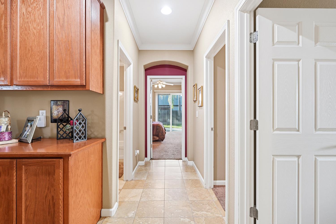
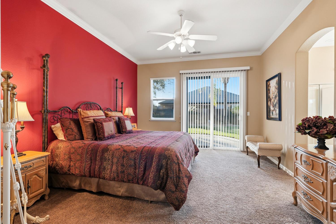
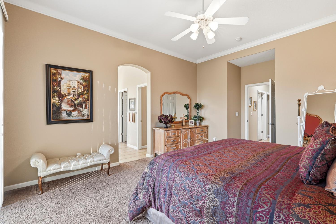
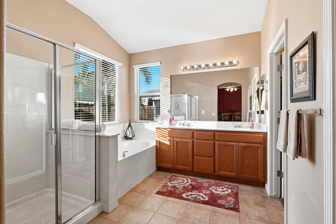
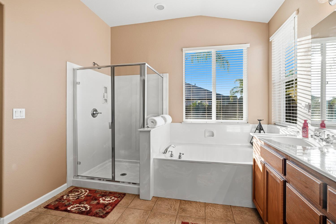
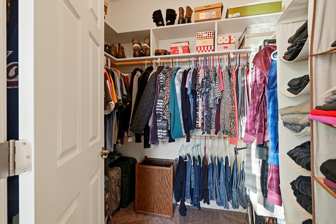
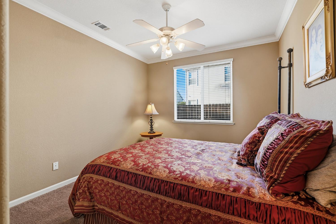
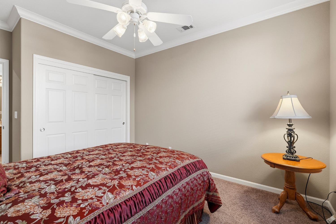
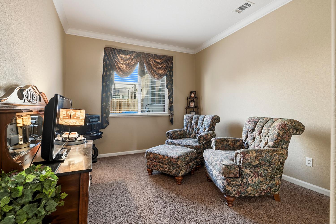
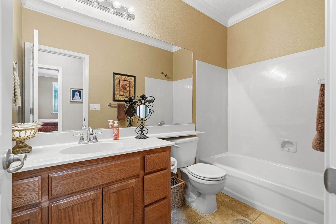
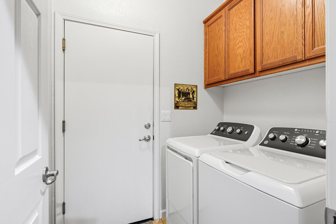
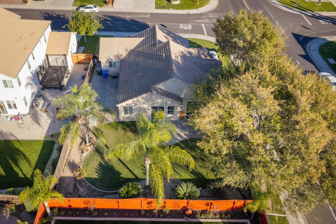
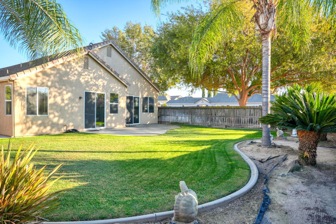
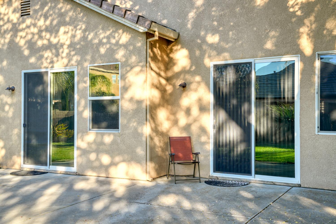
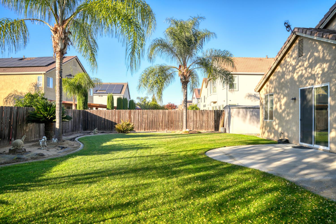
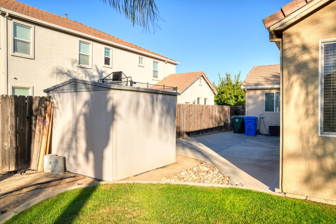
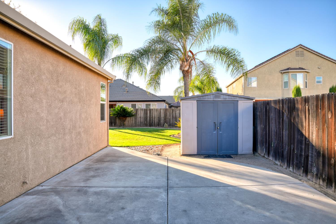
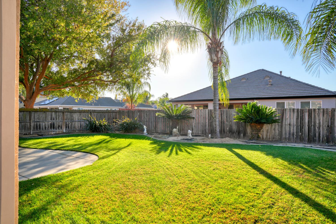
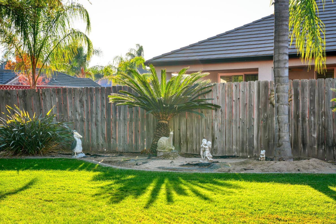
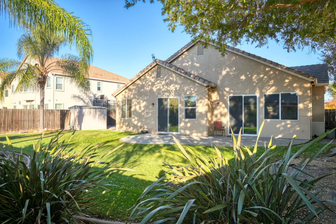
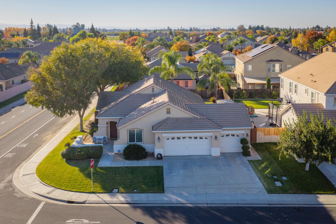
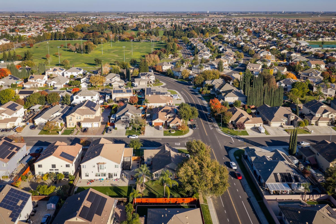
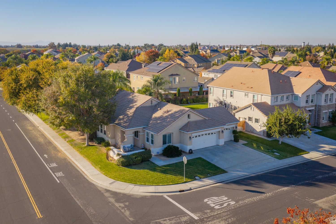
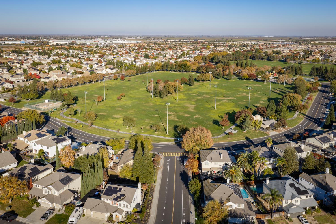
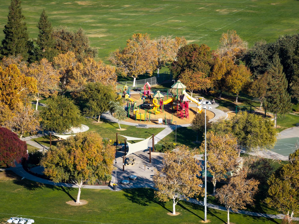
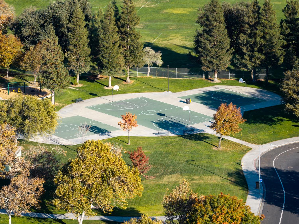
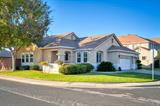
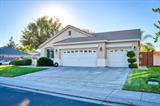
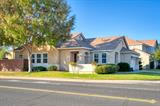
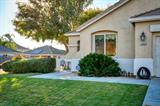
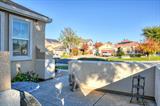
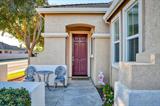
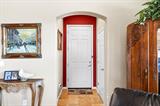
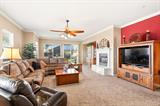
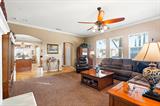
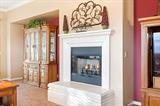
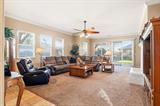
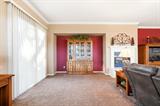
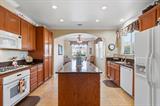
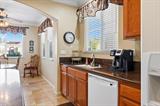
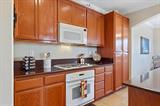
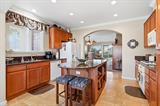
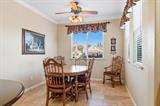
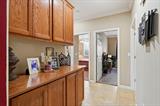
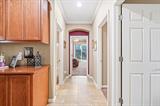
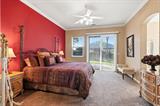
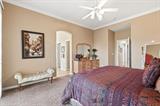
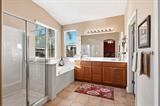
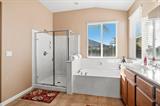
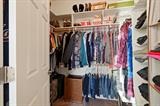
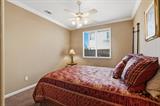
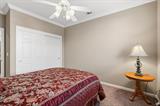
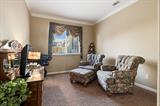
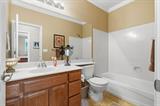
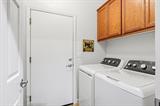
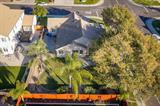
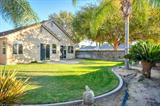
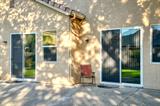
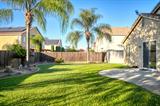
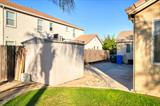
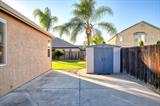
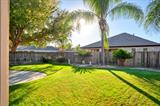
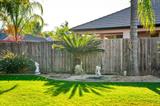
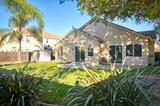
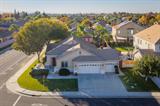
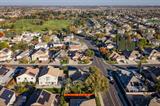
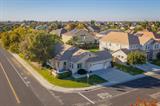
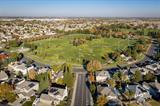
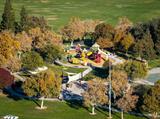
You’re invited to tour this gorgeous, original-owner Atherton-built single-story home! Situated on a 9,000+ sq.ft corner lot, this beautiful property offers a spacious floor plan, a tile roof, and an impressive 3-car garage just to name a few. Conveniently located near Woodward Park, Woodward Elementary School, shopping, restaurants, and freeways! As you enter, you’re welcomed by a charming foyer with tile flooring that opens into an expansive great room and living/dining area. Enjoy the beautiful crown molding, fresh two-tone interior paint, and cozy fireplace with mantel. The builder-expanded great room offers even more space for entertaining and everyday living, with a convenient recessed area perfect for your entertainment center, bookshelves, etc. The spacious kitchen features a desirable island, oak cabinetry, built-in appliances, and a comfortable dining area. Down the hallway, you’ll appreciate the beautiful tile flooring, continuous crown molding, and built-in cabinetry providing additional storage. The generously sized primary suite features vaulted ceilings, and a spacious ensuite bathroom complete with dual sinks, a soaking tub, separate shower, and a walk-in closet. The additional bedrooms are also generously sized and feature ceiling fans. An indoor laundry room with upper cabinetry adds even more convenience. Step outside to a beautifully landscaped backyard featuring mature trees, manicured lawn, and a spacious concrete patio, perfect for relaxing and entertaining. The side yard is also concreted, offering convenient access to the garage and a storage shed. Car enthusiasts, hobbyists, and anyone needing extra storage will appreciate the impressive 3-car garage! This lovingly maintained home has been cared for by its original owners and offers space, comfort, and convenience in a desirable location. Once again, conveniently located near parks, schools, shopping, restaurants and freeways. Too many wonderful features to list! Don’t miss this opportunity to make this beautiful home your own.

Last checked: 37 minutes ago
Listing updated: November 11, 2026, 5:51 pm
Listed By: Robert T Arroyo, PMZ Real Estate
Source: MLS Metrolist, MLS#:226137001

Map Location

1893 Belmont Place,95337,Manteca,San Joaquin,CA

Walk Score

All data, photos, visualizations, and information regarding a property, including the property’s compliance with state and local legal requirements and all measurements and calculations of area, have been obtained from various sources, and may include such material that has been generated by use of artificial intelligence. Such information and material have not been and will not be verified for accuracy by the listing broker or the multiple listing service, and are not guaranteed as complete, accurate or reliable. Such information and material should be independently reviewed and verified for accuracy. This information and material are intended for the personal use of consumers and may not be used for any purpose other than to identify prospective properties consumers may be interested in purchasing.

MetroList CA data Last Updated: November 11, 2026, 5:51 pm
Data Source: SACM
Metrolist True Source LogoMetroList Services, Inc. Copyright © 2025

