
For Sale
New

2570 Campden Way, Sacramento, CA 95833

$610,000(Negotiable)
561248506_07358397-5d43-4dd3-93ca-f4f464c78929.jpg
561248506_782789b6-7cb9-4055-acf1-f01f2ebbffd3.jpg
561248506_d9b73977-2707-4783-aba7-14e0e1ca932d.jpg
561248506_585281ff-69c0-41a8-ab95-dec061839eaa.jpg
561248506_d8ea55a3-2d70-4232-8768-2371dd544997.jpg
561248506_9b780c28-90e9-4262-93de-a6b4f987d10e.jpg
561248506_a4e2fe6f-7eb8-464e-b63c-27e0a1692350.jpg
561248506_c7116bfe-0602-4169-be19-182be7499af3.jpg
561248506_541624d4-dddc-4b64-ab05-34a9a43a3fcf.jpg
561248506_19934365-9cda-43e2-95d0-dfdcef0f9dc4.jpg
561248506_05032841-d89d-4316-95ea-3b7fdb3a3fed.jpg
561248506_3d607d0b-be4e-4021-844f-13d8b0aa667f.jpg
561248506_32e4db23-c02b-4a3c-a846-5ac69b7fde40.jpg
561248506_62db0797-c56d-45c8-8b38-48058a24cc3a.jpg
561248506_5a61ed57-e98c-458b-88b6-d35fced9fc63.jpg
561248506_a70fd05a-598a-457e-8a6d-c38694666bea.jpg
561248506_dd284637-5b0f-4cf6-b6a4-1525bb5d5481.jpg
561248506_38b3a827-7623-4b93-a8a7-794b26e410a7.jpg
561248506_7a27f01b-a730-46e8-a153-a120f7527b62.jpg
561248506_3dc8f8b0-3101-4867-8e6d-a9d4a34f629e.jpg
561248506_3a3cd1a1-5c9e-4e79-8213-10d20f098d65.jpg
561248506_19f6bfbe-291a-4aed-8a92-8d351a4ce891.jpg
561248506_19df7649-7d53-44c7-9051-752bea1e856b.jpg
561248506_bc0210ae-efd1-4bb6-b1dd-505b999597ea.jpg
561248506_33d7bcb8-8faf-4683-9667-f1c8c0d5b4d6.jpg
561248506_d45608ea-a247-41ee-b014-cf7aef845e77.jpg
561248506_b71bc9d9-745c-4f92-a093-6ddd37b75223.jpg
561248506_241c8712-29a9-4c5e-9738-5efe0de9d32a.jpg
561248506_65dd2910-2453-401b-b537-9298dd1ee651.jpg
561248506_061c8ddf-21a4-4095-8172-7d9f367c3478.jpg
561248506_13664ce6-010e-419d-83a2-5d6c31a034d4.jpg
561248506_dda0916a-df50-455d-8924-abedeec5dcec.jpg
561248506_c0264ca2-e8f6-4cb8-8112-8b321e84f67a.jpg
561248506_0bbe1857-9864-4718-baca-3a50bb46a297.jpg
561248506_74257887-04e1-4a77-b6f5-6cb343fa03ce.jpg
561248506_398ac2bc-6e80-4e0d-8040-5b05a49c26d2.jpg
561248506_7d5f5b92-0aed-494a-a2b9-2347d95823bd.jpg
561248506_f860a834-915f-484b-a0c5-d6ed862140b7.jpg
561248506_1a136f0c-c9b8-4fcc-b668-ab7f295402dc.jpg
561248506_74e9b209-1552-4783-b2f5-79b699626c7f.jpg
561248506_a1a035db-73a4-4bc0-87fe-7a89339f4df1.jpg
561248506_deb32522-bed3-4f86-872a-97e6173d158c.jpg
561248506_c9559db9-d16c-42a9-94dc-158666ef8957.jpg
561248506_6dbc41d8-7ecc-4abc-bb20-349456c2cd19.jpg
561248506_1ec082aa-0ac3-4ed1-904d-9ff3bc12d774.jpg
561248506_7add4d8d-3942-4a7e-90da-c4627d4306b4.jpg
561248506_4453765f-3b3d-4a30-a15f-ad843f6ceda1.jpg
561248506_b081b8a2-352a-4ca4-8628-078364f3b6dc.jpg
561248506_8bf8d262-f5be-40f1-a263-982f3720a9a3.jpg
561248506_0444862d-acfd-4db2-9fae-65323b54829a.jpg
561248506_0c9bff76-f920-4081-9d82-ac1d379416e1.jpg
561248506_63ce4919-e047-4842-bbd7-7561a5bb3437.jpg
561248506_5c8bb313-f9c5-4038-b251-4428af4c1c10.jpg
561248506_07358397-5d43-4dd3-93ca-f4f464c78929.jpg
561248506_782789b6-7cb9-4055-acf1-f01f2ebbffd3.jpg
561248506_d9b73977-2707-4783-aba7-14e0e1ca932d.jpg
561248506_585281ff-69c0-41a8-ab95-dec061839eaa.jpg
561248506_d8ea55a3-2d70-4232-8768-2371dd544997.jpg
561248506_9b780c28-90e9-4262-93de-a6b4f987d10e.jpg
561248506_a4e2fe6f-7eb8-464e-b63c-27e0a1692350.jpg
561248506_c7116bfe-0602-4169-be19-182be7499af3.jpg
561248506_541624d4-dddc-4b64-ab05-34a9a43a3fcf.jpg
561248506_19934365-9cda-43e2-95d0-dfdcef0f9dc4.jpg
561248506_05032841-d89d-4316-95ea-3b7fdb3a3fed.jpg
561248506_3d607d0b-be4e-4021-844f-13d8b0aa667f.jpg
561248506_32e4db23-c02b-4a3c-a846-5ac69b7fde40.jpg
561248506_62db0797-c56d-45c8-8b38-48058a24cc3a.jpg
561248506_5a61ed57-e98c-458b-88b6-d35fced9fc63.jpg
561248506_a70fd05a-598a-457e-8a6d-c38694666bea.jpg
561248506_dd284637-5b0f-4cf6-b6a4-1525bb5d5481.jpg
561248506_38b3a827-7623-4b93-a8a7-794b26e410a7.jpg
561248506_7a27f01b-a730-46e8-a153-a120f7527b62.jpg
561248506_3dc8f8b0-3101-4867-8e6d-a9d4a34f629e.jpg
561248506_3a3cd1a1-5c9e-4e79-8213-10d20f098d65.jpg
561248506_19f6bfbe-291a-4aed-8a92-8d351a4ce891.jpg
561248506_19df7649-7d53-44c7-9051-752bea1e856b.jpg
561248506_bc0210ae-efd1-4bb6-b1dd-505b999597ea.jpg
561248506_33d7bcb8-8faf-4683-9667-f1c8c0d5b4d6.jpg
561248506_d45608ea-a247-41ee-b014-cf7aef845e77.jpg
561248506_b71bc9d9-745c-4f92-a093-6ddd37b75223.jpg
561248506_241c8712-29a9-4c5e-9738-5efe0de9d32a.jpg
561248506_65dd2910-2453-401b-b537-9298dd1ee651.jpg
561248506_061c8ddf-21a4-4095-8172-7d9f367c3478.jpg
561248506_13664ce6-010e-419d-83a2-5d6c31a034d4.jpg
561248506_dda0916a-df50-455d-8924-abedeec5dcec.jpg
561248506_c0264ca2-e8f6-4cb8-8112-8b321e84f67a.jpg
561248506_0bbe1857-9864-4718-baca-3a50bb46a297.jpg
561248506_74257887-04e1-4a77-b6f5-6cb343fa03ce.jpg
561248506_398ac2bc-6e80-4e0d-8040-5b05a49c26d2.jpg
561248506_7d5f5b92-0aed-494a-a2b9-2347d95823bd.jpg
561248506_f860a834-915f-484b-a0c5-d6ed862140b7.jpg
561248506_1a136f0c-c9b8-4fcc-b668-ab7f295402dc.jpg
561248506_74e9b209-1552-4783-b2f5-79b699626c7f.jpg
561248506_a1a035db-73a4-4bc0-87fe-7a89339f4df1.jpg
561248506_deb32522-bed3-4f86-872a-97e6173d158c.jpg
561248506_c9559db9-d16c-42a9-94dc-158666ef8957.jpg
561248506_6dbc41d8-7ecc-4abc-bb20-349456c2cd19.jpg
561248506_1ec082aa-0ac3-4ed1-904d-9ff3bc12d774.jpg
561248506_7add4d8d-3942-4a7e-90da-c4627d4306b4.jpg
561248506_4453765f-3b3d-4a30-a15f-ad843f6ceda1.jpg
561248506_b081b8a2-352a-4ca4-8628-078364f3b6dc.jpg
561248506_8bf8d262-f5be-40f1-a263-982f3720a9a3.jpg
561248506_0444862d-acfd-4db2-9fae-65323b54829a.jpg
561248506_0c9bff76-f920-4081-9d82-ac1d379416e1.jpg
561248506_63ce4919-e047-4842-bbd7-7561a5bb3437.jpg
561248506_5c8bb313-f9c5-4038-b251-4428af4c1c10.jpg

Overview

ID
3523807
Type
Single Family Residence
Parking
No
Beds
3
Baths
2
Sqft
1870
Build Year
1999
Purpose
For Sale
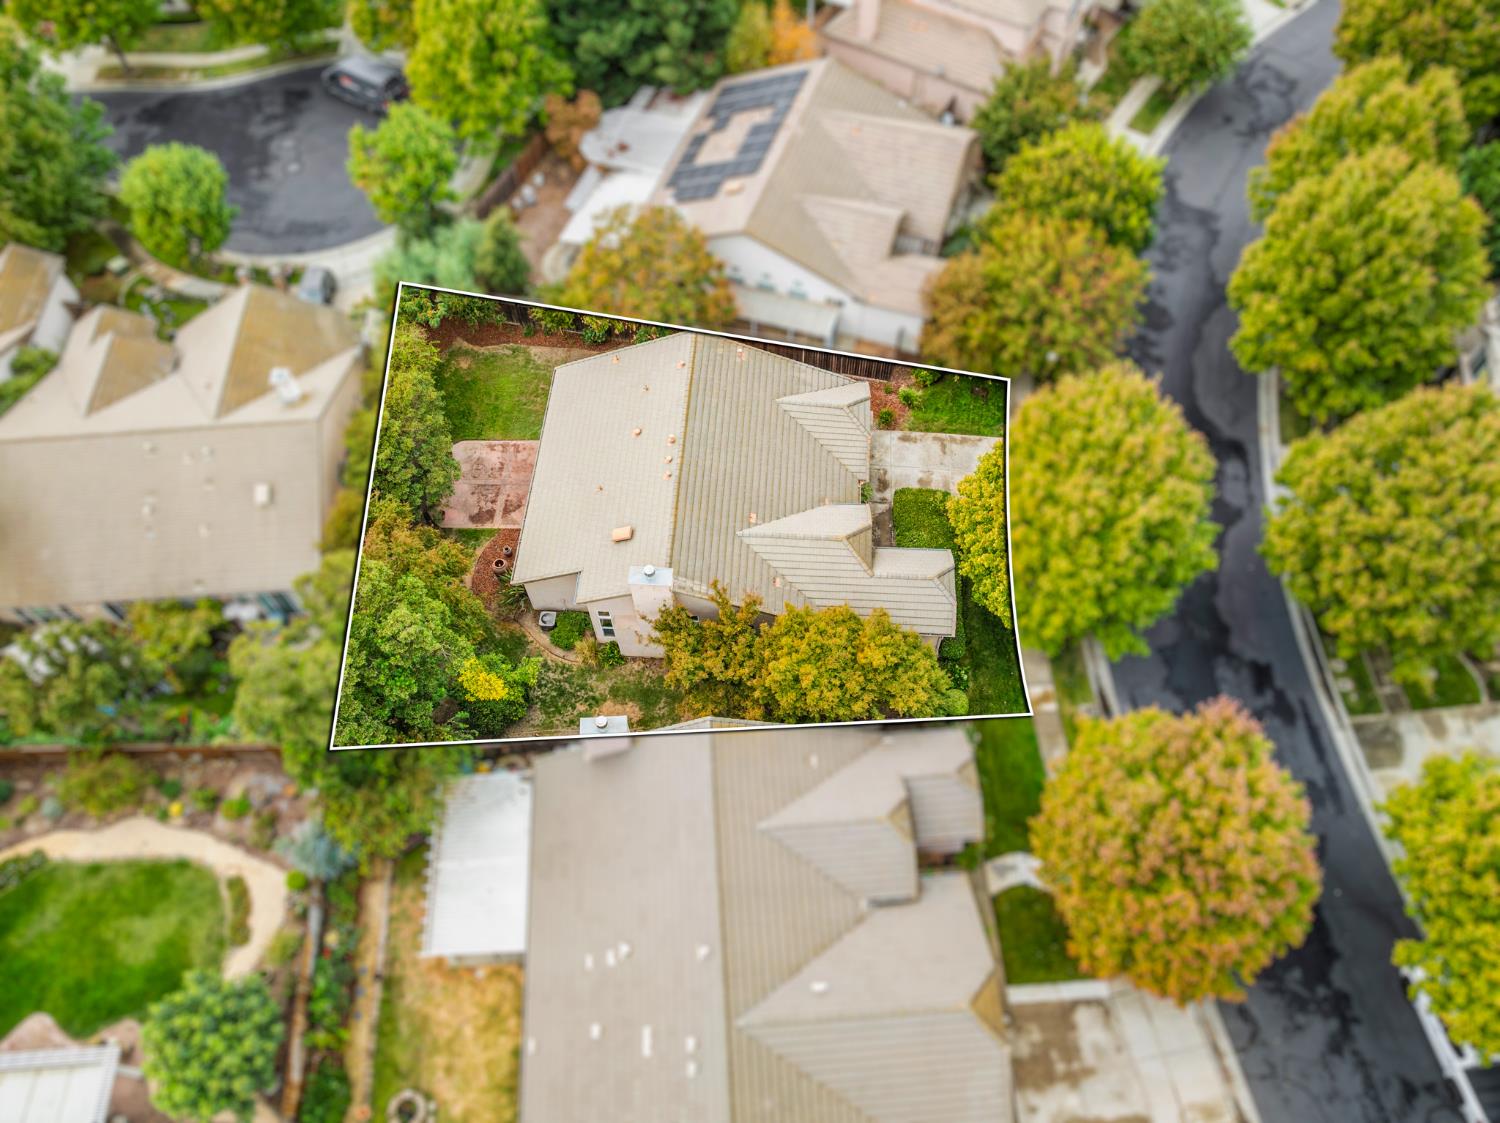
Lot Size
0.19 acres
HOA
$90/mo

About This Listing

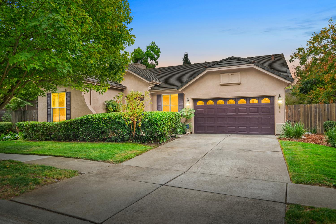
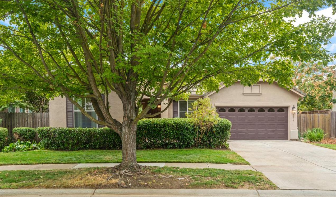
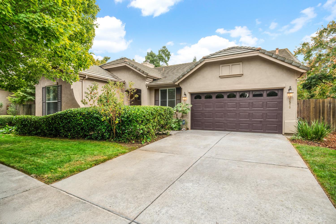
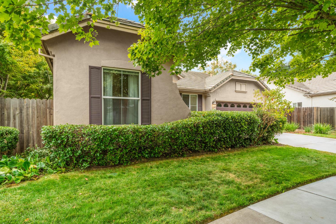
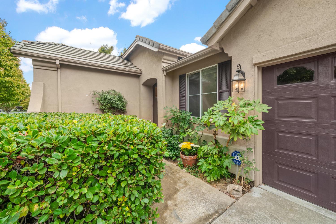
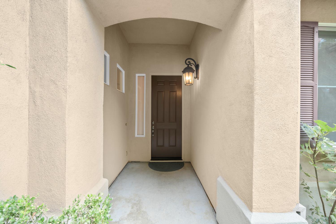
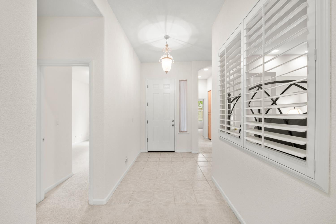
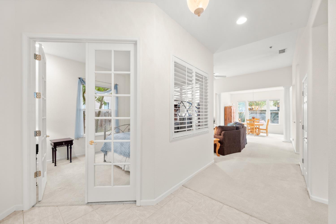
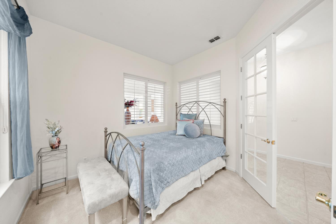
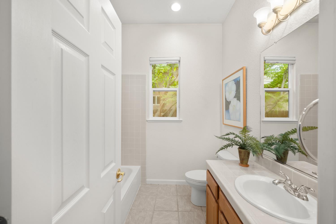
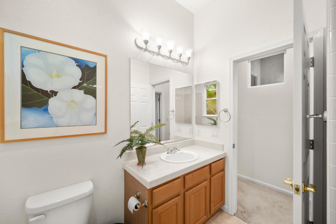
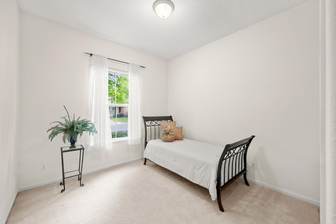
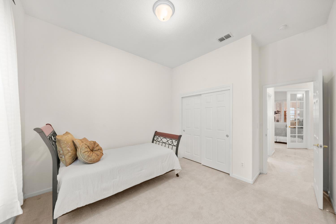
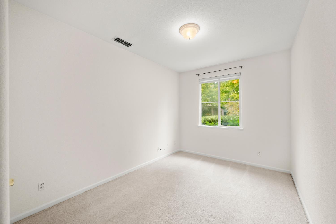
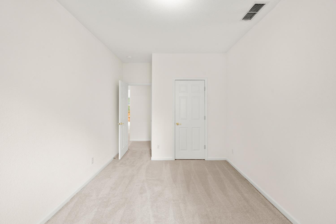
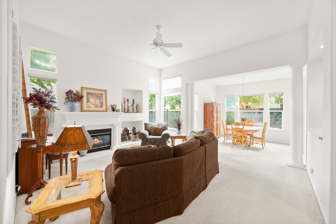
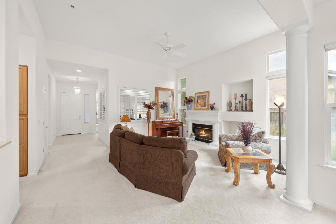
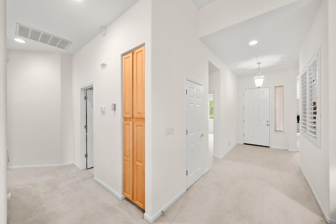
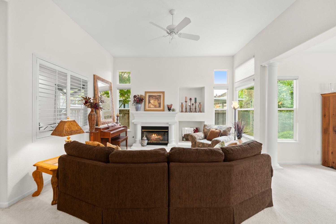
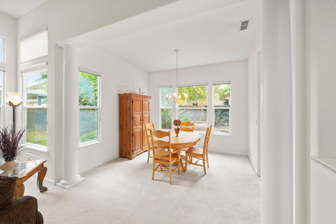
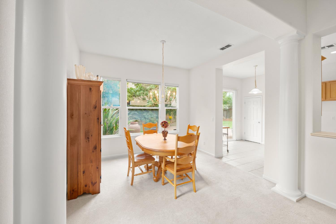
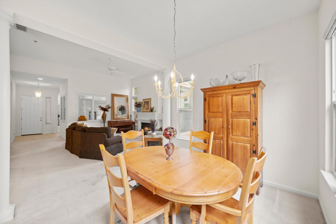
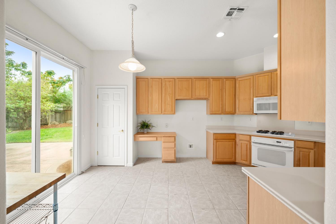
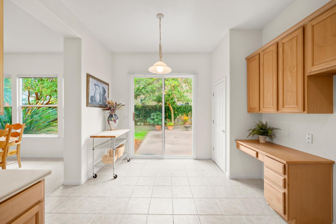
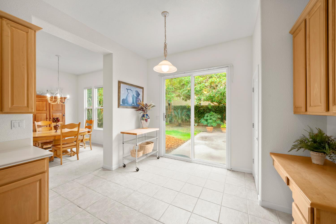
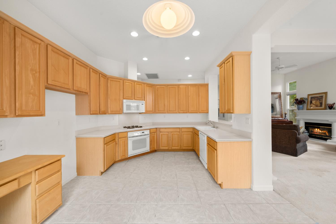
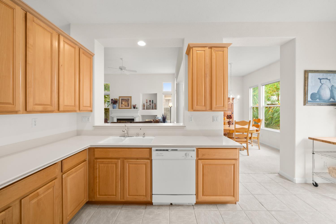
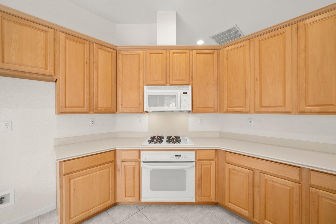
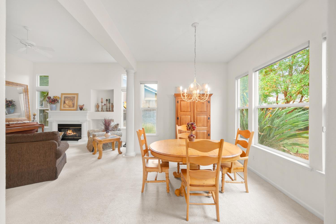
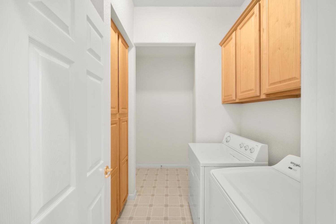
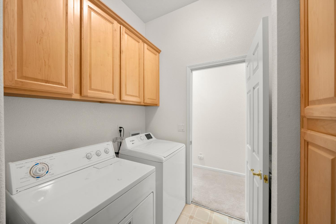
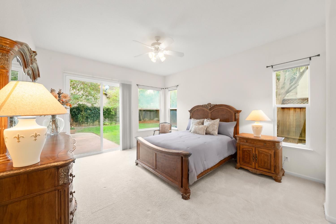
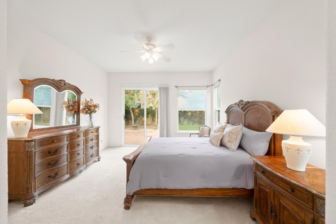
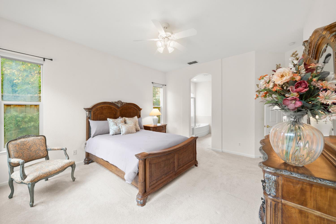
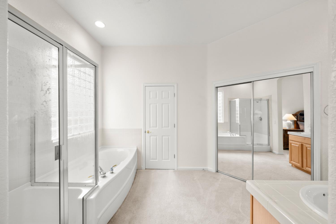
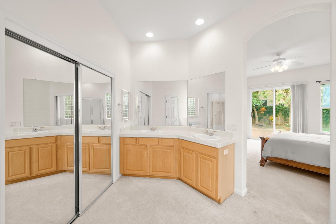
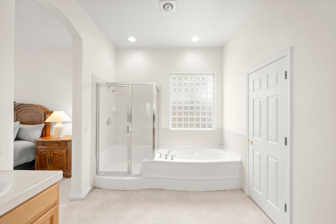
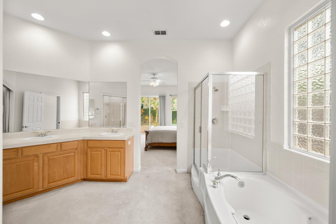
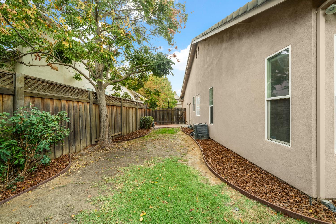
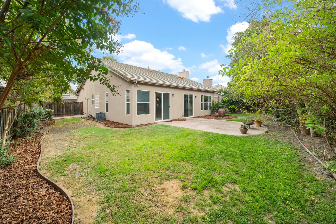
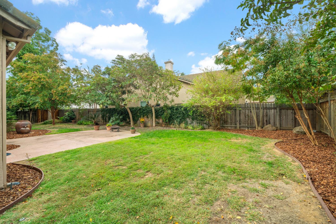
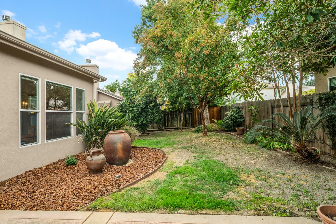
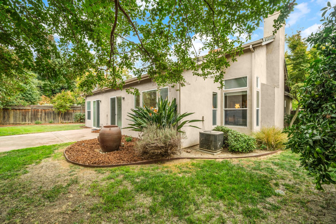
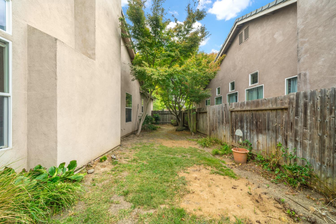
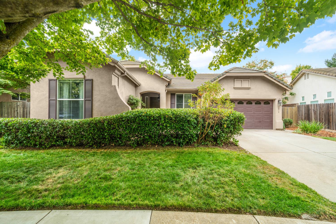
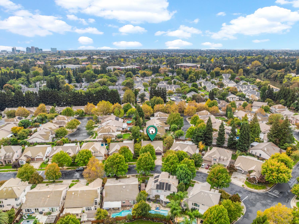
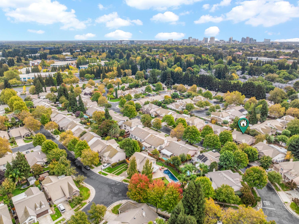
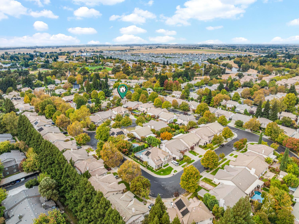
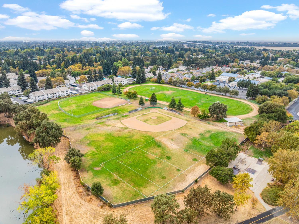
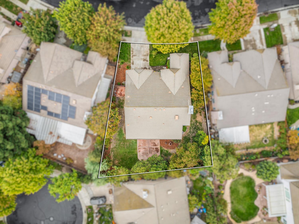
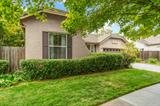
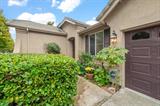
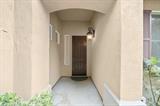
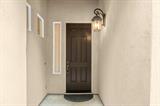
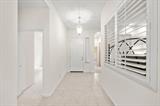
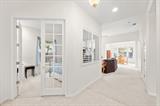
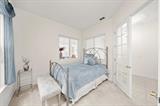
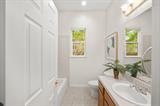
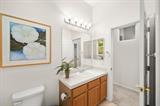
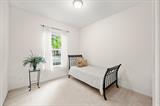
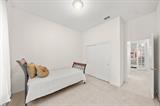
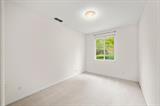
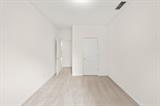
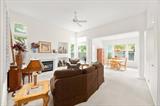
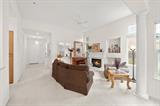
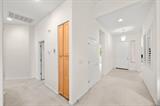
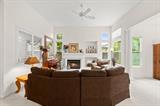
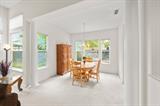
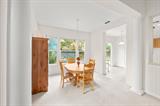
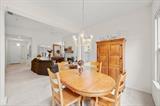
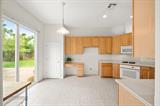
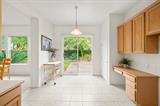
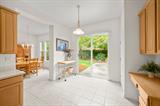
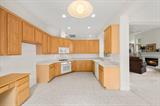
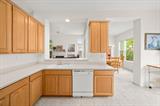
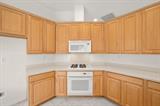
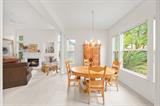
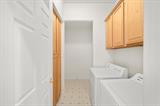
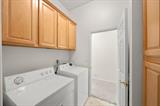
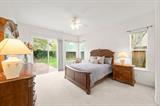
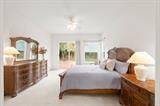
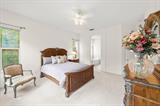
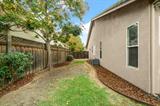
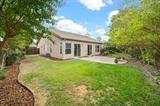
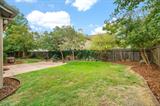
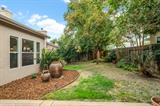
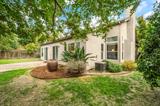
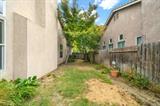
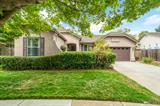
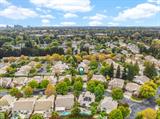
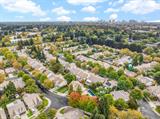
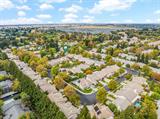
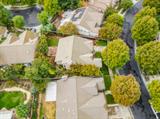
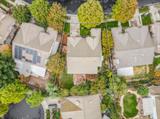
Discover RiversGate, a distinctive gated community featuring beautifully landscaped grounds and a low HOA. Built by respected Epick Homes, this inviting single-story residence sits on a premium lot with mature trees, a patio, and a spacious side yard, offering wonderful outdoor space with room to add a pool, entertain, or simply relax. The thoughtfully designed floor plan features 3 bedrooms plus a den, providing the flexibility for a possible 4th bedroom, home office, or additional living space. Interior highlights include a welcoming entry, ceramic tile and carpet flooring, an open and functional living area with vaulted ceilings, and a fireplace with a grand mantel. The spacious primary suite features a walk-in closet. Additional amenities include dual-pane vinyl windows and classic shutters. The kitchen offers Corian countertops and generous wood cabinetry, providing plenty of storage. The laundry room includes a utility sink with additional cabinets for storage. Enjoy an exceptional Sacramento location with easy freeway access and convenient proximity to major employment centers, golf courses, downtown Sacramento, entertainment, sports arenas, restaurants, shopping, the beautiful Sacramento River, and so much more!

Last checked: 45 minutes ago
Listing updated: November 11, 2026, 9:37 pm
Listed By: Victoria Shaw, Realty ONE Group Complete
Source: MLS Metrolist, MLS#:226136854

Map Location

2570 Campden Way,95833,Sacramento,Sacramento,CA

Walk Score

All data, photos, visualizations, and information regarding a property, including the property’s compliance with state and local legal requirements and all measurements and calculations of area, have been obtained from various sources, and may include such material that has been generated by use of artificial intelligence. Such information and material have not been and will not be verified for accuracy by the listing broker or the multiple listing service, and are not guaranteed as complete, accurate or reliable. Such information and material should be independently reviewed and verified for accuracy. This information and material are intended for the personal use of consumers and may not be used for any purpose other than to identify prospective properties consumers may be interested in purchasing.

MetroList CA data Last Updated: November 11, 2026, 9:37 pm
Data Source: SACM
Metrolist True Source LogoMetroList Services, Inc. Copyright © 2025

