
For Sale
New

2772 Garrett Place, Woodland, CA 95776

$675,000(Negotiable)
561229602_e97feb6f-86f1-4cb7-8492-8793a79307e0.jpg
561229602_0b8de46b-fe47-4e7f-9564-cd11bb4c4fdf.jpg
561229602_ca27fac2-d842-4dc5-970e-83a735bf17be.jpg
561229602_beb95d98-031e-439b-b3af-a650fa9e62f5.jpg
561229602_2c8aefca-f7ec-432d-a32f-7a920cf8960a.jpg
561229602_62239b10-a5d2-480e-8d55-141ac75992b2.jpg
561229602_99a59f39-d9a3-4899-826d-8f434f897d93.jpg
561229602_a132c8d6-192a-4f6a-96e2-2ba09fa80517.jpg
561229602_e1eb7b7b-adea-40fa-b6d7-3e3c5f4de763.jpg
561229602_5d8c670d-c017-438e-a46c-bff21a3ff49c.jpg
561229602_0d45c4e9-6289-4df8-bd59-7e0f20272380.jpg
561229602_0c6ca7a6-9f0e-4675-bd00-d3fa1ac9cacf.jpg
561229602_d1a72dc6-5c0f-43cc-9aa6-fe7ac6e86c8d.jpg
561229602_db8084d3-f5fe-4010-819b-d7e85c1b7570.jpg
561229602_c365d557-29e1-400c-9065-a68999594859.jpg
561229602_d68b0618-44b6-442d-b45b-02369044f119.jpg
561229602_3d742e0b-d986-4a75-b6a0-c1b406d03a26.jpg
561229602_f5966979-d863-4f0a-966d-1674df2ad05b.jpg
561229602_eb120c62-4462-4281-aef9-dc479d35e1a2.jpg
561229602_7285cb3d-6c27-434b-8a80-b50f7ea91a08.jpg
561229602_36c72aba-3f59-4d0a-9eb3-69cdf0f9cccf.jpg
561229602_a868d26d-325c-44bc-82f9-1efeb210b004.jpg
561229602_3c86b0cd-fdfb-4799-baf5-5176871e29f5.jpg
561229602_661b696a-2f1f-40e3-ad21-22096fb53f79.jpg
561229602_e3cce145-f114-488f-a8dc-73625026ce47.jpg
561229602_ebf5b0e9-3f01-4998-9c3e-869a9f257da1.jpg
561229602_dde321ba-b541-47e4-84fa-ad79a47f343f.jpg
561229602_2ec4c2c1-7a89-4994-9c35-6adfae485df6.jpg
561229602_8320433f-1355-4d81-8201-5196278795d3.jpg
561229602_9105d11e-0cf8-4fe0-a8af-43fae32c6505.jpg
561229602_305c835b-8fd7-4aec-bc8d-80be0b5d2479.jpg
561229602_b975a088-94f6-4935-92ec-b62293eb5ab2.jpg
561229602_bd2dad7c-0813-4b2a-820b-6c8db3e60e4d.jpg
561229602_03d08b16-c534-4167-a4a7-ba8c5bbdf1ca.jpg
561229602_1211c9b6-fd70-4c74-adb5-e2bb0111e9e8.jpg
561229602_9ddb45bd-d887-4a06-b170-4718b93ec99c.jpg
561229602_4249633e-9732-4c9d-b582-86a43d35e0d6.jpg
561229602_d89a3032-7f39-415c-aa91-224e4cf4c0ce.jpg
561229602_4fc5c198-6283-4560-b963-ca58c270c14a.jpg
561229602_8eb83f8d-8bc2-459e-a0a2-7417d0c07524.jpg
561229602_e97feb6f-86f1-4cb7-8492-8793a79307e0.jpg
561229602_0b8de46b-fe47-4e7f-9564-cd11bb4c4fdf.jpg
561229602_ca27fac2-d842-4dc5-970e-83a735bf17be.jpg
561229602_beb95d98-031e-439b-b3af-a650fa9e62f5.jpg
561229602_2c8aefca-f7ec-432d-a32f-7a920cf8960a.jpg
561229602_62239b10-a5d2-480e-8d55-141ac75992b2.jpg
561229602_99a59f39-d9a3-4899-826d-8f434f897d93.jpg
561229602_a132c8d6-192a-4f6a-96e2-2ba09fa80517.jpg
561229602_e1eb7b7b-adea-40fa-b6d7-3e3c5f4de763.jpg
561229602_5d8c670d-c017-438e-a46c-bff21a3ff49c.jpg
561229602_0d45c4e9-6289-4df8-bd59-7e0f20272380.jpg
561229602_0c6ca7a6-9f0e-4675-bd00-d3fa1ac9cacf.jpg
561229602_d1a72dc6-5c0f-43cc-9aa6-fe7ac6e86c8d.jpg
561229602_db8084d3-f5fe-4010-819b-d7e85c1b7570.jpg
561229602_c365d557-29e1-400c-9065-a68999594859.jpg
561229602_d68b0618-44b6-442d-b45b-02369044f119.jpg
561229602_3d742e0b-d986-4a75-b6a0-c1b406d03a26.jpg
561229602_f5966979-d863-4f0a-966d-1674df2ad05b.jpg
561229602_eb120c62-4462-4281-aef9-dc479d35e1a2.jpg
561229602_7285cb3d-6c27-434b-8a80-b50f7ea91a08.jpg
561229602_36c72aba-3f59-4d0a-9eb3-69cdf0f9cccf.jpg
561229602_a868d26d-325c-44bc-82f9-1efeb210b004.jpg
561229602_3c86b0cd-fdfb-4799-baf5-5176871e29f5.jpg
561229602_661b696a-2f1f-40e3-ad21-22096fb53f79.jpg
561229602_e3cce145-f114-488f-a8dc-73625026ce47.jpg
561229602_ebf5b0e9-3f01-4998-9c3e-869a9f257da1.jpg
561229602_dde321ba-b541-47e4-84fa-ad79a47f343f.jpg
561229602_2ec4c2c1-7a89-4994-9c35-6adfae485df6.jpg
561229602_8320433f-1355-4d81-8201-5196278795d3.jpg
561229602_9105d11e-0cf8-4fe0-a8af-43fae32c6505.jpg
561229602_305c835b-8fd7-4aec-bc8d-80be0b5d2479.jpg
561229602_b975a088-94f6-4935-92ec-b62293eb5ab2.jpg
561229602_bd2dad7c-0813-4b2a-820b-6c8db3e60e4d.jpg
561229602_03d08b16-c534-4167-a4a7-ba8c5bbdf1ca.jpg
561229602_1211c9b6-fd70-4c74-adb5-e2bb0111e9e8.jpg
561229602_9ddb45bd-d887-4a06-b170-4718b93ec99c.jpg
561229602_4249633e-9732-4c9d-b582-86a43d35e0d6.jpg
561229602_d89a3032-7f39-415c-aa91-224e4cf4c0ce.jpg
561229602_4fc5c198-6283-4560-b963-ca58c270c14a.jpg
561229602_8eb83f8d-8bc2-459e-a0a2-7417d0c07524.jpg

Overview

ID
3523842
Type
Single Family Residence
Parking
No
Beds
3
Baths
3
Sqft
2468
Build Year
2006
Purpose
For Sale
Lot Size
0.12 acres

About This Listing

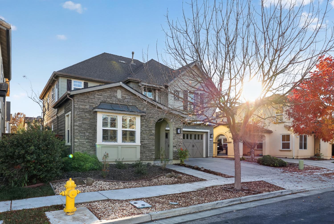
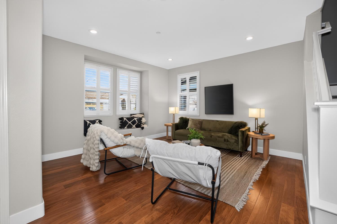
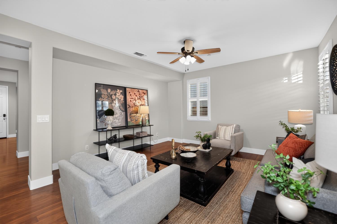
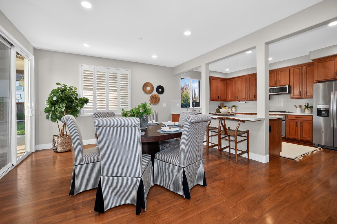
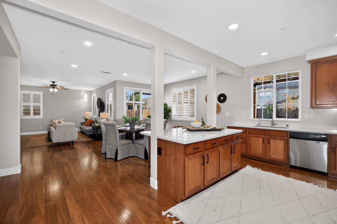
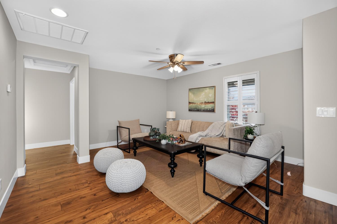
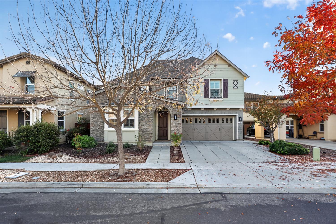
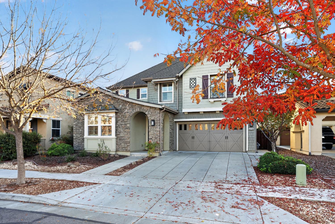
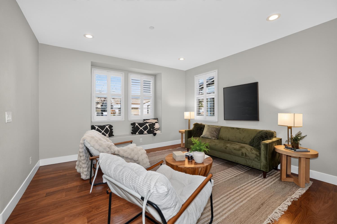
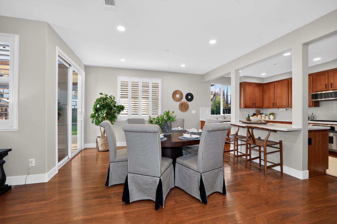
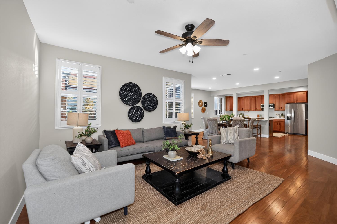
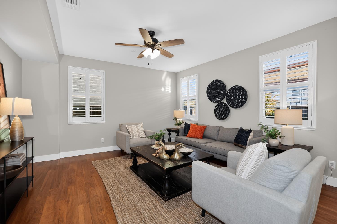
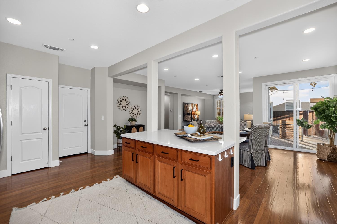
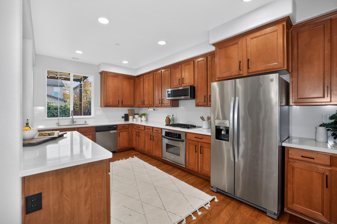
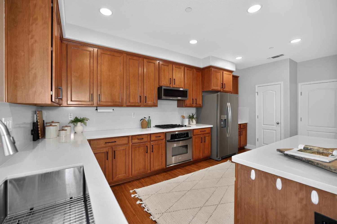
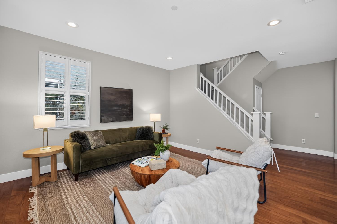
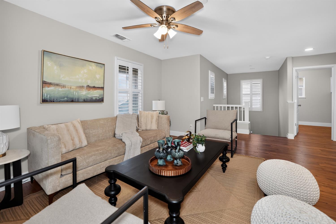
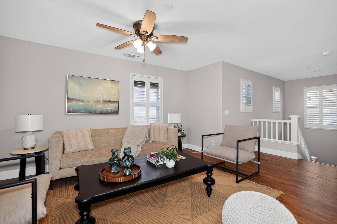
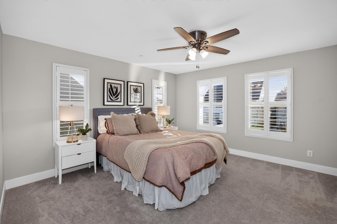
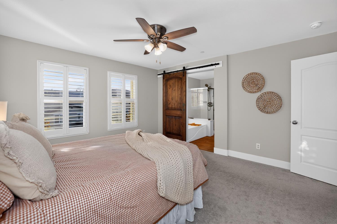
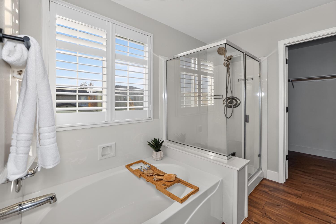
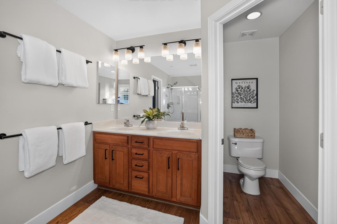
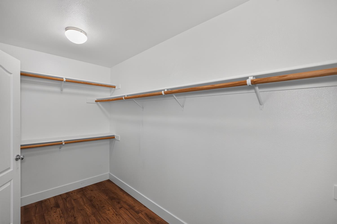
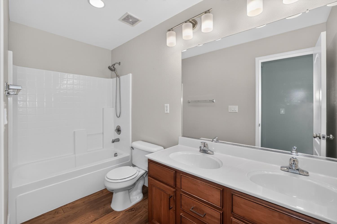
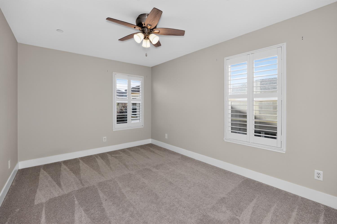
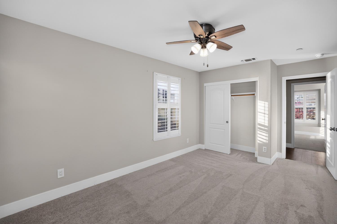
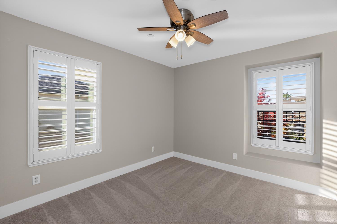
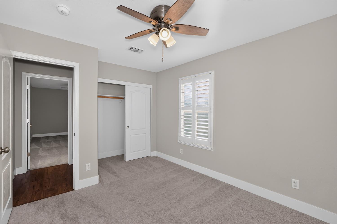
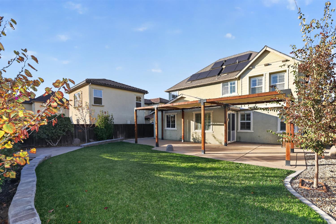
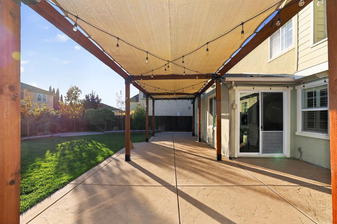
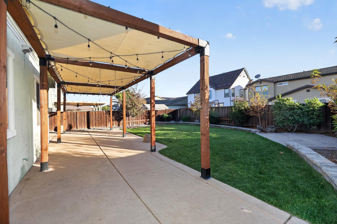
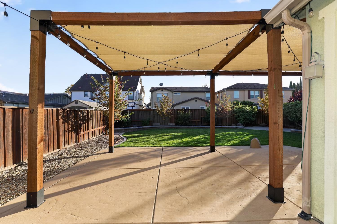
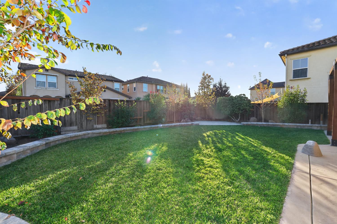
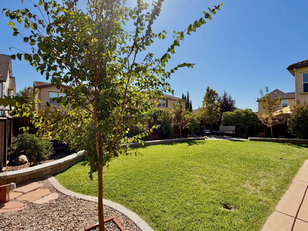
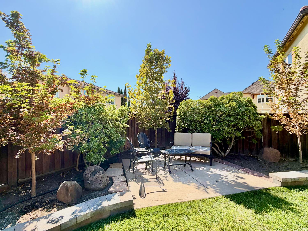
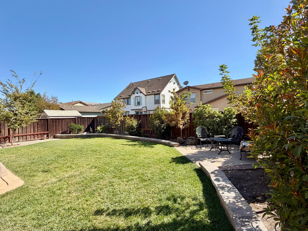
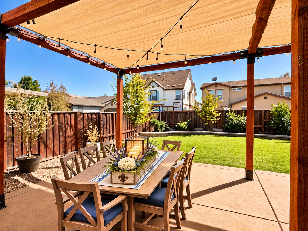
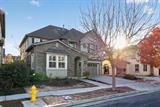
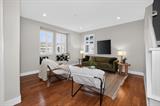
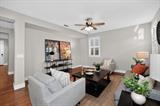
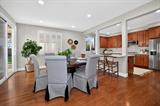
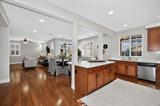
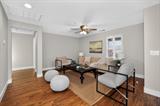
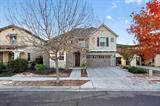
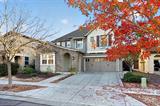
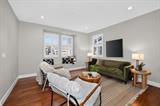
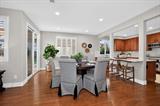
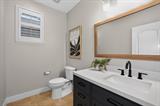
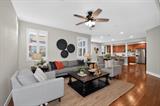
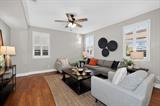
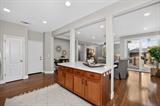
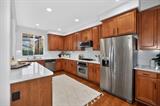
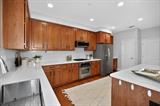
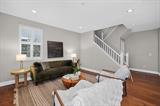
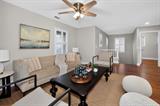
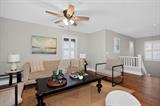
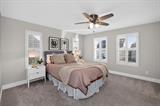
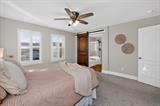
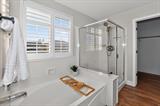
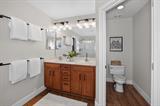
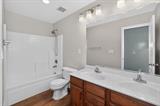
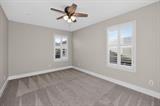
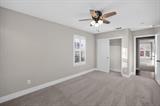
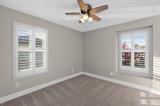
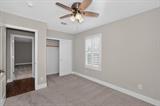
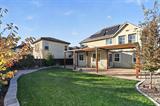
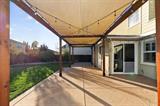
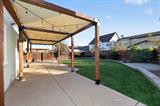
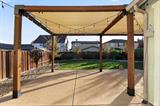
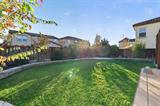
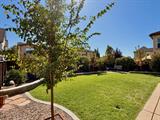
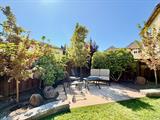
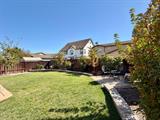
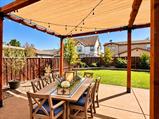
Gorgeous Home: Move-in ready and brimming with charm, this beautiful Springlake home blends the timeless appeal of French Country style with the ease and openness of modern living. And with OWNED SOLAR and MELLO-ROOS Paid Off, there’s even more to love! Step inside to an elegant living room that sets the tone, then as you pass through to the back of the home discover a wonderful open-concept gathering space designed for the way we live today. A generously sized family room flows effortlessly into a spacious dining area and a fabulous kitchen, complete with island seating and plenty of room to gather, cook and entertain. Upstairs, a delightful loft offers a lovely view of the street and endless possibilities. Imagine a second family room, a cozy library, a home office or simply a little extra breathing room to create a space all your own. The loft area leads to a lovely primary suite, where an upscale barn door adds a touch of character and privacy to the spacious ensuite bath. Enjoy a large walk-in shower and a luxurious soaking tub the perfect place to unwind at the end of the day. Two additional generously sized bedrooms, both filled with natural light, share a well-appointed hall bath with double sinks. Comfortable, functional and ready to welcome family and guests. But wait… there’s more! The backyard is ready to become your favorite place to be. An extended patio beneath a shade-cloth pergola offers welcome relief on warm summer days, while caf lighting creates the perfect ambiance for entertaining long after the sun goes down. Add in the beautifully landscaped grounds, a charming corner patio and a lush green lawn, and you’ve got an outdoor retreat with room to relax, play and make memories. Beautifully appointed, thoughtfully designed and ready for its next chapter. Let’s get you home!

Last checked: 1 hour ago
Listing updated: November 12, 2026, 5:17 am
Listed By: Jill C Chandon, RE/MAX Gold Woodland
Source: MLS Metrolist, MLS#:226120994

Map Location

2772 Garrett Place,95776,Woodland,Yolo,CA

Walk Score

All data, photos, visualizations, and information regarding a property, including the property’s compliance with state and local legal requirements and all measurements and calculations of area, have been obtained from various sources, and may include such material that has been generated by use of artificial intelligence. Such information and material have not been and will not be verified for accuracy by the listing broker or the multiple listing service, and are not guaranteed as complete, accurate or reliable. Such information and material should be independently reviewed and verified for accuracy. This information and material are intended for the personal use of consumers and may not be used for any purpose other than to identify prospective properties consumers may be interested in purchasing.

MetroList CA data Last Updated: November 12, 2026, 5:17 am
Data Source: SACM
Metrolist True Source LogoMetroList Services, Inc. Copyright © 2025

