

For Sale
New

1223 Gilcrest Avenue, Sacramento, CA 95831

$665,000(Negotiable)
561248832_a5cd53b2-9125-4c7a-81b7-5d22081dfd46.jpg
561248832_91e3037f-6e07-4788-801e-bffa05968aac.jpg
561248832_de63f7f7-c1ee-40bc-9e69-33b3e0955132.jpg
561248832_6cbae607-1235-4468-8e7a-f928cdbdf75f.jpg
561248832_edbb0842-683a-4508-ba81-a365655fe9ee.jpg
561248832_c87fdc06-909f-473b-bdde-7ea4396c8b51.jpg
561248832_55d2bf25-3b5b-49d7-b8e7-7d0b8b1955fb.jpg
561248832_b72e0588-9ac4-404d-b431-f0116303a77c.jpg
561248832_6e6eb3db-f866-4060-a94b-10e2016da442.jpg
561248832_7271e035-9edf-496d-8f22-df384f53402d.jpg
561248832_af5800f8-c013-4498-bfbc-503951588a71.jpg
561248832_8129bef9-ac18-4f8c-a58f-2574189f3e68.jpg
561248832_927381e5-857b-475e-980e-e75058c94ea3.jpg
561248832_a92cb34e-eeac-477f-98ff-29000709779d.jpg
561248832_2865d8a5-b69f-4886-bc73-7d9bcb2bdeb7.jpg
561248832_e9fcbf4e-8813-4945-9edb-7a7fc291af0d.jpg
561248832_f5d4c9e0-9b15-43f3-afb8-e8aba55040cc.jpg
561248832_ef1cdec2-f148-4076-8497-41088d2aec3b.jpg
561248832_f52c7875-ed78-4474-a3ef-6ec5b8abafb3.jpg
561248832_cae66cc2-1c8d-4f84-8183-6977cbc046a1.jpg
561248832_5df8e7b9-b9a2-4d5f-8404-228bb6ca27cd.jpg
561248832_8ca4ed1b-23e2-46ac-b2e3-1124177030b1.jpg
561248832_aa4a6275-3353-4784-aea8-82f98cdf46b6.jpg
561248832_2cacbdc4-9a01-4a42-83eb-7398d30dae95.jpg
561248832_1b577331-196a-4b7a-aad4-692e7222d998.jpg
561248832_c949d880-2110-41f6-9d78-1b0cb411a618.jpg
561248832_39414bf0-0d7f-4d37-b0fa-7ba7fa0917c6.jpg
561248832_a5c271a2-c819-4630-99de-8775778b4ca0.jpg
561248832_89f6c86b-0529-4b43-b251-8213ed24ff78.jpg
561248832_99c847c5-f048-4e8d-b8d2-0f4f7c4a6c38.jpg
561248832_df1f85cb-5cc1-4cf3-9e7e-a7e76eb644d9.jpg
561248832_e4b74464-b5d8-4ed3-bedf-591dae2dfef8.jpg
561248832_12bf90ce-c4f7-40f1-9cbf-dcce02308a11.jpg
561248832_580d7987-d0c6-4650-9dcd-760008a23d9a.jpg
561248832_928e883a-0a03-4fb0-9ee4-62d598adaf47.jpg
561248832_6703b8ee-1c73-4577-a139-8b522cc539c7.jpg
561248832_ac51e125-7534-4fd1-bae0-15bebb94ac03.jpg
561248832_6d5f0605-5777-41af-b335-61ef2b96782a.jpg
561248832_5cdf468b-b3ae-4695-8e86-bfd6b7058639.jpg
561248832_cd79503d-1f54-437c-a937-594a0559d474.jpg
561248832_ffd14660-bcfc-4619-9755-571a023cde2d.jpg
561248832_da1ef87c-8de6-4f01-bee5-65a3063022ee.jpg
561248832_c75b6409-1075-4741-871e-5be735dbcacf.jpg
561248832_0e70dd72-b1d8-4b8b-8814-b69adc6fba77.jpg
561248832_be3b76d6-e94c-4ec4-a8b0-337acf230004.jpg
561248832_51209226-8a2f-4800-acdb-cf976c162db6.jpg
561248832_059f9ffa-5add-4d0c-b171-3b4866314de7.jpg
561248832_1cd8ecbb-6f55-4c78-810a-a1dc67a779a1.jpg
561248832_20ab5576-702a-49d0-a4ef-02a36e50dab8.jpg
561248832_9403e58e-3b40-4722-a239-0996d810c7bc.jpg
561248832_a5cd53b2-9125-4c7a-81b7-5d22081dfd46.jpg
561248832_91e3037f-6e07-4788-801e-bffa05968aac.jpg
561248832_de63f7f7-c1ee-40bc-9e69-33b3e0955132.jpg
561248832_6cbae607-1235-4468-8e7a-f928cdbdf75f.jpg
561248832_edbb0842-683a-4508-ba81-a365655fe9ee.jpg
561248832_c87fdc06-909f-473b-bdde-7ea4396c8b51.jpg
561248832_55d2bf25-3b5b-49d7-b8e7-7d0b8b1955fb.jpg
561248832_b72e0588-9ac4-404d-b431-f0116303a77c.jpg
561248832_6e6eb3db-f866-4060-a94b-10e2016da442.jpg
561248832_7271e035-9edf-496d-8f22-df384f53402d.jpg
561248832_af5800f8-c013-4498-bfbc-503951588a71.jpg
561248832_8129bef9-ac18-4f8c-a58f-2574189f3e68.jpg
561248832_927381e5-857b-475e-980e-e75058c94ea3.jpg
561248832_a92cb34e-eeac-477f-98ff-29000709779d.jpg
561248832_2865d8a5-b69f-4886-bc73-7d9bcb2bdeb7.jpg
561248832_e9fcbf4e-8813-4945-9edb-7a7fc291af0d.jpg
561248832_f5d4c9e0-9b15-43f3-afb8-e8aba55040cc.jpg
561248832_ef1cdec2-f148-4076-8497-41088d2aec3b.jpg
561248832_f52c7875-ed78-4474-a3ef-6ec5b8abafb3.jpg
561248832_cae66cc2-1c8d-4f84-8183-6977cbc046a1.jpg
561248832_5df8e7b9-b9a2-4d5f-8404-228bb6ca27cd.jpg
561248832_8ca4ed1b-23e2-46ac-b2e3-1124177030b1.jpg
561248832_aa4a6275-3353-4784-aea8-82f98cdf46b6.jpg
561248832_2cacbdc4-9a01-4a42-83eb-7398d30dae95.jpg
561248832_1b577331-196a-4b7a-aad4-692e7222d998.jpg
561248832_c949d880-2110-41f6-9d78-1b0cb411a618.jpg
561248832_39414bf0-0d7f-4d37-b0fa-7ba7fa0917c6.jpg
561248832_a5c271a2-c819-4630-99de-8775778b4ca0.jpg
561248832_89f6c86b-0529-4b43-b251-8213ed24ff78.jpg
561248832_99c847c5-f048-4e8d-b8d2-0f4f7c4a6c38.jpg
561248832_df1f85cb-5cc1-4cf3-9e7e-a7e76eb644d9.jpg
561248832_e4b74464-b5d8-4ed3-bedf-591dae2dfef8.jpg
561248832_12bf90ce-c4f7-40f1-9cbf-dcce02308a11.jpg
561248832_580d7987-d0c6-4650-9dcd-760008a23d9a.jpg
561248832_928e883a-0a03-4fb0-9ee4-62d598adaf47.jpg
561248832_6703b8ee-1c73-4577-a139-8b522cc539c7.jpg
561248832_ac51e125-7534-4fd1-bae0-15bebb94ac03.jpg
561248832_6d5f0605-5777-41af-b335-61ef2b96782a.jpg
561248832_5cdf468b-b3ae-4695-8e86-bfd6b7058639.jpg
561248832_cd79503d-1f54-437c-a937-594a0559d474.jpg
561248832_ffd14660-bcfc-4619-9755-571a023cde2d.jpg
561248832_da1ef87c-8de6-4f01-bee5-65a3063022ee.jpg
561248832_c75b6409-1075-4741-871e-5be735dbcacf.jpg
561248832_0e70dd72-b1d8-4b8b-8814-b69adc6fba77.jpg
561248832_be3b76d6-e94c-4ec4-a8b0-337acf230004.jpg
561248832_51209226-8a2f-4800-acdb-cf976c162db6.jpg
561248832_059f9ffa-5add-4d0c-b171-3b4866314de7.jpg
561248832_1cd8ecbb-6f55-4c78-810a-a1dc67a779a1.jpg
561248832_20ab5576-702a-49d0-a4ef-02a36e50dab8.jpg
561248832_9403e58e-3b40-4722-a239-0996d810c7bc.jpg

Overview

ID
3523886
Type
Single Family Residence
Parking
No
Beds
3
Baths
2
Sqft
1901
Build Year
1964
Purpose
For Sale
Lot Size
0.21 acres

About This Listing

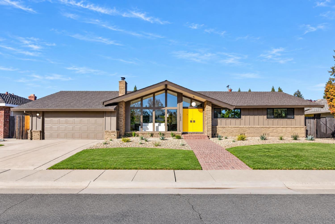
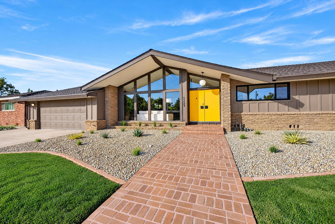
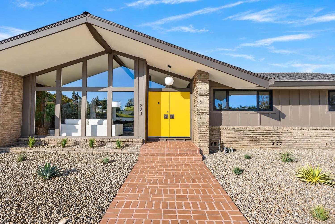
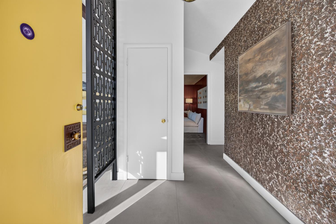
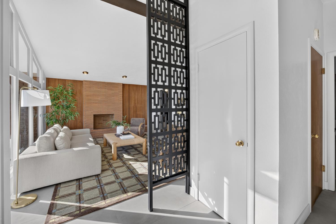
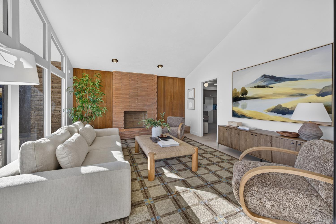
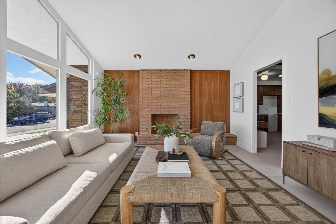
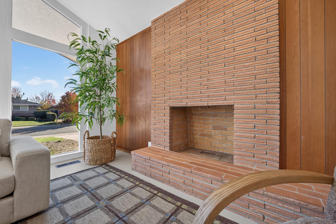
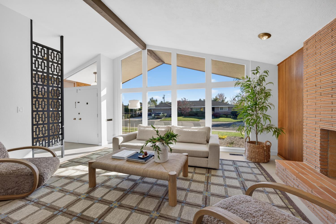
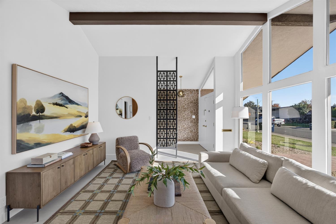
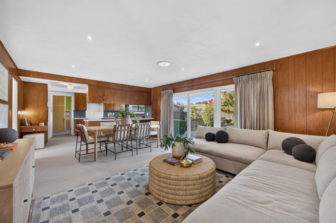
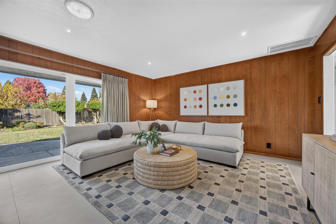
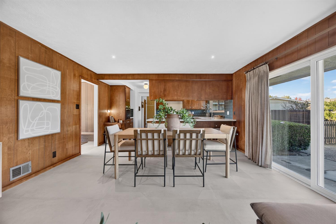
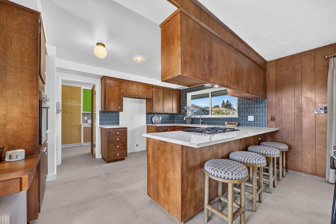
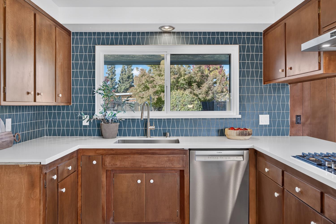
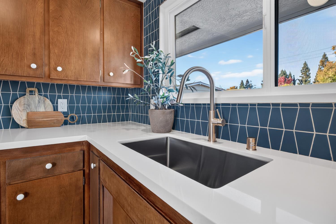
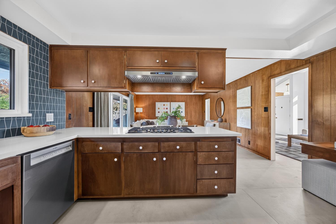
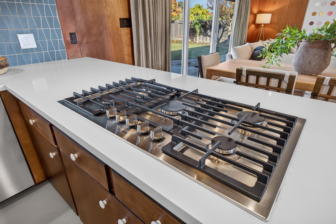
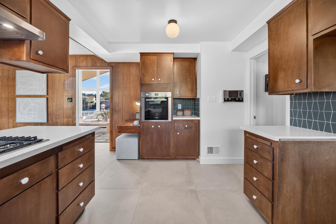
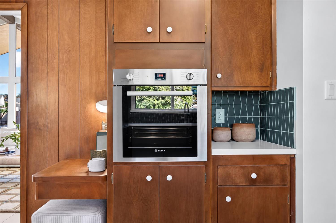
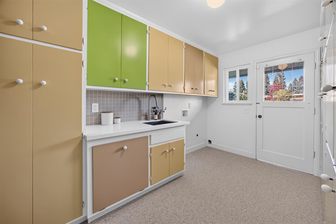
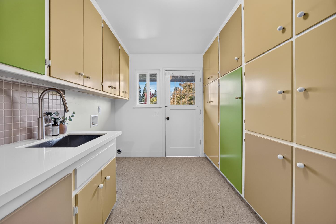
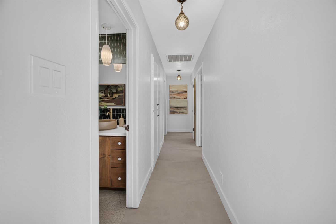
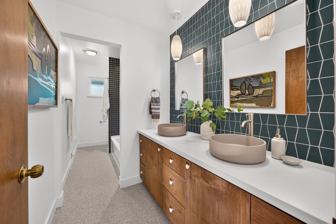
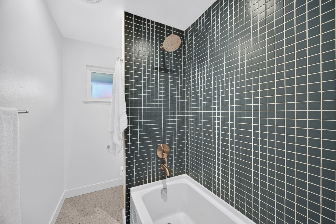
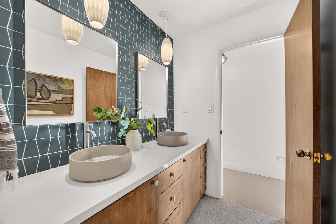
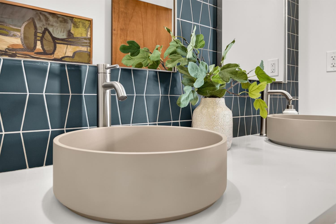
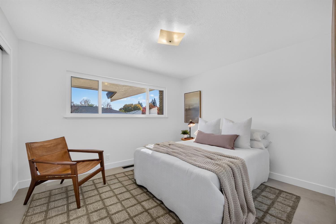
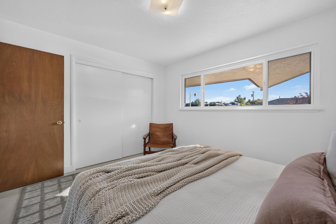
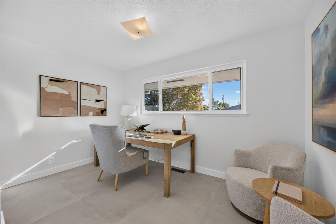
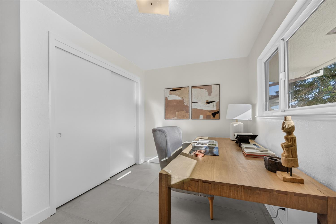
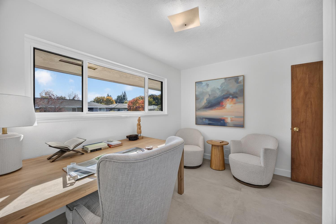
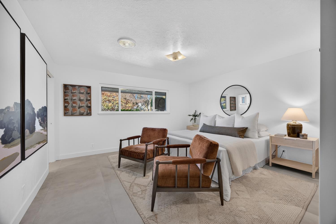
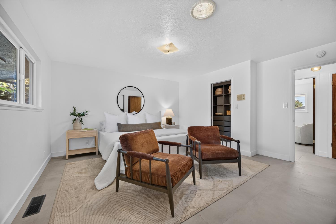
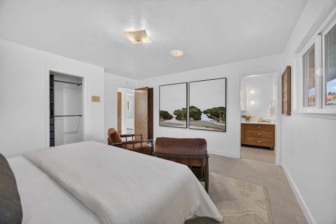
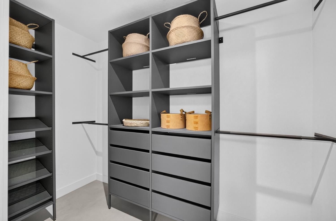
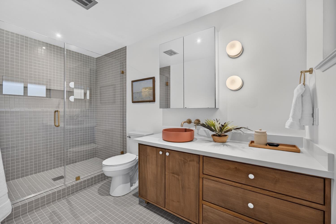
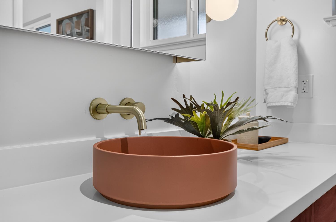
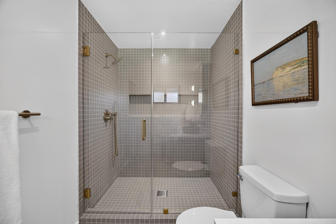
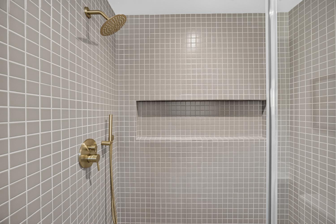
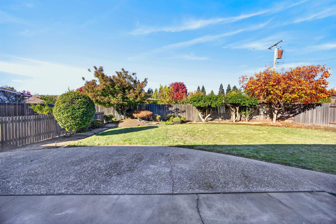
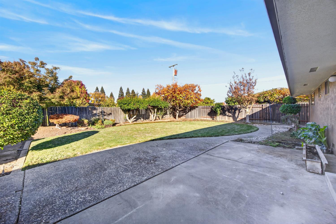
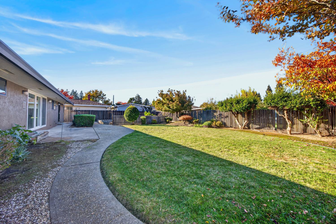
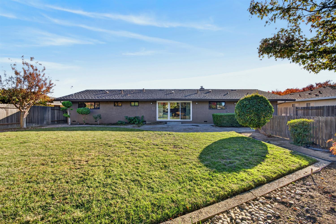
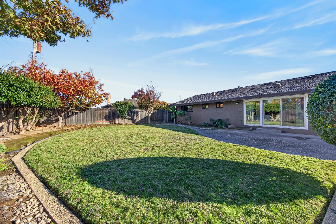
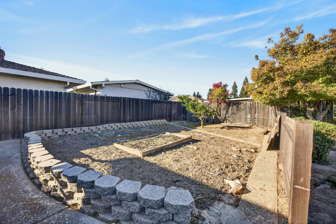
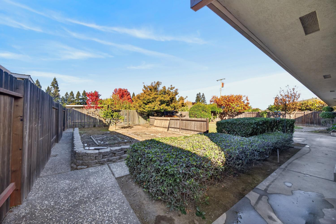
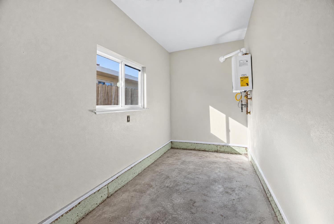
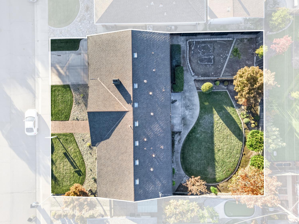
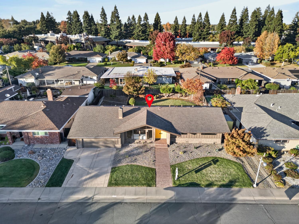
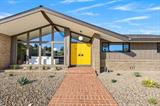
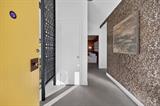
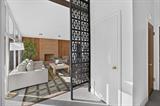
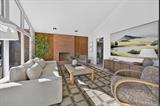
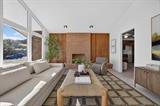
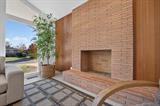
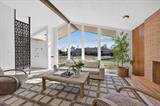
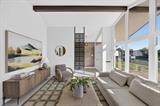
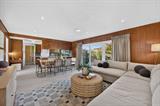
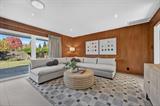
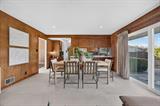
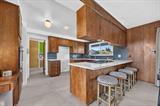
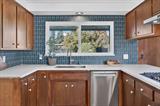
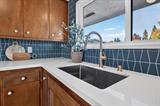
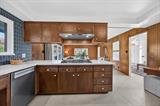
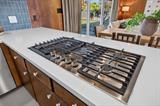
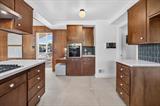
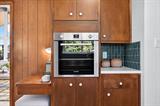
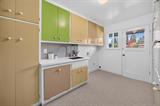
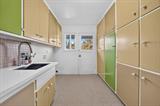
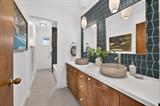
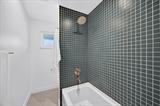
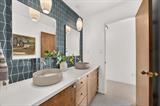
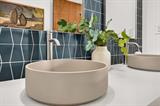
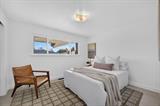
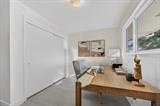
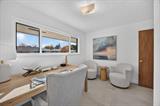
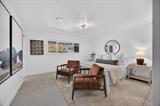
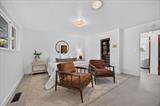
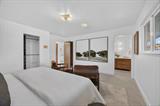
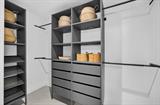
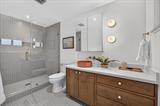
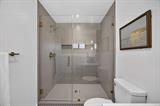
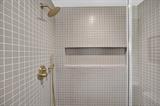
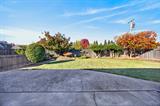
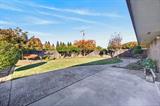
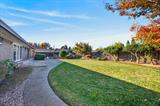
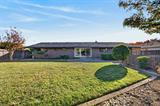
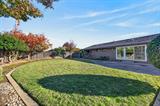
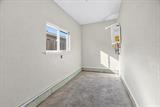
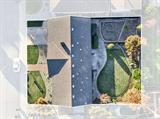
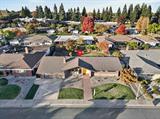
Step into a perfect blend of timeless architecture and modern sophistication at 1223 Gilcrest Avenue, a beautifully reimagined mid-century modern home in Sacramento’s desirable South Land Park neighborhood. Offering 3 bedrooms, 2 bathrooms, and 1,901 square feet of thoughtfully designed living space, this home has been carefully renovated to preserve its original architectural character while introducing contemporary finishes and modern conveniences. From the moment you enter, you’re greeted by an inviting atmosphere where clean lines, warm wood tones, and thoughtfully selected materials come together. Original wood paneling and a distinctive fireplace serve as architectural focal points, celebrating the home’s mid-century roots. Spacious living and dining areas provide an ideal setting for both everyday living and entertaining, while new large-format tile flooring creates a seamless flow throughout. At the heart of the home, the thoughtfully updated kitchen blends vintage character with modern functionality. Original cabinetry has been carefully refinished and paired with new quartz countertops, a designer tile backsplash, Bosch appliances, updated lighting, and contemporary fixtures. Every detail was selected to complement the home’s timeless aesthetic. Both bathrooms have been beautifully transformed with custom wood vanities, quartz countertops, distinctive designer tile, and modern fixtures, creating spaces that feel both sophisticated and inviting. The spacious primary bedroom features a custom walk-in closet system for added functionality. Beyond its aesthetic appeal, the home boasts extensive improvements, including updated plumbing supply lines and waste lines, a new electrical panel, a tankless water heater, dual-pane windows throughout most of the home, fresh interior and exterior paint, updated lighting, and drought-tolerant front landscaping with automatic irrigation. What truly sets this property apart is the thoughtful balance between preservation and modernization. Rather than stripping away its original character, each renovation was carefully considered to honor the home’s architectural identity while enhancing comfort and functionality. A rare opportunity to own a thoughtfully restored mid-century modern home where timeless design meets modern living. Welcome to 1223 Gilcrest Avenue!

Last checked: 8 hours ago
Listing updated: November 12, 2026, 6:12 pm
Listed By: Eric Lam, Portfolio Real Estate
Source: MLS Metrolist, MLS#:226137493

Map Location

1223 Gilcrest Avenue,95831,Sacramento,Sacramento,CA

Walk Score

All data, photos, visualizations, and information regarding a property, including the property’s compliance with state and local legal requirements and all measurements and calculations of area, have been obtained from various sources, and may include such material that has been generated by use of artificial intelligence. Such information and material have not been and will not be verified for accuracy by the listing broker or the multiple listing service, and are not guaranteed as complete, accurate or reliable. Such information and material should be independently reviewed and verified for accuracy. This information and material are intended for the personal use of consumers and may not be used for any purpose other than to identify prospective properties consumers may be interested in purchasing.

MetroList CA data Last Updated: November 12, 2026, 6:12 pm
Data Source: SACM
Metrolist True Source LogoMetroList Services, Inc. Copyright © 2025

