
For Sale
New

1803 Loft Walk, Sacramento, CA 95816

$810,990(Negotiable)
561248841_472a30ca-9e3b-4477-8777-9e1e5062def9.jpg
561248841_ec2e4515-ac1d-4c36-9ffe-9327fa483ad5.jpg
561248841_96afdcca-b81f-4f7b-8586-15c2214332f4.jpg
561248841_7f41e7c7-be48-4d11-b5be-7b91c5451935.jpg
561248841_a6247d1e-8e07-4de4-be07-097679a98824.jpg
561248841_af7408f4-2097-4d0d-bdd2-5b979703d97f.jpg
561248841_433eca30-be15-4517-b512-81cc4c0d955a.jpg
561248841_739f4ec2-f75d-4f34-8be0-c0681fac0d72.jpg
561248841_073d1174-65c3-45dc-8cef-f86b34de1e34.jpg
561248841_0f2ea8ab-c490-4708-8db0-2d1cf8a78b3d.jpg
561248841_8402fc7e-88da-4b7c-bd83-8744fa5cfe54.jpg
561248841_d951013f-4628-46ce-8c1b-d58893c2248b.jpg
561248841_3151726f-aa3c-470f-9a82-32f2233f4f8d.jpg
561248841_4afcbe1b-cee2-4221-bccd-cb9c31af51bb.jpg
561248841_655b89db-0c5d-475f-b79c-2b9ffff746e0.jpg
561248841_7495882c-37ca-4fe4-836c-892cc9ea8867.jpg
561248841_c8f73f58-0d0e-41b5-bcdb-0baaac2977d3.jpg
561248841_e4e68591-e95d-4e0f-af08-521383e03add.jpg
561248841_2cc0fbb7-552e-4057-89b8-ac0d2b706aa4.jpg
561248841_aa0eaa95-05d2-4c40-b028-9c526bafa826.jpg
561248841_362178a6-3340-4341-a8bd-472bc33223ad.jpg
561248841_55c349b4-6a6d-4b6e-8867-fa489e408492.jpg
561248841_b5336b59-4ef3-40dc-a6c5-959b4c58edc3.jpg
561248841_16396a14-6af6-4c71-868e-097af83fe58f.jpg
561248841_a8fc1f37-00b2-4f61-9765-877d652363a7.jpg
561248841_5c434bdb-36a0-41d2-bc8a-bd0a60c3fce0.jpg
561248841_84d85b17-bc66-4697-94d8-86e236f98de2.jpg
561248841_a56cdb8b-50fd-44bf-8ae1-10ee43e60c8a.jpg
561248841_0daee1d1-cb93-438c-8878-19e34f1fe7de.jpg
561248841_8c63adaf-0aa3-4d73-9b66-d7e361763beb.jpg
561248841_520030d4-e726-496d-a121-c05f4ca79844.jpg
561248841_a846bd3c-97fc-4fda-bf1c-8cc71436e6f8.jpg
561248841_6b9b6946-eb51-49d0-b88e-638bb2958062.jpg
561248841_56db2d11-e753-4eac-a306-86cc4cdd3287.jpg
561248841_c4aae3ef-1e9b-45fc-9546-4f7f2f36bb22.jpg
561248841_76bca5d6-d189-4b4b-95bb-9a14ad8b3eac.jpg
561248841_fa5e68c5-c046-49c3-9137-bf86a682451d.jpg
561248841_2a7c1da6-fcfa-40a1-84b6-abfbf25c4a6f.jpg
561248841_4420a571-28c8-46d4-856c-629737da5984.jpg
561248841_bd7fb138-84e2-4594-b18d-f3d46888d2c6.jpg
561248841_63cc2a79-d463-4e1c-aeb6-82dec86e208e.jpg
561248841_60fb270d-86d7-4d53-a98f-d4c72918dd76.jpg
561248841_ac5984d1-c658-46d3-9687-77829692ee96.jpg
561248841_e5cf84b7-77e0-45ca-9aba-4d7ca6d5b404.jpg
561248841_e634ed6a-4ec9-4ee2-8438-b2a9ccd44cee.jpg
561248841_7c726d45-f400-45c8-9b75-146a33f32f73.jpg
561248841_b33e3072-4bfd-42a5-a63f-755650e5909b.jpg
561248841_472a30ca-9e3b-4477-8777-9e1e5062def9.jpg
561248841_ec2e4515-ac1d-4c36-9ffe-9327fa483ad5.jpg
561248841_96afdcca-b81f-4f7b-8586-15c2214332f4.jpg
561248841_7f41e7c7-be48-4d11-b5be-7b91c5451935.jpg
561248841_a6247d1e-8e07-4de4-be07-097679a98824.jpg
561248841_af7408f4-2097-4d0d-bdd2-5b979703d97f.jpg
561248841_433eca30-be15-4517-b512-81cc4c0d955a.jpg
561248841_739f4ec2-f75d-4f34-8be0-c0681fac0d72.jpg
561248841_073d1174-65c3-45dc-8cef-f86b34de1e34.jpg
561248841_0f2ea8ab-c490-4708-8db0-2d1cf8a78b3d.jpg
561248841_8402fc7e-88da-4b7c-bd83-8744fa5cfe54.jpg
561248841_d951013f-4628-46ce-8c1b-d58893c2248b.jpg
561248841_3151726f-aa3c-470f-9a82-32f2233f4f8d.jpg
561248841_4afcbe1b-cee2-4221-bccd-cb9c31af51bb.jpg
561248841_655b89db-0c5d-475f-b79c-2b9ffff746e0.jpg
561248841_7495882c-37ca-4fe4-836c-892cc9ea8867.jpg
561248841_c8f73f58-0d0e-41b5-bcdb-0baaac2977d3.jpg
561248841_e4e68591-e95d-4e0f-af08-521383e03add.jpg
561248841_2cc0fbb7-552e-4057-89b8-ac0d2b706aa4.jpg
561248841_aa0eaa95-05d2-4c40-b028-9c526bafa826.jpg
561248841_362178a6-3340-4341-a8bd-472bc33223ad.jpg
561248841_55c349b4-6a6d-4b6e-8867-fa489e408492.jpg
561248841_b5336b59-4ef3-40dc-a6c5-959b4c58edc3.jpg
561248841_16396a14-6af6-4c71-868e-097af83fe58f.jpg
561248841_a8fc1f37-00b2-4f61-9765-877d652363a7.jpg
561248841_5c434bdb-36a0-41d2-bc8a-bd0a60c3fce0.jpg
561248841_84d85b17-bc66-4697-94d8-86e236f98de2.jpg
561248841_a56cdb8b-50fd-44bf-8ae1-10ee43e60c8a.jpg
561248841_0daee1d1-cb93-438c-8878-19e34f1fe7de.jpg
561248841_8c63adaf-0aa3-4d73-9b66-d7e361763beb.jpg
561248841_520030d4-e726-496d-a121-c05f4ca79844.jpg
561248841_a846bd3c-97fc-4fda-bf1c-8cc71436e6f8.jpg
561248841_6b9b6946-eb51-49d0-b88e-638bb2958062.jpg
561248841_56db2d11-e753-4eac-a306-86cc4cdd3287.jpg
561248841_c4aae3ef-1e9b-45fc-9546-4f7f2f36bb22.jpg
561248841_76bca5d6-d189-4b4b-95bb-9a14ad8b3eac.jpg
561248841_fa5e68c5-c046-49c3-9137-bf86a682451d.jpg
561248841_2a7c1da6-fcfa-40a1-84b6-abfbf25c4a6f.jpg
561248841_4420a571-28c8-46d4-856c-629737da5984.jpg
561248841_bd7fb138-84e2-4594-b18d-f3d46888d2c6.jpg
561248841_63cc2a79-d463-4e1c-aeb6-82dec86e208e.jpg
561248841_60fb270d-86d7-4d53-a98f-d4c72918dd76.jpg
561248841_ac5984d1-c658-46d3-9687-77829692ee96.jpg
561248841_e5cf84b7-77e0-45ca-9aba-4d7ca6d5b404.jpg
561248841_e634ed6a-4ec9-4ee2-8438-b2a9ccd44cee.jpg
561248841_7c726d45-f400-45c8-9b75-146a33f32f73.jpg
561248841_b33e3072-4bfd-42a5-a63f-755650e5909b.jpg

Overview

ID
3523887
Type
Condominium
Parking
No
Beds
3
Baths
4
Sqft
2385
Purpose
For Sale
HOA
$426/mo

About This Listing

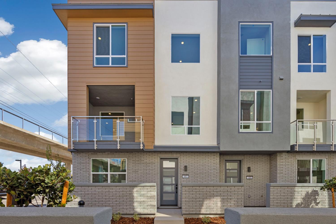
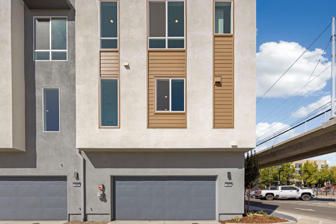
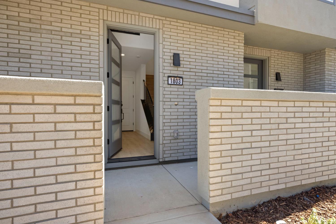
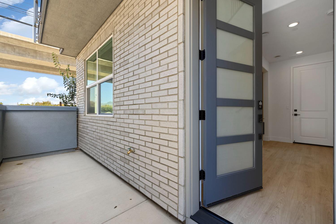
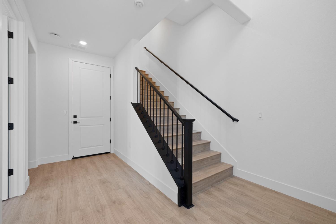
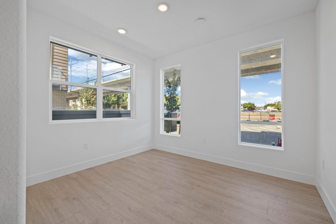
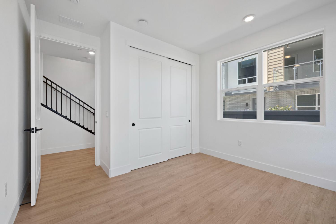
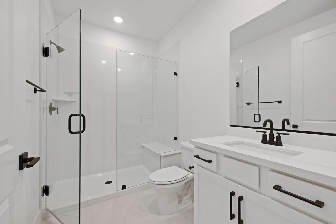
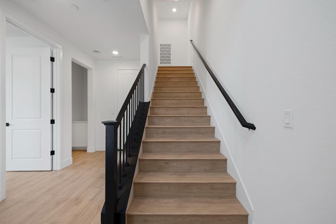
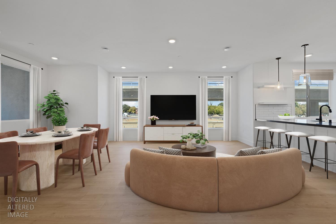
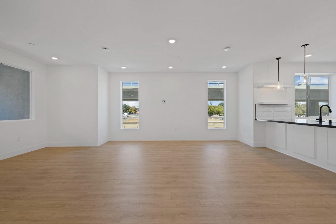
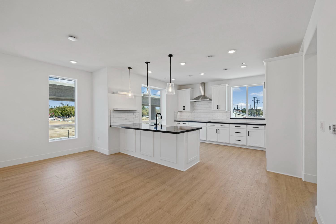
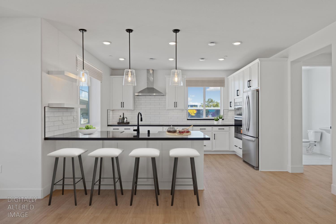
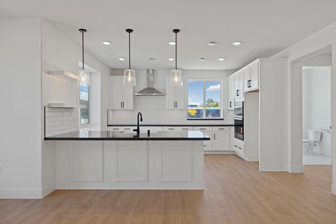
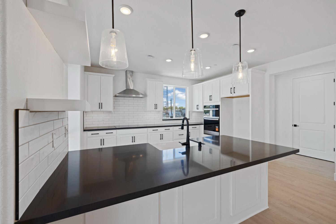
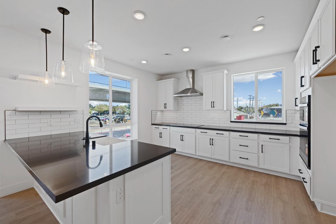
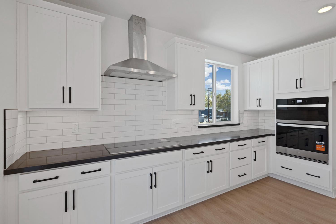
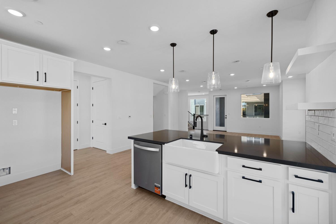
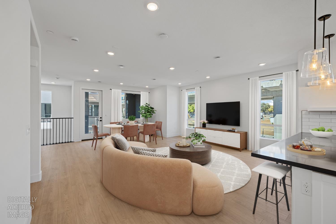
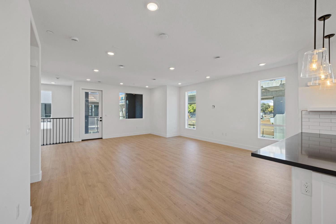
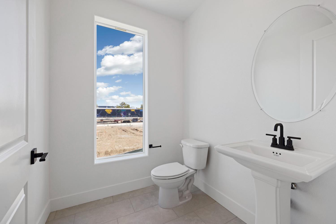
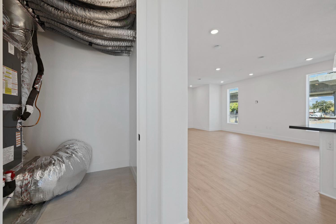
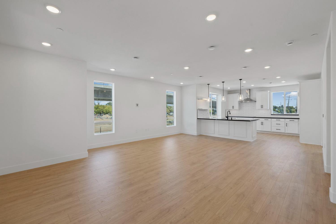
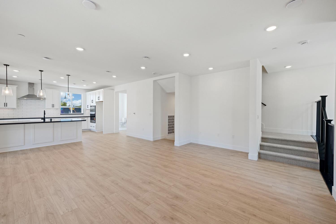
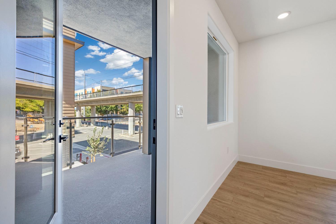
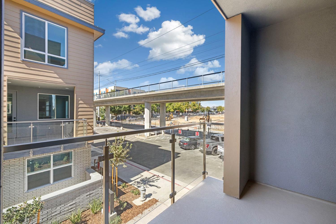
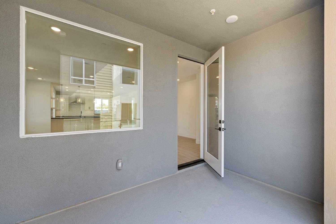
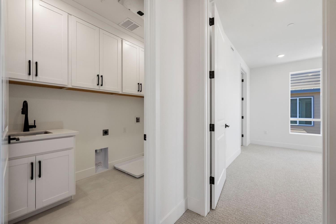
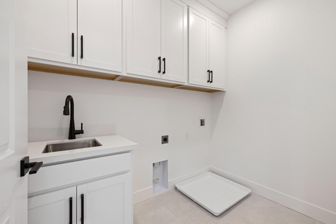
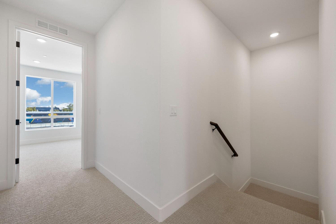
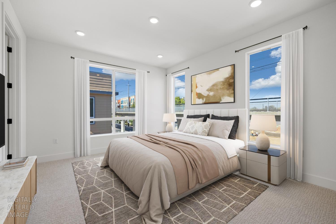
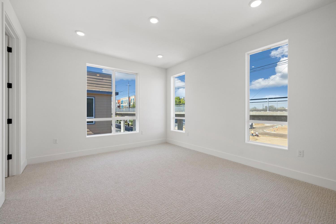
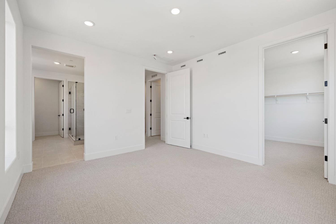
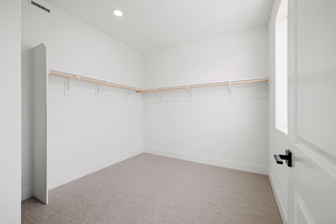
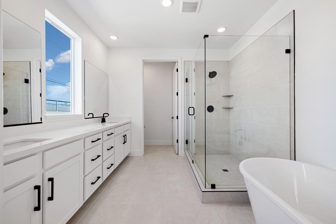
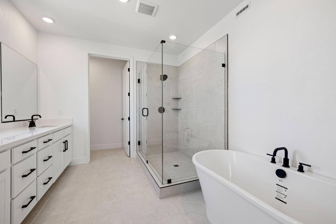
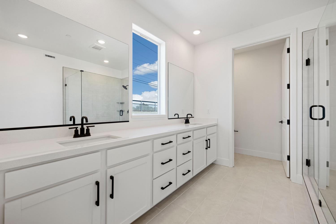
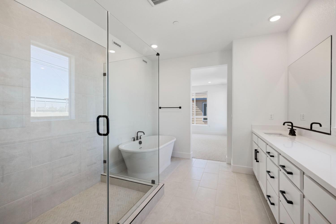
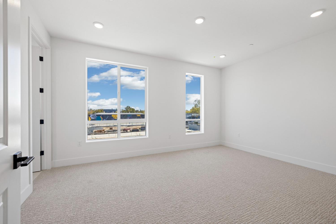
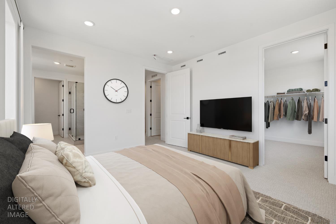
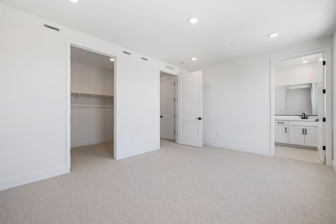
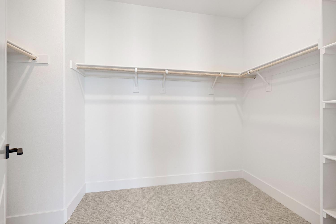
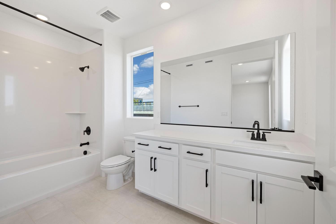
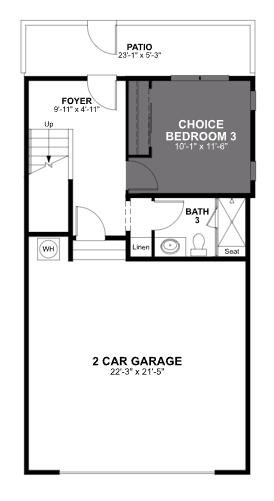
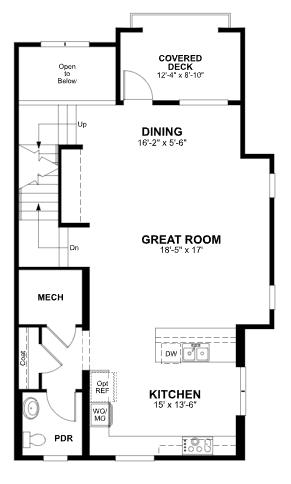
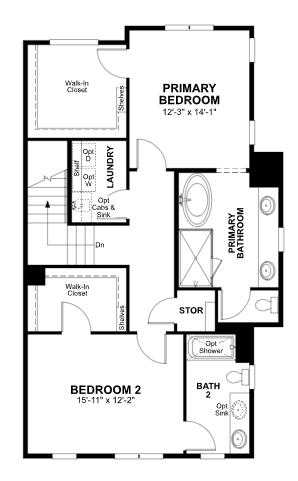
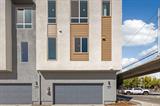
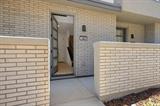
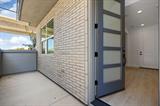
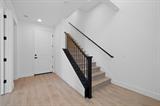
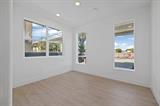
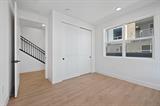
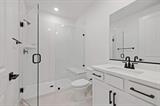
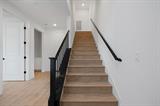
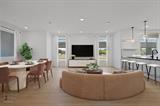
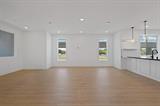
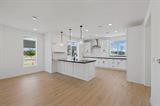
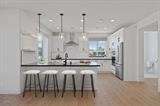
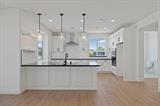
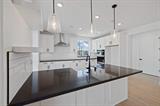
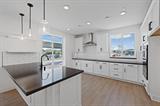
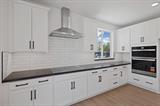
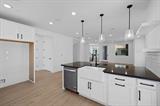
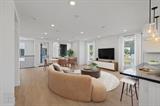
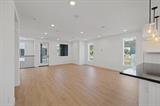
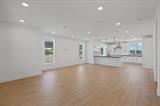
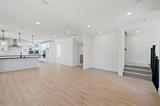
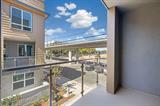
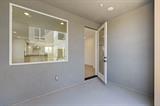
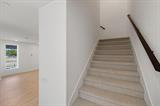
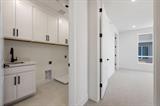
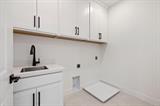
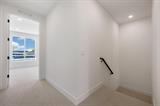
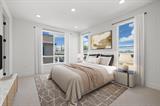
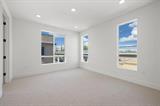
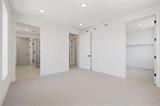
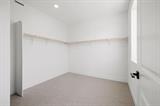
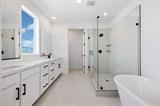
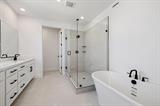
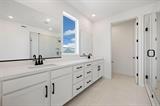
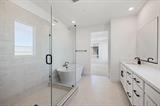
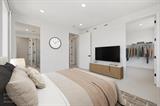
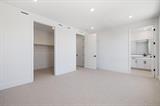
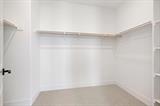
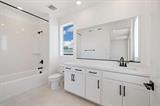
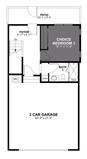
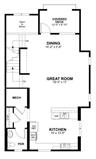
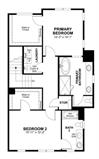
More Midtown. Less Maintenance. HOA-covered water, trash, exterior maintenance, and master insurance make ownership simple and convenient, while private community parking and attached 2-car garages make city living effortless. Enjoy elevated Midtown living in this desirable end-unit Capitol Plan, offering enhanced privacy, abundant natural light, and thoughtfully designed modern living spaces. The spacious open-concept great room flows seamlessly into a stylish kitchen and covered deck, creating the perfect setting for entertaining, relaxing, or working from home. Upstairs, dual private suites provide exceptional flexibility, including a luxurious primary retreat featuring a freestanding soaking tub, spacious walk-in closet, and spa-inspired bath. The secondary suite is ideal for guests, roommates, multi-generational living, or a dedicated home office. Located just steps from Ice Blocks, local breweries, craft coffee shops, fitness studios, art galleries, and Midtown’s vibrant dining and entertainment scene, this home places Sacramento’s best amenities right outside your door. Enjoy the energy and walkability of urban living without the maintenance of a traditional home. Conveniently located near Downtown Sacramento, the State Capitol, Golden 1 Center, UC Davis Medical Center, and major commuter routes, R21 offers a rare opportunity to own a modern, low-maintenance home in one of Sacramento’s most sought-after neighborhoods. Experience contemporary Midtown living with the privacy of an end unit, the convenience of HOA-maintained ownership, and the lifestyle buyers are searching for.

Last checked: 4 hours ago
Listing updated: November 12, 2026, 6:17 pm
Listed By: Robert Walmsley, Beazer Realty Los Angeles Inc
Source: MLS Metrolist, MLS#:226137516

Map Location

1803 Loft Walk,95816,Sacramento,Sacramento,CA

Walk Score

All data, photos, visualizations, and information regarding a property, including the property’s compliance with state and local legal requirements and all measurements and calculations of area, have been obtained from various sources, and may include such material that has been generated by use of artificial intelligence. Such information and material have not been and will not be verified for accuracy by the listing broker or the multiple listing service, and are not guaranteed as complete, accurate or reliable. Such information and material should be independently reviewed and verified for accuracy. This information and material are intended for the personal use of consumers and may not be used for any purpose other than to identify prospective properties consumers may be interested in purchasing.

MetroList CA data Last Updated: November 12, 2026, 6:17 pm
Data Source: SACM
Metrolist True Source LogoMetroList Services, Inc. Copyright © 2025

