
For Sale
New

4731 Woodland Drive, Placerville, CA 95667

$575,000(Negotiable)
561248862_78ef4d52-9b3c-4ada-b271-42440cd06441.jpg
561248862_0e5a05ac-fec0-4e1a-ac15-a1f5718a4b83.jpg
561248862_3989f512-674e-4cbe-b07f-a6cc6e4d1fe7.jpg
561248862_8b95cce4-7c56-4c15-9207-608dfa4e3481.jpg
561248862_2251ce3f-2a5e-4c8f-ad08-93974e949e5d.jpg
561248862_2fba0fdd-576b-4b4d-92d5-aca3ba8f40ff.jpg
561248862_c600408a-714b-4d21-92ff-45b1b0868741.jpg
561248862_e5c44124-e6b7-4660-b4ed-08408bc4486e.jpg
561248862_38df9aa5-3edc-4b74-a88a-df8bb412ed34.jpg
561248862_04a0fb06-700e-45fb-a39c-475c6024d382.jpg
561248862_15130f2a-c299-4451-9a63-02bbd4ca328f.jpg
561248862_6ca074b3-1b31-4c74-b431-450d0c582c2d.jpg
561248862_5aa298e5-8233-4199-bc7e-4d431b133267.jpg
561248862_7c35a74f-837f-426e-99d4-e7f8d55f5408.jpg
561248862_b3266408-8c0e-492c-a885-1ddebf97d614.jpg
561248862_7b06bf79-636c-4072-96bd-10552c3d2e05.jpg
561248862_7ef1300a-849d-4619-8514-148544c6f986.jpg
561248862_3a43ffaa-3065-4582-b81c-7c03a26f0d05.jpg
561248862_785e578b-fd9f-4a06-b2a3-ce016fc3ea97.jpg
561248862_abeb2897-58a3-4bc3-bb10-7714f7152bb1.jpg
561248862_0559bc5c-d396-467c-a5a5-d34e478c1950.jpg
561248862_d38e8f77-e1cc-4187-9af1-9675cbdb0087.jpg
561248862_2534c410-a6e1-407a-8e78-b5f7daccdb7c.jpg
561248862_cc648806-ed11-49de-b327-e032ef3767f1.jpg
561248862_b65688b6-502d-4dee-82af-53568e0130ab.jpg
561248862_09f5f605-9e14-4e05-9868-908c694b4c0b.jpg
561248862_060254ee-b6e1-4d16-b5f4-f2ef38098dbe.jpg
561248862_0d63937b-146d-4554-9047-0c9bc6fbad16.jpg
561248862_a366bf3b-165f-4273-bc3d-1c437d61f53c.jpg
561248862_15dfaaa8-0434-42f6-962d-f04d65318009.jpg
561248862_4d5e9b90-96f3-4434-a895-78b7ba5e7380.jpg
561248862_f635ce2b-6348-499f-8582-9585b0e29058.jpg
561248862_52d5e33b-d08c-44cc-bff1-a7aa3497372d.jpg
561248862_681d5ca6-c74c-4daa-b085-5459eab895cb.jpg
561248862_f192972b-6884-47f1-b263-d9b70fc24ae6.jpg
561248862_d1a0d1d3-fa04-478e-a7b3-018ab811aaee.jpg
561248862_244081f5-c87d-493a-af4a-a511d49028b9.jpg
561248862_06022c28-9ffe-4c0f-ad14-c1222bc10650.jpg
561248862_7761583e-2728-44fc-95a6-b74053c6cf2a.jpg
561248862_b548a117-3d5a-4de8-bfd2-a98b80e200bf.jpg
561248862_b852cc15-089f-43c5-a22a-2cd593cf8567.jpg
561248862_6b75dabc-6d6b-4f66-aa1c-cc864864109a.jpg
561248862_69ad0041-2a4b-42c5-ab2c-23ed8d89c0b1.jpg
561248862_2d9256f6-a13b-4498-ac4d-505885d683f9.jpg
561248862_08ecf057-b1b9-4c08-a4d9-306e97f20f9f.jpg
561248862_24470d2c-ea52-4b51-bfa6-743503e373e9.jpg
561248862_0b822219-fbff-4e87-bf03-fb35f8764d29.jpg
561248862_b2b97010-dc20-43a6-9061-3da1e0bbeb3c.jpg
561248862_33c55cae-d6d1-4fbb-89d8-d4aa46883324.jpg
561248862_300f691f-2273-416d-8b52-9bc420b98833.jpg
561248862_ffb7cc5c-73ba-4a7b-b4b8-5c074f7fc179.jpg
561248862_a79d642f-349b-4050-b925-e4f98b0ee2f8.jpg
561248862_07b40fe8-6e46-49c9-b27c-e6b3a3ac6525.jpg
561248862_2838c7a0-b505-41c6-82c1-cfb2432dbb8d.jpg
561248862_c2261585-57dd-401b-9596-d18f0f3dfaa2.jpg
561248862_7401907d-2a82-4143-b533-17991998e67c.jpg
561248862_a7e8ed01-8e6e-40d0-a20b-27900293ca53.jpg
561248862_6005fe01-4511-4055-aa89-a1a260951ae9.jpg
561248862_78ef4d52-9b3c-4ada-b271-42440cd06441.jpg
561248862_0e5a05ac-fec0-4e1a-ac15-a1f5718a4b83.jpg
561248862_3989f512-674e-4cbe-b07f-a6cc6e4d1fe7.jpg
561248862_8b95cce4-7c56-4c15-9207-608dfa4e3481.jpg
561248862_2251ce3f-2a5e-4c8f-ad08-93974e949e5d.jpg
561248862_2fba0fdd-576b-4b4d-92d5-aca3ba8f40ff.jpg
561248862_c600408a-714b-4d21-92ff-45b1b0868741.jpg
561248862_e5c44124-e6b7-4660-b4ed-08408bc4486e.jpg
561248862_38df9aa5-3edc-4b74-a88a-df8bb412ed34.jpg
561248862_04a0fb06-700e-45fb-a39c-475c6024d382.jpg
561248862_15130f2a-c299-4451-9a63-02bbd4ca328f.jpg
561248862_6ca074b3-1b31-4c74-b431-450d0c582c2d.jpg
561248862_5aa298e5-8233-4199-bc7e-4d431b133267.jpg
561248862_7c35a74f-837f-426e-99d4-e7f8d55f5408.jpg
561248862_b3266408-8c0e-492c-a885-1ddebf97d614.jpg
561248862_7b06bf79-636c-4072-96bd-10552c3d2e05.jpg
561248862_7ef1300a-849d-4619-8514-148544c6f986.jpg
561248862_3a43ffaa-3065-4582-b81c-7c03a26f0d05.jpg
561248862_785e578b-fd9f-4a06-b2a3-ce016fc3ea97.jpg
561248862_abeb2897-58a3-4bc3-bb10-7714f7152bb1.jpg
561248862_0559bc5c-d396-467c-a5a5-d34e478c1950.jpg
561248862_d38e8f77-e1cc-4187-9af1-9675cbdb0087.jpg
561248862_2534c410-a6e1-407a-8e78-b5f7daccdb7c.jpg
561248862_cc648806-ed11-49de-b327-e032ef3767f1.jpg
561248862_b65688b6-502d-4dee-82af-53568e0130ab.jpg
561248862_09f5f605-9e14-4e05-9868-908c694b4c0b.jpg
561248862_060254ee-b6e1-4d16-b5f4-f2ef38098dbe.jpg
561248862_0d63937b-146d-4554-9047-0c9bc6fbad16.jpg
561248862_a366bf3b-165f-4273-bc3d-1c437d61f53c.jpg
561248862_15dfaaa8-0434-42f6-962d-f04d65318009.jpg
561248862_4d5e9b90-96f3-4434-a895-78b7ba5e7380.jpg
561248862_f635ce2b-6348-499f-8582-9585b0e29058.jpg
561248862_52d5e33b-d08c-44cc-bff1-a7aa3497372d.jpg
561248862_681d5ca6-c74c-4daa-b085-5459eab895cb.jpg
561248862_f192972b-6884-47f1-b263-d9b70fc24ae6.jpg
561248862_d1a0d1d3-fa04-478e-a7b3-018ab811aaee.jpg
561248862_244081f5-c87d-493a-af4a-a511d49028b9.jpg
561248862_06022c28-9ffe-4c0f-ad14-c1222bc10650.jpg
561248862_7761583e-2728-44fc-95a6-b74053c6cf2a.jpg
561248862_b548a117-3d5a-4de8-bfd2-a98b80e200bf.jpg
561248862_b852cc15-089f-43c5-a22a-2cd593cf8567.jpg
561248862_6b75dabc-6d6b-4f66-aa1c-cc864864109a.jpg
561248862_69ad0041-2a4b-42c5-ab2c-23ed8d89c0b1.jpg
561248862_2d9256f6-a13b-4498-ac4d-505885d683f9.jpg
561248862_08ecf057-b1b9-4c08-a4d9-306e97f20f9f.jpg
561248862_24470d2c-ea52-4b51-bfa6-743503e373e9.jpg
561248862_0b822219-fbff-4e87-bf03-fb35f8764d29.jpg
561248862_b2b97010-dc20-43a6-9061-3da1e0bbeb3c.jpg
561248862_33c55cae-d6d1-4fbb-89d8-d4aa46883324.jpg
561248862_300f691f-2273-416d-8b52-9bc420b98833.jpg
561248862_ffb7cc5c-73ba-4a7b-b4b8-5c074f7fc179.jpg
561248862_a79d642f-349b-4050-b925-e4f98b0ee2f8.jpg
561248862_07b40fe8-6e46-49c9-b27c-e6b3a3ac6525.jpg
561248862_2838c7a0-b505-41c6-82c1-cfb2432dbb8d.jpg
561248862_c2261585-57dd-401b-9596-d18f0f3dfaa2.jpg
561248862_7401907d-2a82-4143-b533-17991998e67c.jpg
561248862_a7e8ed01-8e6e-40d0-a20b-27900293ca53.jpg
561248862_6005fe01-4511-4055-aa89-a1a260951ae9.jpg

Overview

ID
3523894
Type
Single Family Residence
Parking
No
Beds
3
Baths
2
Sqft
1568
Build Year
1963
Purpose
For Sale
Lot Size
0.89 acres

About This Listing

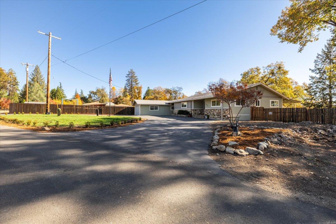
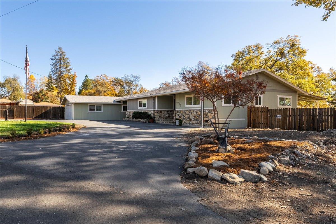
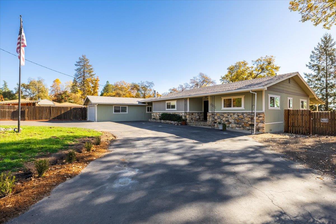
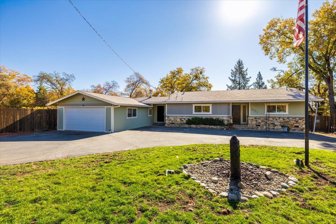
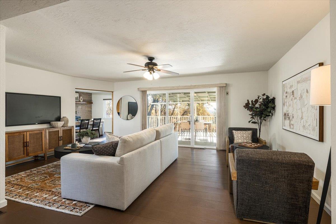
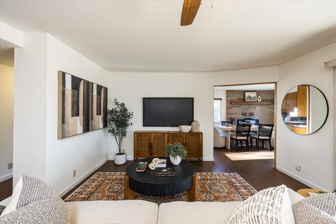
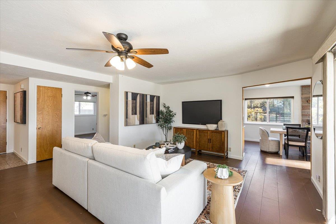
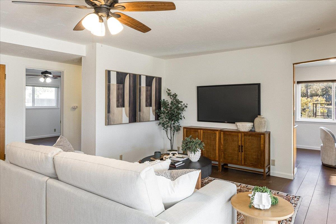
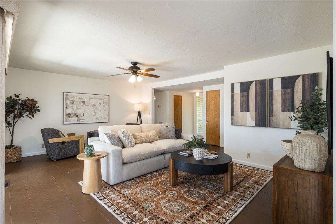
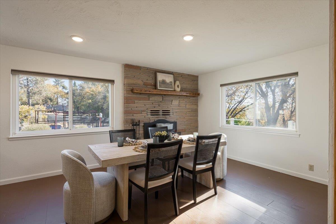
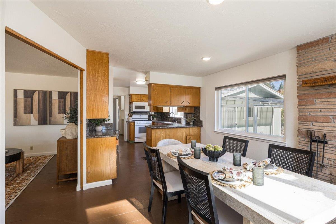
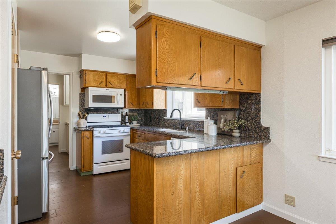
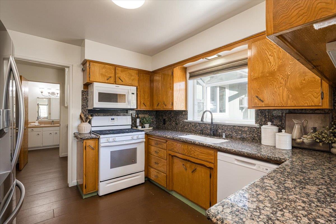
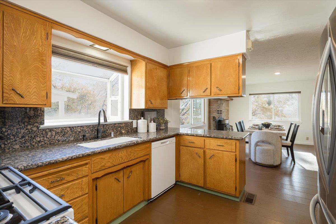
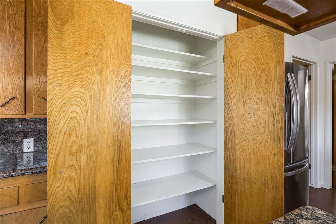
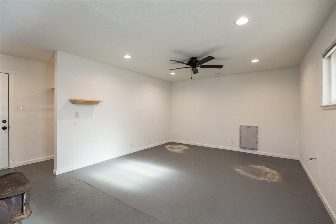
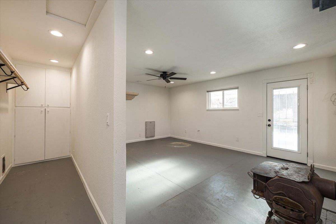
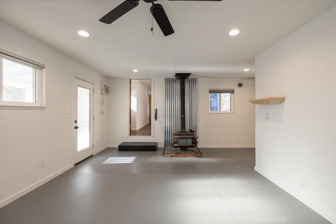
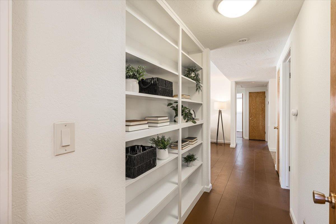
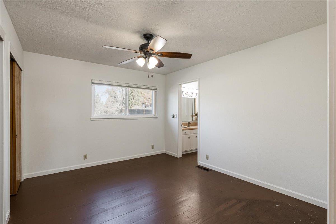
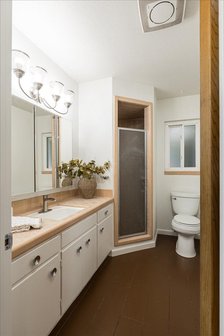
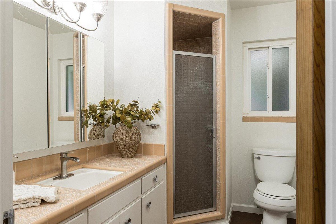
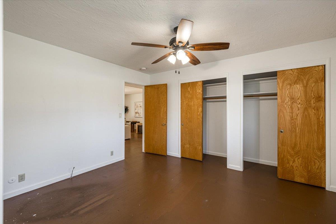
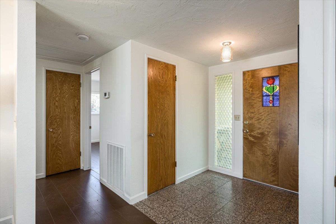
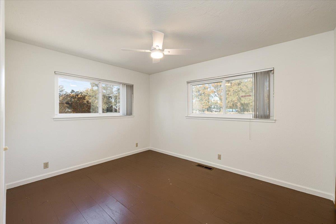
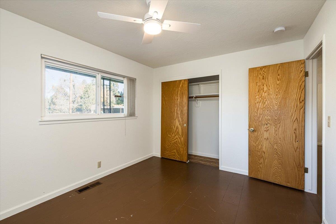
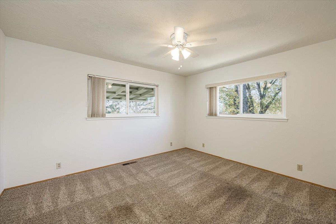
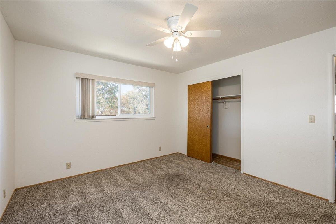
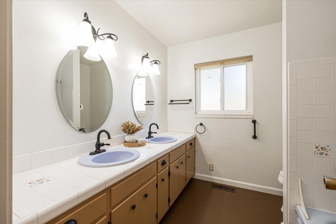
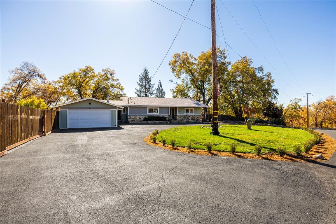
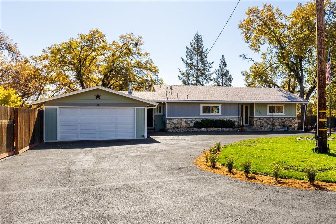
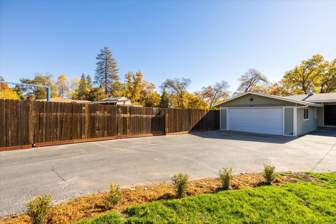
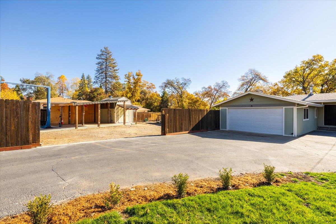
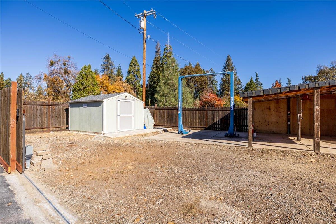
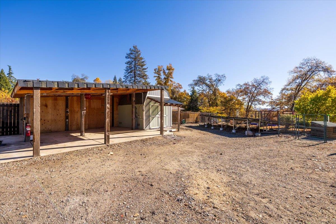
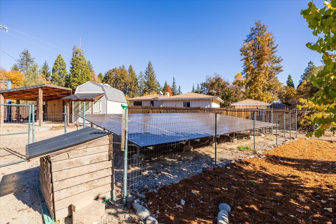
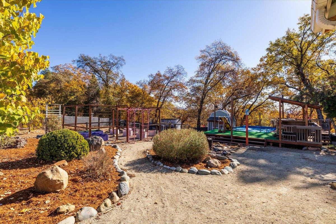
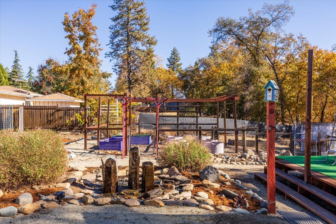
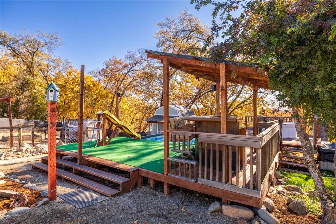
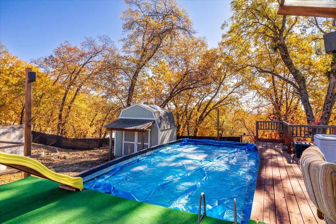
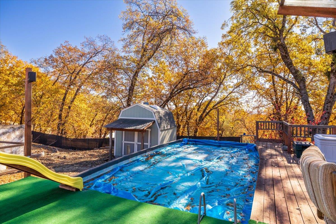
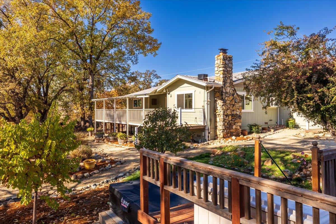
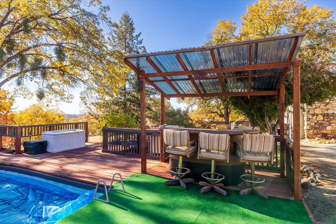
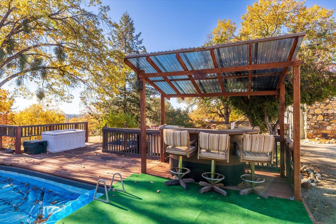
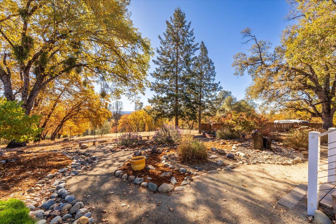
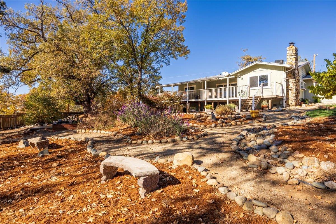
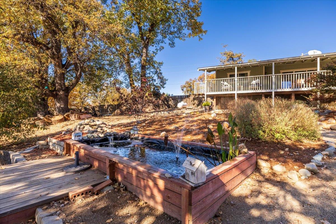
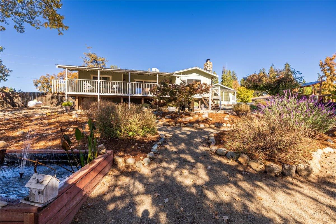
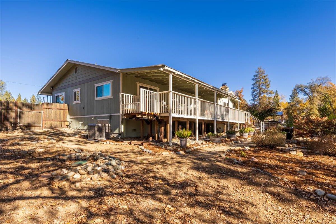
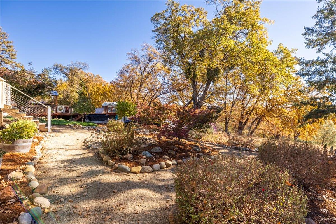
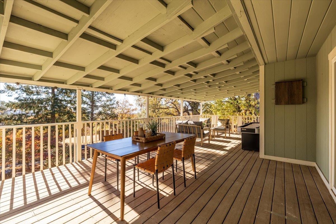
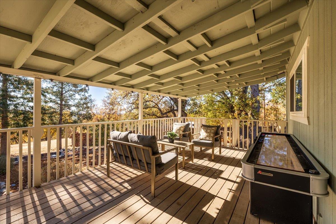
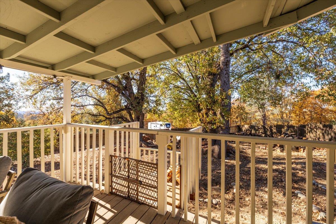
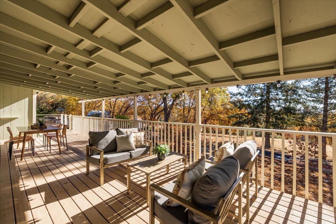
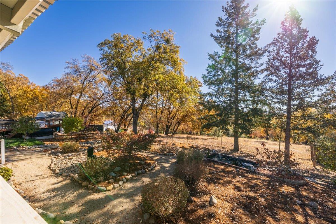
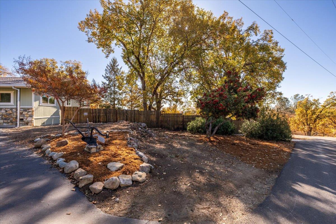
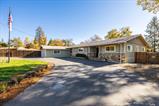
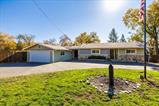
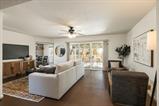
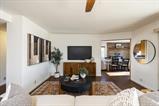
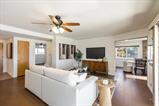
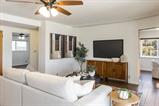
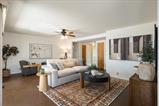
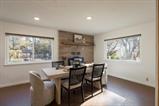
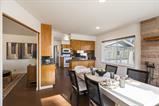
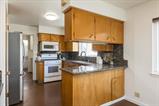
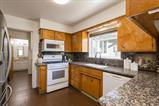
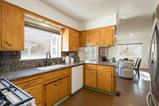
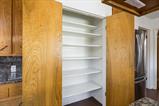
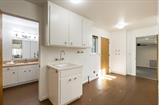
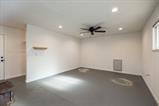
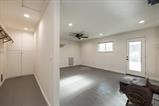
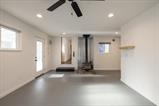
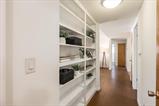
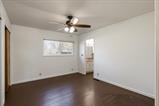
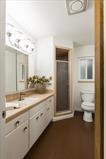
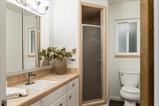
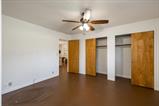
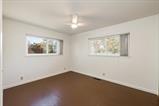
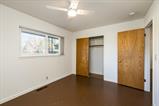
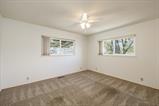
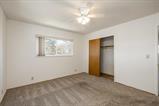
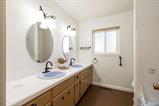
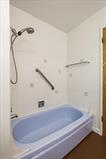
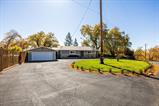
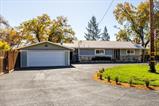
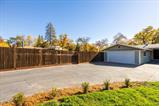
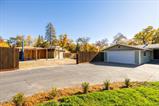
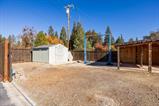
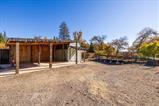
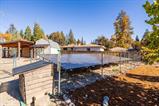
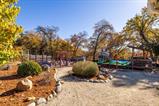
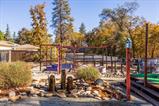
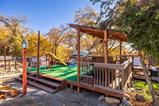
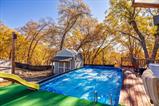
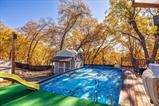
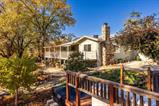
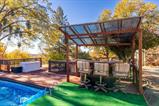
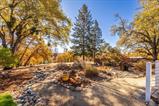
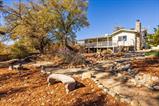
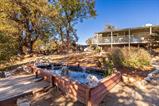
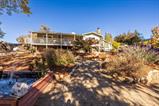
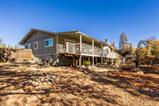
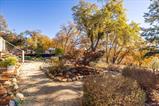
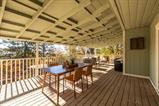
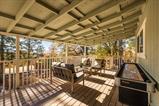
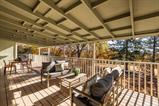
Nestled in a quiet, beautiful setting on nearly an acre, this charming Placerville home offers the perfect blend of comfort, space, and outdoor enjoyment. Step inside and admire the fresh interior paint, upgraded flooring throughout, and thoughtfully designed layout. The bright and inviting living room features a sliding glass door that opens to a spacious covered deck overlooking the beautifully landscaped grounds, an ideal spot for morning coffee, outdoor dining, or simply enjoying the peaceful surroundings. The kitchen features ample wood cabinetry, granite countertops, and plenty of pantry storage. The primary bedroom offers a large window that fills the space with natural light, along with an ensuite bathroom complete with a vanity and glass-enclosed shower. Two additional bedrooms provide flexibility for family, guests, or a home office. The spacious bonus room with a wood-burning fireplace offers endless possibilities as a family room, game room, hobby space, or cozy gathering spot. Step outside and discover your own backyard retreat! Enjoy plenty of room to relax, play, and entertain, with a deck surrounding the above-ground pool, a relaxing hot tub, charming koi pond, storage shed, and fenced sections offering versatility for pets, gardening, or outdoor activities. The back deck also features a newly built wood lift on its west end. The property also features a dedicated auto repair shop equipped with a car lift, brand-new tire changer, and wheel balancer, offering an excellent setup for automotive enthusiasts or hobbyists. Recent exterior improvements include a newly installed front lawn, flagpole with lighting, irrigation system, and shrubs, adding to the home’s curb appeal. Additional highlights include owned solar, a new HVAC system, a whole-house fan, and roof-mounted fire sprinklers installed for added fire protection and peace of mind. Enjoy peaceful country living just 12 minutes from shopping, dining, and everyday essentials. Welcome home!

Last checked: 7 hours ago
Listing updated: November 12, 2026, 7:01 pm
Listed By: Kelli Griggs, Navigate Realty
Source: MLS Metrolist, MLS#:226136791

Map Location

4731 Woodland Drive,95667,Placerville,El Dorado,CA

Walk Score

All data, photos, visualizations, and information regarding a property, including the property’s compliance with state and local legal requirements and all measurements and calculations of area, have been obtained from various sources, and may include such material that has been generated by use of artificial intelligence. Such information and material have not been and will not be verified for accuracy by the listing broker or the multiple listing service, and are not guaranteed as complete, accurate or reliable. Such information and material should be independently reviewed and verified for accuracy. This information and material are intended for the personal use of consumers and may not be used for any purpose other than to identify prospective properties consumers may be interested in purchasing.

MetroList CA data Last Updated: November 12, 2026, 7:01 pm
Data Source: SACM
Metrolist True Source LogoMetroList Services, Inc. Copyright © 2025

