
For Sale
New

306 Kissela Court, El Dorado Hills, CA 95762

$1,697,000(Negotiable)
561235328_9307f967-e5c6-461b-a343-15a6c50eb12a.jpg
561235328_8210d2d1-ecb1-484c-a136-106d09c8b030.jpg
561235328_be627b9c-a085-4624-a8c0-369c30d061b8.jpg
561235328_9e395337-1f78-45ff-8e65-8dd1135e6edb.jpg
561235328_b0f88952-5daa-4a94-920b-f68dfaa10638.jpg
561235328_3b2f84a8-382e-4c5a-9223-87f3970a8b2c.jpg
561235328_a2a46fa4-8f45-4771-b137-0540dacf6dee.jpg
561235328_7a5726ae-9375-4f9b-b82e-d0e8e0f6c85b.jpg
561235328_5d86c7eb-bf6e-4438-9fb5-1d7ff8e875d2.jpg
561235328_2e10e326-ca4b-4942-8cdf-669972e8e77f.jpg
561235328_c6e6fc98-a81e-46d5-b765-dec2cb3759f9.jpg
561235328_53b0676d-35bc-46e2-93d3-125b8b86beba.jpg
561235328_10aad97d-12c6-41bd-9059-35b2b43f7680.jpg
561235328_c7fe348d-162c-4584-90b0-72eb72401141.jpg
561235328_27f3ff50-7715-4766-a754-45fdc6a2fa2b.jpg
561235328_90d57488-7c84-4fdd-8787-a50b4766a308.jpg
561235328_9a87187b-3515-4c4e-ae12-a322b29ccac2.jpg
561235328_84495aba-2fb5-4419-855c-6550105e4d14.jpg
561235328_cf410491-a21c-4fa5-b519-b2f64376c6aa.jpg
561235328_6d53107e-8eae-4519-add9-e01fb2ca4b24.jpg
561235328_9f2778fb-cff6-4ad4-96f5-3ff3c13c07a9.jpg
561235328_638dbdcf-0098-420d-813f-90fc3602898a.jpg
561235328_e0f1bc81-b831-43f1-b331-82d79c4185e3.jpg
561235328_1dacbdff-cf38-441a-a4d0-23c2dad4a38a.jpg
561235328_32d70530-145e-41fe-906d-467b0582fc29.jpg
561235328_cf3b4705-4215-4437-8fc0-360a15f0d8d3.jpg
561235328_6502dec4-0323-4c2b-80b0-1104fb822ff2.jpg
561235328_5c08b4e6-8636-4b7a-9e30-aa44d69d239d.jpg
561235328_ed036fdd-a489-43b5-b52d-2e5ad7dbb45f.jpg
561235328_6516d57c-ca98-4881-98f8-c7e167d511e7.jpg
561235328_827b9e38-322d-478b-bf81-0d6ae1d46e6d.jpg
561235328_b48fb9fb-5bbc-43bd-8084-262f122b5429.jpg
561235328_218fbd63-b209-46eb-b402-9fdb939f18f4.jpg
561235328_73a859ff-4423-4328-ae70-ad05f29ddb9d.jpg
561235328_d9bbcd08-0b05-4d8a-9c79-6256d79109fe.jpg
561235328_cd9111fd-ea5a-4cff-b7d0-dc8df8d37eae.jpg
561235328_40349546-082c-4b19-bd05-f8ff8ebc826c.jpg
561235328_5f884bfd-ab63-414c-a058-f90ecea6072a.jpg
561235328_d90d8233-0de6-418b-ae3f-77fff99af8ee.jpg
561235328_da376e15-1c66-4e86-9d65-5cdcea3c29d5.jpg
561235328_8e09f0d0-7182-47d6-9527-7f99baa2f816.jpg
561235328_24be912f-b42b-49b6-906c-fb5c7ad2fe46.jpg
561235328_00b2c391-652a-4723-85fd-cdfb651b0fdf.jpg
561235328_6e11d46a-dcac-4ef3-9c2e-b322384b2b6e.jpg
561235328_07fa8670-4aa2-452d-ab14-e90b5518c40a.jpg
561235328_017e8ac0-837e-49ac-8c66-50fe2a6f75e1.jpg
561235328_af6e405e-fbd2-4ff7-9a4b-bd2a50c9a926.jpg
561235328_554aee3a-40ab-4db7-952d-295babb9f20a.jpg
561235328_8173dbf0-1e24-4037-b202-4e4bb136ff6e.jpg
561235328_b99a0c71-652e-4d63-bf58-054183751c83.jpg
561235328_fcd9d04a-6c6e-4eac-bfbe-322c167f2d62.jpg
561235328_832fd697-e9ee-4c4d-a015-9212c490a10d.jpg
561235328_9307f967-e5c6-461b-a343-15a6c50eb12a.jpg
561235328_8210d2d1-ecb1-484c-a136-106d09c8b030.jpg
561235328_be627b9c-a085-4624-a8c0-369c30d061b8.jpg
561235328_9e395337-1f78-45ff-8e65-8dd1135e6edb.jpg
561235328_b0f88952-5daa-4a94-920b-f68dfaa10638.jpg
561235328_3b2f84a8-382e-4c5a-9223-87f3970a8b2c.jpg
561235328_a2a46fa4-8f45-4771-b137-0540dacf6dee.jpg
561235328_7a5726ae-9375-4f9b-b82e-d0e8e0f6c85b.jpg
561235328_5d86c7eb-bf6e-4438-9fb5-1d7ff8e875d2.jpg
561235328_2e10e326-ca4b-4942-8cdf-669972e8e77f.jpg
561235328_c6e6fc98-a81e-46d5-b765-dec2cb3759f9.jpg
561235328_53b0676d-35bc-46e2-93d3-125b8b86beba.jpg
561235328_10aad97d-12c6-41bd-9059-35b2b43f7680.jpg
561235328_c7fe348d-162c-4584-90b0-72eb72401141.jpg
561235328_27f3ff50-7715-4766-a754-45fdc6a2fa2b.jpg
561235328_90d57488-7c84-4fdd-8787-a50b4766a308.jpg
561235328_9a87187b-3515-4c4e-ae12-a322b29ccac2.jpg
561235328_84495aba-2fb5-4419-855c-6550105e4d14.jpg
561235328_cf410491-a21c-4fa5-b519-b2f64376c6aa.jpg
561235328_6d53107e-8eae-4519-add9-e01fb2ca4b24.jpg
561235328_9f2778fb-cff6-4ad4-96f5-3ff3c13c07a9.jpg
561235328_638dbdcf-0098-420d-813f-90fc3602898a.jpg
561235328_e0f1bc81-b831-43f1-b331-82d79c4185e3.jpg
561235328_1dacbdff-cf38-441a-a4d0-23c2dad4a38a.jpg
561235328_32d70530-145e-41fe-906d-467b0582fc29.jpg
561235328_cf3b4705-4215-4437-8fc0-360a15f0d8d3.jpg
561235328_6502dec4-0323-4c2b-80b0-1104fb822ff2.jpg
561235328_5c08b4e6-8636-4b7a-9e30-aa44d69d239d.jpg
561235328_ed036fdd-a489-43b5-b52d-2e5ad7dbb45f.jpg
561235328_6516d57c-ca98-4881-98f8-c7e167d511e7.jpg
561235328_827b9e38-322d-478b-bf81-0d6ae1d46e6d.jpg
561235328_b48fb9fb-5bbc-43bd-8084-262f122b5429.jpg
561235328_218fbd63-b209-46eb-b402-9fdb939f18f4.jpg
561235328_73a859ff-4423-4328-ae70-ad05f29ddb9d.jpg
561235328_d9bbcd08-0b05-4d8a-9c79-6256d79109fe.jpg
561235328_cd9111fd-ea5a-4cff-b7d0-dc8df8d37eae.jpg
561235328_40349546-082c-4b19-bd05-f8ff8ebc826c.jpg
561235328_5f884bfd-ab63-414c-a058-f90ecea6072a.jpg
561235328_d90d8233-0de6-418b-ae3f-77fff99af8ee.jpg
561235328_da376e15-1c66-4e86-9d65-5cdcea3c29d5.jpg
561235328_8e09f0d0-7182-47d6-9527-7f99baa2f816.jpg
561235328_24be912f-b42b-49b6-906c-fb5c7ad2fe46.jpg
561235328_00b2c391-652a-4723-85fd-cdfb651b0fdf.jpg
561235328_6e11d46a-dcac-4ef3-9c2e-b322384b2b6e.jpg
561235328_07fa8670-4aa2-452d-ab14-e90b5518c40a.jpg
561235328_017e8ac0-837e-49ac-8c66-50fe2a6f75e1.jpg
561235328_af6e405e-fbd2-4ff7-9a4b-bd2a50c9a926.jpg
561235328_554aee3a-40ab-4db7-952d-295babb9f20a.jpg
561235328_8173dbf0-1e24-4037-b202-4e4bb136ff6e.jpg
561235328_b99a0c71-652e-4d63-bf58-054183751c83.jpg
561235328_fcd9d04a-6c6e-4eac-bfbe-322c167f2d62.jpg
561235328_832fd697-e9ee-4c4d-a015-9212c490a10d.jpg

Overview

ID
3523895
Type
Single Family Residence
Parking
No
Beds
3
Baths
4
Sqft
3926
Build Year
2004
Purpose
For Sale
Lot Size
0.51 acres
HOA
$220/mo

About This Listing

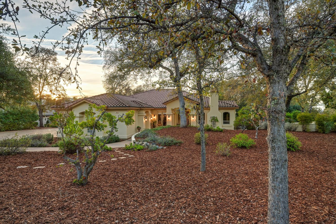
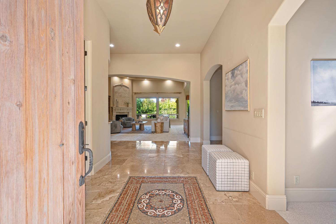
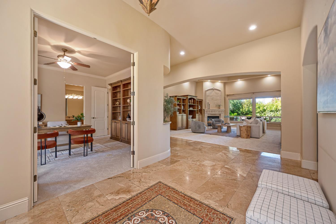
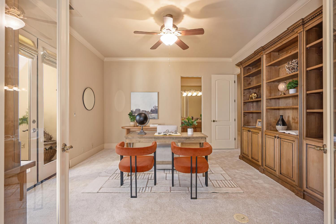
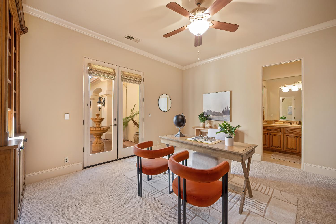
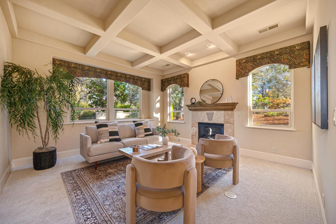
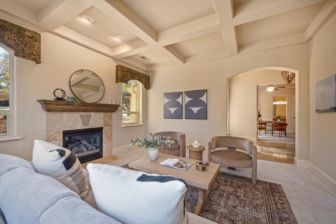
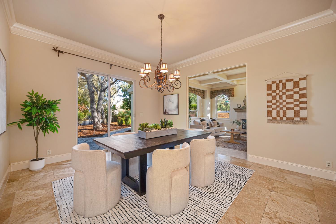
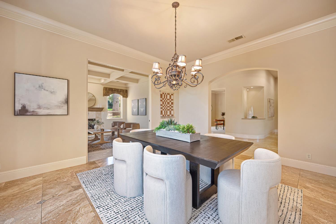
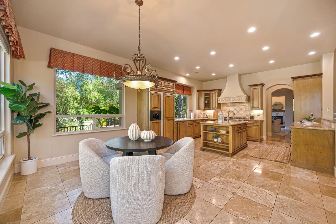
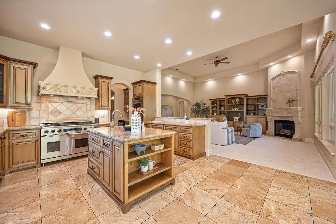
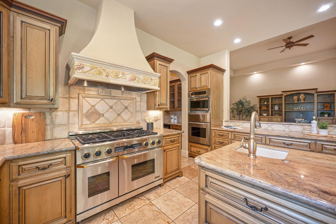
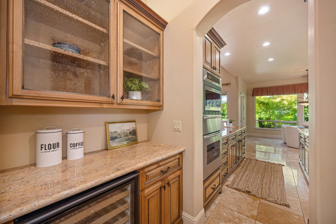
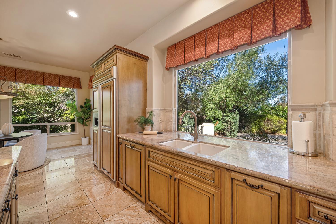
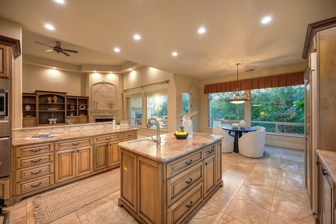
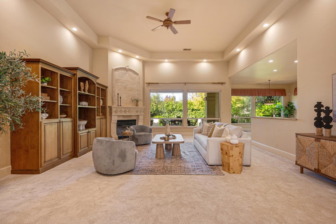
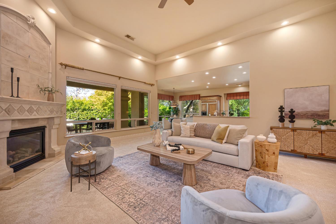
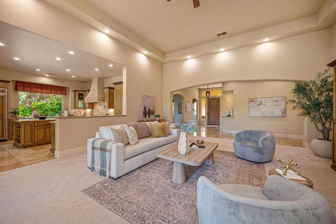
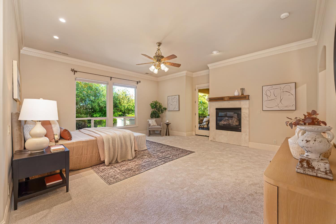
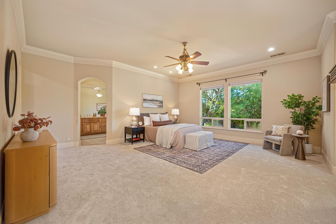
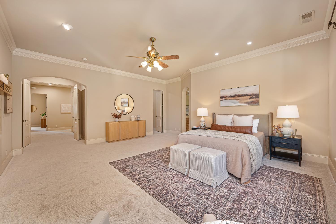
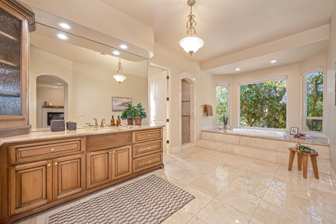
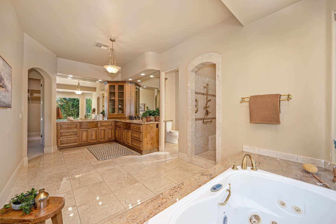
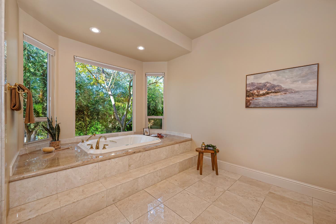
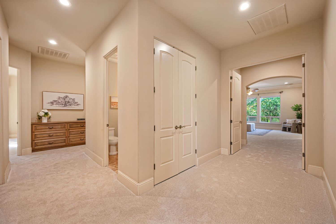
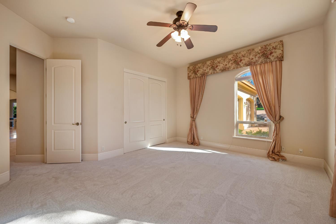
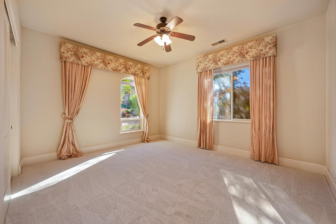
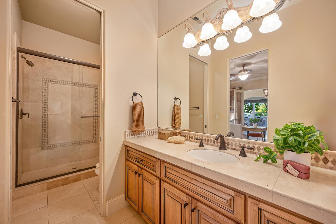
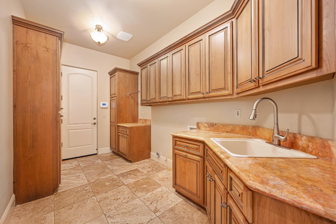
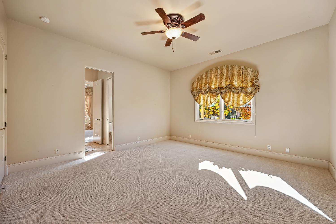
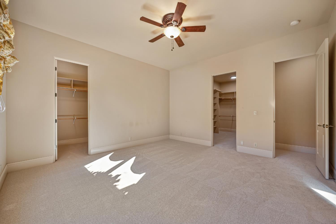
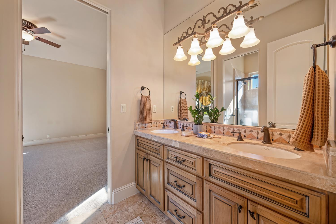
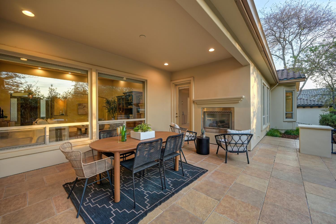
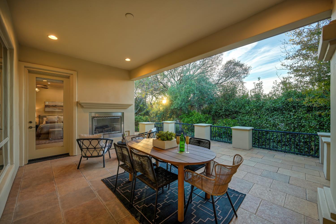
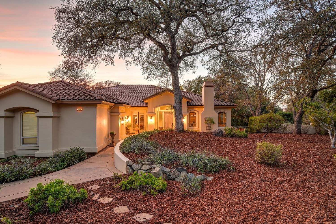
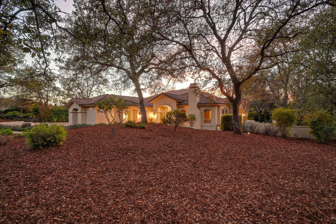
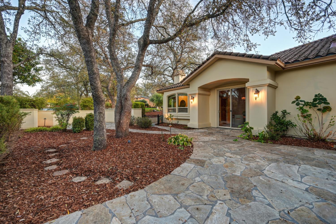
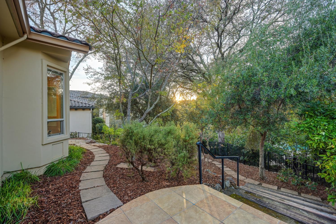
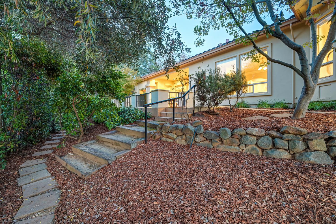
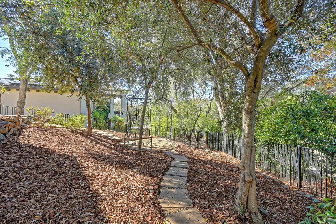
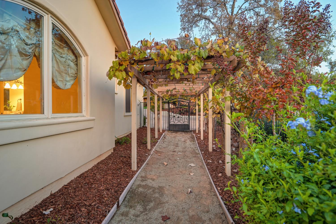
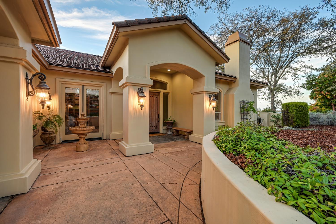
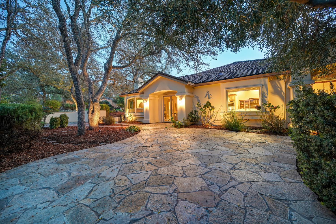
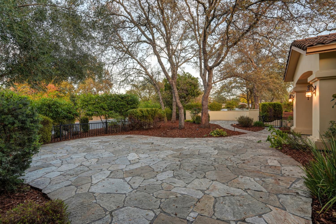
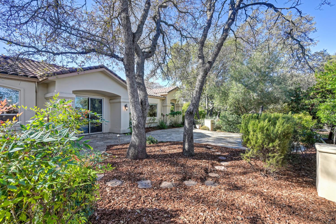
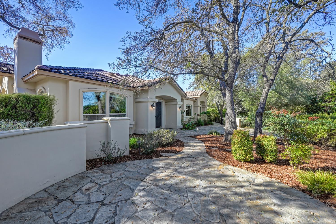
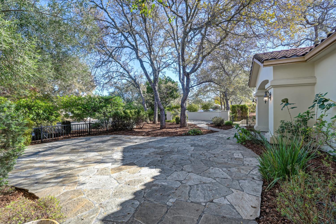
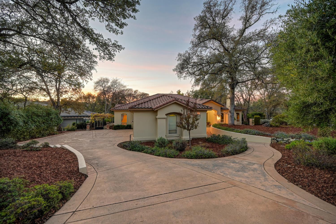
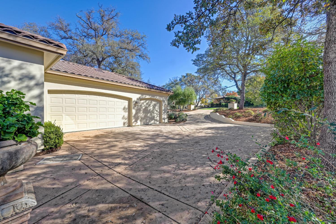
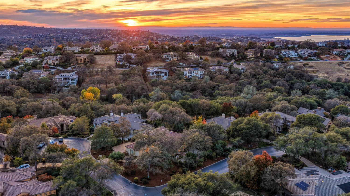
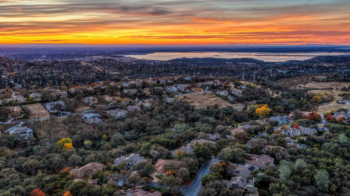
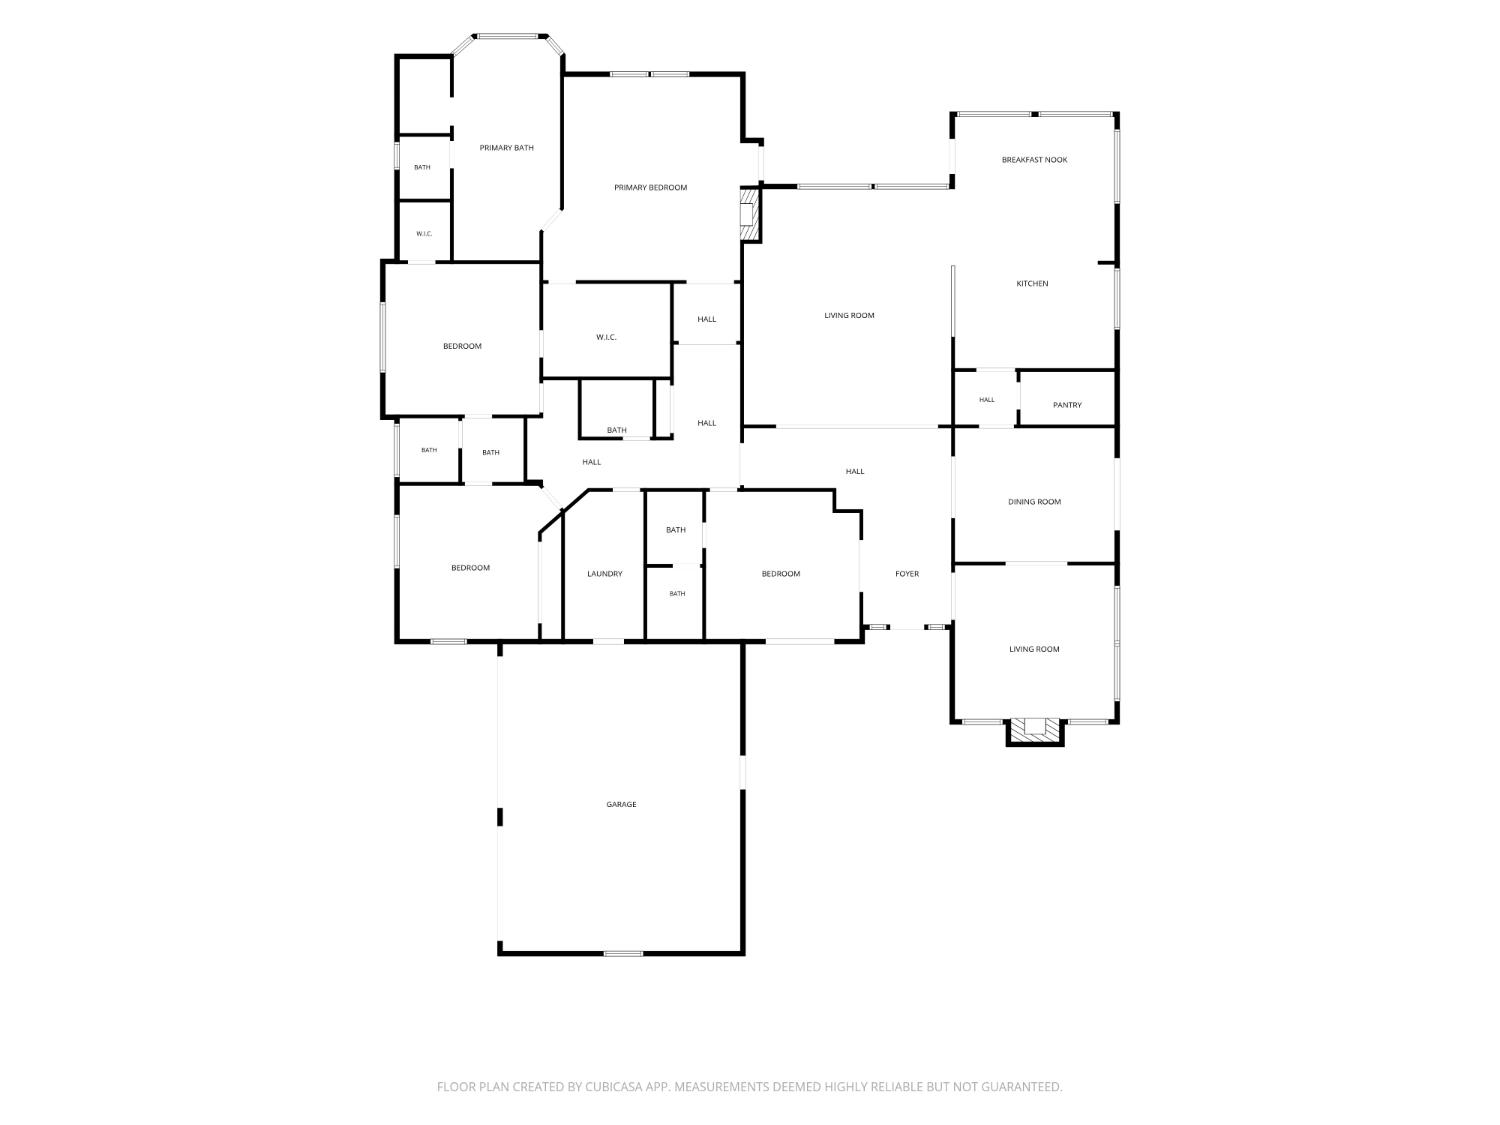
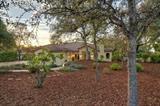
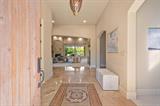
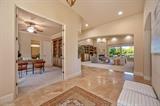
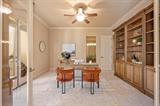
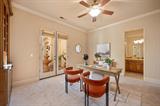
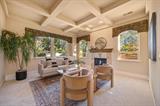
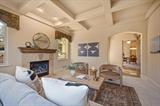
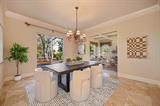
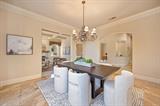
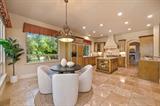
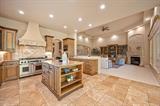
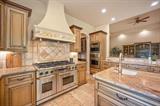
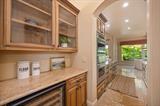
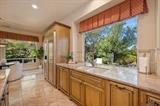
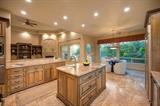
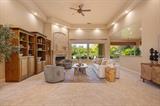
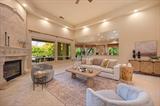
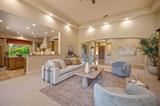
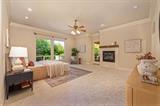
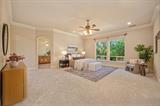
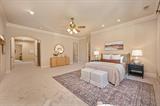
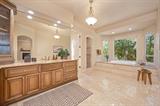
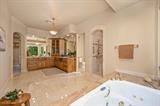
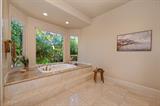
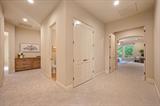
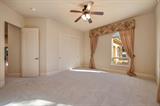
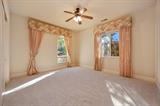
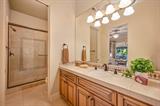
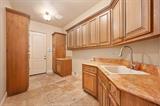
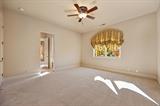
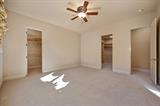
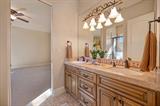
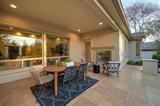
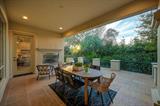
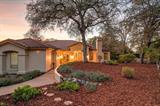
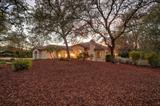
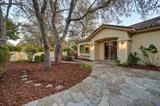
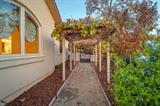
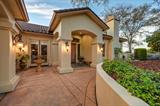
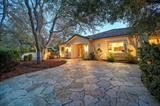
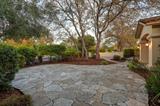
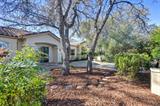
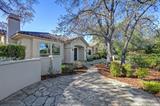
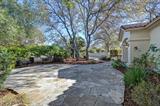
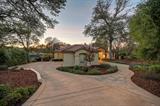
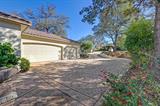
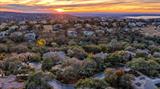
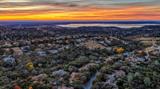
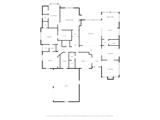
A rare opportunity to enjoy exceptional single story living in the prestigious guard-gated community of Serrano Country Club. Privately nestled on a serene .51 acre homesite among mature trees, this timeless custom residence offers approximately 3,926 square feet of thoughtfully designed living space, blending classic elegance, warmth, and effortless comfort with beautiful open views and unforgettable sunset skies. A welcoming courtyard entry accented by a charming fountain introduces interiors where volume ceilings, expansive windows, abundant natural light, and refined finishes set the tone. The elegant formal living room showcases distinctive coffered ceilings and a fireplace, creating an inviting setting for relaxing or entertaining. The formal dining room provides an elegant backdrop for memorable gatherings, while the spacious family room features custom built-ins and a gas fireplace, creating a warm and inviting gathering space for cozy evenings and relaxed entertaining. The well-appointed kitchen offers granite countertops, an oversized island with prep sink, professional-style gas range, built-in refrigerator, wall oven, warming drawer, walk-in pantry, and butler’s pantry, perfectly suited for everyday living and entertaining. The spacious primary suite offers a peaceful retreat with its own fireplace, outdoor access, generous walk-in closet, and a beautifull, spa-inspired bath featuring dual vanities, jetted soaking tub, and walk-in shower. Two additional bedrooms with en-suite baths, along with a dedicated office featuring stylish custom built-ins, provide the flexibility for guests, working from home, or quiet relaxation. Step outside to the inviting covered patio, where a fireplace and expansive stone patio and outdoor living space create the perfect backdrop for intimate alfresco dining, relaxed afternoons, and evenings beneath the sunset skies. Surrounded by mature landscaping and a sense of privacy, the grounds offer an exceptional setting for enjoying the California lifestyle. Additional highlights include travertine flooring, updated carpeting, fresh neutral interior paint, abundant storage, and a graceful, extended driveway leading to the spacious three-car garage creating a memorable sense of arrival while providing a welcoming approach to this distinctive custom residence. Enjoy the Serrano lifestyle with neighborhood parks, scenic walking trails, preserved open space, and the beautiful surroundings of Serrano Golf & Country Club.

Last checked: 4 hours ago
Listing updated: November 12, 2026, 7:02 pm
Listed By: Patricia Seide, Coldwell Banker Realty
Source: MLS Metrolist, MLS#:226126030

Map Location

306 Kissela Court,95762,El Dorado Hills,El Dorado,CA

Walk Score

All data, photos, visualizations, and information regarding a property, including the property’s compliance with state and local legal requirements and all measurements and calculations of area, have been obtained from various sources, and may include such material that has been generated by use of artificial intelligence. Such information and material have not been and will not be verified for accuracy by the listing broker or the multiple listing service, and are not guaranteed as complete, accurate or reliable. Such information and material should be independently reviewed and verified for accuracy. This information and material are intended for the personal use of consumers and may not be used for any purpose other than to identify prospective properties consumers may be interested in purchasing.

MetroList CA data Last Updated: November 12, 2026, 7:02 pm
Data Source: SACM
Metrolist True Source LogoMetroList Services, Inc. Copyright © 2025

