
For Sale
New

2037 Freya Walk, Sacramento, CA 95835

$499,954(Negotiable)
561248947_70785768-35f6-4303-9f22-1bb1599d7099.jpg
561248947_349f34d8-461e-4137-beb6-8d8d7139f617.jpg
561248947_102738bf-bc69-4a8d-8e1a-81eeb6675aa1.jpg
561248947_8dc4159e-e76f-4eb6-9474-7bdf93259281.jpg
561248947_875f12ba-3a7e-4ac3-ba71-2159668fb11a.jpg
561248947_82b01786-49f9-4c04-ba94-c26d244c002f.jpg
561248947_f8ceb088-1118-44fd-b7ee-83d4ab8adb43.jpg
561248947_f5e8385b-f31e-48e8-a31c-22d1b589bace.jpg
561248947_6056bd0b-3db4-40f0-bd06-e8bf9c9194d3.jpg
561248947_8c748f60-0d41-4e37-a823-cd94b93e253a.jpg
561248947_2c1bdd17-2124-46aa-ad1d-0bb7bb3ac1e6.jpg
561248947_c8a9e802-52c2-4c97-92d3-734f1836055f.jpg
561248947_485e6953-49be-485d-8e9a-e842f5af40d6.jpg
561248947_a0a7087f-1dbf-42e2-bd11-53f87d7ab64e.jpg
561248947_ee977541-19ca-4980-9995-ee99676e86d7.jpg
561248947_85b98ea8-f4fa-46f7-a72c-51667dcd4542.jpg
561248947_fbab8524-f7df-4ea6-8c9b-cf99338423e1.jpg
561248947_9e9366d5-6a80-4255-afc9-9e35b5ad7f62.jpg
561248947_e9b6bfce-75d1-4fff-b7cc-25fe77d8da9d.jpg
561248947_46e47d45-644f-4974-aa9f-1d836b150804.jpg
561248947_9eddbbc1-2c83-4dfc-b891-3d99743bbcf3.jpg
561248947_4a03e681-4be6-4eec-9cbc-159532aca3cc.jpg
561248947_deac90e9-518f-4b97-bab8-67e6247efbef.jpg
561248947_7871818b-d25f-49be-853d-45d962d114ad.jpg
561248947_1ba209d8-c344-41de-95ce-4ba16b62afae.jpg
561248947_e804d72c-604f-4865-bbbe-e787a65859e8.jpg
561248947_c4a80d6e-b64c-43f3-b8d2-7773f8cc3923.jpg
561248947_70785768-35f6-4303-9f22-1bb1599d7099.jpg
561248947_349f34d8-461e-4137-beb6-8d8d7139f617.jpg
561248947_102738bf-bc69-4a8d-8e1a-81eeb6675aa1.jpg
561248947_8dc4159e-e76f-4eb6-9474-7bdf93259281.jpg
561248947_875f12ba-3a7e-4ac3-ba71-2159668fb11a.jpg
561248947_82b01786-49f9-4c04-ba94-c26d244c002f.jpg
561248947_f8ceb088-1118-44fd-b7ee-83d4ab8adb43.jpg
561248947_f5e8385b-f31e-48e8-a31c-22d1b589bace.jpg
561248947_6056bd0b-3db4-40f0-bd06-e8bf9c9194d3.jpg
561248947_8c748f60-0d41-4e37-a823-cd94b93e253a.jpg
561248947_2c1bdd17-2124-46aa-ad1d-0bb7bb3ac1e6.jpg
561248947_c8a9e802-52c2-4c97-92d3-734f1836055f.jpg
561248947_485e6953-49be-485d-8e9a-e842f5af40d6.jpg
561248947_a0a7087f-1dbf-42e2-bd11-53f87d7ab64e.jpg
561248947_ee977541-19ca-4980-9995-ee99676e86d7.jpg
561248947_85b98ea8-f4fa-46f7-a72c-51667dcd4542.jpg
561248947_fbab8524-f7df-4ea6-8c9b-cf99338423e1.jpg
561248947_9e9366d5-6a80-4255-afc9-9e35b5ad7f62.jpg
561248947_e9b6bfce-75d1-4fff-b7cc-25fe77d8da9d.jpg
561248947_46e47d45-644f-4974-aa9f-1d836b150804.jpg
561248947_9eddbbc1-2c83-4dfc-b891-3d99743bbcf3.jpg
561248947_4a03e681-4be6-4eec-9cbc-159532aca3cc.jpg
561248947_deac90e9-518f-4b97-bab8-67e6247efbef.jpg
561248947_7871818b-d25f-49be-853d-45d962d114ad.jpg
561248947_1ba209d8-c344-41de-95ce-4ba16b62afae.jpg
561248947_e804d72c-604f-4865-bbbe-e787a65859e8.jpg
561248947_c4a80d6e-b64c-43f3-b8d2-7773f8cc3923.jpg

Overview

ID
3523916
Type
Single Family Residence
Parking
No
Beds
3
Baths
3
Sqft
1409
Build Year
2026
Purpose
For Sale
Lot Size
0.05 acres
HOA
$135/mo

About This Listing

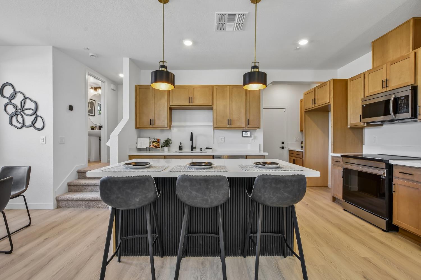
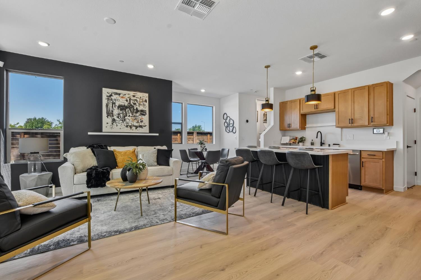
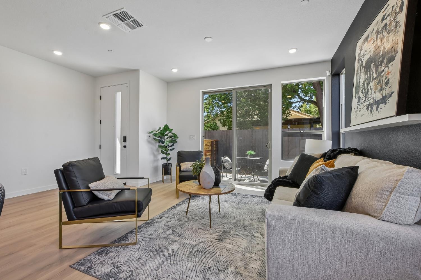
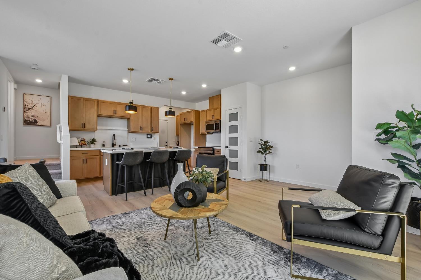
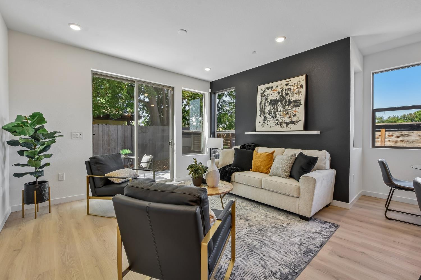
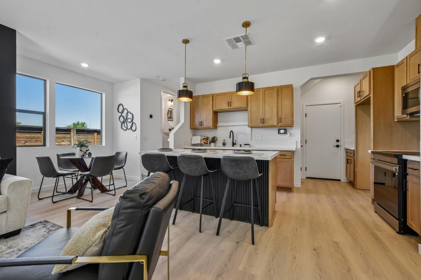
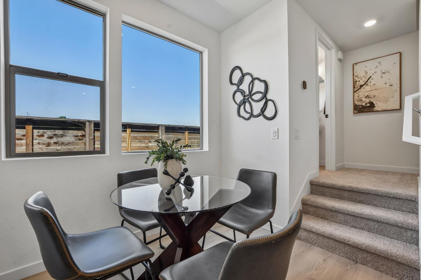
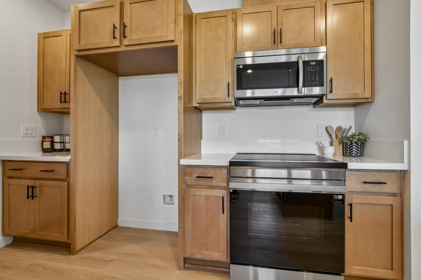
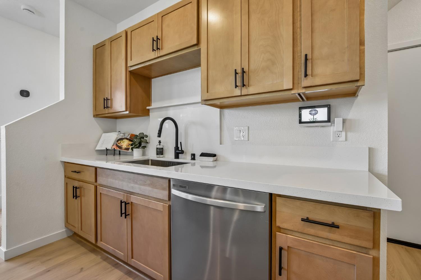
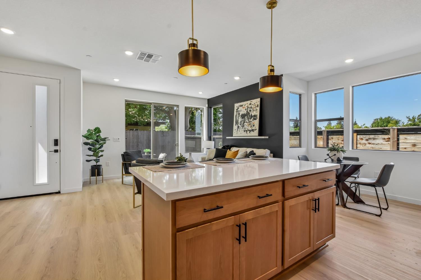
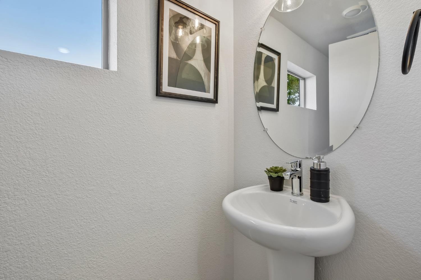
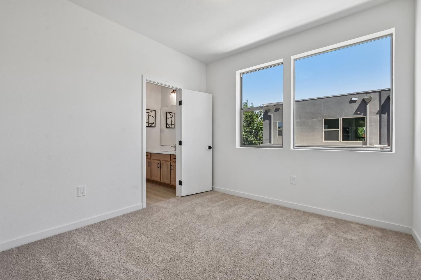
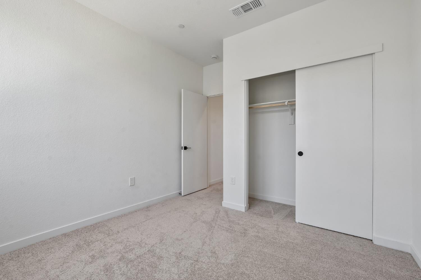
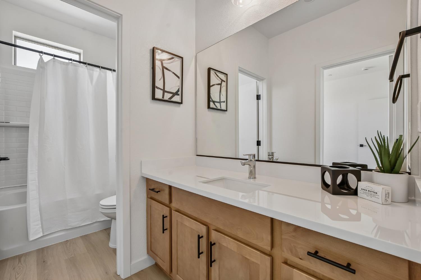
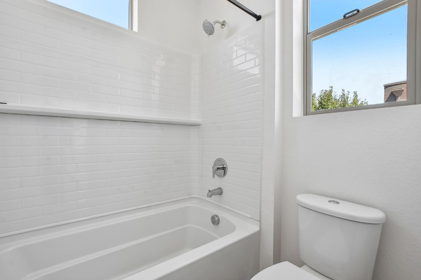
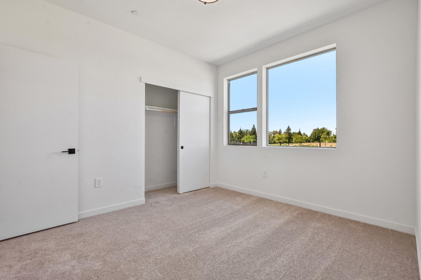
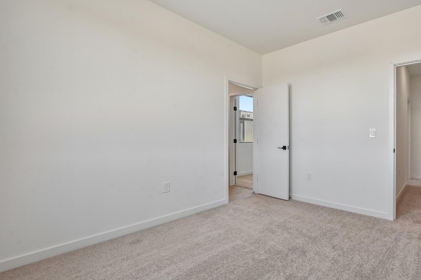
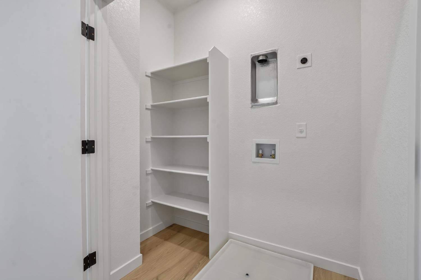
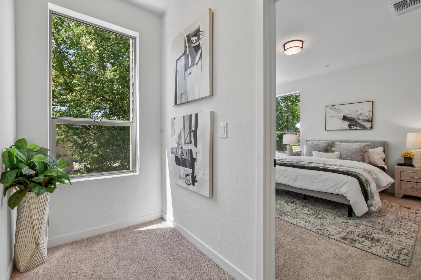
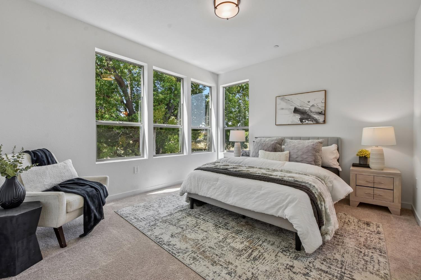
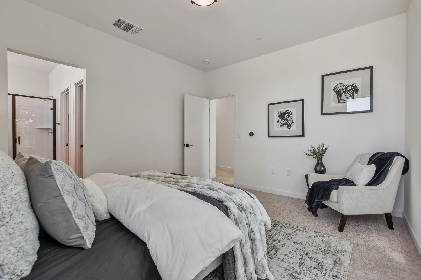
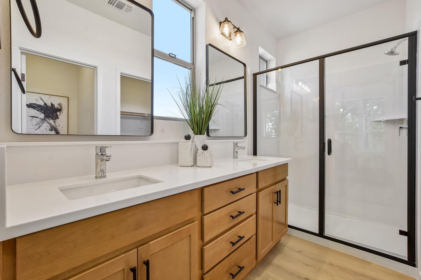
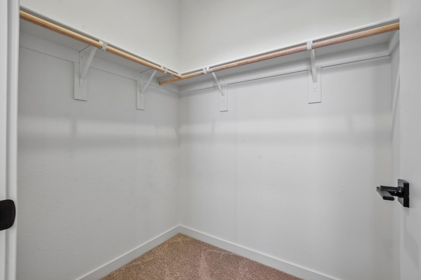
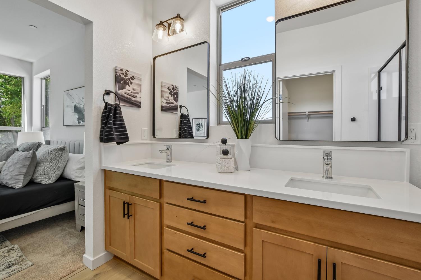
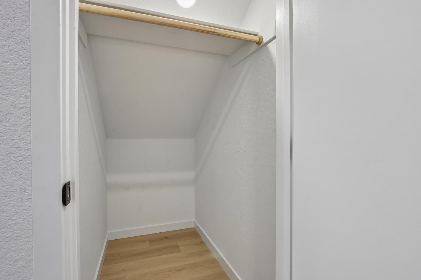
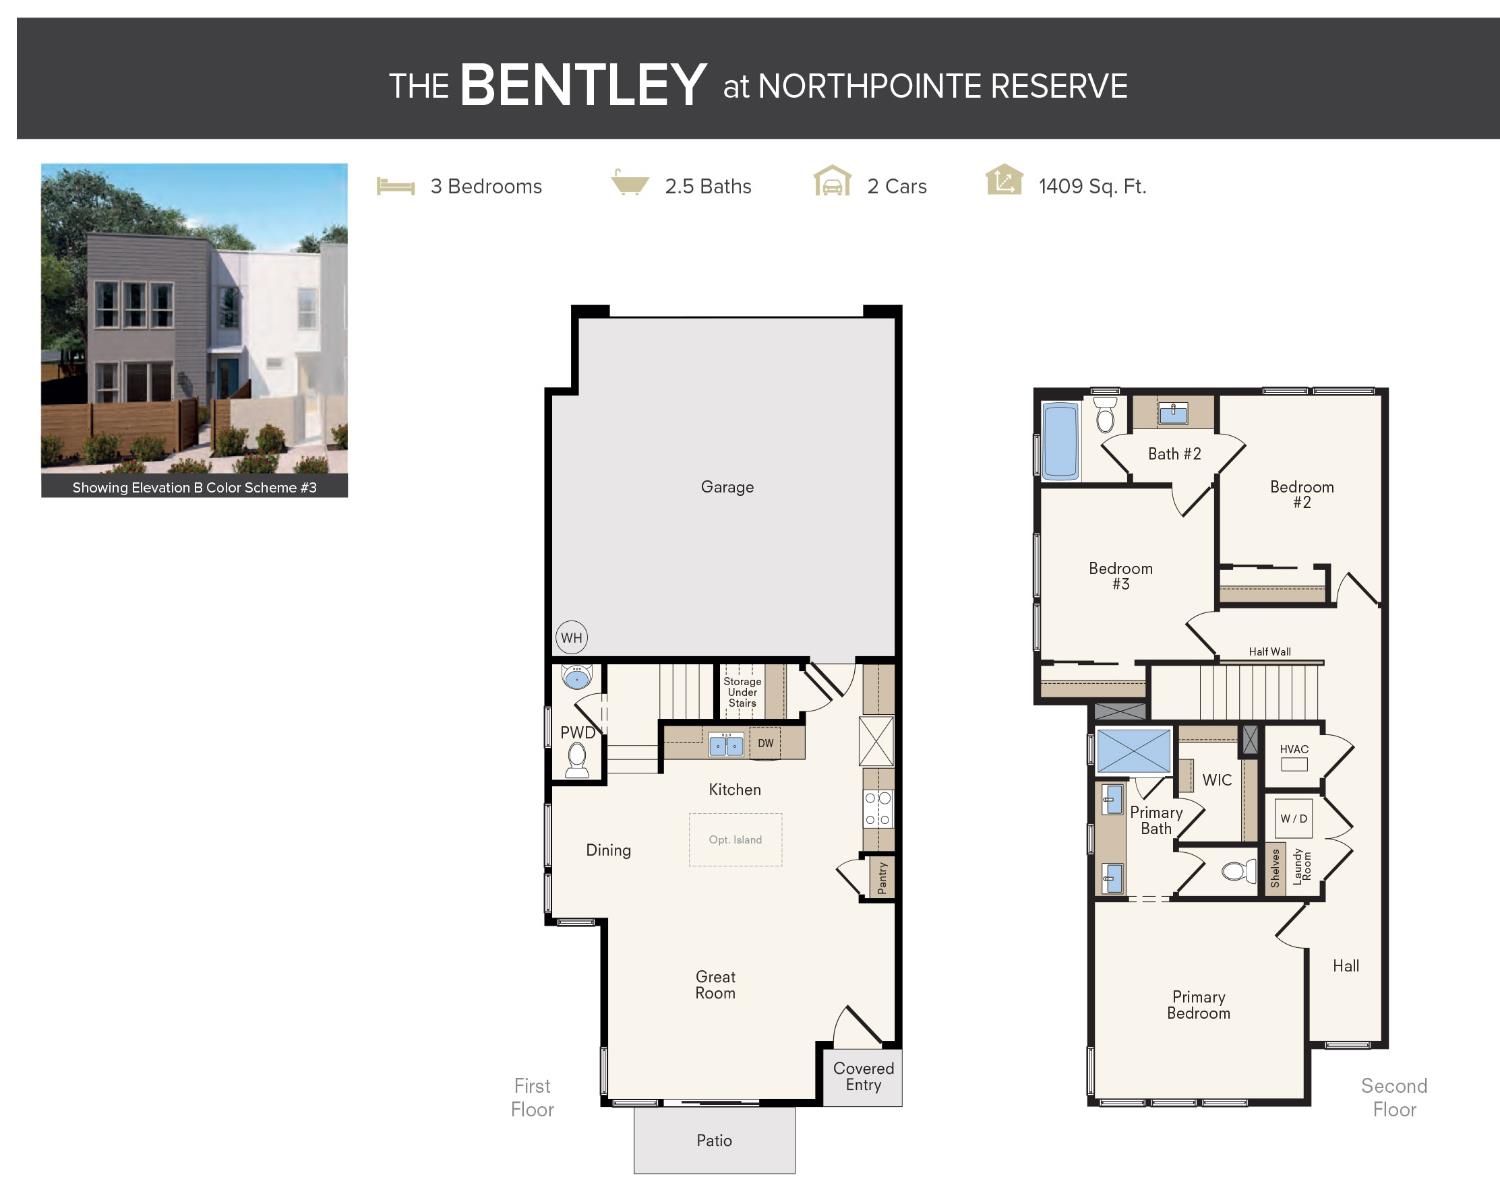
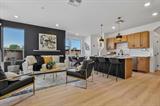
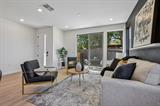
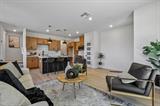
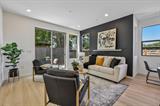
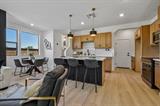
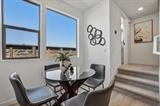
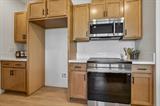
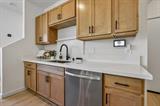
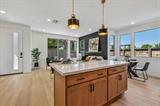
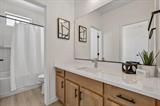
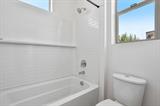
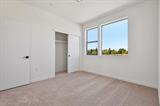
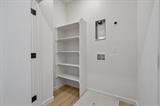
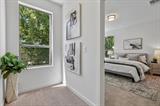
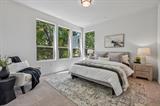
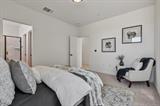
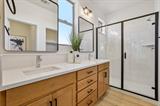
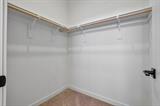
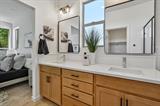
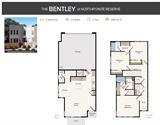
Welcome to your brand-new home! This beautifully designed two-story residence offers 3 bedrooms, 2.5 bathrooms, and a perfect blend of modern style, thoughtful upgrades, and everyday functionality. The gourmet kitchen is a true standout, featuring upgraded Boardwalk-stained cabinetry with sleek black pulls, frosted glass pantry door, wood-paneled island, modern pendant lighting, and a full-height backsplash with a built-in ledge. Designer details continue throughout, including contemporary black fixtures, a custom-painted warm accent wall in Fawn Brindle with a floating shelf, and an open stair railing on the main level that replaces a traditional pony wall, creating a bright, open, and airy atmosphere. A conveniently located downstairs powder room features a painted accent wall. Upstairs, retreat to the spacious primary suite, complete with a private en suite bathroom with lighted mirrors and generous walk-in closet. Two additional bedrooms, a full secondary bathroom, and a conveniently located laundry closet provide added comfort and convenience. This home is part of the Edge Luxe Series, featuring private settings, refined design, and premium upgrades that blend sophisticated style with everyday functionality. Located near scenic parks, a friendly clubhouse, and beautifully curated common areas, all in a desirable, well-connected setting. Plus, as part of the SMUD Solar Shares program, you’ll benefit from sustainable, energy-efficient living.

Last checked: 2 hours ago
Listing updated: November 12, 2026, 8:33 pm
Listed By: Ryan L Coates, The Advantage Group
Source: MLS Metrolist, MLS#:226137487

Map Location

2037 Freya Walk,95835,Sacramento,Sacramento,CA

Walk Score

All data, photos, visualizations, and information regarding a property, including the property’s compliance with state and local legal requirements and all measurements and calculations of area, have been obtained from various sources, and may include such material that has been generated by use of artificial intelligence. Such information and material have not been and will not be verified for accuracy by the listing broker or the multiple listing service, and are not guaranteed as complete, accurate or reliable. Such information and material should be independently reviewed and verified for accuracy. This information and material are intended for the personal use of consumers and may not be used for any purpose other than to identify prospective properties consumers may be interested in purchasing.

MetroList CA data Last Updated: November 12, 2026, 8:33 pm
Data Source: SACM
Metrolist True Source LogoMetroList Services, Inc. Copyright © 2025

