
For Sale
New

712 Townsend Court, Folsom, CA 95630

$2,849,950(Negotiable)
561249054_d33d77f1-1656-49df-9ca6-7b2d0f7df053.jpg
561249054_179aa124-c245-4885-8563-4261da62e6cb.jpg
561249054_ca904ed1-2a3c-4b6e-9871-235cc7bad9be.jpg
561249054_52d0b5e3-cf68-4a61-bcd1-5e8fa3657132.jpg
561249054_a14e360e-03db-496c-90c7-3e7de4d028b6.jpg
561249054_3a1ae28f-03db-4c4f-8be5-00d92279ab29.jpg
561249054_7fd94ce7-f98d-413f-8a6b-c8a69657a1bf.jpg
561249054_f2af0f53-64fe-4581-b4aa-438075283617.jpg
561249054_15350153-ef03-4be3-97f5-0583a698a9a7.jpg
561249054_7c8608ab-7b5a-45eb-b6d6-4958affd343c.jpg
561249054_c85d77b9-2f25-43d8-8cfa-49f489c01a64.jpg
561249054_192ec818-48d1-4a36-87c4-9ae1e08cfdfc.jpg
561249054_ab1df735-460f-4521-8fb9-2991aef06d37.jpg
561249054_2b7f2502-0087-4f4c-9f5d-ddedfc40bf58.jpg
561249054_0aab4214-35a7-4476-b92c-abd7e8240f03.jpg
561249054_75bb9442-caa2-4a65-82dc-313bbeecb46b.jpg
561249054_227906a6-7d85-4459-b912-0f4299f44313.jpg
561249054_7dc2c724-76dc-42c8-8fcd-1a2003695e1e.jpg
561249054_9ac981b8-5a75-4417-8bca-4934efcba1fc.jpg
561249054_8164f581-9794-44d1-807f-22402be39972.jpg
561249054_3018b64b-88fc-4a3c-8d05-f17dcced60ef.jpg
561249054_c345572f-2644-4a23-82e3-2903ed59ec9b.jpg
561249054_b3d2d7c8-1d99-4455-95a0-a162d70286d8.jpg
561249054_66611b03-ff99-4e8c-8507-c5b0111eb483.jpg
561249054_12313564-b310-4232-a521-7dd642edb03e.jpg
561249054_17969918-84c9-4087-a42a-54e83a29832e.jpg
561249054_afaaea04-76a5-419c-bfac-6799d903b54e.jpg
561249054_af54ae40-f880-4625-bc53-c2107811d738.jpg
561249054_053fe8eb-f87f-4347-b293-eef1eb866f2c.jpg
561249054_4d6955dd-2ab5-4fdd-aaec-141b152fff73.jpg
561249054_c85e8b63-610d-4c22-9152-ba6ec247de28.jpg
561249054_31a5c474-fff6-495a-8aa2-e1e157988098.jpg
561249054_26d0466f-a181-44ce-b990-a1ba1d92086a.jpg
561249054_8c5f1222-983c-443b-b827-e4a7a27378f6.jpg
561249054_dc9cb9d5-7828-4ee6-882b-979ef89bd2eb.jpg
561249054_87a5a21a-c24c-494f-89f0-d9d69334e547.jpg
561249054_baafaf8d-4d8c-4153-a422-d1bd7eae9dc1.jpg
561249054_3adb4dd9-7ef4-40dd-9017-da8058938e7c.jpg
561249054_f3472a93-4a51-436b-bb68-0d9e36d35de4.jpg
561249054_8219e619-a9d4-4f0e-a96f-d459c8069103.jpg
561249054_5b11edf9-454e-4895-b1b4-b66535ac55db.jpg
561249054_16d2efab-c654-4733-b5da-1e52e19eb178.jpg
561249054_4e7b1bcb-afc3-413e-afc5-c66fd3be9a27.jpg
561249054_e63b8803-5fbf-4826-ae85-021e2e9c042b.jpg
561249054_cbff69a1-696b-4a9c-82d5-826f45515624.jpg
561249054_89c239c5-2fdb-4ad0-aa0d-908ee4191cd1.jpg
561249054_93118c47-5907-4358-a2cb-e3d9467ff908.jpg
561249054_2f6a656f-aae1-443f-9752-cb3cc51abbed.jpg
561249054_06876d61-a44c-498b-85b5-4d4708a49e61.jpg
561249054_754e80e3-1a3b-4afe-9ebf-3a09d7aa7e7b.jpg
561249054_d33d77f1-1656-49df-9ca6-7b2d0f7df053.jpg
561249054_179aa124-c245-4885-8563-4261da62e6cb.jpg
561249054_ca904ed1-2a3c-4b6e-9871-235cc7bad9be.jpg
561249054_52d0b5e3-cf68-4a61-bcd1-5e8fa3657132.jpg
561249054_a14e360e-03db-496c-90c7-3e7de4d028b6.jpg
561249054_3a1ae28f-03db-4c4f-8be5-00d92279ab29.jpg
561249054_7fd94ce7-f98d-413f-8a6b-c8a69657a1bf.jpg
561249054_f2af0f53-64fe-4581-b4aa-438075283617.jpg
561249054_15350153-ef03-4be3-97f5-0583a698a9a7.jpg
561249054_7c8608ab-7b5a-45eb-b6d6-4958affd343c.jpg
561249054_c85d77b9-2f25-43d8-8cfa-49f489c01a64.jpg
561249054_192ec818-48d1-4a36-87c4-9ae1e08cfdfc.jpg
561249054_ab1df735-460f-4521-8fb9-2991aef06d37.jpg
561249054_2b7f2502-0087-4f4c-9f5d-ddedfc40bf58.jpg
561249054_0aab4214-35a7-4476-b92c-abd7e8240f03.jpg
561249054_75bb9442-caa2-4a65-82dc-313bbeecb46b.jpg
561249054_227906a6-7d85-4459-b912-0f4299f44313.jpg
561249054_7dc2c724-76dc-42c8-8fcd-1a2003695e1e.jpg
561249054_9ac981b8-5a75-4417-8bca-4934efcba1fc.jpg
561249054_8164f581-9794-44d1-807f-22402be39972.jpg
561249054_3018b64b-88fc-4a3c-8d05-f17dcced60ef.jpg
561249054_c345572f-2644-4a23-82e3-2903ed59ec9b.jpg
561249054_b3d2d7c8-1d99-4455-95a0-a162d70286d8.jpg
561249054_66611b03-ff99-4e8c-8507-c5b0111eb483.jpg
561249054_12313564-b310-4232-a521-7dd642edb03e.jpg
561249054_17969918-84c9-4087-a42a-54e83a29832e.jpg
561249054_afaaea04-76a5-419c-bfac-6799d903b54e.jpg
561249054_af54ae40-f880-4625-bc53-c2107811d738.jpg
561249054_053fe8eb-f87f-4347-b293-eef1eb866f2c.jpg
561249054_4d6955dd-2ab5-4fdd-aaec-141b152fff73.jpg
561249054_c85e8b63-610d-4c22-9152-ba6ec247de28.jpg
561249054_31a5c474-fff6-495a-8aa2-e1e157988098.jpg
561249054_26d0466f-a181-44ce-b990-a1ba1d92086a.jpg
561249054_8c5f1222-983c-443b-b827-e4a7a27378f6.jpg
561249054_dc9cb9d5-7828-4ee6-882b-979ef89bd2eb.jpg
561249054_87a5a21a-c24c-494f-89f0-d9d69334e547.jpg
561249054_baafaf8d-4d8c-4153-a422-d1bd7eae9dc1.jpg
561249054_3adb4dd9-7ef4-40dd-9017-da8058938e7c.jpg
561249054_f3472a93-4a51-436b-bb68-0d9e36d35de4.jpg
561249054_8219e619-a9d4-4f0e-a96f-d459c8069103.jpg
561249054_5b11edf9-454e-4895-b1b4-b66535ac55db.jpg
561249054_16d2efab-c654-4733-b5da-1e52e19eb178.jpg
561249054_4e7b1bcb-afc3-413e-afc5-c66fd3be9a27.jpg
561249054_e63b8803-5fbf-4826-ae85-021e2e9c042b.jpg
561249054_cbff69a1-696b-4a9c-82d5-826f45515624.jpg
561249054_89c239c5-2fdb-4ad0-aa0d-908ee4191cd1.jpg
561249054_93118c47-5907-4358-a2cb-e3d9467ff908.jpg
561249054_2f6a656f-aae1-443f-9752-cb3cc51abbed.jpg
561249054_06876d61-a44c-498b-85b5-4d4708a49e61.jpg
561249054_754e80e3-1a3b-4afe-9ebf-3a09d7aa7e7b.jpg

Overview

ID
3523944
Type
Single Family Residence
Parking
No
Beds
4
Baths
5
Sqft
5557
Build Year
2026
Purpose
For Sale
Lot Size
0.36 acres
HOA
$95/mo

About This Listing

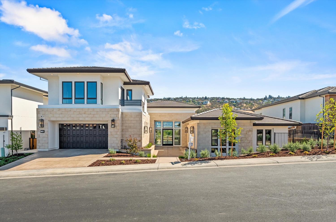
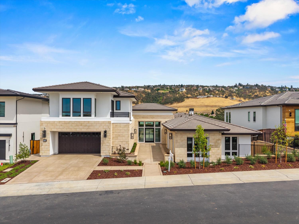
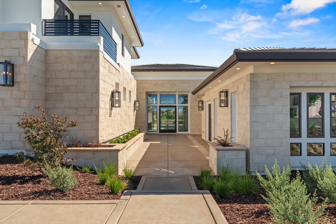
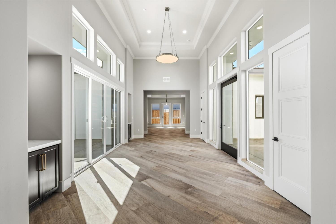
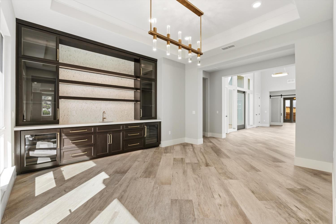
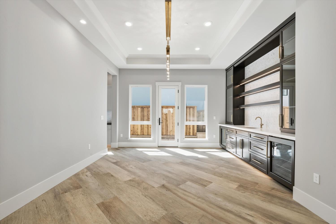
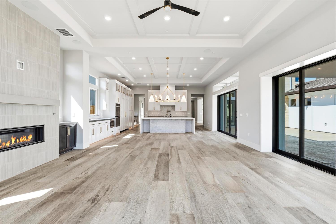
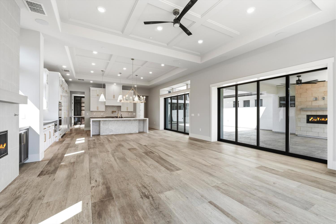
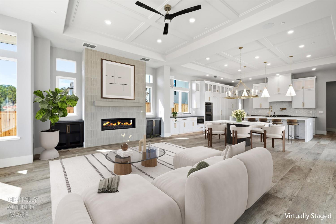
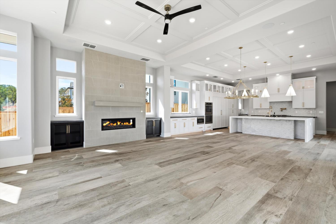
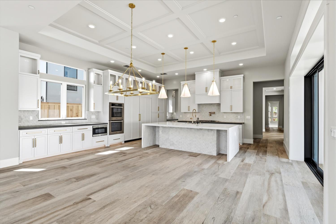
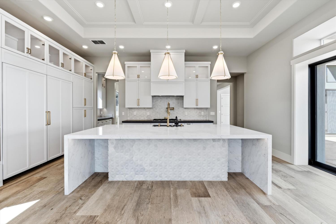
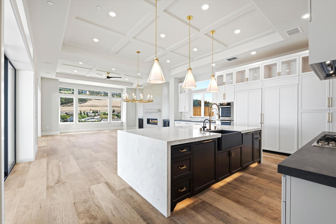
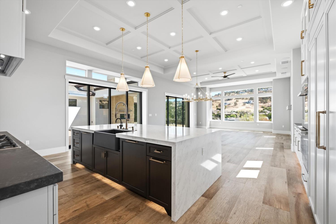
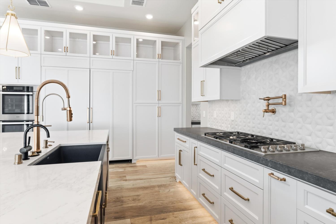
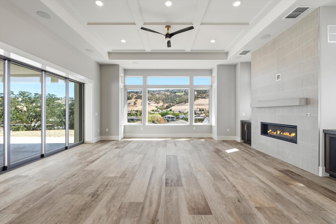
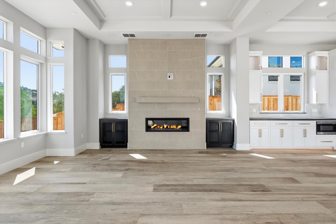
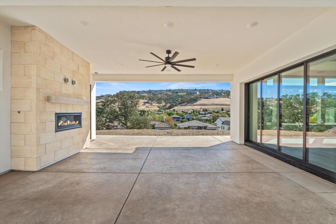
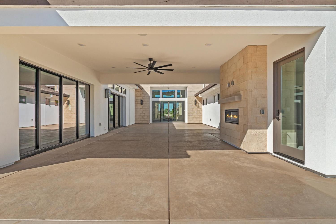
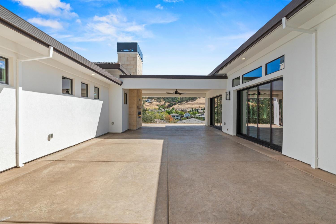
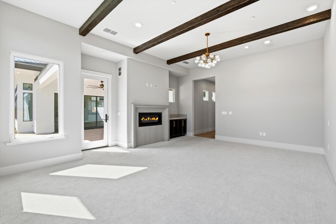
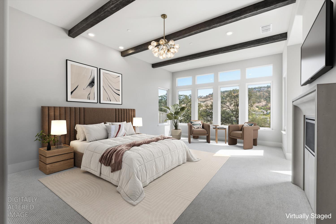
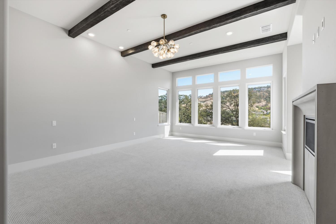
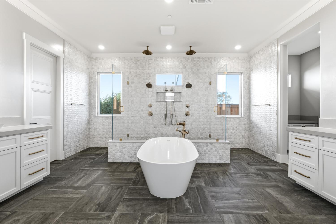
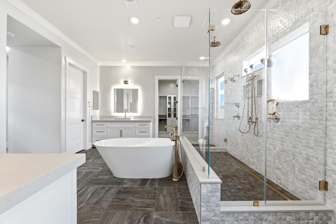
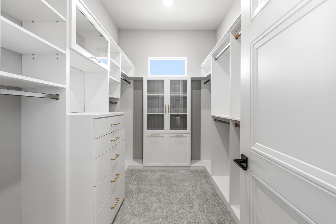
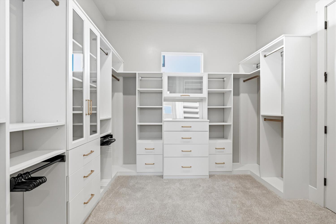
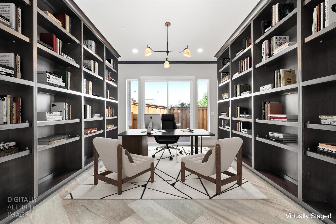
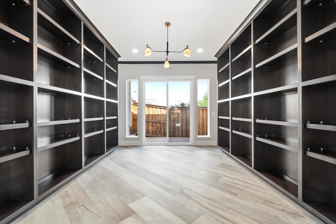
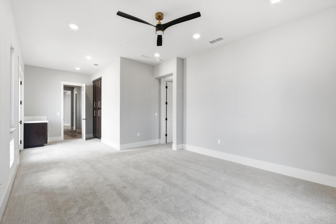
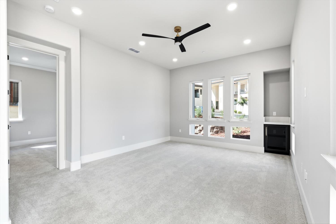
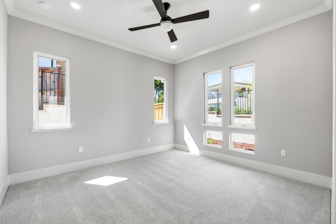
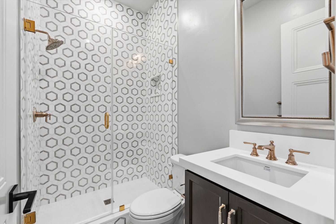
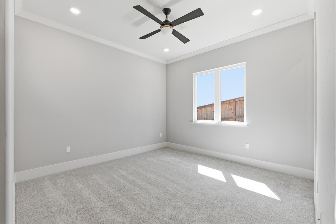
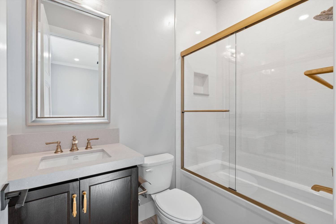
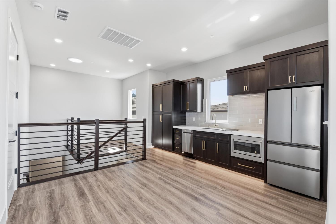
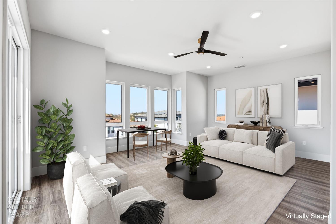
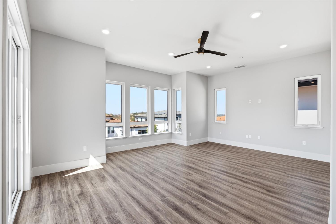
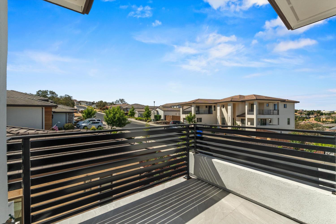
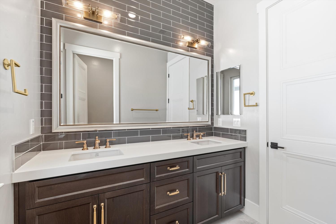
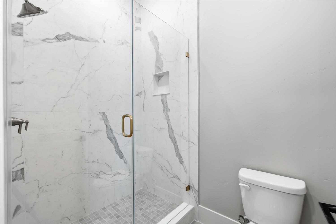
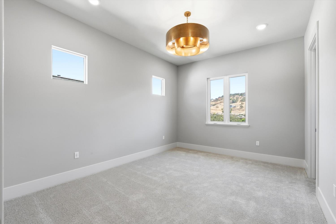
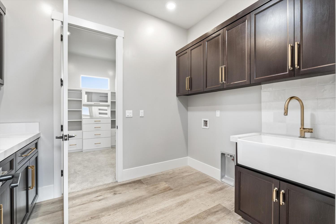
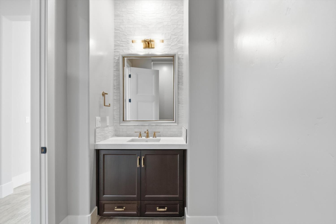
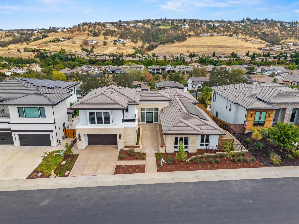
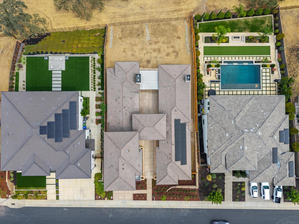
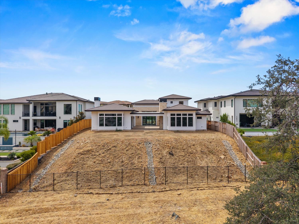
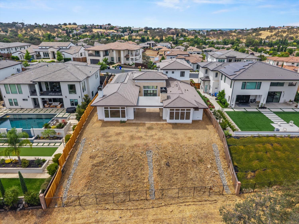
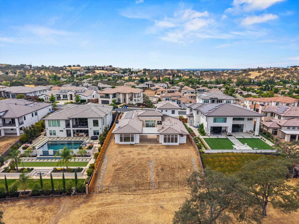
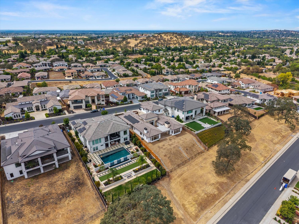
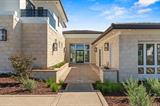
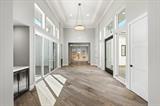
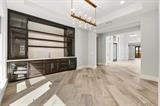
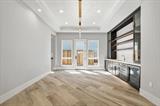
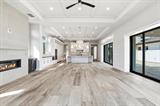
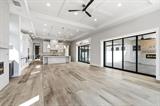
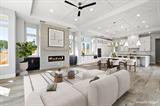
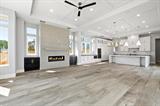
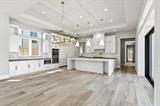
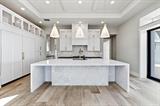
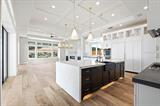
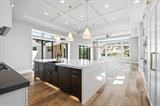
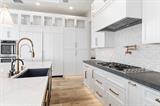
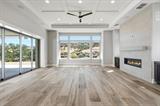
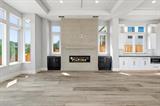
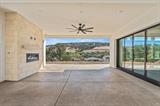
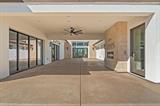
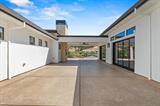
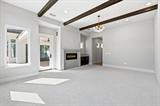
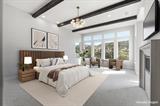
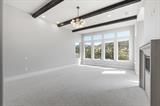
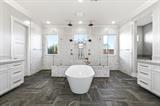
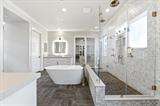
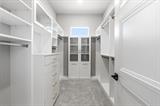
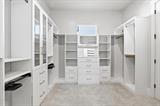
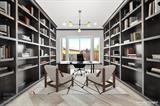
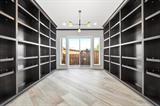
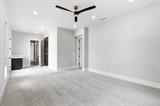
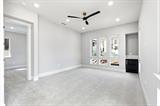
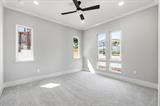
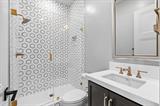
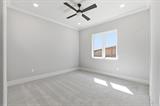
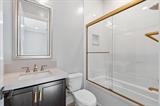
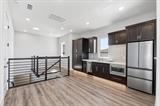
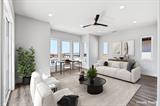
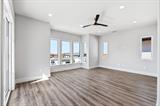
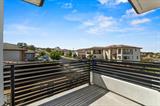
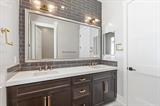
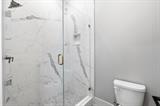
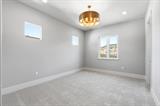
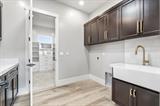
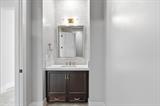
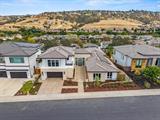
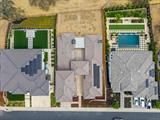
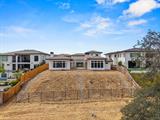
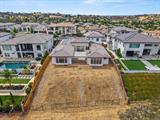
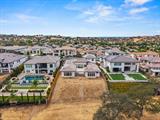
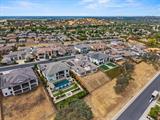
Spanning 5,557 sq. ft., this thoughtfully designed residence offers a sophisticated blend of architectural elegance, functional luxury, and flexible living spaces ideal for today’s lifestyles. The H-shaped floor plan is centered around a stunning private courtyard with a fireplace, creating a seamless connection between indoor and outdoor living. Upon entry, a library and formal dining room flank the foyer, each opening to the courtyard for a welcoming, light-filled first impression. The expansive open-concept kitchen, nook, and great room complete with a cozy fireplace wrap along the right side of the courtyard, forming the heart of the home. A walk-in pantry and butler’s pantry provide abundant storage and prep space, perfect for entertaining and everyday convenience. The primary suite is a true retreat, featuring a dedicated sitting area, fireplace, a luxurious spa-inspired bath, and dual walk-in closets with direct access to the laundry room. Also on the main level is a game room with multi-generational living potential, and two additional bedrooms, each with its own well-appointed en-suite bath, offering privacy and comfort for family or guests. Adding exceptional versatility, a casita is located above the three-car tandem garage, ideal for multi-generational living or extended stays. The casita includes a lounge area with an outdoor deck, kitchenette, fourth bedroom, fourth bath, and a stacked washer and dryer.

Last checked: 3 hours ago
Listing updated: November 12, 2026, 11:19 pm
Listed By: Marina Wang, Elliott Homes
Source: MLS Metrolist, MLS#:226136515

Map Location

712 Townsend Court,95630,Folsom,Sacramento,CA

Walk Score

All data, photos, visualizations, and information regarding a property, including the property’s compliance with state and local legal requirements and all measurements and calculations of area, have been obtained from various sources, and may include such material that has been generated by use of artificial intelligence. Such information and material have not been and will not be verified for accuracy by the listing broker or the multiple listing service, and are not guaranteed as complete, accurate or reliable. Such information and material should be independently reviewed and verified for accuracy. This information and material are intended for the personal use of consumers and may not be used for any purpose other than to identify prospective properties consumers may be interested in purchasing.

MetroList CA data Last Updated: November 12, 2026, 11:19 pm
Data Source: SACM
Metrolist True Source LogoMetroList Services, Inc. Copyright © 2025

