
For Sale
New

2817 T Street, Sacramento, CA 95816

$799,900(Negotiable)
561248529_ad65321f-376f-4511-8b65-29caa4362d8f.jpg
561248529_763ba69c-640a-465e-bcbc-0ce3e482c419.jpg
561248529_0cb4d2e4-b159-41a5-b6cf-e7a0deadd32d.jpg
561248529_735748b9-17af-4245-927b-7428bb093cbe.jpg
561248529_1f9a2f77-db5f-4f5a-a01e-68ce8e00850b.jpg
561248529_792d3031-f1ee-46e8-9481-6c82b59ca6f7.jpg
561248529_d4803d07-642c-4d4e-b09d-7ea3b3a30c15.jpg
561248529_d8a733ab-2cf2-4881-96d0-71db85381c01.jpg
561248529_53f3e10e-6959-486a-9a60-800150605161.jpg
561248529_88739603-ca06-4ad8-a7eb-c5cac8035f52.jpg
561248529_ef51c77c-59e4-414e-93ae-c5e43fbb604e.jpg
561248529_786bd7ae-0117-4a01-b185-5e477ad6eb29.jpg
561248529_e71abe72-6f51-447e-ad72-79379f18f61e.jpg
561248529_1e081d76-f1f1-40a8-9abc-a980bc5e4dc5.jpg
561248529_44aea87f-b327-4b52-a183-7599f94e966c.jpg
561248529_3d3d2dd4-cd2b-4c45-a472-27ffefc40a44.jpg
561248529_ec647112-54f7-47c1-9d6e-9ee09e0f8a8e.jpg
561248529_3525cdbc-af07-42ca-88f4-44f1d7a50d3e.jpg
561248529_9caf2386-4037-42c7-941b-a228e919f545.jpg
561248529_722cafa3-c79f-4fad-921a-e2ee82ce751c.jpg
561248529_51f54e4e-1b82-4d84-8fe0-d2edc55ac680.jpg
561248529_3262d84b-8d1a-496f-bd76-4c8db1a23150.jpg
561248529_b82024d0-ba51-4c44-b02f-47b737adad18.jpg
561248529_4c65c9c1-b383-4389-9125-883f8569a3c2.jpg
561248529_17bfad41-d34f-40f0-8b3d-dc06b9d07f20.jpg
561248529_23b074b2-e01f-428f-9f50-c0d41adc3514.jpg
561248529_318589eb-dcb0-4cd7-9be0-9ed81647100b.jpg
561248529_0c8708d3-d8ea-49ce-bc31-7618bd32df05.jpg
561248529_47a59e81-311c-49ac-8ba1-19452b56839f.jpg
561248529_c56ea0ba-573f-4a87-b40d-48efff203215.jpg
561248529_8c57f49c-a9f3-48d2-862b-1433cd8650a1.jpg
561248529_0771eeb6-27f9-4ec3-9009-6891d36c006d.jpg
561248529_89eb3aa1-3f5b-4240-8c6e-d18a79a490af.jpg
561248529_0c91fc2c-237d-44c0-904d-39b42695fd83.jpg
561248529_493b80cc-9053-4157-bfb6-7a48ee1df04f.jpg
561248529_6ad1dedb-b466-40c4-b00f-92757d324997.jpg
561248529_289e86b1-e8d0-4c6b-b500-8ae4ab75dc85.jpg
561248529_c61dcfc8-9194-4416-92af-2ef9ee08d463.jpg
561248529_0aa4bf50-f16c-479f-837b-5552f85fb912.jpg
561248529_a649b09b-3b86-4abb-bd66-17a236f94d63.jpg
561248529_90005f16-81af-4ebd-87c6-2c9a04f20067.jpg
561248529_1977e216-0049-40eb-ac82-9db38e0f6352.jpg
561248529_08377485-311b-45bc-a9d5-1b5a6ebe3b5d.jpg
561248529_c5afc88f-3d1a-4f1a-b857-c04a43681fe0.jpg
561248529_755c6295-fe02-4842-9860-5fa37110d43a.jpg
561248529_71630154-239d-4c1e-92f2-01abc963f3fe.jpg
561248529_ee9f9f1b-c8e6-4c0c-9b52-9bb14f46ed5b.jpg
561248529_376d4648-8d05-40d1-8832-a62264634212.jpg
561248529_25ff414f-b95b-41c3-b1e6-d0de42f9b713.jpg
561248529_7b832762-d126-4391-9be7-781705e7efc4.jpg
561248529_0c6f10e9-bb9d-4457-8130-2051d718a9c5.jpg
561248529_f76961c4-c20d-480f-844f-39e2f78ead92.jpg
561248529_3066368a-fa76-4fe5-84b1-9deccd2800e8.jpg
561248529_7a3c2a12-491a-49ea-86eb-4ff585d4938f.jpg
561248529_c0ae60ff-24df-45cf-a7b7-35a8d12574b1.jpg
561248529_a2d1ba2f-3215-4d1e-8dba-de3ba1ce383c.jpg
561248529_ad65321f-376f-4511-8b65-29caa4362d8f.jpg
561248529_763ba69c-640a-465e-bcbc-0ce3e482c419.jpg
561248529_0cb4d2e4-b159-41a5-b6cf-e7a0deadd32d.jpg
561248529_735748b9-17af-4245-927b-7428bb093cbe.jpg
561248529_1f9a2f77-db5f-4f5a-a01e-68ce8e00850b.jpg
561248529_792d3031-f1ee-46e8-9481-6c82b59ca6f7.jpg
561248529_d4803d07-642c-4d4e-b09d-7ea3b3a30c15.jpg
561248529_d8a733ab-2cf2-4881-96d0-71db85381c01.jpg
561248529_53f3e10e-6959-486a-9a60-800150605161.jpg
561248529_88739603-ca06-4ad8-a7eb-c5cac8035f52.jpg
561248529_ef51c77c-59e4-414e-93ae-c5e43fbb604e.jpg
561248529_786bd7ae-0117-4a01-b185-5e477ad6eb29.jpg
561248529_e71abe72-6f51-447e-ad72-79379f18f61e.jpg
561248529_1e081d76-f1f1-40a8-9abc-a980bc5e4dc5.jpg
561248529_44aea87f-b327-4b52-a183-7599f94e966c.jpg
561248529_3d3d2dd4-cd2b-4c45-a472-27ffefc40a44.jpg
561248529_ec647112-54f7-47c1-9d6e-9ee09e0f8a8e.jpg
561248529_3525cdbc-af07-42ca-88f4-44f1d7a50d3e.jpg
561248529_9caf2386-4037-42c7-941b-a228e919f545.jpg
561248529_722cafa3-c79f-4fad-921a-e2ee82ce751c.jpg
561248529_51f54e4e-1b82-4d84-8fe0-d2edc55ac680.jpg
561248529_3262d84b-8d1a-496f-bd76-4c8db1a23150.jpg
561248529_b82024d0-ba51-4c44-b02f-47b737adad18.jpg
561248529_4c65c9c1-b383-4389-9125-883f8569a3c2.jpg
561248529_17bfad41-d34f-40f0-8b3d-dc06b9d07f20.jpg
561248529_23b074b2-e01f-428f-9f50-c0d41adc3514.jpg
561248529_318589eb-dcb0-4cd7-9be0-9ed81647100b.jpg
561248529_0c8708d3-d8ea-49ce-bc31-7618bd32df05.jpg
561248529_47a59e81-311c-49ac-8ba1-19452b56839f.jpg
561248529_c56ea0ba-573f-4a87-b40d-48efff203215.jpg
561248529_8c57f49c-a9f3-48d2-862b-1433cd8650a1.jpg
561248529_0771eeb6-27f9-4ec3-9009-6891d36c006d.jpg
561248529_89eb3aa1-3f5b-4240-8c6e-d18a79a490af.jpg
561248529_0c91fc2c-237d-44c0-904d-39b42695fd83.jpg
561248529_493b80cc-9053-4157-bfb6-7a48ee1df04f.jpg
561248529_6ad1dedb-b466-40c4-b00f-92757d324997.jpg
561248529_289e86b1-e8d0-4c6b-b500-8ae4ab75dc85.jpg
561248529_c61dcfc8-9194-4416-92af-2ef9ee08d463.jpg
561248529_0aa4bf50-f16c-479f-837b-5552f85fb912.jpg
561248529_a649b09b-3b86-4abb-bd66-17a236f94d63.jpg
561248529_90005f16-81af-4ebd-87c6-2c9a04f20067.jpg
561248529_1977e216-0049-40eb-ac82-9db38e0f6352.jpg
561248529_08377485-311b-45bc-a9d5-1b5a6ebe3b5d.jpg
561248529_c5afc88f-3d1a-4f1a-b857-c04a43681fe0.jpg
561248529_755c6295-fe02-4842-9860-5fa37110d43a.jpg
561248529_71630154-239d-4c1e-92f2-01abc963f3fe.jpg
561248529_ee9f9f1b-c8e6-4c0c-9b52-9bb14f46ed5b.jpg
561248529_376d4648-8d05-40d1-8832-a62264634212.jpg
561248529_25ff414f-b95b-41c3-b1e6-d0de42f9b713.jpg
561248529_7b832762-d126-4391-9be7-781705e7efc4.jpg
561248529_0c6f10e9-bb9d-4457-8130-2051d718a9c5.jpg
561248529_f76961c4-c20d-480f-844f-39e2f78ead92.jpg
561248529_3066368a-fa76-4fe5-84b1-9deccd2800e8.jpg
561248529_7a3c2a12-491a-49ea-86eb-4ff585d4938f.jpg
561248529_c0ae60ff-24df-45cf-a7b7-35a8d12574b1.jpg
561248529_a2d1ba2f-3215-4d1e-8dba-de3ba1ce383c.jpg

Overview

ID
3523945
Type
Single Family Residence
Parking
No
Beds
2
Baths
3
Sqft
4598
Build Year
1982
Purpose
For Sale
Lot Size
0.15 acres

About This Listing

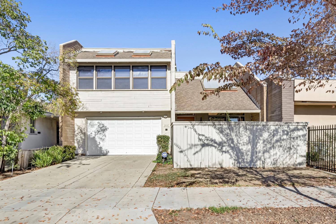
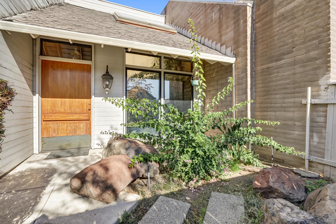
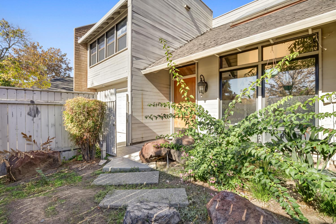
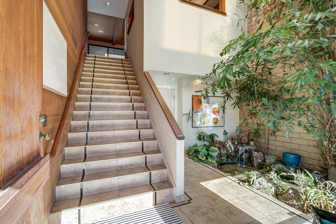
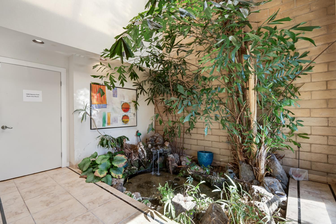
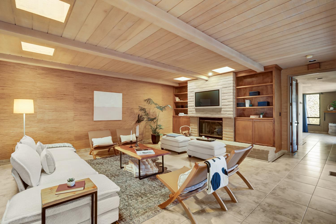
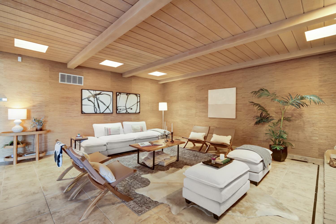
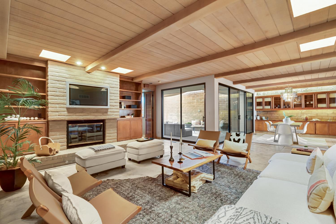
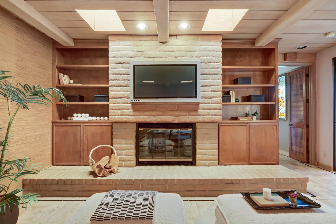
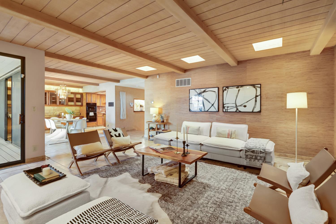
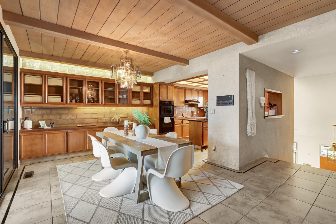
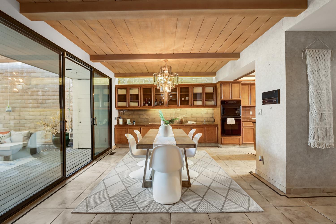
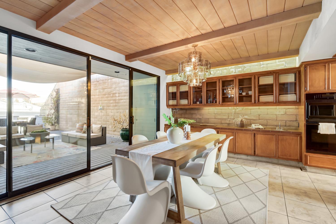
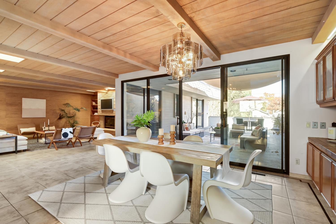
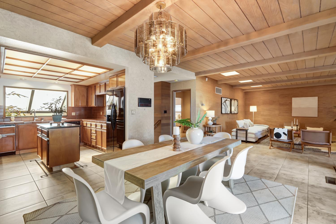
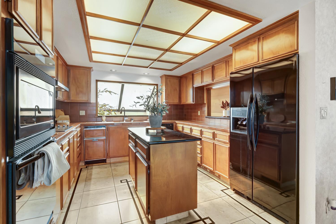
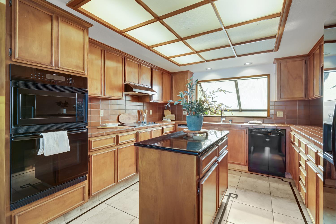
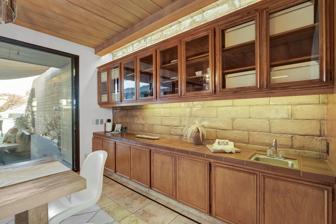
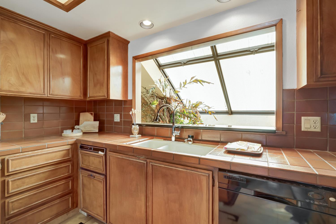
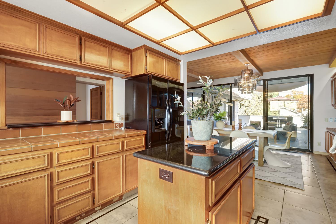
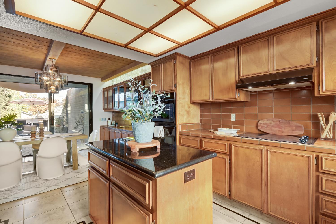
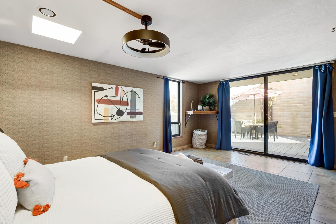
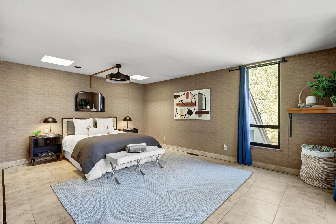
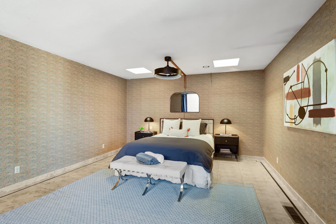
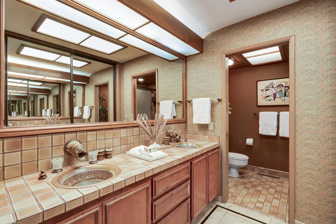
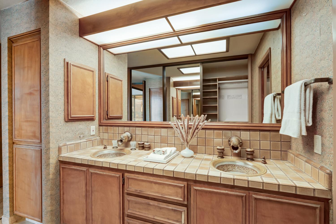
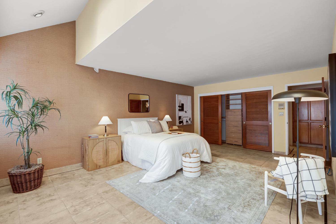
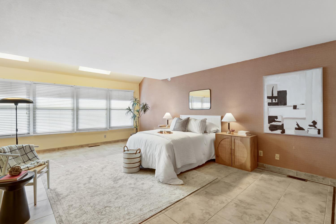
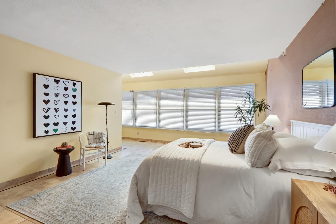
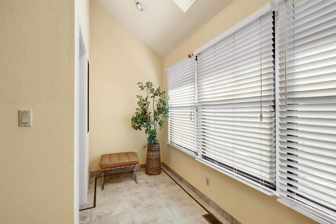
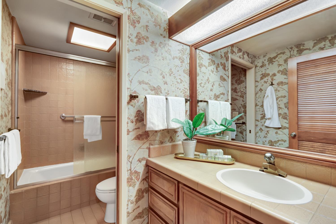
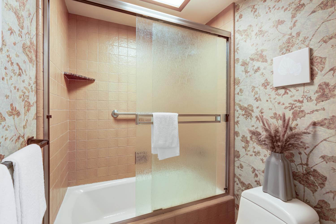
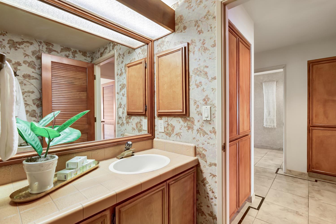
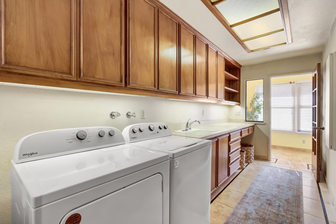
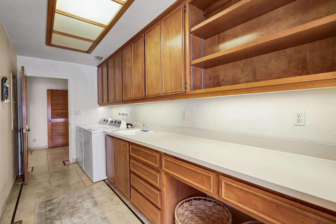
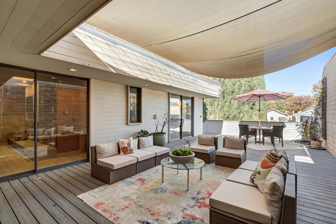
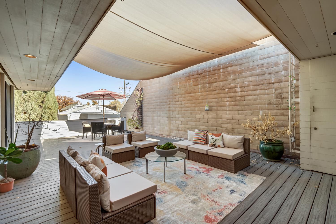
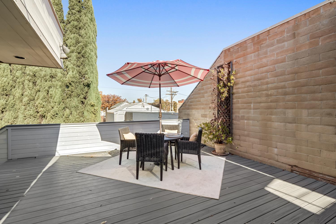
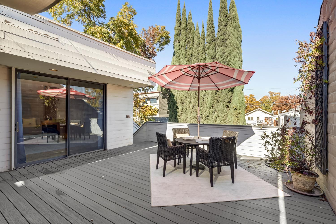
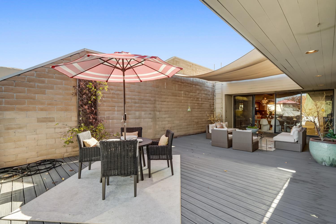
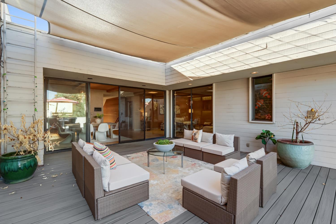
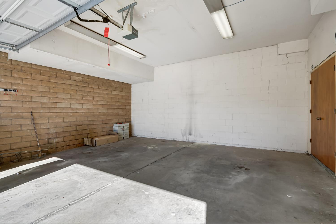
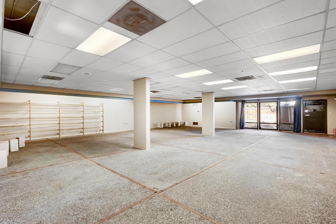
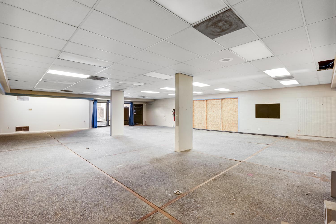
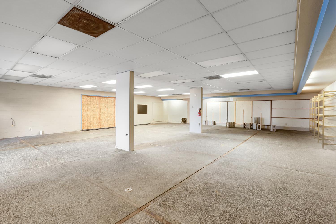
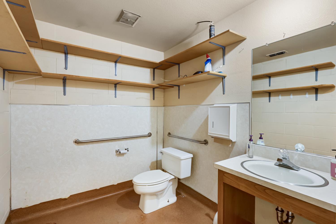
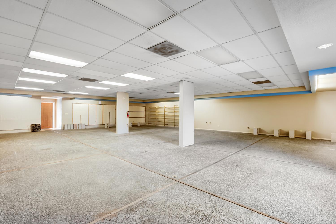
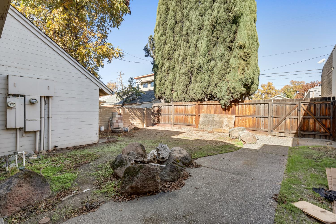
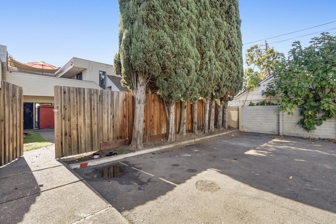
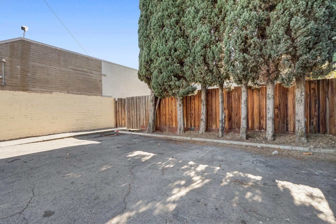
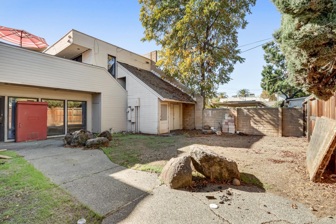
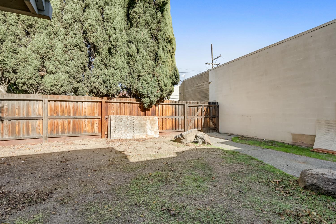
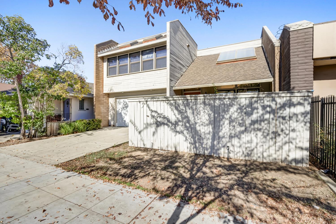
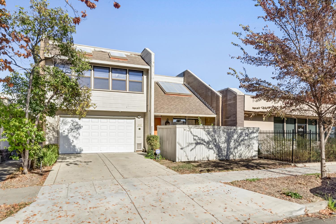
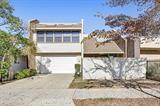
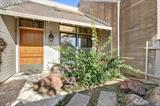
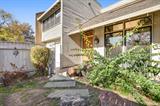
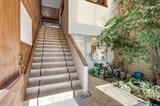
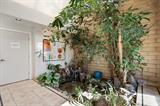
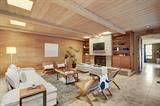
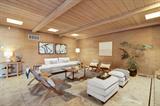
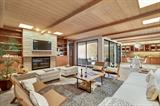
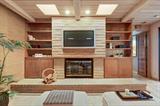
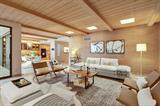
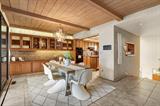
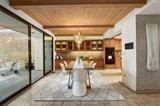
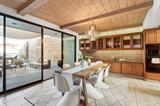
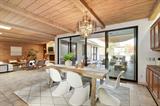
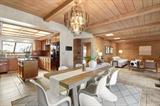
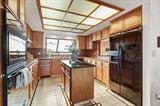
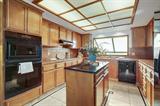
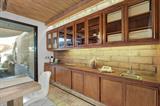
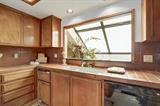
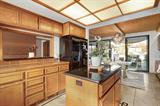
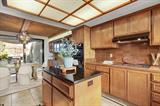
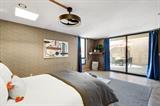
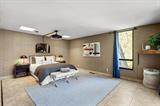
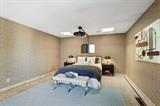
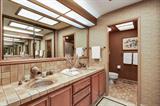
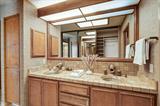
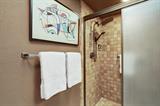
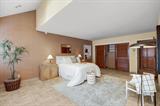
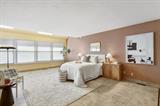
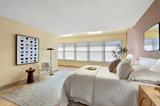
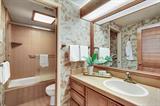
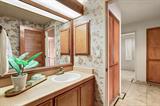
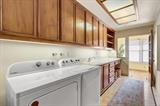
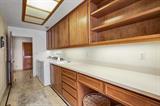
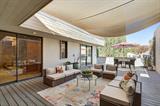
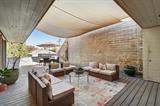
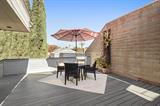
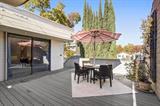
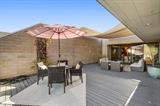
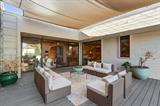
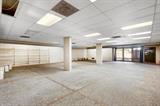
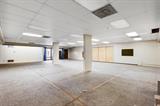
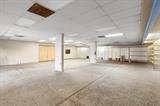
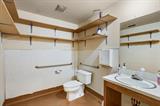
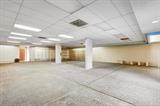
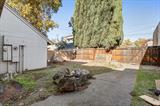
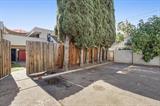
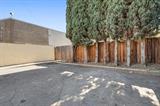
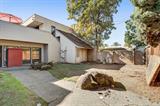
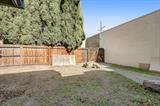
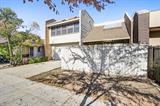
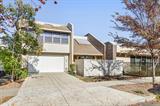
What an opportunity! First time on the market since it was built in 1982 and used as the personal residence and business for Sacramento’s popular Capital Aquarium. This custom-designed residence has a private courtyard, accessible from T St. Step through the oversized front door into the 2-story high formal entry with Koi pond and waterfall. Accending the formal staircase leads you to a remarkable open floor plan that surrounds a large deck with multiple floor to ceiling glass sliding doors. The kitchen has plenty of cabinet space and looks over the Koi pond below. Entertain friends in the cozy living room with gas-log fireplace, beautiful beamed ceilings and a row of sky lights. The oversized bedrooms have private bathrooms and plenty of closet space. This residential unit also has it’s own 2-car garage and space in the driveway for extra parking. Downstairs has a private entry into the 1900-sq ft commercial space with its own electrical panel, HVAC system, and 1/2 bath. Parking is not a problem with a small lot off of the alley. This propety has a desirable muti-use zoning for different types of businesses. Located near local restaurants, public transportation, grocery shopping (Food Co-Op), and coffee shops.

Last checked: 3 hours ago
Listing updated: November 12, 2026, 11:20 pm
Listed By: David Kirrene, Dunnigan, REALTORS
Source: MLS Metrolist, MLS#:226137224

Map Location

2817 T Street,95816,Sacramento,Sacramento,CA

Walk Score

All data, photos, visualizations, and information regarding a property, including the property’s compliance with state and local legal requirements and all measurements and calculations of area, have been obtained from various sources, and may include such material that has been generated by use of artificial intelligence. Such information and material have not been and will not be verified for accuracy by the listing broker or the multiple listing service, and are not guaranteed as complete, accurate or reliable. Such information and material should be independently reviewed and verified for accuracy. This information and material are intended for the personal use of consumers and may not be used for any purpose other than to identify prospective properties consumers may be interested in purchasing.

MetroList CA data Last Updated: November 12, 2026, 11:20 pm
Data Source: SACM
Metrolist True Source LogoMetroList Services, Inc. Copyright © 2025

