
For Sale

1429 El Nido Way, Sacramento, CA 95864

$1,500,000(Negotiable)
561232935_d7acfa98-7787-4f75-a194-2340747cd1c5.jpg
561232935_8dee1608-3207-45b8-8061-9cd8816e3165.jpg
561232935_0667268d-6d2d-44a8-8b95-abd8a7d94872.jpg
561232935_bd184e49-0ffb-4c09-b083-2036b7dcec1a.jpg
561232935_06fc1265-2e6f-4a24-b32c-e0961261093d.jpg
561232935_fbd8d252-49a6-416b-862c-be9e7126131d.jpg
561232935_e175da72-b787-40c9-9eac-448e648aa9da.jpg
561232935_6d1629b3-90d5-419d-bdb0-8d0b71c20316.jpg
561232935_7a495d81-debb-4feb-8fc2-1b61cf011cef.jpg
561232935_123b68d2-496f-465c-9278-1e7fca5290b7.jpg
561232935_6bc40af2-c80e-40b6-b237-d3e1523951e2.jpg
561232935_16a2537d-e249-4c22-b46e-370d4b07d81c.jpg
561232935_7b29dd43-e1f6-445d-aa41-2e43be161141.jpg
561232935_9443e962-d159-43c3-95f1-fcfb17758a56.jpg
561232935_42ec1870-6967-4575-a32b-21897ba01c42.jpg
561232935_6c2389d2-9bfd-46b5-8ceb-2041cd6cd6f3.jpg
561232935_ca09c816-5199-4fc6-8a2b-399afa925341.jpg
561232935_894d7613-2c17-4f78-8f15-f5134d1ab83e.jpg
561232935_42f720ae-e9ef-4184-bc46-792191eb4a84.jpg
561232935_051a5511-e9b7-416a-b2b6-3dc4e319fb07.jpg
561232935_e35f18c4-6263-4430-8653-416222366727.jpg
561232935_f98494ab-eb28-4b7c-89a8-ad392f8d418a.jpg
561232935_f400b39f-752a-4cfb-a850-5dbe7e80c631.jpg
561232935_fecdb71c-15a0-45a2-ae47-0d9023bbd61e.jpg
561232935_ca940738-fdf8-4167-8f91-3018cf62cc35.jpg
561232935_f97ad497-d457-4255-835d-aa5f0c065de4.jpg
561232935_345b97e6-d200-4f69-ab43-2a39f8806ee9.jpg
561232935_847963e7-6586-4ceb-9bbe-6ca1a6f286c9.jpg
561232935_aa9fd04f-078d-4694-a060-838ce7534360.jpg
561232935_d337502e-08d4-40d0-b37c-dde5a0bf09c4.jpg
561232935_ceacfe6e-c00e-467a-a4fa-ea7f47112330.jpg
561232935_8b65d09d-79af-4e7e-b2f7-03616da09964.jpg
561232935_f7c15cd0-6a9f-4c48-bbb1-b76466d76547.jpg
561232935_b6d52308-2cb6-41e1-b5a2-5fee424e296d.jpg
561232935_f26ea833-82d4-4b72-af1b-547b30168402.jpg
561232935_45f32908-e149-4b81-abc8-8f36c57c953e.jpg
561232935_c7d08e78-a358-40be-ba22-ee04b1f87e72.jpg
561232935_cf7bf967-7b79-41ee-b467-e0ac1b516548.jpg
561232935_e6271cb7-61f4-46b9-a692-1318ba22e23e.jpg
561232935_0b3f88c2-a046-4be0-bcc8-8b5fe7b32ac0.jpg
561232935_4ab25cbc-4e3c-454e-856e-eebb3fd72302.jpg
561232935_32059673-67ba-4c83-9a6d-862adb5ad7a2.jpg
561232935_78a732db-c4a8-4d38-b9dc-60b2ed3e9fe4.jpg
561232935_46db4ae8-c955-4d39-b798-3e0729cd65a4.jpg
561232935_c6a7d713-bbb1-4a11-b642-d4f1ce54deef.jpg
561232935_fb033513-8ed2-4a94-b81d-4ceb4e34bfe6.jpg
561232935_8f79169c-7df1-46ab-a20e-6ecb8d2a8900.jpg
561232935_d7acfa98-7787-4f75-a194-2340747cd1c5.jpg
561232935_8dee1608-3207-45b8-8061-9cd8816e3165.jpg
561232935_0667268d-6d2d-44a8-8b95-abd8a7d94872.jpg
561232935_bd184e49-0ffb-4c09-b083-2036b7dcec1a.jpg
561232935_06fc1265-2e6f-4a24-b32c-e0961261093d.jpg
561232935_fbd8d252-49a6-416b-862c-be9e7126131d.jpg
561232935_e175da72-b787-40c9-9eac-448e648aa9da.jpg
561232935_6d1629b3-90d5-419d-bdb0-8d0b71c20316.jpg
561232935_7a495d81-debb-4feb-8fc2-1b61cf011cef.jpg
561232935_123b68d2-496f-465c-9278-1e7fca5290b7.jpg
561232935_6bc40af2-c80e-40b6-b237-d3e1523951e2.jpg
561232935_16a2537d-e249-4c22-b46e-370d4b07d81c.jpg
561232935_7b29dd43-e1f6-445d-aa41-2e43be161141.jpg
561232935_9443e962-d159-43c3-95f1-fcfb17758a56.jpg
561232935_42ec1870-6967-4575-a32b-21897ba01c42.jpg
561232935_6c2389d2-9bfd-46b5-8ceb-2041cd6cd6f3.jpg
561232935_ca09c816-5199-4fc6-8a2b-399afa925341.jpg
561232935_894d7613-2c17-4f78-8f15-f5134d1ab83e.jpg
561232935_42f720ae-e9ef-4184-bc46-792191eb4a84.jpg
561232935_051a5511-e9b7-416a-b2b6-3dc4e319fb07.jpg
561232935_e35f18c4-6263-4430-8653-416222366727.jpg
561232935_f98494ab-eb28-4b7c-89a8-ad392f8d418a.jpg
561232935_f400b39f-752a-4cfb-a850-5dbe7e80c631.jpg
561232935_fecdb71c-15a0-45a2-ae47-0d9023bbd61e.jpg
561232935_ca940738-fdf8-4167-8f91-3018cf62cc35.jpg
561232935_f97ad497-d457-4255-835d-aa5f0c065de4.jpg
561232935_345b97e6-d200-4f69-ab43-2a39f8806ee9.jpg
561232935_847963e7-6586-4ceb-9bbe-6ca1a6f286c9.jpg
561232935_aa9fd04f-078d-4694-a060-838ce7534360.jpg
561232935_d337502e-08d4-40d0-b37c-dde5a0bf09c4.jpg
561232935_ceacfe6e-c00e-467a-a4fa-ea7f47112330.jpg
561232935_8b65d09d-79af-4e7e-b2f7-03616da09964.jpg
561232935_f7c15cd0-6a9f-4c48-bbb1-b76466d76547.jpg
561232935_b6d52308-2cb6-41e1-b5a2-5fee424e296d.jpg
561232935_f26ea833-82d4-4b72-af1b-547b30168402.jpg
561232935_45f32908-e149-4b81-abc8-8f36c57c953e.jpg
561232935_c7d08e78-a358-40be-ba22-ee04b1f87e72.jpg
561232935_cf7bf967-7b79-41ee-b467-e0ac1b516548.jpg
561232935_e6271cb7-61f4-46b9-a692-1318ba22e23e.jpg
561232935_0b3f88c2-a046-4be0-bcc8-8b5fe7b32ac0.jpg
561232935_4ab25cbc-4e3c-454e-856e-eebb3fd72302.jpg
561232935_32059673-67ba-4c83-9a6d-862adb5ad7a2.jpg
561232935_78a732db-c4a8-4d38-b9dc-60b2ed3e9fe4.jpg
561232935_46db4ae8-c955-4d39-b798-3e0729cd65a4.jpg
561232935_c6a7d713-bbb1-4a11-b642-d4f1ce54deef.jpg
561232935_fb033513-8ed2-4a94-b81d-4ceb4e34bfe6.jpg
561232935_8f79169c-7df1-46ab-a20e-6ecb8d2a8900.jpg

Overview

ID
3523947
Type
Single Family Residence
Parking
No
Beds
4
Baths
3
Sqft
2778
Build Year
1952
Purpose
For Sale
Lot Size
0.31 acres

About This Listing

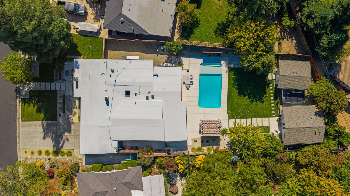
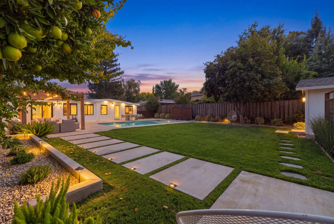
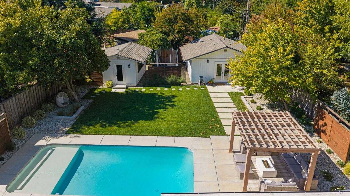
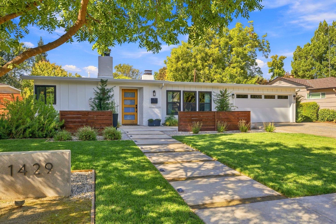
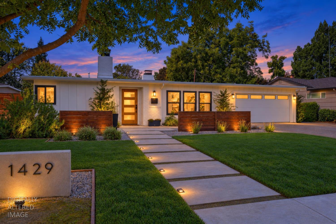
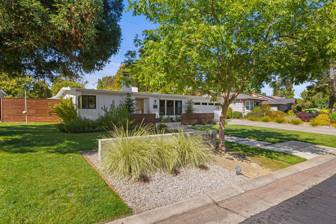
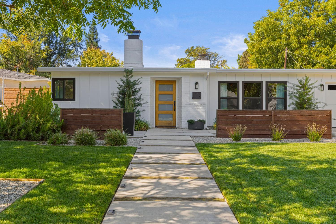
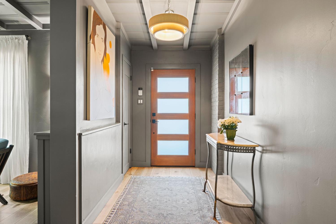
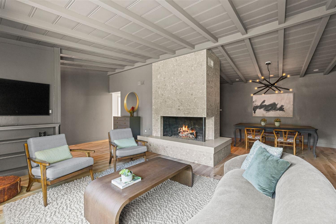
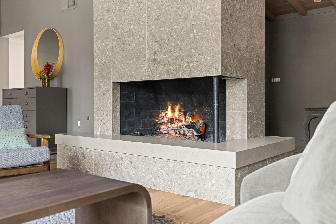
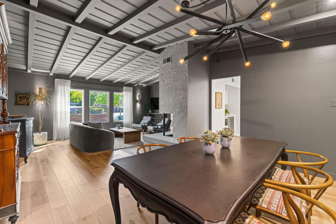
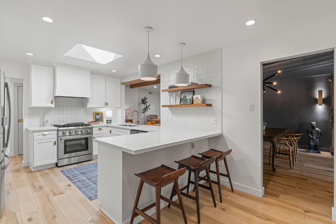
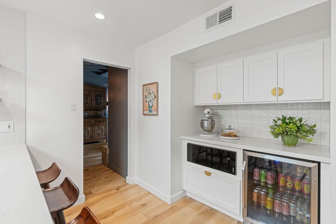
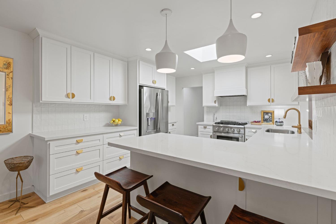
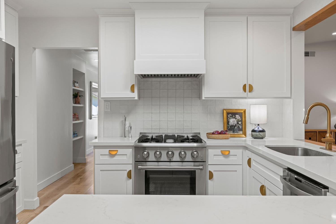
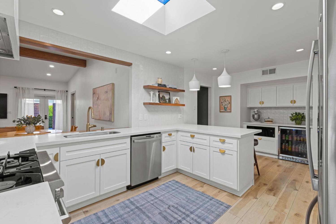
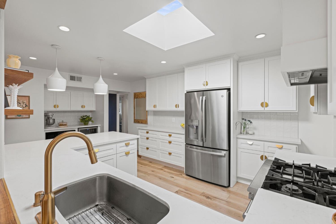
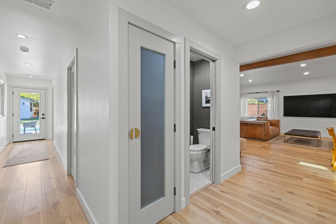
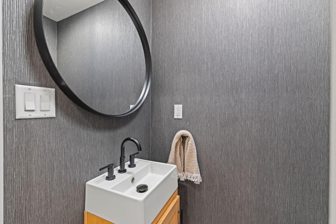
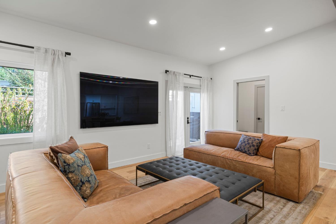
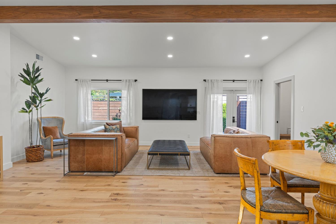
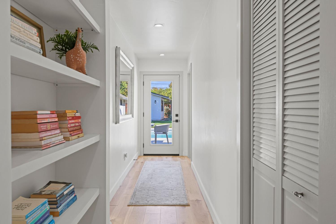
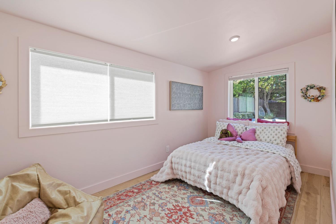
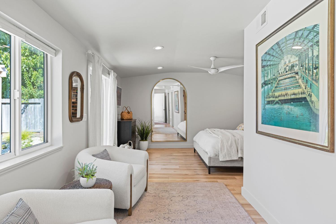
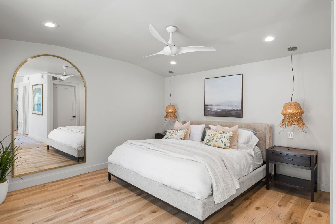
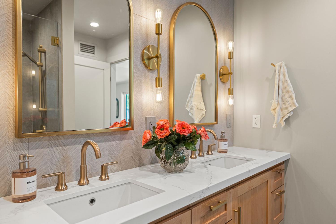
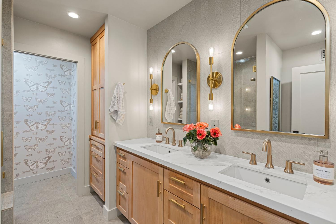
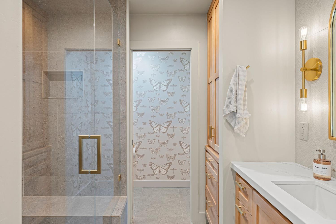
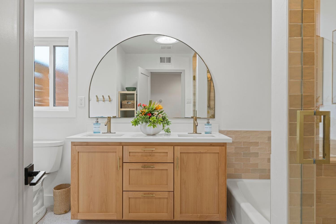
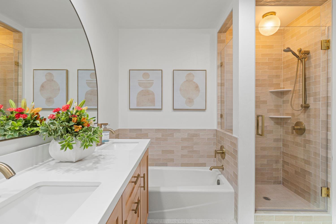
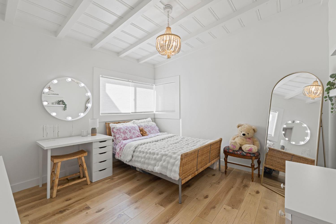
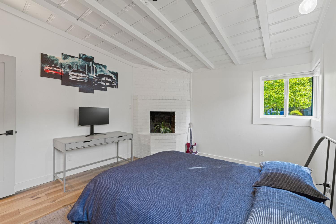
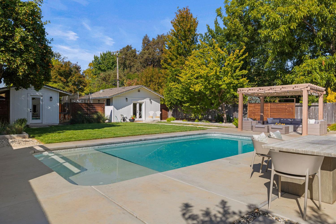
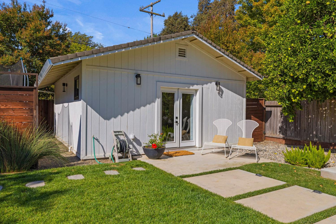
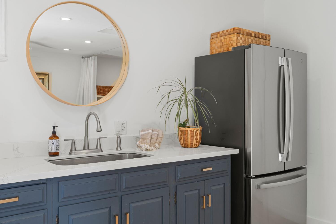
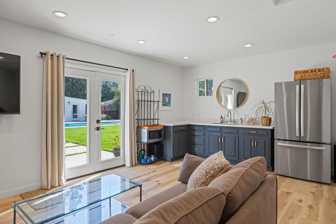
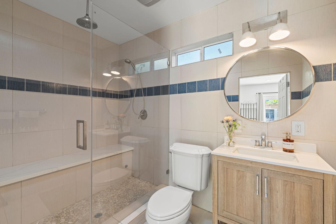
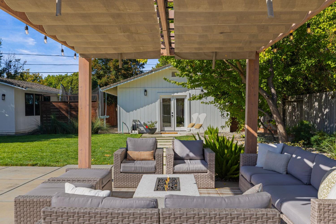
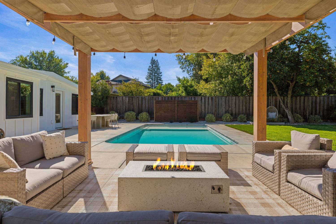
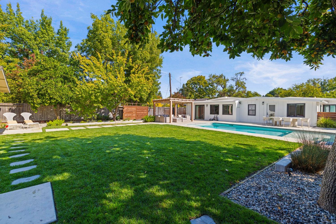
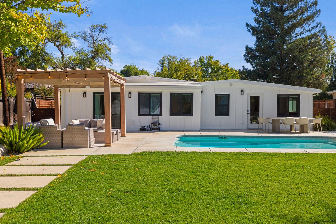
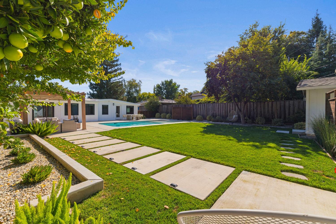
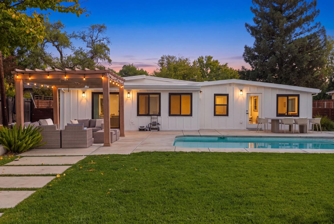
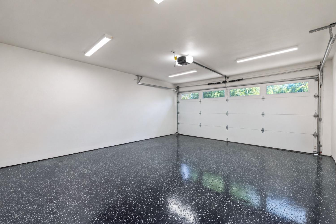
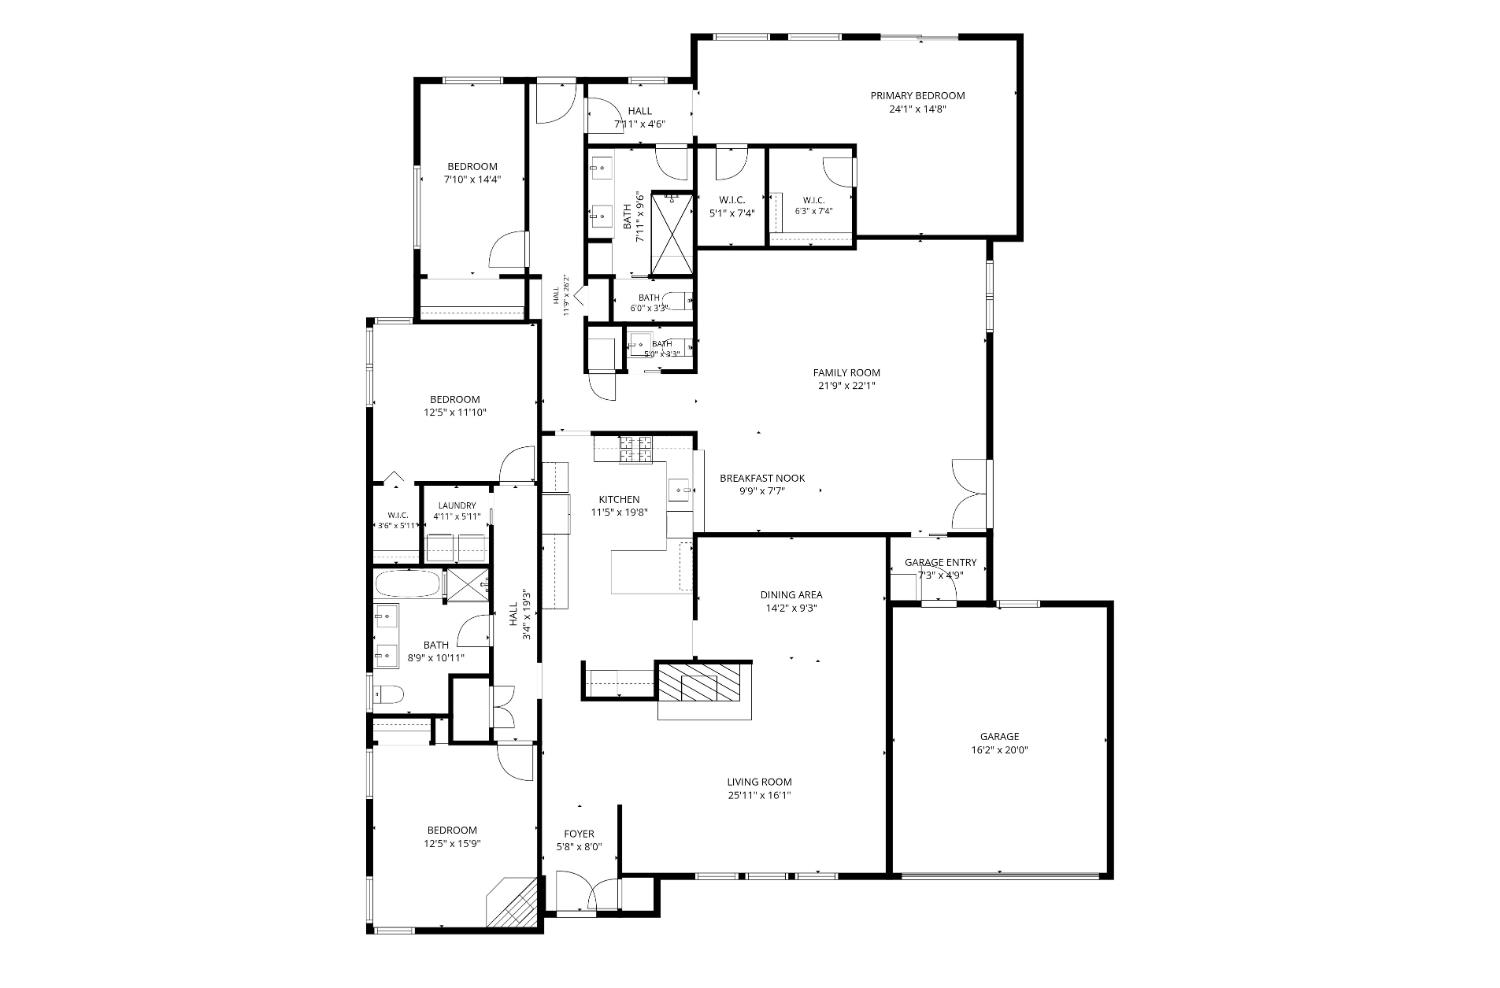
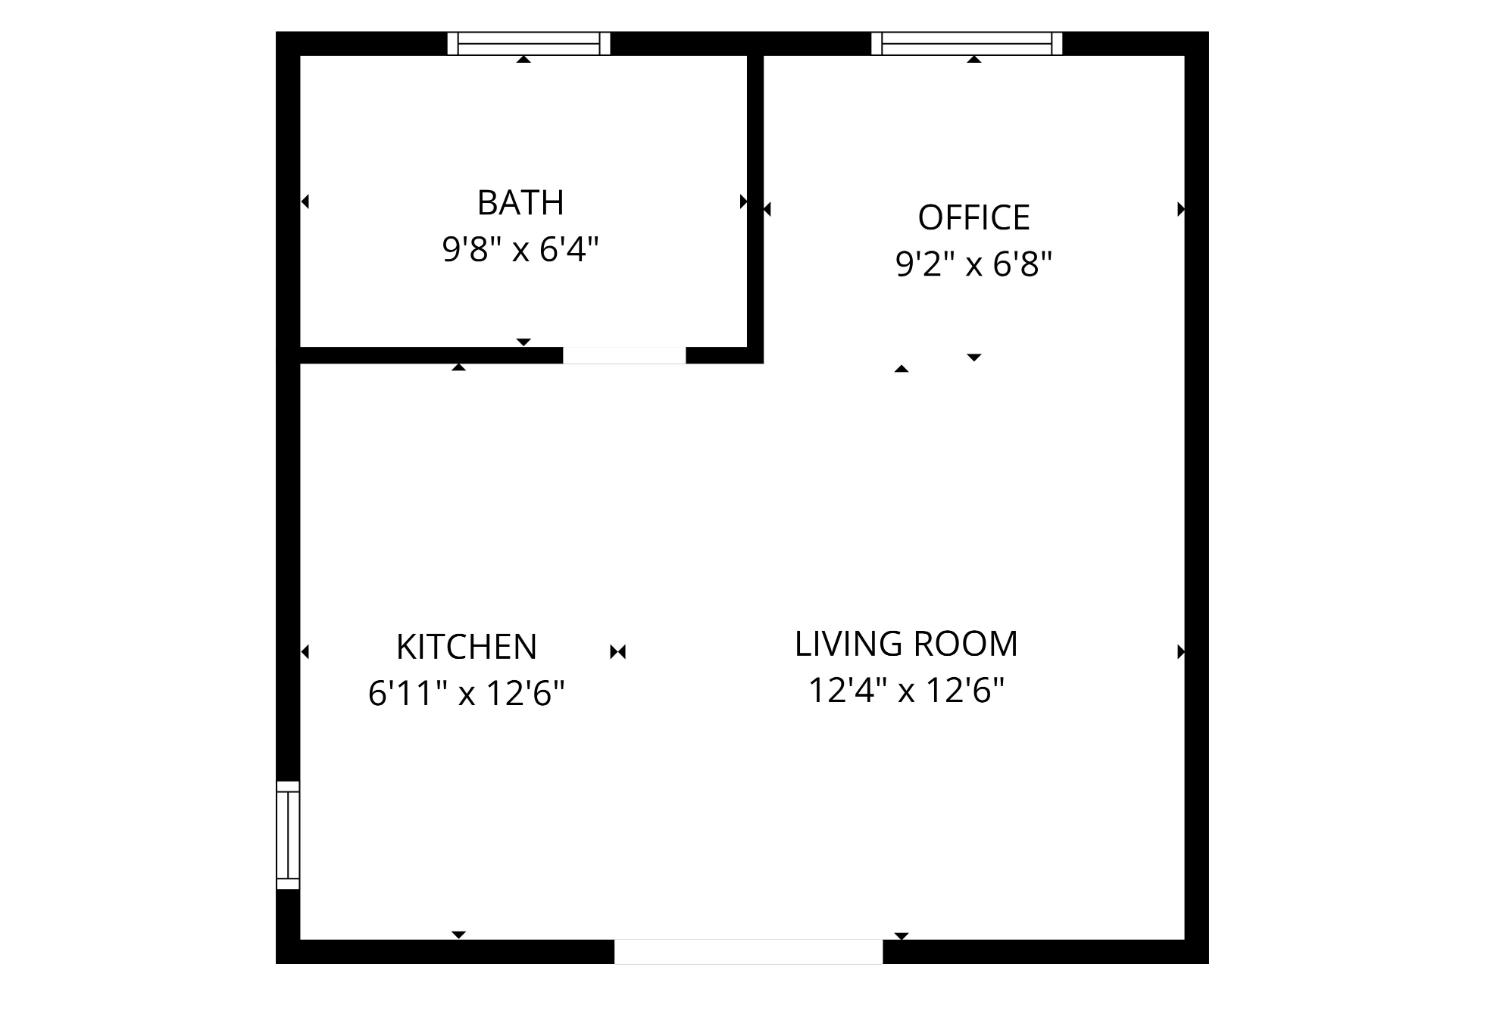
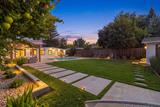
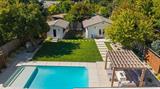
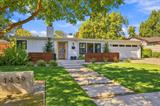
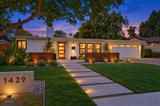
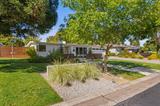
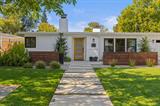
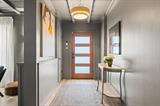
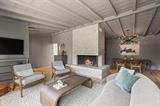
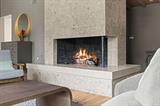
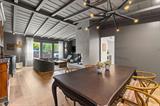
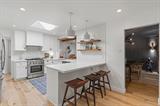
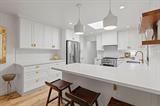
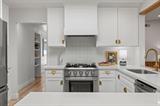
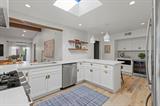
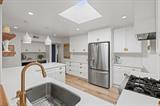
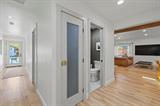
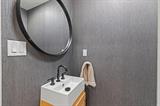
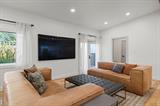
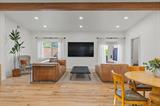
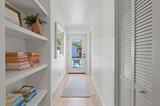
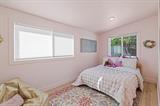
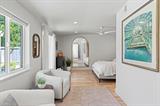
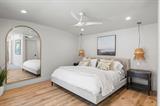
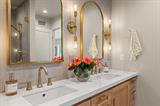
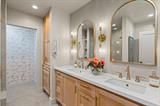
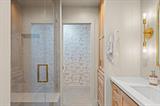
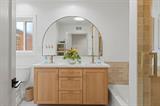
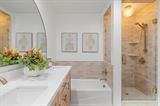
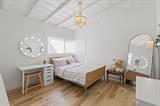
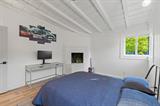
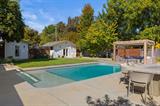
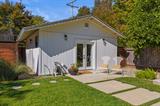
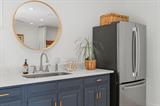
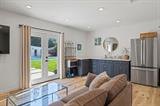
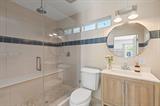
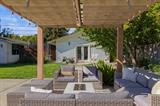
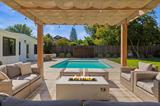
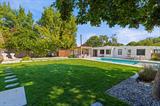
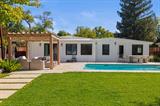
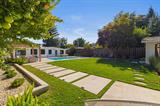
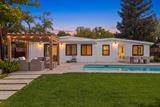
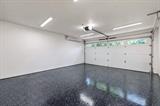
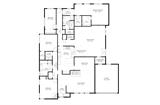
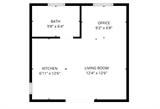
Rarely does an Arden Park home combine authentic mid-century character, exceptional design and this level of thoughtful renovation. With no detail overlooked, this striking mid-century modern ranch set on nearly 1/3 acre, unfolds into an unexpectedly expansive & beautifully updated 2,778 sq. ft. four-bedroom, 2.5-bath main residence and a detached 361 sq. ft. studio-style ADU complete with a kitchen, full bath with flexible living and sleeping space. Completely reimagined from 2022-2025, the home is a study in contrasts – moody, sophisticated spaces in the living & dining room transition beautifully into the light-filled kitchen and family room, creating a layered designer aesthetic that feels both dramatic and inviting. Custom finishes, terrazzo tile, dramatic lighting and two fireplaces, including a show-stopping statement fireplace, give the home a distinctive personality rarely found in the neighborhood. At the heart of the home is a beautifully appointed chef’s kitchen designed for both everyday living and entertaining. The spacious primary suite offers a true retreat with sitting area, separate his-and-hers walk-in closets and a beautifully designed primary bath that feels both refined and luxurious, with a thoughtful layout and elevated designer finishes throughout. Generous living spaces and the newly completed family room addition provide an exceptional amount of room to gather, entertain and relax. Nearly every major element has been thoughtfully updated, including the kitchen, bathrooms, dual pane windows, and doors plus a new TPO flat roof installed in 2023. The finished two-car garage adds additional functionality. Outside, the property transforms into a private backyard retreat centered around a beautifully resurfaced pool and entertaining areas. Extensive new concrete, updated landscaping and mature fruit trees including citrus, apricot, peach, and apple create a lush setting for quintessential California indoor-outdoor living. A storage building and potential RV access add even more versatility. The detached ADU offers exceptional flexibility a beautifully separate space ideal for guest accommodations, a private home office, creative studio, poolside retreat or a variety of other uses to suit changing needs. Distinctive, meticulously renovated and truly turnkey, this is a rare opportunity to own an exceptional mid-century modern home in one of Sacramento’s most beloved established neighborhoods.

Last checked: 2 days ago
Listing updated: November 12, 2026, 11:32 pm
Listed By: Robyn L Walroth, Nick Sadek Sotheby's International Realty | Kimberlie S Hicks, Nick Sadek Sotheby's International Realty
Source: MLS Metrolist, MLS#:226123876

Map Location

1429 El Nido Way,95864,Sacramento,Sacramento,CA

Walk Score

All data, photos, visualizations, and information regarding a property, including the property’s compliance with state and local legal requirements and all measurements and calculations of area, have been obtained from various sources, and may include such material that has been generated by use of artificial intelligence. Such information and material have not been and will not be verified for accuracy by the listing broker or the multiple listing service, and are not guaranteed as complete, accurate or reliable. Such information and material should be independently reviewed and verified for accuracy. This information and material are intended for the personal use of consumers and may not be used for any purpose other than to identify prospective properties consumers may be interested in purchasing.

MetroList CA data Last Updated: November 12, 2026, 11:32 pm
Data Source: SACM
Metrolist True Source LogoMetroList Services, Inc. Copyright © 2025

