
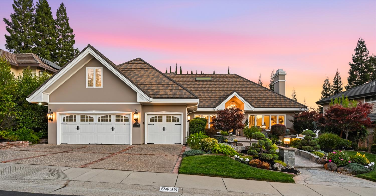
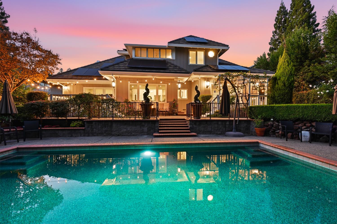
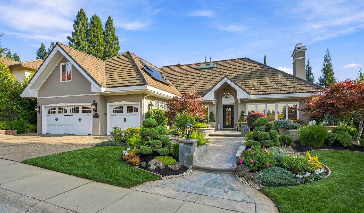
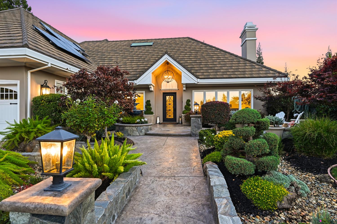
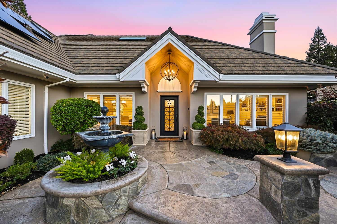
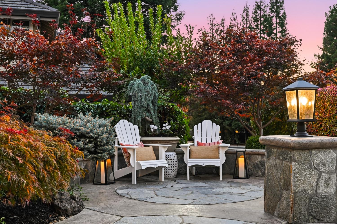
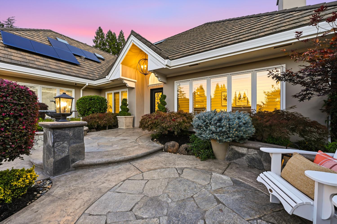
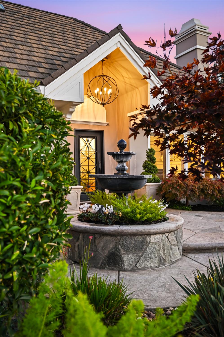
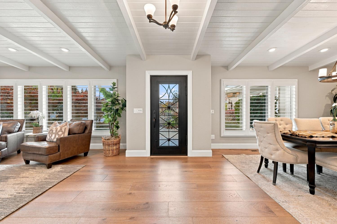
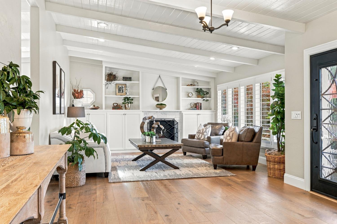
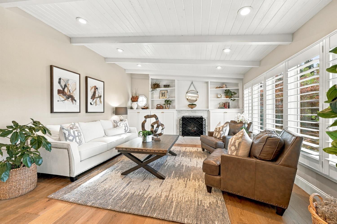
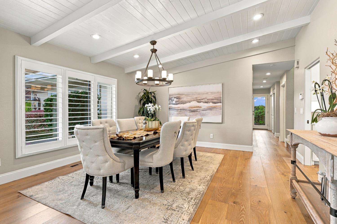
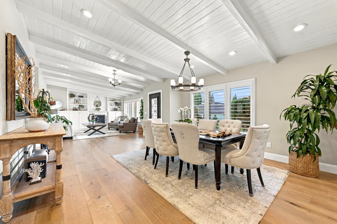
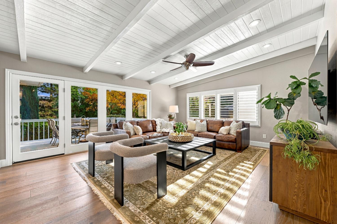
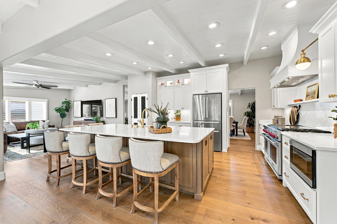
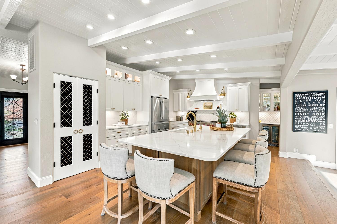
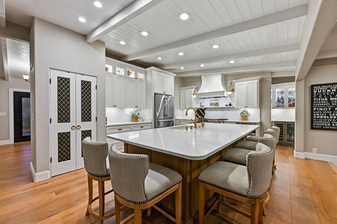
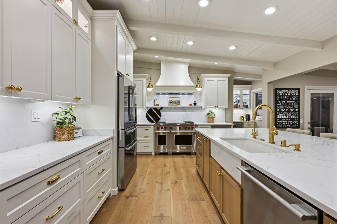
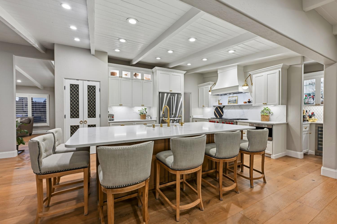
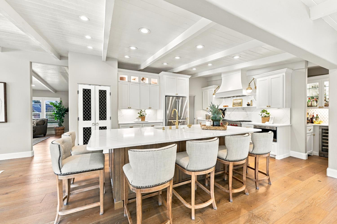
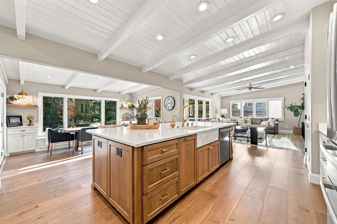
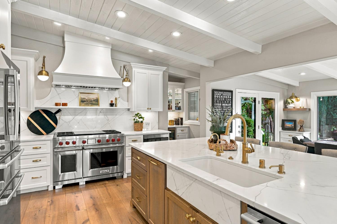
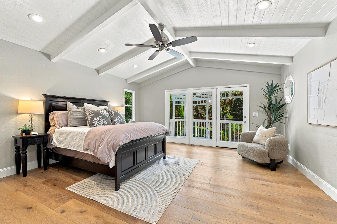
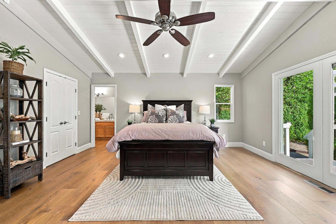
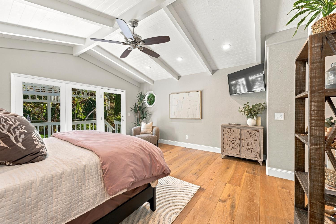
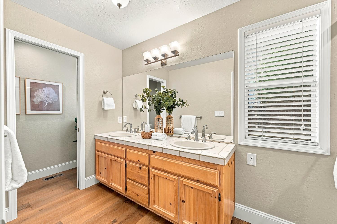
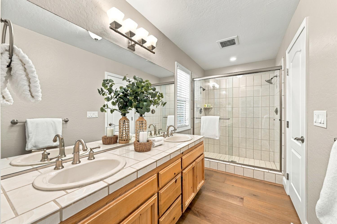
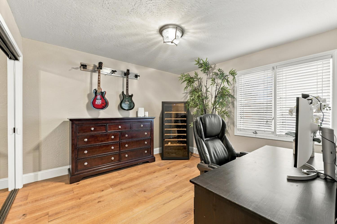
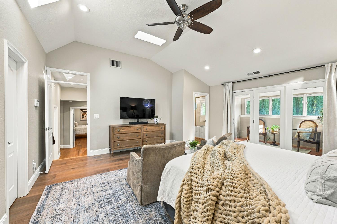
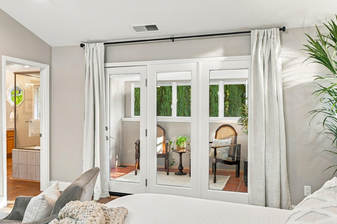
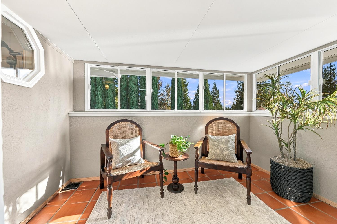
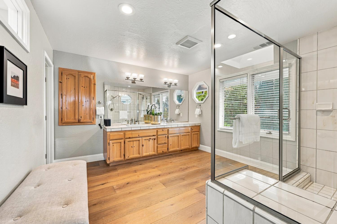
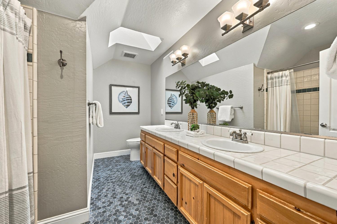
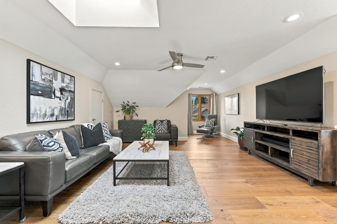
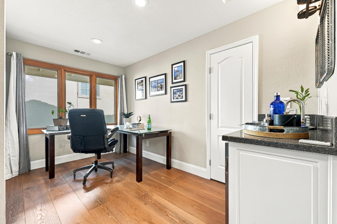
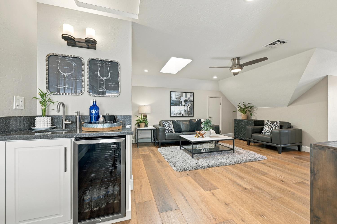

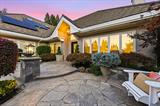
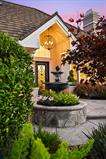
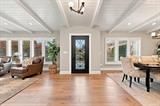

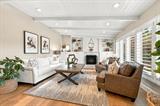
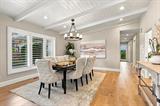
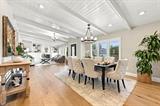
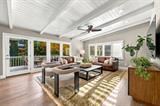
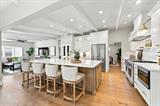
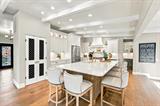
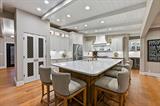
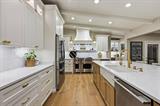
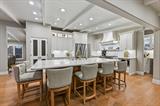

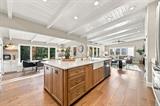
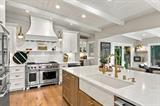
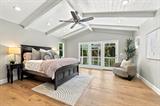
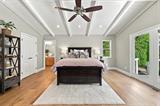
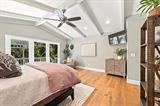
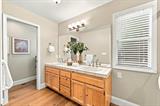
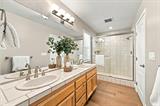
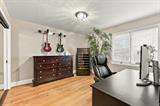
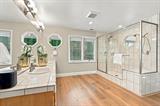
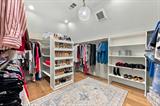
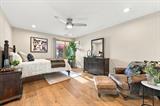
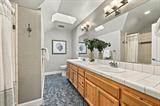
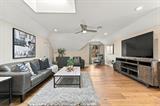
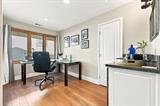
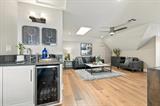
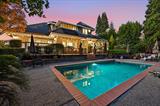
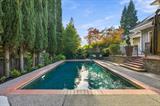
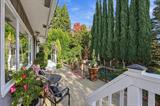
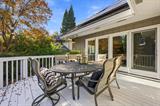
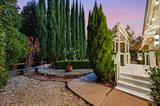
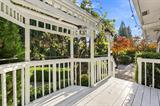
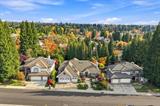
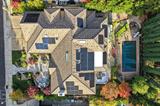
All data, photos, visualizations, and information regarding a property, including the property’s compliance with state and local legal requirements and all measurements and calculations of area, have been obtained from various sources, and may include such material that has been generated by use of artificial intelligence. Such information and material have not been and will not be verified for accuracy by the listing broker or the multiple listing service, and are not guaranteed as complete, accurate or reliable. Such information and material should be independently reviewed and verified for accuracy. This information and material are intended for the personal use of consumers and may not be used for any purpose other than to identify prospective properties consumers may be interested in purchasing.
 MetroList Services, Inc. Copyright © 2025
MetroList CA data Last Updated: November 13, 2026, 8:20 am
Data Source: SACM
MetroList Services, Inc. Copyright © 2025 Contact Agent

Request a Tour
7173 Clearview Way, Roseville, CA 95747
New
Beds
2
Baths
2
Sqft
1334
-
Source:
 Listed by: eXp Realty of Northern California, Inc.
-
Details
$475,000
1737 Ustick Road, Modesto, CA 95358
New
Beds
3
Baths
2
Sqft
1526
-
Source: Listed by: PMZ Real Estate
-
Details
$406,000
3865 Townshend Circle, Stockton, CA 95212
New
Beds
3
Baths
2
Sqft
1525
-
Source: Listed by: PMZ Real Estate
-
Details
$440,000