


For Sale
New

401 Hearthstone Court, Roseville, CA 95747

$499,000(Negotiable)
561249351_3e79d3e5-eee4-466b-8589-b89d6e176cd9.jpg
561249351_642cfa5d-5eb6-4a4c-a073-3ae927ce6dc7.jpg
561249351_9e7e3622-51a0-466f-b4c7-16dc5388b2db.jpg
561249351_5738f083-e5da-4162-958c-6eedf7630d08.jpg
561249351_93a4a3f8-5479-4365-b52a-728bc9b3d3ad.jpg
561249351_38f77e91-59f8-4643-b7dc-aff48e318924.jpg
561249351_92a03bcb-b6f7-49e7-b7c9-cda4026b2bb5.jpg
561249351_6e104921-158f-4a95-8f54-84759d775a93.jpg
561249351_06f2f8ab-9bdc-4c56-820f-0292affb50db.jpg
561249351_7e57066b-112d-4415-819c-3f18ec2d62fd.jpg
561249351_4c7bfe1e-39cf-40e4-bebd-d268793c63c8.jpg
561249351_b8fb1185-f641-490e-b43a-a31556c7bc82.jpg
561249351_a9a1b74f-2852-4c00-bca6-e0b7c97a879c.jpg
561249351_fdfb8807-bf16-49eb-ac23-6c7db0e37739.jpg
561249351_b7307d89-7091-4080-92da-065743597300.jpg
561249351_2929e5b7-a911-4336-8085-42148a126fd1.jpg
561249351_d1decce0-3122-45b7-b24c-7ec17962aed2.jpg
561249351_1643019a-af45-4eae-8f1c-f7ef9efc1834.jpg
561249351_80ad13ae-81de-4c3e-b749-6539874147bd.jpg
561249351_54111fd0-0c0a-4780-bc81-88bee87fa5dd.jpg
561249351_df36a1bd-b2d3-4e03-a147-0dfcacfd75ce.jpg
561249351_70ec8f67-f9a2-4511-8637-05d3868b7499.jpg
561249351_36db64f2-75a8-478d-b46a-05dc3cde56e1.jpg
561249351_dd4588ac-7eb7-4c78-bbe7-f2a916f47fba.jpg
561249351_4b2b8739-5f89-4423-a1b5-fcf11d7f65c7.jpg
561249351_9bfec252-3285-4689-9b12-0dba1110fedf.jpg
561249351_034f86c0-eca0-4867-b72b-cd1ec6876c1f.jpg
561249351_278a39c8-0b53-4124-99ce-48d15dfc7e8a.jpg
561249351_76d2e518-3bbb-469d-ada6-9e7f46924c9e.jpg
561249351_de66a406-3be8-4ee4-b720-54ecca8a7ce6.jpg
561249351_961bee8a-ba11-4ef0-8b27-adf6ede370a6.jpg
561249351_60b7d373-f149-4efb-a91a-5c9c8baeec01.jpg
561249351_25edda0a-fdc6-4a94-86df-65d31e063cb7.jpg
561249351_3e79d3e5-eee4-466b-8589-b89d6e176cd9.jpg
561249351_642cfa5d-5eb6-4a4c-a073-3ae927ce6dc7.jpg
561249351_9e7e3622-51a0-466f-b4c7-16dc5388b2db.jpg
561249351_5738f083-e5da-4162-958c-6eedf7630d08.jpg
561249351_93a4a3f8-5479-4365-b52a-728bc9b3d3ad.jpg
561249351_38f77e91-59f8-4643-b7dc-aff48e318924.jpg
561249351_92a03bcb-b6f7-49e7-b7c9-cda4026b2bb5.jpg
561249351_6e104921-158f-4a95-8f54-84759d775a93.jpg
561249351_06f2f8ab-9bdc-4c56-820f-0292affb50db.jpg
561249351_7e57066b-112d-4415-819c-3f18ec2d62fd.jpg
561249351_4c7bfe1e-39cf-40e4-bebd-d268793c63c8.jpg
561249351_b8fb1185-f641-490e-b43a-a31556c7bc82.jpg
561249351_a9a1b74f-2852-4c00-bca6-e0b7c97a879c.jpg
561249351_fdfb8807-bf16-49eb-ac23-6c7db0e37739.jpg
561249351_b7307d89-7091-4080-92da-065743597300.jpg
561249351_2929e5b7-a911-4336-8085-42148a126fd1.jpg
561249351_d1decce0-3122-45b7-b24c-7ec17962aed2.jpg
561249351_1643019a-af45-4eae-8f1c-f7ef9efc1834.jpg
561249351_80ad13ae-81de-4c3e-b749-6539874147bd.jpg
561249351_54111fd0-0c0a-4780-bc81-88bee87fa5dd.jpg
561249351_df36a1bd-b2d3-4e03-a147-0dfcacfd75ce.jpg
561249351_70ec8f67-f9a2-4511-8637-05d3868b7499.jpg
561249351_36db64f2-75a8-478d-b46a-05dc3cde56e1.jpg
561249351_dd4588ac-7eb7-4c78-bbe7-f2a916f47fba.jpg
561249351_4b2b8739-5f89-4423-a1b5-fcf11d7f65c7.jpg
561249351_9bfec252-3285-4689-9b12-0dba1110fedf.jpg
561249351_034f86c0-eca0-4867-b72b-cd1ec6876c1f.jpg
561249351_278a39c8-0b53-4124-99ce-48d15dfc7e8a.jpg
561249351_76d2e518-3bbb-469d-ada6-9e7f46924c9e.jpg
561249351_de66a406-3be8-4ee4-b720-54ecca8a7ce6.jpg
561249351_961bee8a-ba11-4ef0-8b27-adf6ede370a6.jpg
561249351_60b7d373-f149-4efb-a91a-5c9c8baeec01.jpg
561249351_25edda0a-fdc6-4a94-86df-65d31e063cb7.jpg

Overview

ID
3524030
Type
Single Family Residence
Parking
No
Beds
2
Baths
2
Sqft
1347
Build Year
2000
Purpose
For Sale
Lot Size
0.16 acres
HOA
$234/mo

About This Listing

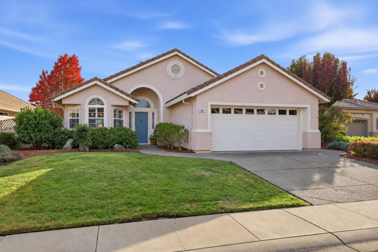
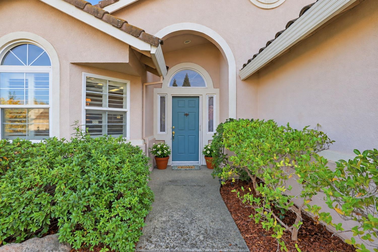
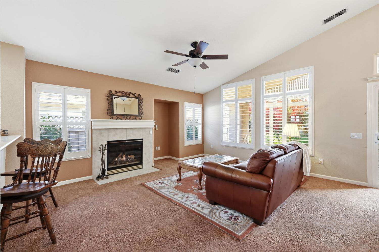
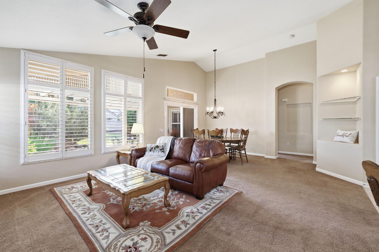
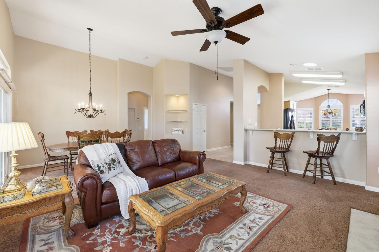
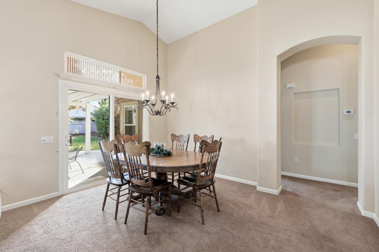
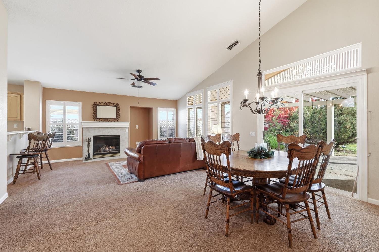
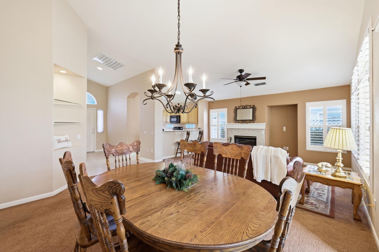
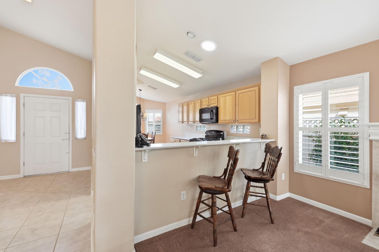
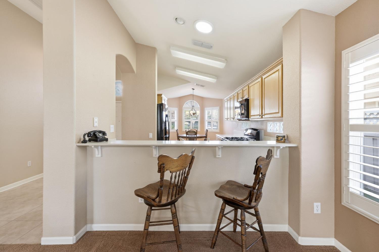
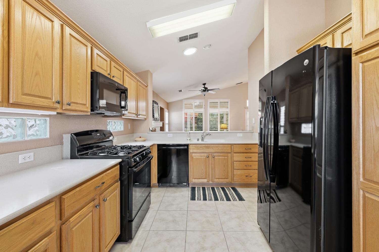
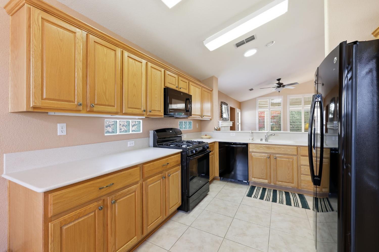
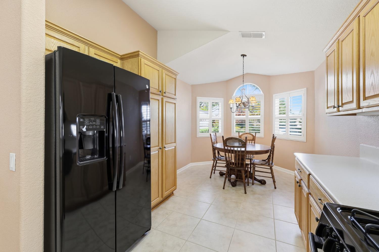
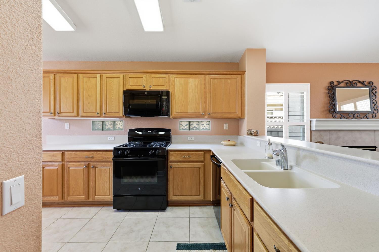
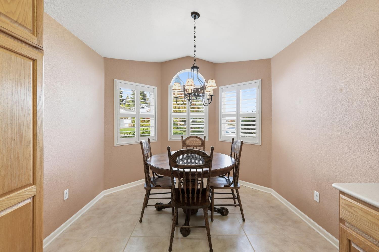
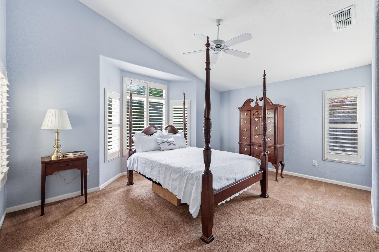
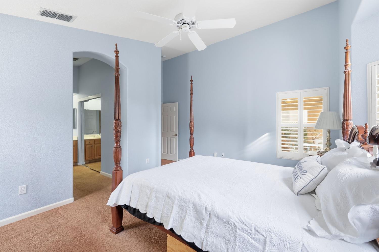
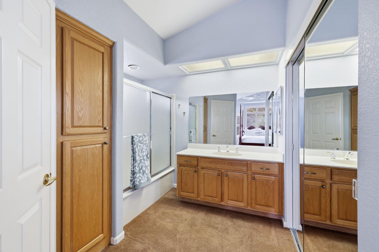
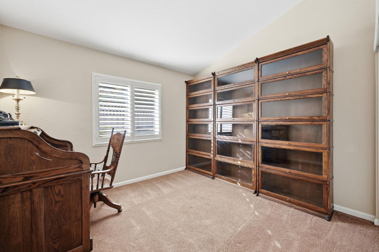
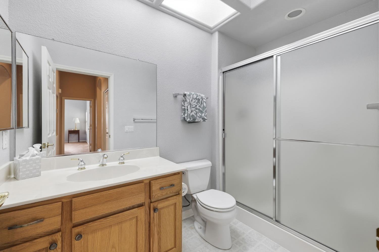
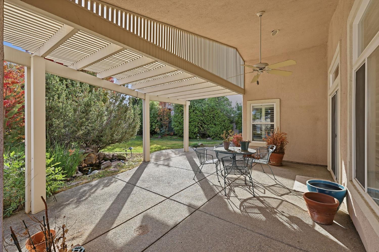
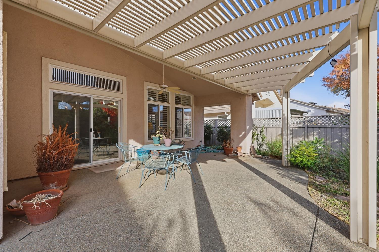
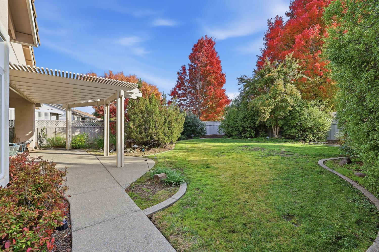
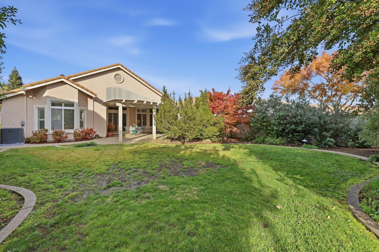
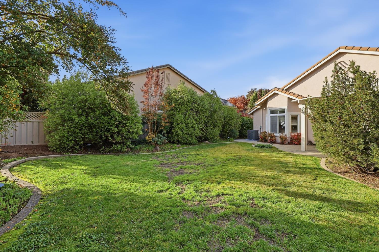
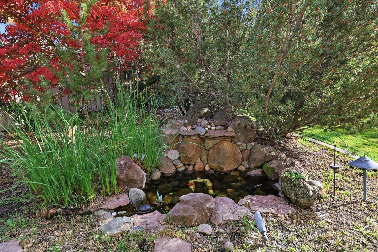
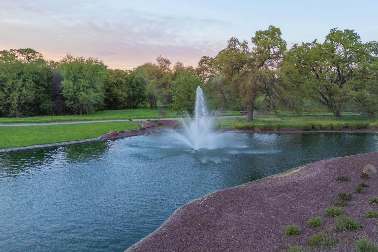
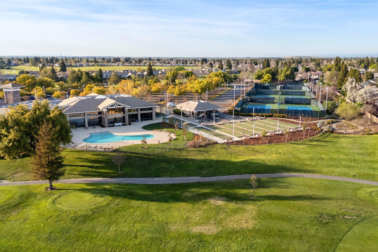
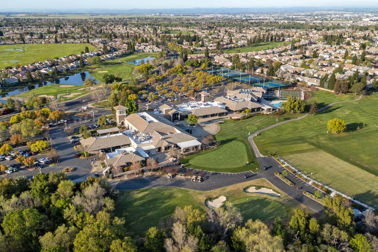
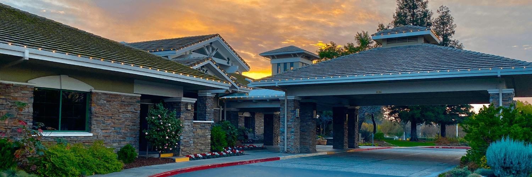
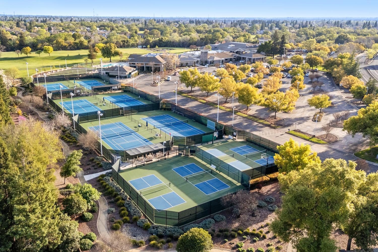
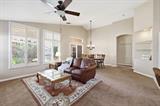
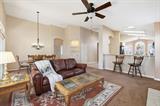
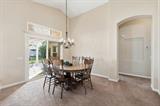
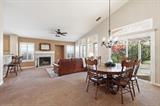
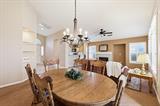
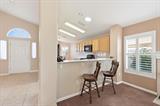
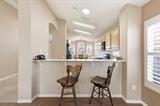
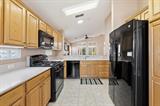
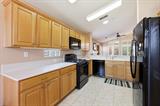
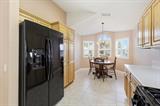
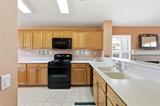
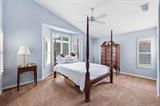
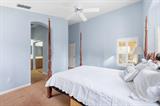
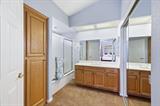
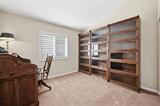
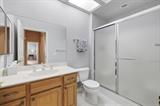
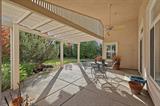
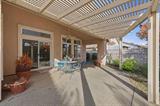
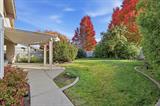
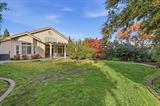
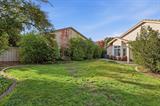
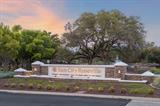
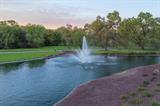
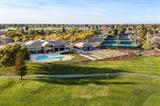
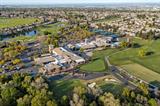
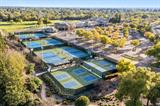
Welcome to resort-style living in the highly desirable Sun City Roseville 55+ community! Tucked away on a peaceful cul-de-sac, this move-in-ready Rosetree model offers 2 bedrooms, 2 bathrooms, and 1,347 square feet of comfortable living space, along with a spacious backyard that’s perfect for enjoying the California sunshine. Step inside to discover a welcoming floor plan featuring comfortable carpeted living areas, a cozy gas fireplace, and a functional kitchen with a gas stove. The refrigerator, washer, and dryer are all included, making your move that much easier! An updated HVAC system adds comfort and peace of mind. Step outside to the generous backyard, where the covered patio creates an inviting space for morning coffee, afternoon relaxation, or entertaining friends and neighbors. The spacious yard offers plenty of room to enjoy the outdoors, while the cul-de-sac location provides a quieter neighborhood setting. Enjoy close proximity to the golf courses and clubhouse, where an active lifestyle awaits. Residents have access to an incredible variety of amenities, including golf, swimming pools, fitness facilities, walking trails, tennis, pickleball, social clubs, organized activities, and community events. Whether you enjoy staying active, meeting new friends, or simply relaxing, there’s something for everyone. Shopping and dining are becoming even more convenient with the continued growth of West Roseville! The newer Plaza at Blue Oaks shopping center, anchored by Raley’s O-N-E Market at Blue Oaks Boulevard and Fiddyment Road, provides convenient access to groceries, restaurants, and everyday services. The expanding Baseline Marketplace at Baseline and Fiddyment features a newly opened Costco, with additional retail, dining, and major stores planned as development continues. Nearby shopping along Pleasant Grove Boulevard and Foothills Boulevard provides even more choices, while the Westfield Galleria and Fountains at Roseville offer extensive shopping, dining, and entertainment options.

Last checked: 58 minutes ago
Listing updated: November 13, 2026, 6:09 pm
Listed By: Gennifer B Meek, eXp Realty of California Inc | Gary E Meek Jr., eXp Realty of California Inc
Source: MLS Metrolist, MLS#:226137383

Map Location

401 Hearthstone Court,95747,Roseville,Placer,CA

Walk Score

All data, photos, visualizations, and information regarding a property, including the property’s compliance with state and local legal requirements and all measurements and calculations of area, have been obtained from various sources, and may include such material that has been generated by use of artificial intelligence. Such information and material have not been and will not be verified for accuracy by the listing broker or the multiple listing service, and are not guaranteed as complete, accurate or reliable. Such information and material should be independently reviewed and verified for accuracy. This information and material are intended for the personal use of consumers and may not be used for any purpose other than to identify prospective properties consumers may be interested in purchasing.

MetroList CA data Last Updated: November 13, 2026, 6:09 pm
Data Source: SACM
Metrolist True Source LogoMetroList Services, Inc. Copyright © 2025

