
For Sale
New

5856 Our Way, Citrus Heights, CA 95610

$550,000(Negotiable)
561249038_77b59b5b-992d-4c8f-b0fe-9c2ad924bbf1.jpg
561249038_2011555d-9e33-4506-872b-9baa97dd2293.jpg
561249038_dce0a131-4d85-4b36-adee-30b4c754c7d7.jpg
561249038_480f6a19-6692-46ff-92ef-ded7d7c22052.jpg
561249038_2bac064d-1454-4888-a05c-3729c3efa85d.jpg
561249038_0f7cd128-249f-45be-b353-02d606ef0d83.jpg
561249038_e8a5b17b-17ca-4277-9298-a31a174851b1.jpg
561249038_e9fb956a-c68b-403d-8f87-4ac8b1b0b6f5.jpg
561249038_e84c9d48-8f28-4656-a014-e56c3fa3ccd4.jpg
561249038_d37ef564-9031-4d90-b337-247dfdb25652.jpg
561249038_6c1ba8a6-0aa6-4fa6-bd73-526405159bb0.jpg
561249038_0fdfa568-8a94-48ed-ba20-c0c3b5f8257c.jpg
561249038_dac2b4fa-b1fb-4362-95ce-8dd223fb9831.jpg
561249038_b27772a7-f453-43d7-acf3-b8ebf06b3ec7.jpg
561249038_6aa01f7f-930e-4f9b-b8ac-ff82f4b76269.jpg
561249038_e8904136-6868-43f0-b2c6-68646490669c.jpg
561249038_ae951ba9-9847-4171-93eb-500715cc20b0.jpg
561249038_34aaa69b-0e5c-4722-b619-511167b77d26.jpg
561249038_7aa17931-5794-4f49-baa4-5fba7c08f118.jpg
561249038_5443fe24-87e5-47f4-8b42-bc3fa92d039f.jpg
561249038_216d8eb2-50bd-44bf-ab0d-d881a88c3805.jpg
561249038_20e8b11f-0358-4202-b118-a1d48b7afee1.jpg
561249038_bf0f9eb5-da79-412f-bb82-0fd894bc5dcc.jpg
561249038_a1a748e4-03ed-4618-a6a7-3b2cb03f7ca1.jpg
561249038_6b9b92d4-fc8a-4bcf-8f49-b958eb65f800.jpg
561249038_1e00d715-20b4-4f81-8139-a8141d21c916.jpg
561249038_c6befcdf-e530-4ac8-8ecb-3eb1891cb013.jpg
561249038_e06b1f06-ccc4-4c53-9047-f1c82297fac1.jpg
561249038_c732ced2-6b17-475f-a595-e26ecf089aae.jpg
561249038_4439fe78-bb7d-45d4-9446-de0be2565334.jpg
561249038_9a90a217-1443-4df4-803a-ea4873cd3d2f.jpg
561249038_af3a6e3d-4e7f-4dd0-bca2-f8b4efeea717.jpg
561249038_3b80fbb1-7d54-4f4f-8b11-f15964188e4a.jpg
561249038_a9c700d1-4b24-4078-86f2-33bcc707dd57.jpg
561249038_ab99a5e8-8695-4524-a278-102eaf660f5f.jpg
561249038_3a044ccf-12b3-4182-b199-e2122dfa2f66.jpg
561249038_e327556a-165b-4683-a064-5c410185abf3.jpg
561249038_77b59b5b-992d-4c8f-b0fe-9c2ad924bbf1.jpg
561249038_2011555d-9e33-4506-872b-9baa97dd2293.jpg
561249038_dce0a131-4d85-4b36-adee-30b4c754c7d7.jpg
561249038_480f6a19-6692-46ff-92ef-ded7d7c22052.jpg
561249038_2bac064d-1454-4888-a05c-3729c3efa85d.jpg
561249038_0f7cd128-249f-45be-b353-02d606ef0d83.jpg
561249038_e8a5b17b-17ca-4277-9298-a31a174851b1.jpg
561249038_e9fb956a-c68b-403d-8f87-4ac8b1b0b6f5.jpg
561249038_e84c9d48-8f28-4656-a014-e56c3fa3ccd4.jpg
561249038_d37ef564-9031-4d90-b337-247dfdb25652.jpg
561249038_6c1ba8a6-0aa6-4fa6-bd73-526405159bb0.jpg
561249038_0fdfa568-8a94-48ed-ba20-c0c3b5f8257c.jpg
561249038_dac2b4fa-b1fb-4362-95ce-8dd223fb9831.jpg
561249038_b27772a7-f453-43d7-acf3-b8ebf06b3ec7.jpg
561249038_6aa01f7f-930e-4f9b-b8ac-ff82f4b76269.jpg
561249038_e8904136-6868-43f0-b2c6-68646490669c.jpg
561249038_ae951ba9-9847-4171-93eb-500715cc20b0.jpg
561249038_34aaa69b-0e5c-4722-b619-511167b77d26.jpg
561249038_7aa17931-5794-4f49-baa4-5fba7c08f118.jpg
561249038_5443fe24-87e5-47f4-8b42-bc3fa92d039f.jpg
561249038_216d8eb2-50bd-44bf-ab0d-d881a88c3805.jpg
561249038_20e8b11f-0358-4202-b118-a1d48b7afee1.jpg
561249038_bf0f9eb5-da79-412f-bb82-0fd894bc5dcc.jpg
561249038_a1a748e4-03ed-4618-a6a7-3b2cb03f7ca1.jpg
561249038_6b9b92d4-fc8a-4bcf-8f49-b958eb65f800.jpg
561249038_1e00d715-20b4-4f81-8139-a8141d21c916.jpg
561249038_c6befcdf-e530-4ac8-8ecb-3eb1891cb013.jpg
561249038_e06b1f06-ccc4-4c53-9047-f1c82297fac1.jpg
561249038_c732ced2-6b17-475f-a595-e26ecf089aae.jpg
561249038_4439fe78-bb7d-45d4-9446-de0be2565334.jpg
561249038_9a90a217-1443-4df4-803a-ea4873cd3d2f.jpg
561249038_af3a6e3d-4e7f-4dd0-bca2-f8b4efeea717.jpg
561249038_3b80fbb1-7d54-4f4f-8b11-f15964188e4a.jpg
561249038_a9c700d1-4b24-4078-86f2-33bcc707dd57.jpg
561249038_ab99a5e8-8695-4524-a278-102eaf660f5f.jpg
561249038_3a044ccf-12b3-4182-b199-e2122dfa2f66.jpg
561249038_e327556a-165b-4683-a064-5c410185abf3.jpg

Overview

ID
3524032
Type
Single Family Residence
Parking
No
Beds
3
Baths
2
Sqft
1455
Build Year
1978
Purpose
For Sale
Lot Size
0.23 acres

About This Listing

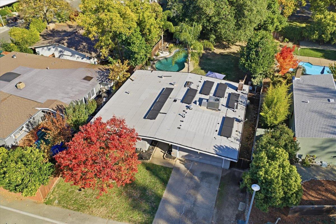
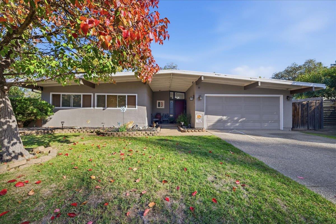
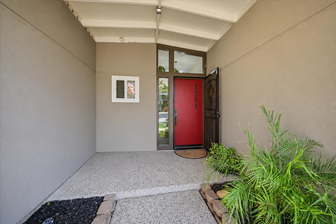
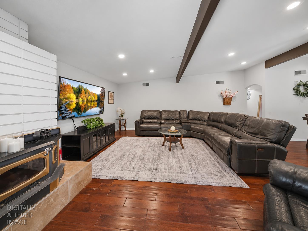
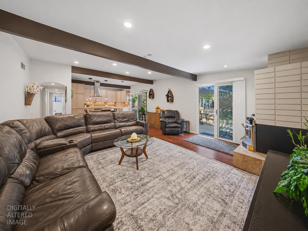
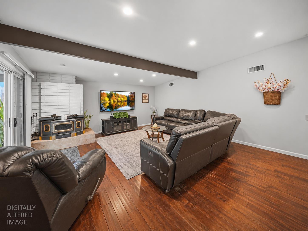
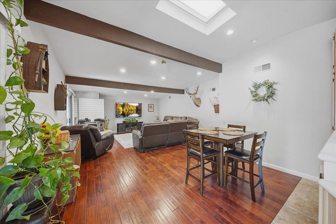
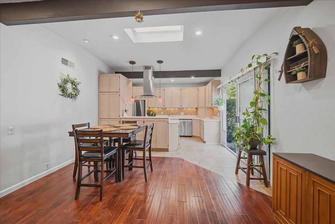
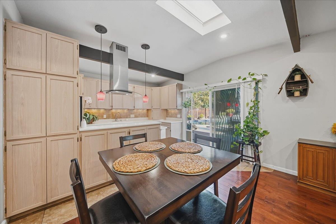
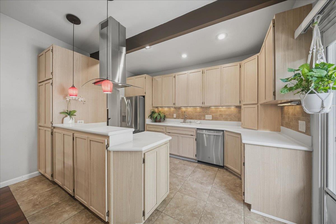
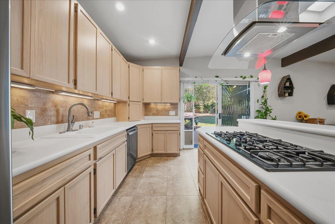
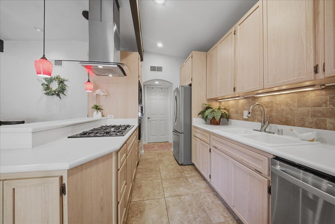
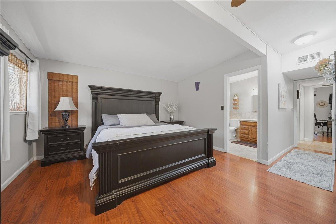
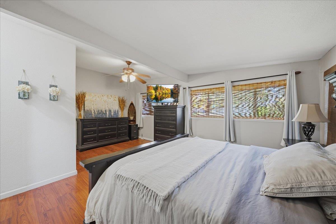
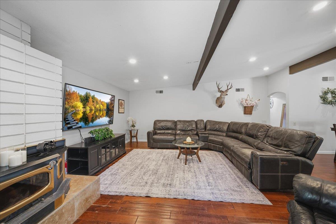
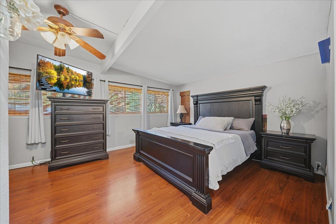
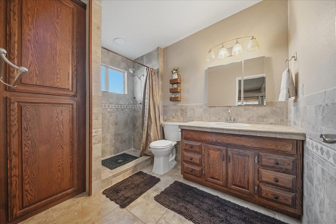
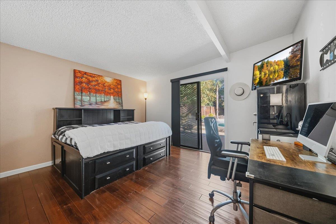
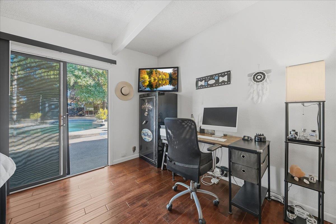
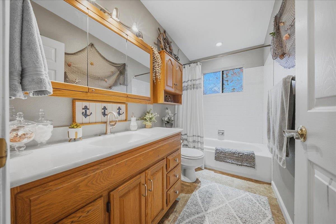
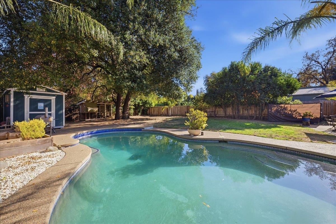
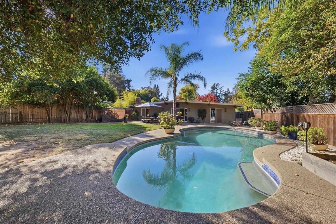
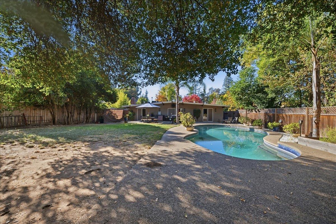
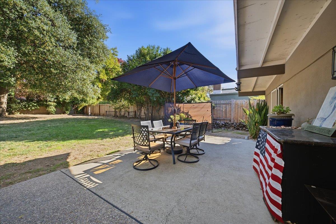
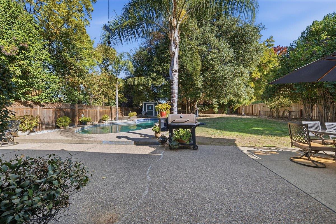
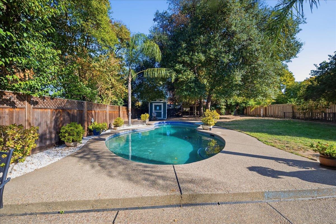
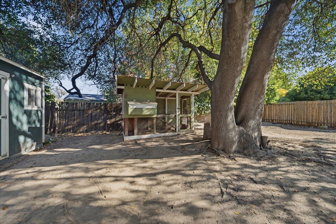
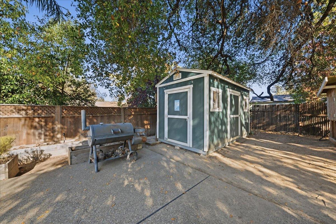
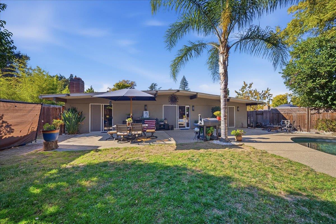
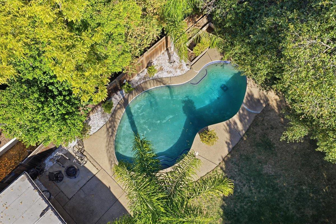
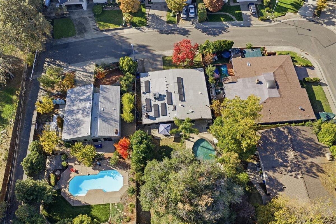
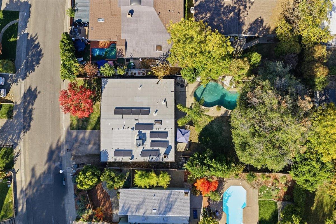
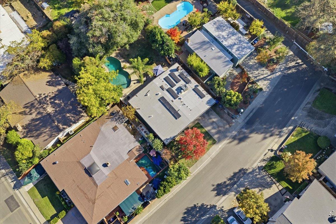
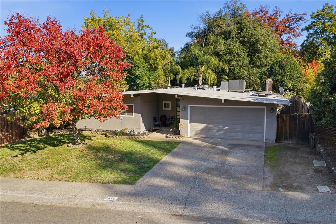
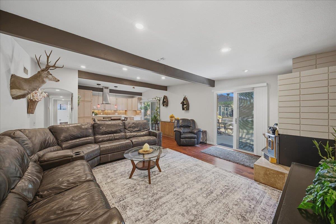
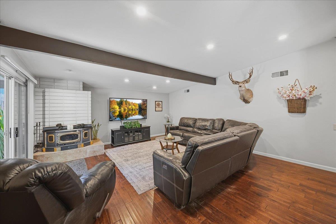
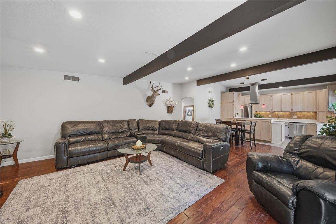
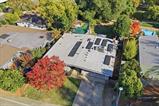
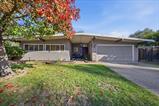
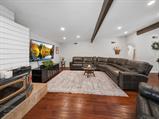
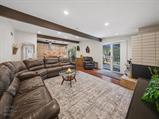
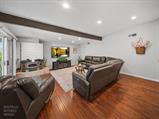
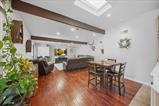
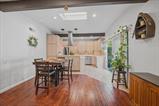
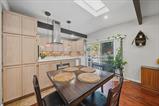
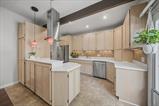
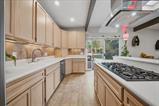
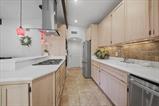
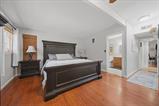
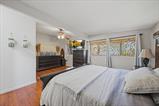
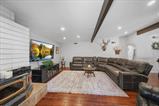
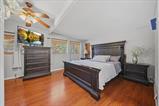
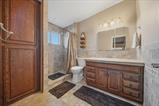
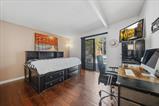
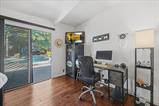
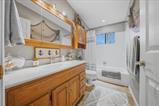
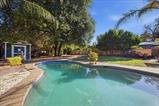
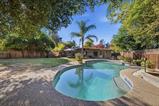
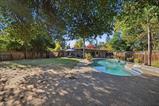
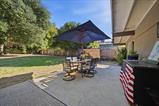
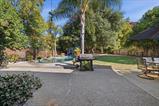
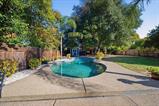
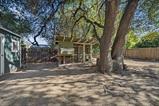
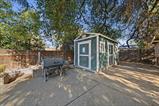
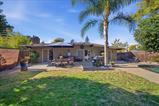
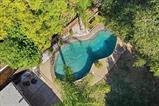
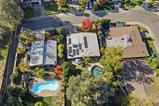
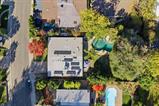
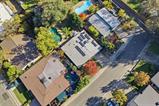
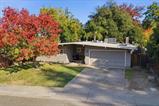
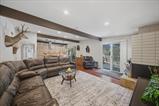
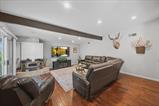
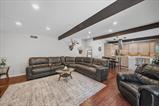
5856 Our Way offers something that’s getting harder to find: a single-story home with a generous backyard, mature landscaping, and plenty of room to enjoy the outdoors. This beautifully simple one story home is tucked away near the end of a quiet dead-end street in Citrus Heights Hidden Ridge neighborhood, within walking distance to all of the restaurants and shopping you will ever need! Originally built by the Streng Brothers, the home welcomes you with a private courtyard entrance that hints at its mid-century roots. Inside, you’ll find an open and comfortable floor plan with warm laminate flooring, a cozy fireplace insert, and a kitchen featuring natural wood cabinetry, stainless steel appliances, a gas cooktop, and a skylight that fills the dining area with natural light. One of the best features of this home is the connection to the backyard. Three sliding glass doors make it easy to step outside from the main living spaces, whether you’re enjoying your morning coffee, hosting friends, or keeping an eye on the pool. And the backyard is where this property really shines! Set on approximately a quarter acre, there’s room to spread out with a built-in swimming pool, a large lawn, mature trees, and plenty of patio space for outdoor dining and entertaining. A detached outbuilding offers additional possibilities for storage, hobbies, or projects. With three bedrooms, including a smaller room that would make a great home office or creative space, two bathrooms, and an attached two-car garage, this home offers flexibility for everyday living. All of this in an established Citrus Heights neighborhood, tucked away from through traffic, yet convenient to shopping, dining, parks, and the surrounding communities of Roseville and Fair Oaks.

Last checked: 51 minutes ago
Listing updated: November 13, 2026, 6:11 pm
Listed By: Cindy L Litzinger, eXp Realty of Northern California, Inc.
Source: MLS Metrolist, MLS#:226137481

Map Location

5856 Our Way,95610,Citrus Heights,Sacramento,CA

Walk Score

All data, photos, visualizations, and information regarding a property, including the property’s compliance with state and local legal requirements and all measurements and calculations of area, have been obtained from various sources, and may include such material that has been generated by use of artificial intelligence. Such information and material have not been and will not be verified for accuracy by the listing broker or the multiple listing service, and are not guaranteed as complete, accurate or reliable. Such information and material should be independently reviewed and verified for accuracy. This information and material are intended for the personal use of consumers and may not be used for any purpose other than to identify prospective properties consumers may be interested in purchasing.

MetroList CA data Last Updated: November 13, 2026, 6:11 pm
Data Source: SACM
Metrolist True Source LogoMetroList Services, Inc. Copyright © 2025

