
For Sale
New

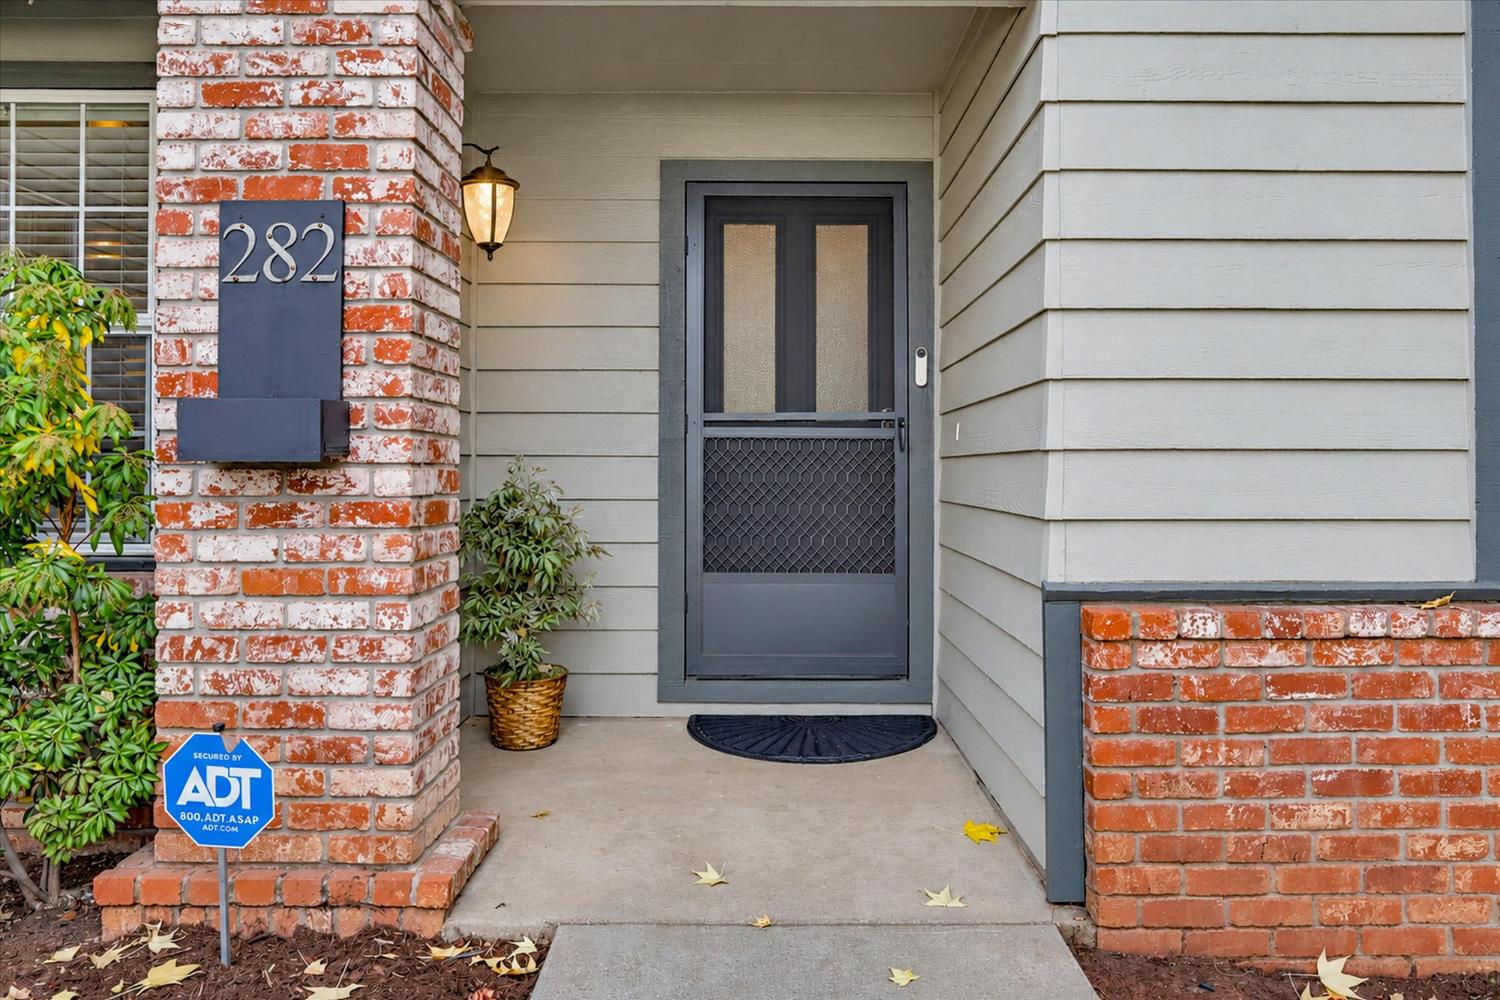
282 Horizon Circle, Grass Valley, CA 95945

$565,000(Negotiable)
561249536_73f0a321-a0d6-4f13-9a02-6f7eb117e0ec.jpg
561249536_dfc952ec-c8c5-4fac-a21d-955145ae6859.jpg
561249536_f36cf14e-1e64-4b42-9182-63efad7135b9.jpg
561249536_e1603432-4d74-4af4-bffa-3571606b9232.jpg
561249536_c0d2315a-092b-44ef-b701-054202feddff.jpg
561249536_5d2c4b7f-ac52-4662-bcfc-448b149392df.jpg
561249536_3985044c-35b2-43a7-ac95-f9442de8375a.jpg
561249536_b7a2fd56-af01-4521-b949-694d9947134e.jpg
561249536_a4185232-037d-4bc7-abd4-1f8cbaee839b.jpg
561249536_0c207b83-c78a-4843-852b-60094d0dcb91.jpg
561249536_181c6101-b5d1-44f2-b78d-973c904d8e55.jpg
561249536_a7253606-a8b0-4aef-b92a-995ebf76f2f7.jpg
561249536_048c7ed1-03a7-4868-a774-27fdbcea7d28.jpg
561249536_9b0b0942-dd0b-4e9c-a6d8-7aa190652c15.jpg
561249536_32bdab87-cb85-41cc-b630-5982f3d5b297.jpg
561249536_fde91834-9134-42d8-b29f-70b101764dfb.jpg
561249536_27905202-0ae9-439a-ad0c-ec69359591a9.jpg
561249536_5db4d994-3dfd-4e61-8dff-d375c49b9cf9.jpg
561249536_39b8d773-fecf-4ff5-96e6-e26601d7f122.jpg
561249536_e036d470-062d-4111-9a0e-3882beeffcea.jpg
561249536_62cd280f-871d-497c-b3e9-d25b7b971ec0.jpg
561249536_60e5532b-2675-45f5-9d74-2dfe7aa83c4e.jpg
561249536_170f9dc8-2fdc-4aa7-89cd-c56c89285a18.jpg
561249536_fd2daae5-794e-419e-a97d-ad1001d7afab.jpg
561249536_81b280bf-6271-47f7-bee6-0380d4ad16f2.jpg
561249536_564caa74-1745-446e-9eda-78e7d1dd3b42.jpg
561249536_aa45b613-8ba0-4aff-851b-815e7697f686.jpg
561249536_7dc6d7e3-1315-4c32-b4d0-215ace0f8f8a.jpg
561249536_37015b13-e43a-4404-b364-49dcf24d8b81.jpg
561249536_a5ed5000-063e-46ba-9b1e-58faad7b7eec.jpg
561249536_ec5bed6b-36af-4324-88d6-e89c3412b552.jpg
561249536_675057d4-cfb5-4acd-bab8-14989886bede.jpg
561249536_c6e65040-98ef-43c5-b15e-f38476722810.jpg
561249536_17e05de1-2c58-48c4-af87-47d2a07cfe37.jpg
561249536_ddda3d0c-2f57-4a47-abb4-9482f5d4b333.jpg
561249536_e538b745-d81e-4356-afe7-e97b5277dc88.jpg
561249536_cfb172db-2de5-4da0-b8b7-e5a4fd80391a.jpg
561249536_9c259ba9-beef-4246-97ab-1d630167c6c2.jpg
561249536_aea46a68-9560-4043-bfa6-1a14e8e6ebe6.jpg
561249536_11d87128-70ea-4d24-904f-9dcbf5100671.jpg
561249536_cfddfc42-8c1e-4018-b04f-6d7b1b47d233.jpg
561249536_e049e1a1-12d4-4897-b7f8-ee5caefc8842.jpg
561249536_eba364bd-c919-484c-b838-ea136cdf1844.jpg
561249536_68b213dc-19ca-481b-bee0-e61e7049951f.jpg
561249536_45d49e10-ebe1-49eb-80b6-c8466ec4d745.jpg
561249536_baf7cb73-5711-4e7f-8a80-a9a844bfb699.jpg
561249536_756b3a58-5dd5-483e-b575-f0d0f0deeb4e.jpg
561249536_73f0a321-a0d6-4f13-9a02-6f7eb117e0ec.jpg
561249536_dfc952ec-c8c5-4fac-a21d-955145ae6859.jpg
561249536_f36cf14e-1e64-4b42-9182-63efad7135b9.jpg
561249536_e1603432-4d74-4af4-bffa-3571606b9232.jpg
561249536_c0d2315a-092b-44ef-b701-054202feddff.jpg
561249536_5d2c4b7f-ac52-4662-bcfc-448b149392df.jpg
561249536_3985044c-35b2-43a7-ac95-f9442de8375a.jpg
561249536_b7a2fd56-af01-4521-b949-694d9947134e.jpg
561249536_a4185232-037d-4bc7-abd4-1f8cbaee839b.jpg
561249536_0c207b83-c78a-4843-852b-60094d0dcb91.jpg
561249536_181c6101-b5d1-44f2-b78d-973c904d8e55.jpg
561249536_a7253606-a8b0-4aef-b92a-995ebf76f2f7.jpg
561249536_048c7ed1-03a7-4868-a774-27fdbcea7d28.jpg
561249536_9b0b0942-dd0b-4e9c-a6d8-7aa190652c15.jpg
561249536_32bdab87-cb85-41cc-b630-5982f3d5b297.jpg
561249536_fde91834-9134-42d8-b29f-70b101764dfb.jpg
561249536_27905202-0ae9-439a-ad0c-ec69359591a9.jpg
561249536_5db4d994-3dfd-4e61-8dff-d375c49b9cf9.jpg
561249536_39b8d773-fecf-4ff5-96e6-e26601d7f122.jpg
561249536_e036d470-062d-4111-9a0e-3882beeffcea.jpg
561249536_62cd280f-871d-497c-b3e9-d25b7b971ec0.jpg
561249536_60e5532b-2675-45f5-9d74-2dfe7aa83c4e.jpg
561249536_170f9dc8-2fdc-4aa7-89cd-c56c89285a18.jpg
561249536_fd2daae5-794e-419e-a97d-ad1001d7afab.jpg
561249536_81b280bf-6271-47f7-bee6-0380d4ad16f2.jpg
561249536_564caa74-1745-446e-9eda-78e7d1dd3b42.jpg
561249536_aa45b613-8ba0-4aff-851b-815e7697f686.jpg
561249536_7dc6d7e3-1315-4c32-b4d0-215ace0f8f8a.jpg
561249536_37015b13-e43a-4404-b364-49dcf24d8b81.jpg
561249536_a5ed5000-063e-46ba-9b1e-58faad7b7eec.jpg
561249536_ec5bed6b-36af-4324-88d6-e89c3412b552.jpg
561249536_675057d4-cfb5-4acd-bab8-14989886bede.jpg
561249536_c6e65040-98ef-43c5-b15e-f38476722810.jpg
561249536_17e05de1-2c58-48c4-af87-47d2a07cfe37.jpg
561249536_ddda3d0c-2f57-4a47-abb4-9482f5d4b333.jpg
561249536_e538b745-d81e-4356-afe7-e97b5277dc88.jpg
561249536_cfb172db-2de5-4da0-b8b7-e5a4fd80391a.jpg
561249536_9c259ba9-beef-4246-97ab-1d630167c6c2.jpg
561249536_aea46a68-9560-4043-bfa6-1a14e8e6ebe6.jpg
561249536_11d87128-70ea-4d24-904f-9dcbf5100671.jpg
561249536_cfddfc42-8c1e-4018-b04f-6d7b1b47d233.jpg
561249536_e049e1a1-12d4-4897-b7f8-ee5caefc8842.jpg
561249536_eba364bd-c919-484c-b838-ea136cdf1844.jpg
561249536_68b213dc-19ca-481b-bee0-e61e7049951f.jpg
561249536_45d49e10-ebe1-49eb-80b6-c8466ec4d745.jpg
561249536_baf7cb73-5711-4e7f-8a80-a9a844bfb699.jpg
561249536_756b3a58-5dd5-483e-b575-f0d0f0deeb4e.jpg

Overview

ID
3524081
Type
Single Family Residence
Parking
No
Beds
3
Baths
2
Sqft
1502
Build Year
1992
Purpose
For Sale
Lot Size
0.24 acres

About This Listing

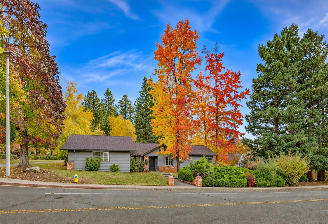
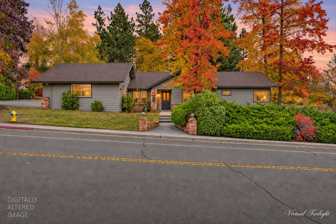
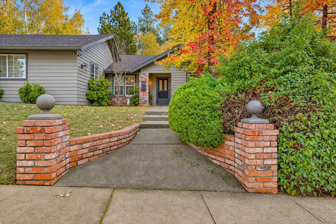
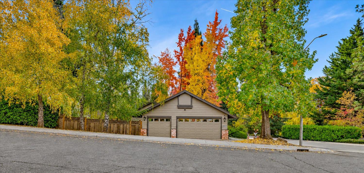
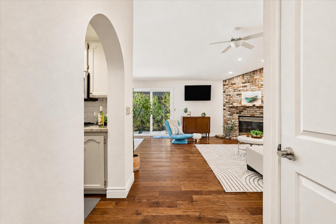
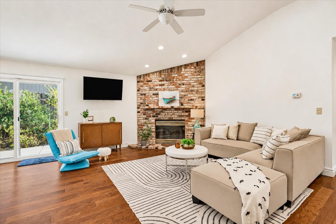
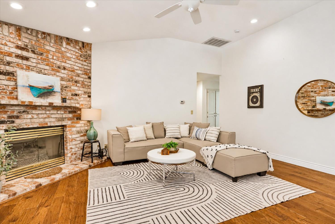
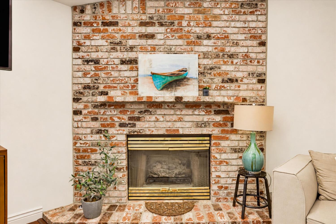
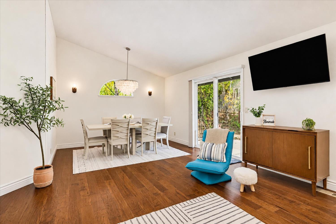
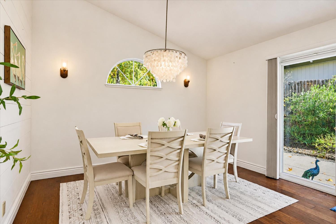
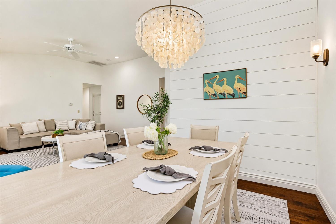
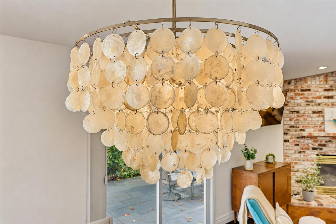
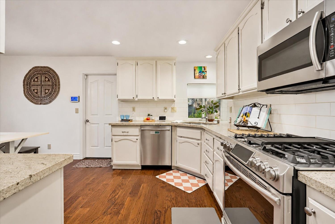
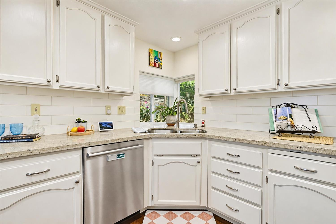
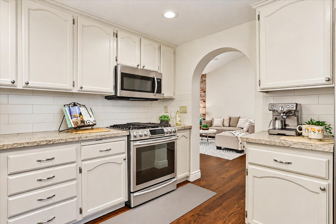
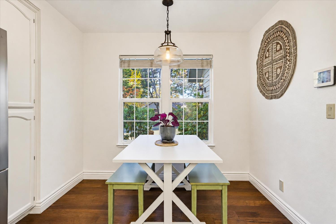
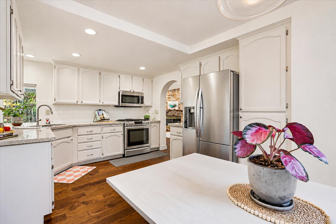
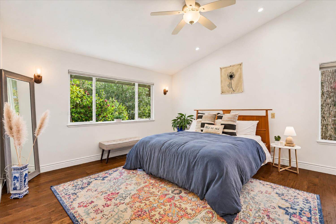
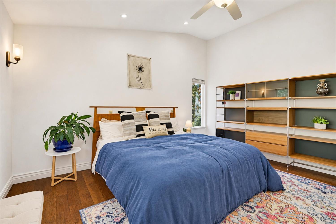
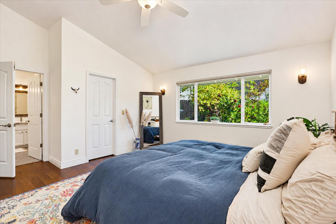
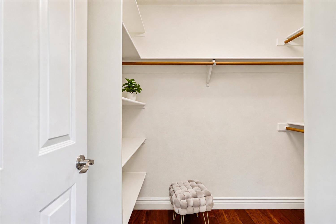
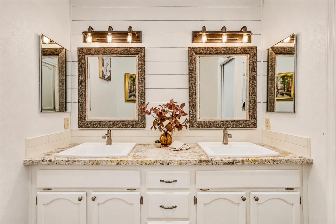
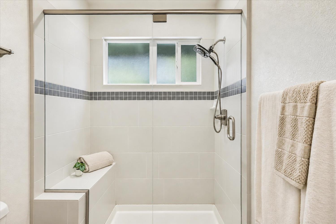
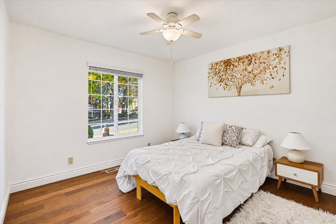
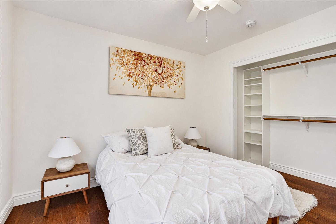
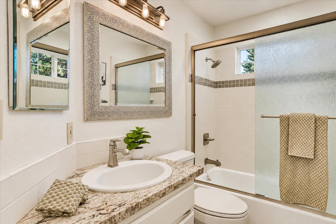
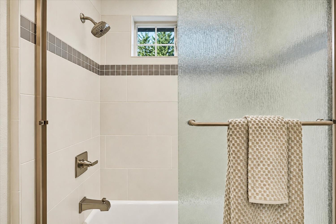
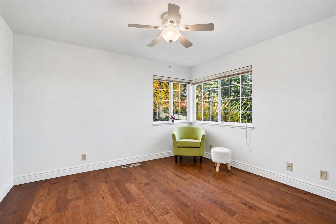
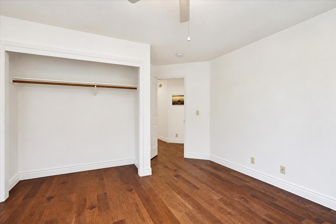
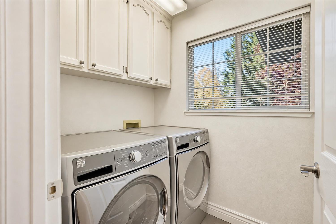
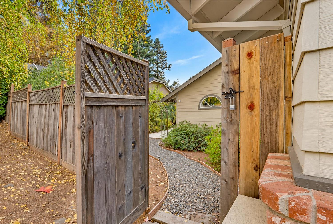
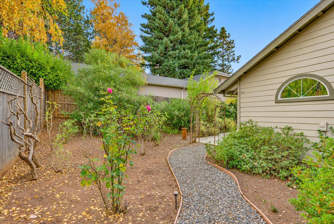
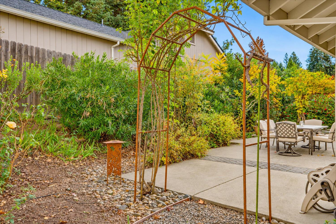
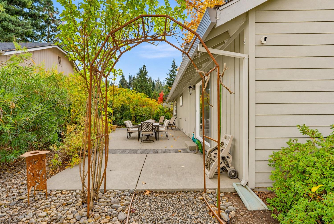
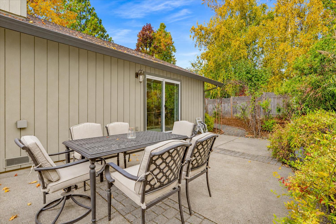
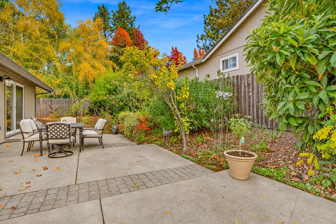
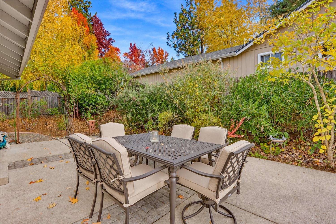
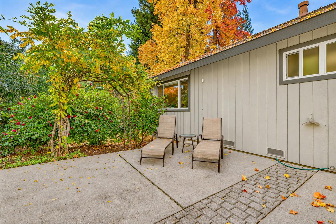
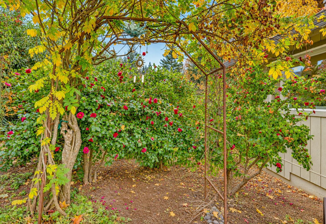
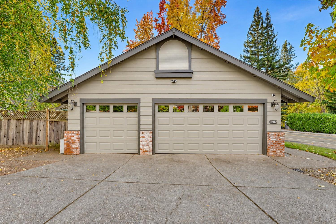
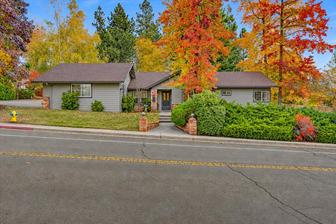
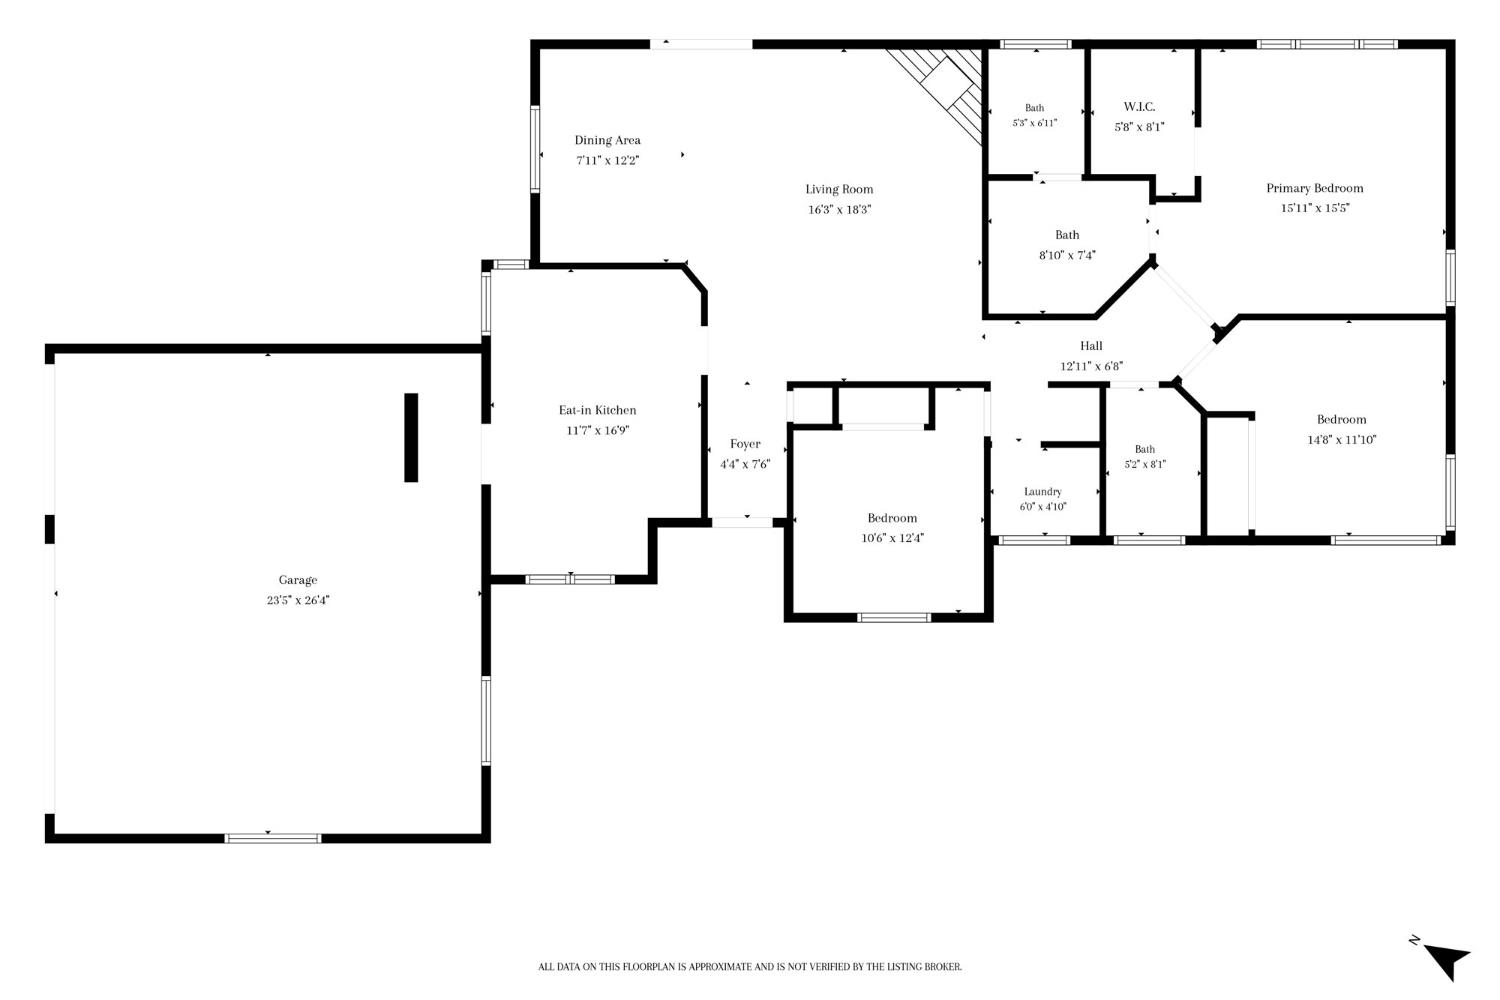
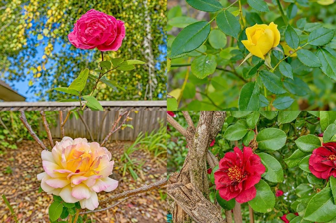
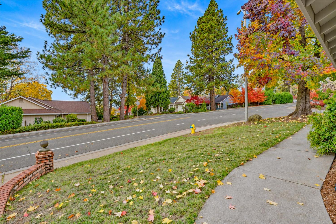
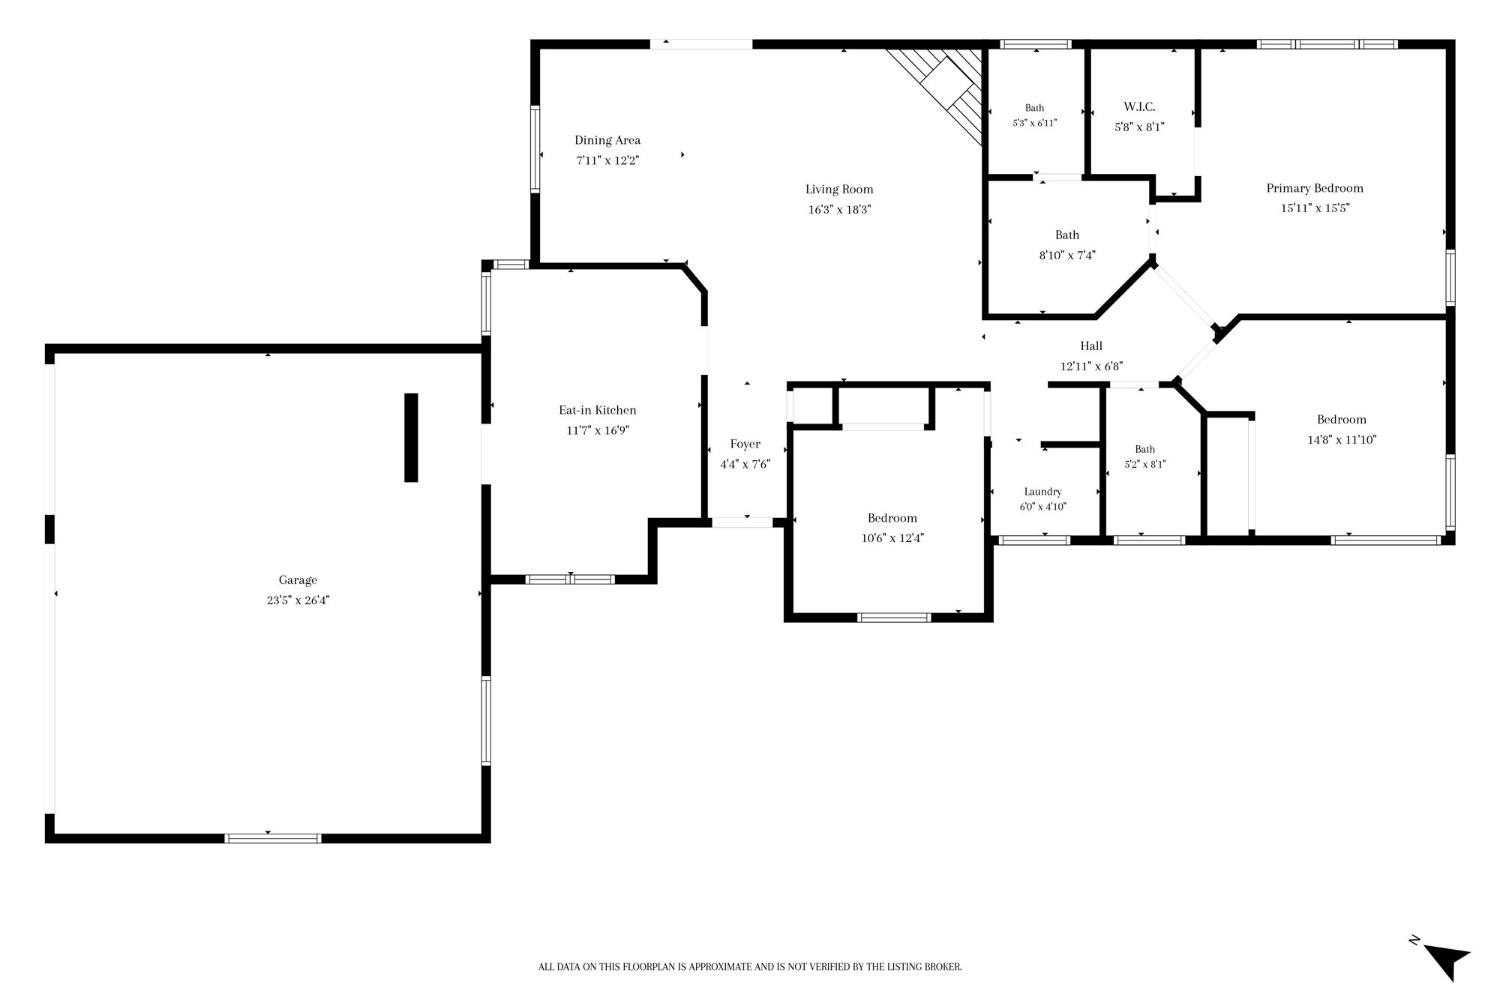
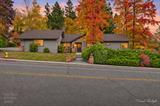
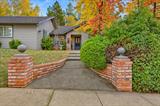
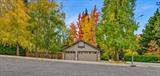
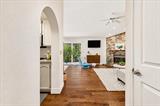
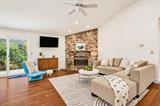
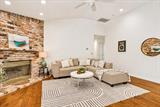
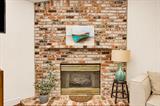
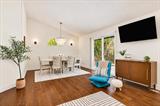
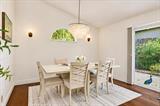
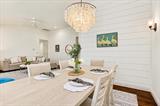
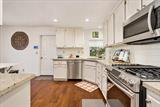
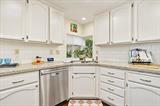
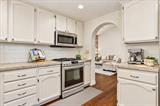
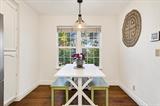
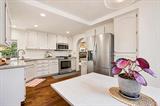
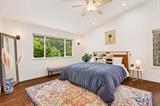
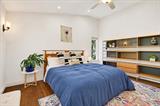
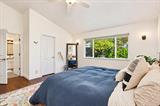
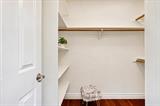
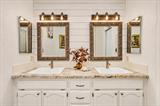
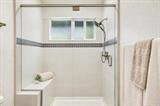
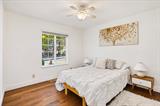
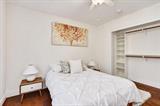
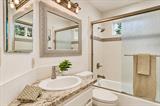
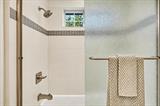
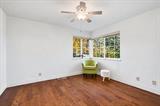
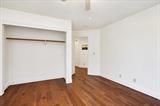
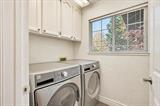
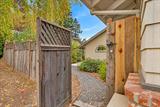
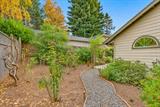
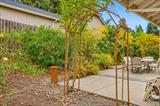
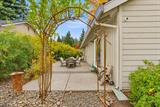
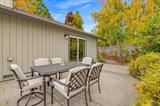
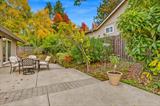
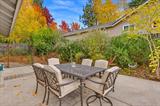
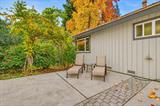
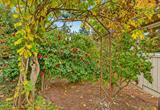
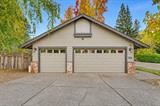
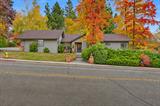
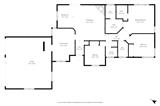
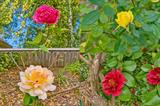
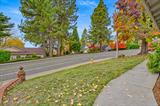
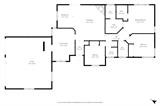
Beautifully updated, single-level Morgan Ranch home with vaulted ceilings and lots of natural light! Large, corner lot with the home set back off the street and a fenced back yard that feels like a private sanctuary, with a large patio and mature landscaping including a variety of roses, lilac trees, camellias, wisteria, hibiscus, oleanders, elephant bushes and more! The home was tastefully remodeled with quality finishes including gorgeous engineered, hardwood flooring, granite counters, tiled baths and stainless appliances. The living room features a gas fireplace with a brick mantle, a formal dining area, and a slider to the back patio for indoor-outdoor entertaining. The eat-in kitchen features granite counters and stainless appliances. The luxurious primary suite has walk-in closet and an attached bath with granite, dual-sink vanity and a walk-in shower. Two additional bedrooms, a full guest bath with tiled shower/tub surround and granite counters, a laundry room and an over-sized, 3-car garage complete the home. Within the Nevada City Elementary School District, near the Litton Trail and Briar Patch Food Coop, and just 5-7 minutes to downtown Grass Valley or Nevada City!

Last checked: 36 minutes ago
Listing updated: November 13, 2026, 9:41 pm
Listed By: Robin L Nichols, South Fork Realty
Source: MLS Metrolist, MLS#:226137938

Map Location

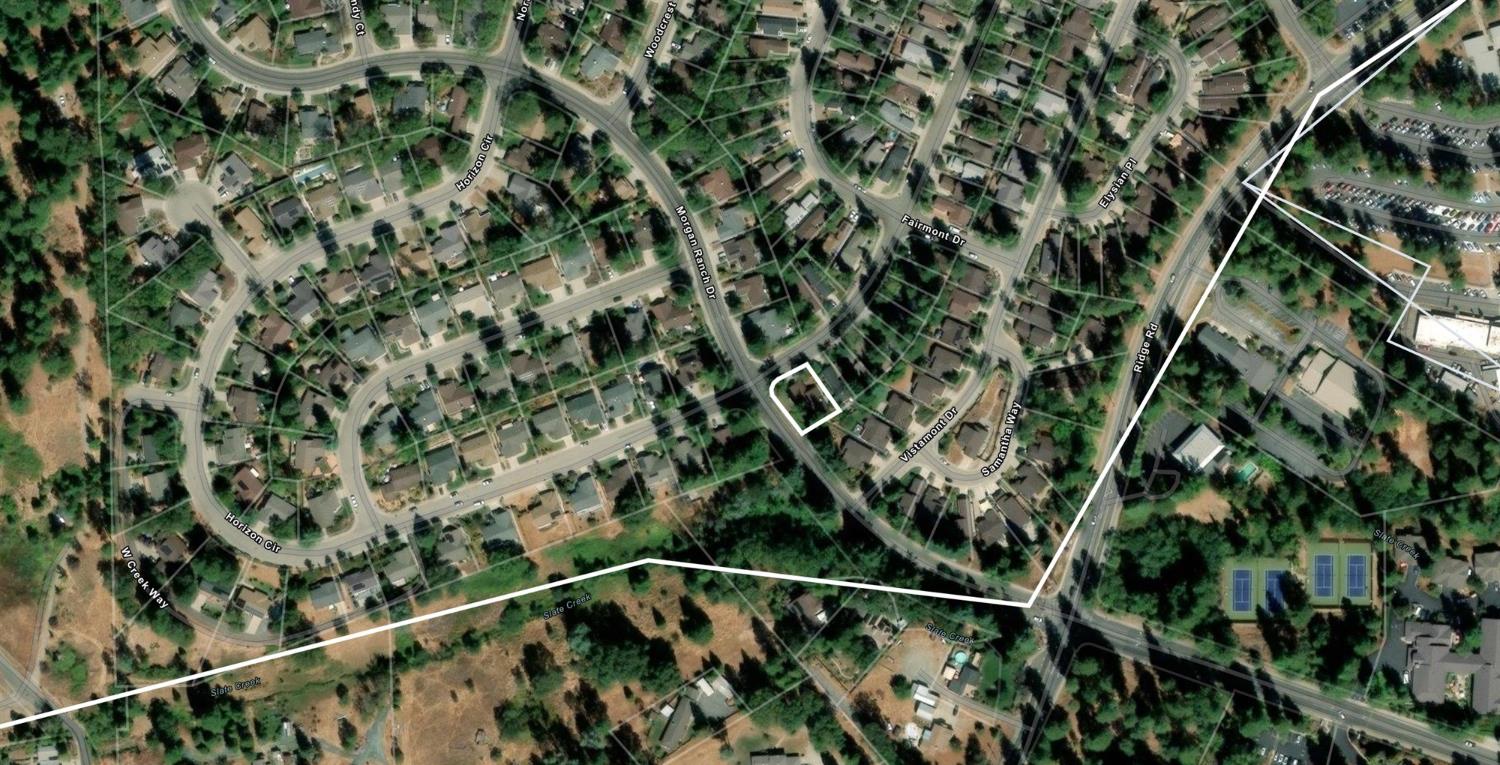
282 Horizon Circle,95945,Grass Valley,Nevada,CA

Walk Score

All data, photos, visualizations, and information regarding a property, including the property’s compliance with state and local legal requirements and all measurements and calculations of area, have been obtained from various sources, and may include such material that has been generated by use of artificial intelligence. Such information and material have not been and will not be verified for accuracy by the listing broker or the multiple listing service, and are not guaranteed as complete, accurate or reliable. Such information and material should be independently reviewed and verified for accuracy. This information and material are intended for the personal use of consumers and may not be used for any purpose other than to identify prospective properties consumers may be interested in purchasing.

MetroList CA data Last Updated: November 13, 2026, 9:41 pm
Data Source: SACM
Metrolist True Source LogoMetroList Services, Inc. Copyright © 2025

