
For Sale
New

1117 46th Street, Sacramento, CA 95819

$2,465,000(Negotiable)
561249622_105de1ce-d71e-4a1c-b665-2691ecfe71c0.jpg
561249622_20e03504-fa3a-470d-8663-b5a77d38588f.jpg
561249622_3f89758f-6071-4692-be7a-cb8648236363.jpg
561249622_b03fea93-0a34-4d6a-95ae-a431abe3e0a7.jpg
561249622_fd0c72ee-03f6-4a56-b23f-7f02bf5c8cd5.jpg
561249622_19dcb0d5-6290-4f4a-9060-1c64eecaf67a.jpg
561249622_551fc709-6ca4-4a2f-8177-89b8ed3b5d72.jpg
561249622_3202f817-3150-4344-b046-8f6b81d7a580.jpg
561249622_9685b889-dd36-4685-abb4-b36793f6e2d0.jpg
561249622_56b51680-ac56-40dc-bd61-764de0a6bd23.jpg
561249622_2db1abcd-267f-4c2d-8132-989d11ff7a1d.jpg
561249622_9226b65b-4b3d-4ff1-be89-5389c21ebd03.jpg
561249622_b9727118-2aee-496f-9a3c-f342efa2520a.jpg
561249622_382825f7-4e8c-4396-b83a-962d68d46e85.jpg
561249622_b2d80567-d6a4-47f4-b505-832f50f2c63b.jpg
561249622_8b19377a-0879-4296-af5a-4afbbe5869b1.jpg
561249622_6c240391-cd57-457f-9a01-882fa53f8b08.jpg
561249622_51a7f861-9f30-4823-8709-d277ed1b56f2.jpg
561249622_873cc20a-69d4-4278-8e3e-f0968d16f33f.jpg
561249622_cdcfab22-8d11-44aa-9765-55879cefe3f3.jpg
561249622_ebdbb111-1ec1-406b-b8a7-f6190b9bb7de.jpg
561249622_e187f6c3-581b-45a4-b897-e2cad03d9ade.jpg
561249622_9d34bcbf-8ef4-46b3-bcda-f1b783256c53.jpg
561249622_a35c359c-f3cd-4edd-b3d0-63914d4b84d7.jpg
561249622_fc0944fe-e67c-4e5b-b37e-40e947cc2397.jpg
561249622_afc3ba97-8578-40ae-a447-cee9c0d02570.jpg
561249622_f563ffcb-2e78-4ac9-bfe8-4d3f0e70e2ce.jpg
561249622_690479ec-b0b7-4ae2-a3a9-2c2c7d439d48.jpg
561249622_9b003298-c50c-4048-b450-06feb3c3c166.jpg
561249622_77b0ba3d-43b1-4204-a5a0-5590f853dbc1.jpg
561249622_aa33504c-2a2c-4bc5-9c78-87e52c960424.jpg
561249622_87432c88-65bc-41cc-b69f-bc0fc871eeb5.jpg
561249622_c5a39bfb-a616-4e61-a7b3-64ec8f3eca53.jpg
561249622_ea09004e-b09d-4fa7-8b36-187339070b05.jpg
561249622_0b54f53c-833d-495d-b789-1038f42016dd.jpg
561249622_49bac75a-2b32-4f81-bdb3-d3e5b526937f.jpg
561249622_36ee4d8c-d64f-4b96-aabc-aa8c3a7562f9.jpg
561249622_b7f1d6fc-abe9-4c4b-9e9d-5690b9e3af7b.jpg
561249622_c38975b8-c784-4b7d-8a13-8d2f2cbfb475.jpg
561249622_deb8f3b7-afff-4169-af4d-c8755e8c6542.jpg
561249622_c86a1609-8c17-4ec8-a5d5-6152d886c5d3.jpg
561249622_8b83f702-d29c-4302-86fc-7c4302a11f83.jpg
561249622_27f2f4c4-153d-4160-8f80-7acf4e664f45.jpg
561249622_35137e37-588f-40b3-93b9-87ade2ae1fa9.jpg
561249622_c37f9b6c-2d9f-4181-9278-6686de80bcb6.jpg
561249622_c47bf418-7b0d-4098-ad42-d48f7997ba0b.jpg
561249622_5ddf4cf4-4653-4e6d-a46c-b039f7f784b5.jpg
561249622_aceb8553-00b7-4af9-8996-6bc94b6643f5.jpg
561249622_aa380eea-6c73-469a-b14a-35630505172c.jpg
561249622_4c575970-e757-4625-965b-105a32cbf064.jpg
561249622_ad202181-400c-4a3b-b223-3e5e8deae0ad.jpg
561249622_d000ac6f-8b83-4431-83df-6e1f0a8a6d27.jpg
561249622_60bfd3ac-639f-4408-acc9-fb0ed1fc09f5.jpg
561249622_6b82d608-2315-4e7c-abfd-bc6a8e20da6d.jpg
561249622_c4e5ea41-6178-4650-94ad-68ae60dfb466.jpg
561249622_6adf4f20-2b54-4377-96a8-bf7741839b97.jpg
561249622_4faa2181-bd1c-47ea-8839-b2f5c6a6c1e4.jpg
561249622_105de1ce-d71e-4a1c-b665-2691ecfe71c0.jpg
561249622_20e03504-fa3a-470d-8663-b5a77d38588f.jpg
561249622_3f89758f-6071-4692-be7a-cb8648236363.jpg
561249622_b03fea93-0a34-4d6a-95ae-a431abe3e0a7.jpg
561249622_fd0c72ee-03f6-4a56-b23f-7f02bf5c8cd5.jpg
561249622_19dcb0d5-6290-4f4a-9060-1c64eecaf67a.jpg
561249622_551fc709-6ca4-4a2f-8177-89b8ed3b5d72.jpg
561249622_3202f817-3150-4344-b046-8f6b81d7a580.jpg
561249622_9685b889-dd36-4685-abb4-b36793f6e2d0.jpg
561249622_56b51680-ac56-40dc-bd61-764de0a6bd23.jpg
561249622_2db1abcd-267f-4c2d-8132-989d11ff7a1d.jpg
561249622_9226b65b-4b3d-4ff1-be89-5389c21ebd03.jpg
561249622_b9727118-2aee-496f-9a3c-f342efa2520a.jpg
561249622_382825f7-4e8c-4396-b83a-962d68d46e85.jpg
561249622_b2d80567-d6a4-47f4-b505-832f50f2c63b.jpg
561249622_8b19377a-0879-4296-af5a-4afbbe5869b1.jpg
561249622_6c240391-cd57-457f-9a01-882fa53f8b08.jpg
561249622_51a7f861-9f30-4823-8709-d277ed1b56f2.jpg
561249622_873cc20a-69d4-4278-8e3e-f0968d16f33f.jpg
561249622_cdcfab22-8d11-44aa-9765-55879cefe3f3.jpg
561249622_ebdbb111-1ec1-406b-b8a7-f6190b9bb7de.jpg
561249622_e187f6c3-581b-45a4-b897-e2cad03d9ade.jpg
561249622_9d34bcbf-8ef4-46b3-bcda-f1b783256c53.jpg
561249622_a35c359c-f3cd-4edd-b3d0-63914d4b84d7.jpg
561249622_fc0944fe-e67c-4e5b-b37e-40e947cc2397.jpg
561249622_afc3ba97-8578-40ae-a447-cee9c0d02570.jpg
561249622_f563ffcb-2e78-4ac9-bfe8-4d3f0e70e2ce.jpg
561249622_690479ec-b0b7-4ae2-a3a9-2c2c7d439d48.jpg
561249622_9b003298-c50c-4048-b450-06feb3c3c166.jpg
561249622_77b0ba3d-43b1-4204-a5a0-5590f853dbc1.jpg
561249622_aa33504c-2a2c-4bc5-9c78-87e52c960424.jpg
561249622_87432c88-65bc-41cc-b69f-bc0fc871eeb5.jpg
561249622_c5a39bfb-a616-4e61-a7b3-64ec8f3eca53.jpg
561249622_ea09004e-b09d-4fa7-8b36-187339070b05.jpg
561249622_0b54f53c-833d-495d-b789-1038f42016dd.jpg
561249622_49bac75a-2b32-4f81-bdb3-d3e5b526937f.jpg
561249622_36ee4d8c-d64f-4b96-aabc-aa8c3a7562f9.jpg
561249622_b7f1d6fc-abe9-4c4b-9e9d-5690b9e3af7b.jpg
561249622_c38975b8-c784-4b7d-8a13-8d2f2cbfb475.jpg
561249622_deb8f3b7-afff-4169-af4d-c8755e8c6542.jpg
561249622_c86a1609-8c17-4ec8-a5d5-6152d886c5d3.jpg
561249622_8b83f702-d29c-4302-86fc-7c4302a11f83.jpg
561249622_27f2f4c4-153d-4160-8f80-7acf4e664f45.jpg
561249622_35137e37-588f-40b3-93b9-87ade2ae1fa9.jpg
561249622_c37f9b6c-2d9f-4181-9278-6686de80bcb6.jpg
561249622_c47bf418-7b0d-4098-ad42-d48f7997ba0b.jpg
561249622_5ddf4cf4-4653-4e6d-a46c-b039f7f784b5.jpg
561249622_aceb8553-00b7-4af9-8996-6bc94b6643f5.jpg
561249622_aa380eea-6c73-469a-b14a-35630505172c.jpg
561249622_4c575970-e757-4625-965b-105a32cbf064.jpg
561249622_ad202181-400c-4a3b-b223-3e5e8deae0ad.jpg
561249622_d000ac6f-8b83-4431-83df-6e1f0a8a6d27.jpg
561249622_60bfd3ac-639f-4408-acc9-fb0ed1fc09f5.jpg
561249622_6b82d608-2315-4e7c-abfd-bc6a8e20da6d.jpg
561249622_c4e5ea41-6178-4650-94ad-68ae60dfb466.jpg
561249622_6adf4f20-2b54-4377-96a8-bf7741839b97.jpg
561249622_4faa2181-bd1c-47ea-8839-b2f5c6a6c1e4.jpg

Overview

ID
3524108
Type
Single Family Residence
Parking
No
Beds
5
Baths
3
Sqft
4353
Build Year
1925
Purpose
For Sale
Lot Size
0.21 acres

About This Listing

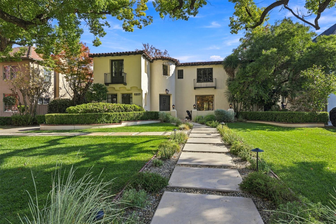
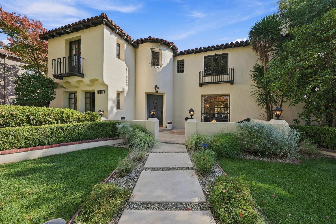
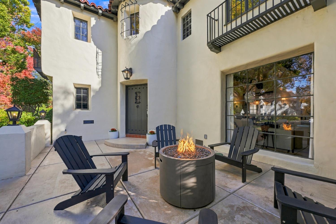
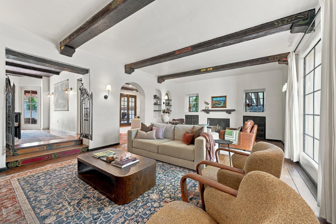
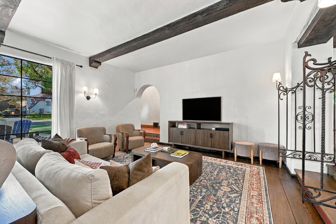
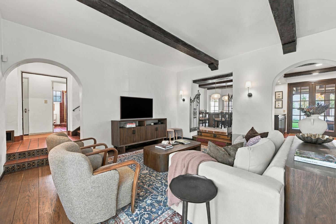
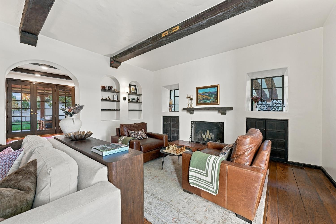
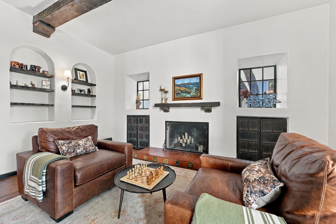
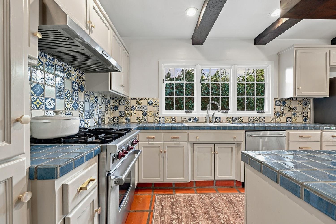
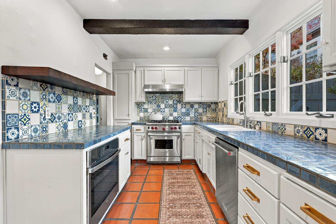
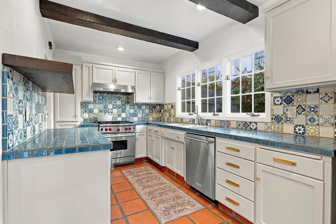
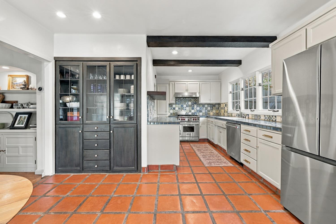
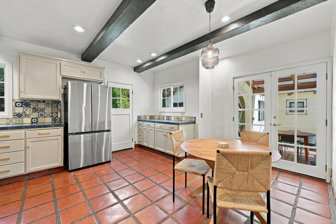
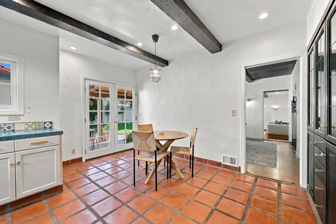
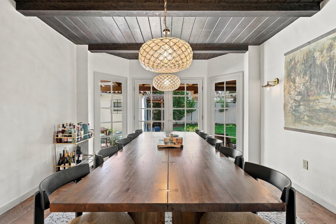
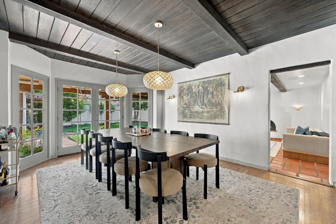
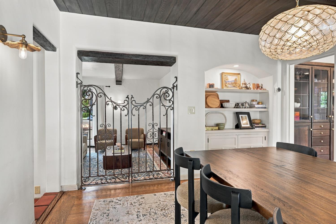
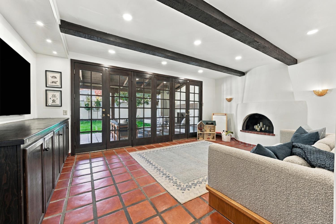
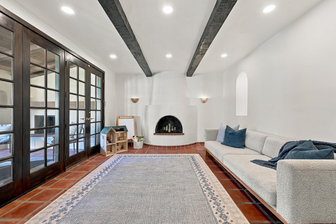
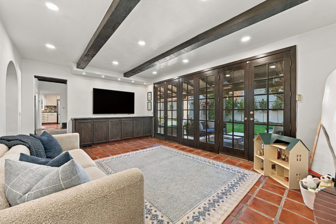
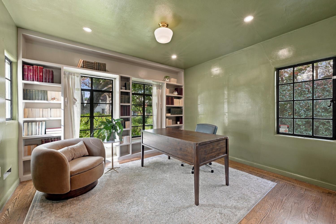
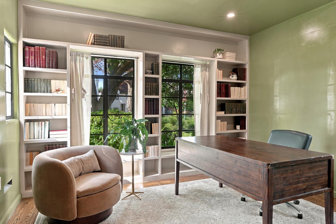
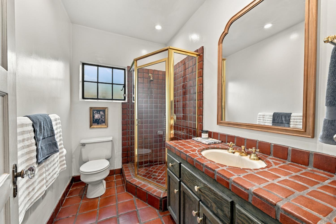
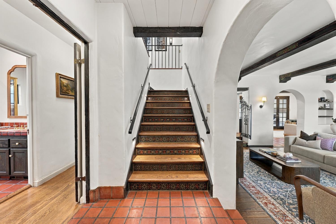
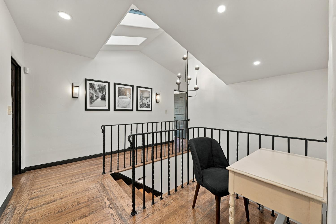
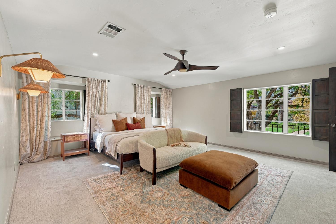
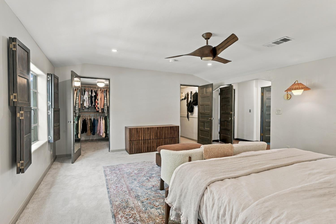
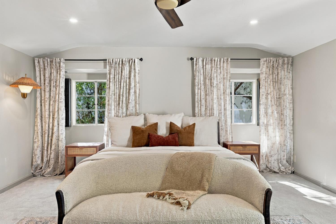
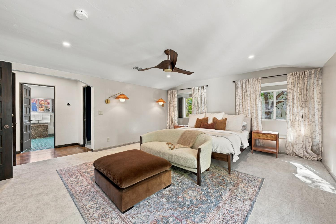
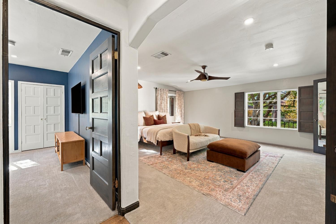
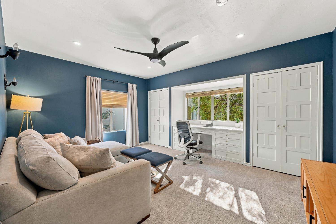
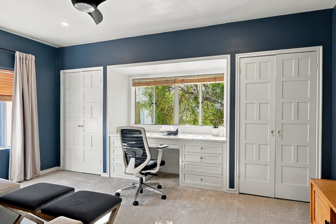
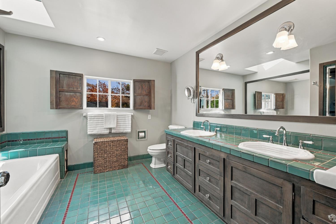
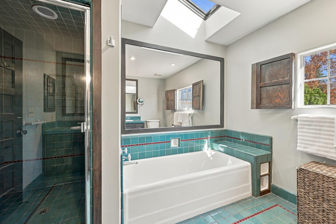
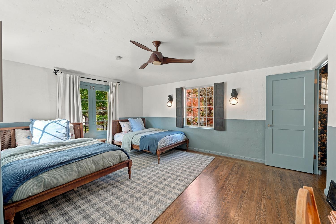
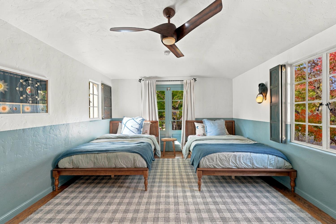
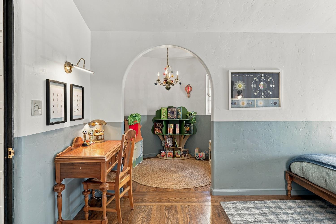
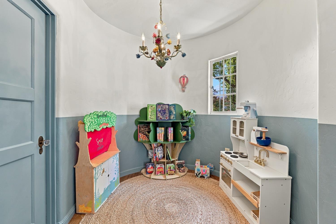
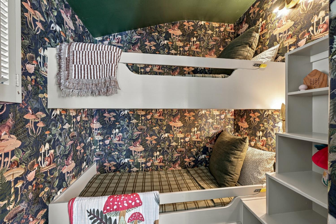
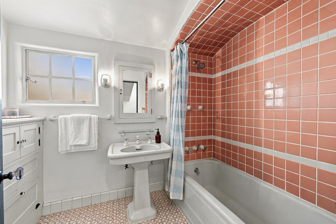
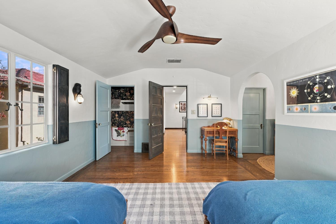
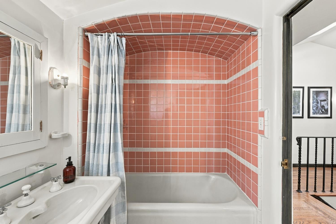
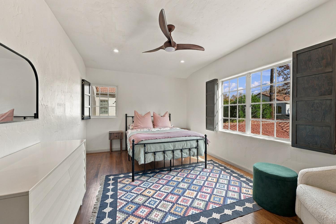
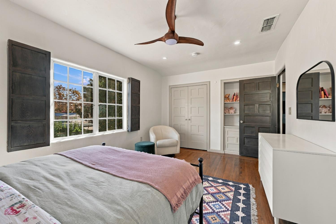
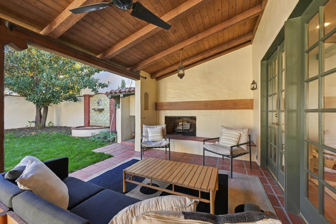
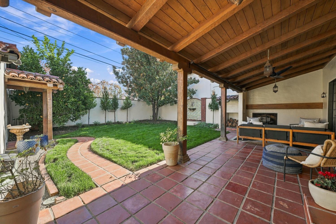
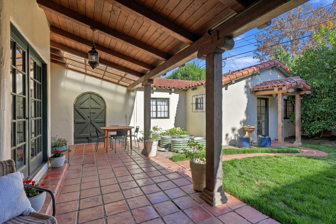
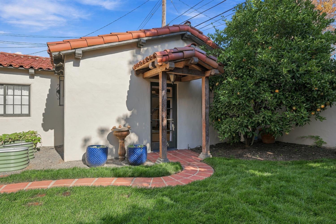
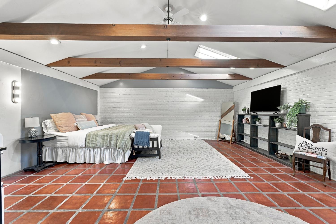
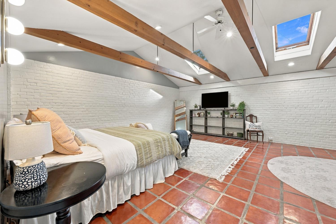
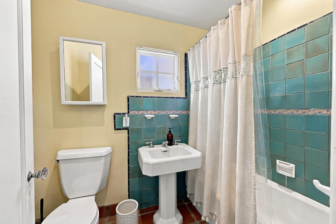
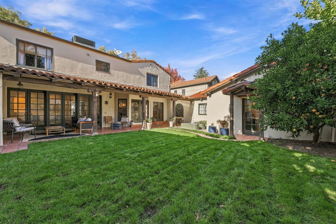
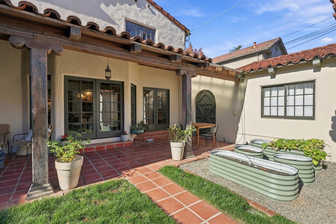
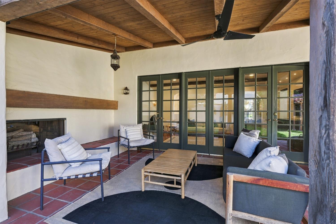
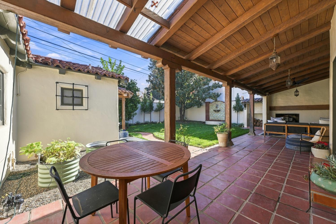
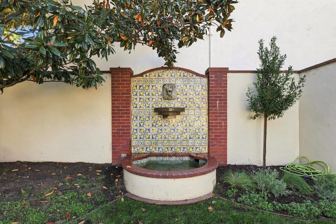
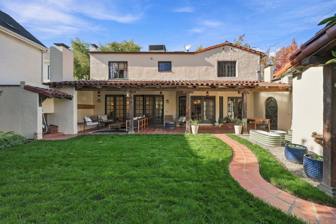
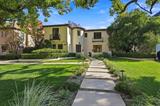
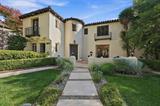
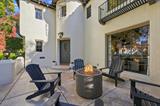
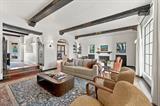
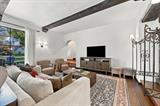
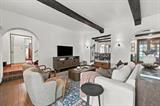
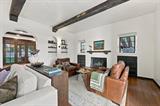
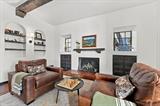
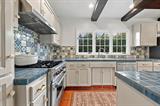
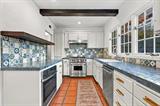
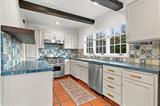
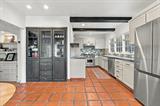
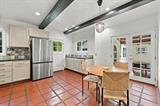
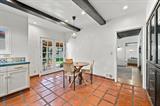
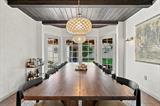
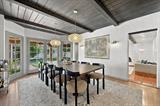
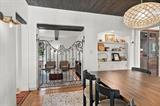
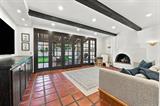
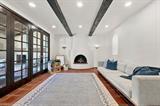
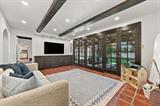
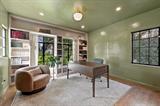
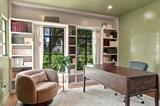
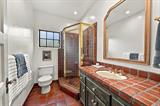
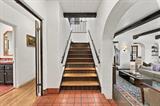
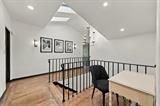
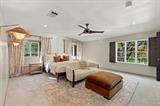
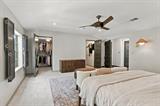
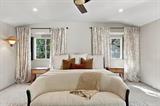
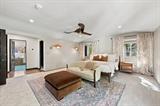
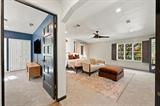
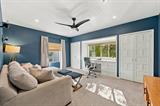
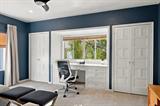
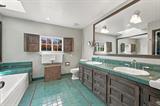
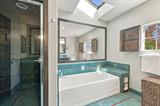
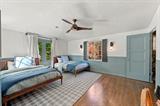
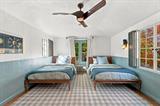
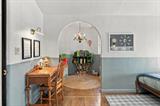
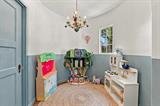
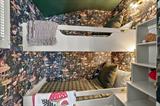
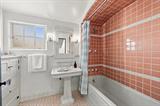
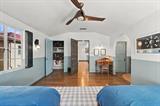
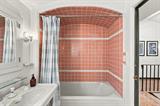
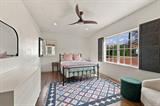
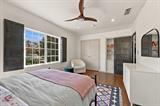
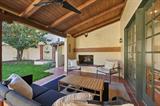
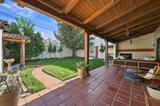
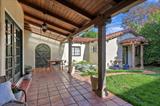
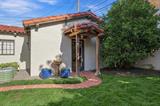
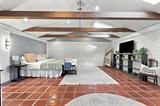
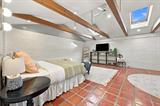
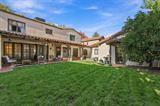
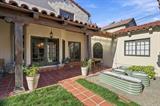
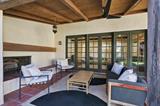
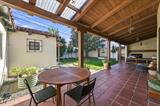
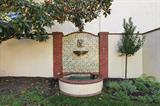
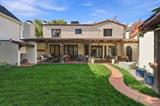
Some homes are simply places to live. Others become part of your story. Tucked along a tree-lined street in East Sacramento’s Fabulous 40s, 1117 46th Street welcomes you with timeless Spanish Revival architecture and rich craftsmanship. From the new front courtyard, mature trees, landscaped grounds, and classic architectural details establish the home’s distinctive character. Offering approximately 4,350 sq ft in total, the property includes a 3,750 sq ft main residence with 4-5 bedrooms and 3 bathrooms, plus a separate 600 sq ft casita with a full bathroom. Inside, sunlight filters through generous windows, illuminating rich hardwood floors, graceful archways, and hand-hewn beams that speak to the home’s enduring craftsmanship. Gather around the living room fireplace on cool evenings, linger over dinner beneath the dining room’s wood-beamed ceiling, or settle into the family room beside the warmth of its distinctive kiva fireplace. Here, indoor and outdoor living flow naturally together. French doors open to a covered terrace where an outdoor fireplace, mature citrus trees, and a decorative tiled fountain set the scene for leisurely weekend mornings, intimate dinners, and celebrations with friends and family. Upstairs, the spacious primary suite offers a peaceful retreat, complete with two walk-in closets and a versatile adjoining room ideal for a private office, nursery, or quiet escape. Two additional large bedrooms complete the level, one with an arched reading alcove, a built-in bunk room, and a walk-in closet. A charming detached casita creates its own sense of discovery. With a new private entrance, full bathroom, vaulted beamed ceiling, and skylights, it’s an inviting space for guests, creative pursuits, or a personal sanctuary. Recent improvements include rewiring of the main residence and casita, new and custom light fixtures throughout, a replacement electrical panel, a new water main, copper replumbing throughout much of the home, and a mini-split HVAC system in the casita. The Gladding, McBean clay tile roof was lifted and reset with new underlayment, preserving its architectural character. Additional updates include interior plaster repairs and painting, a reconfigured primary suite, renovated landscaping with smart irrigation, and exterior repairs and painting completed in 2025. Together, these improvements balance the home’s historic character with the comforts of today.

Last checked: 3 hours ago
Listing updated: November 13, 2026, 11:54 pm
Listed By: Rich Cazneaux, Coldwell Banker Realty
Source: MLS Metrolist, MLS#:226138000

Map Location

1117 46th Street,95819,Sacramento,Sacramento,CA

Walk Score

All data, photos, visualizations, and information regarding a property, including the property’s compliance with state and local legal requirements and all measurements and calculations of area, have been obtained from various sources, and may include such material that has been generated by use of artificial intelligence. Such information and material have not been and will not be verified for accuracy by the listing broker or the multiple listing service, and are not guaranteed as complete, accurate or reliable. Such information and material should be independently reviewed and verified for accuracy. This information and material are intended for the personal use of consumers and may not be used for any purpose other than to identify prospective properties consumers may be interested in purchasing.

MetroList CA data Last Updated: November 13, 2026, 11:54 pm
Data Source: SACM
Metrolist True Source LogoMetroList Services, Inc. Copyright © 2025

