
For Sale
New

3208 Ardley Drive , Roseville, CA 95747

$533,000(Negotiable)
561247193_03006b66-95af-4495-adc6-54954cf27b7e.jpg
561247193_dab6d383-0fde-4dfa-a89a-21bbf6649689.jpg
561247193_c4f8fc31-40b3-40ff-b236-33cb937fdc66.jpg
561247193_df6078c6-33b3-43ce-a6ff-559a1682c6bc.jpg
561247193_a8f35df2-92c4-413d-9d1d-c45bd82ed5e1.jpg
561247193_0ce8a57d-ea2d-44ec-95e2-0504d2ef53ad.jpg
561247193_df8657f9-c14d-4d83-a4e4-159090c0f35f.jpg
561247193_4513c8bd-9125-41a7-aa0a-ca411926c46a.jpg
561247193_18560630-78fa-4113-86fe-a445a5e1b20f.jpg
561247193_16ddc36e-d12c-4923-aea9-fd3aee7da1d3.jpg
561247193_eecb9fbf-4e09-4f7a-b085-793e7803fb44.jpg
561247193_eea37686-fe76-47fc-9f27-f04a9b2e5c9d.jpg
561247193_0e4dfb3d-2aad-4289-82c9-8586db46d3be.jpg
561247193_77bc1aed-c1a5-44d2-9039-75d88249f9dc.jpg
561247193_884d8185-1ee5-4cdb-b30f-64e49b159e05.jpg
561247193_8b3e68fb-e47f-4149-8d78-2cb99a234acf.jpg
561247193_2ba568f3-5505-476b-81bc-62f30386ac12.jpg
561247193_7130b073-7e2e-49db-b576-bd9b82504d17.jpg
561247193_c0ce3ab7-f789-4d80-95d7-c192f00306e7.jpg
561247193_e164abef-0a49-4366-a7d8-4a06944f7734.jpg
561247193_da9fe110-e4f3-4a61-bebb-b1f85622c129.jpg
561247193_65a76ad6-e77a-4103-abf8-da449272cb4e.jpg
561247193_c2cb5fc9-de4f-418a-b6ca-bea7addf0bf3.jpg
561247193_bdcd4d7e-07e5-4934-a769-2bba35083936.jpg
561247193_0464330d-aa7a-438f-bfa1-867bb5131340.jpg
561247193_4bd42529-a178-4c0c-a545-e24443b2d05a.jpg
561247193_f8e25eaa-2e3f-497c-97a7-5e80aa5f805c.jpg
561247193_212099d1-d12b-4b63-af4c-7bbd328f111b.jpg
561247193_4ec8c9e9-25c8-470c-8c36-9b13dd282911.jpg
561247193_9517b06f-3072-4b8b-9987-851d451ab97b.jpg
561247193_2787abf5-1968-4a83-9838-d2354f95cdd4.jpg
561247193_e7e4b910-cfc7-4702-96b6-105036ad753f.jpg
561247193_d395d10f-0118-4f3b-a839-b897d842ddbe.jpg
561247193_24b091d5-c1f6-4fb4-baf4-85760eee7a17.jpg
561247193_c2eb2cc3-4281-461b-9635-d6809a0b6dc3.jpg
561247193_e4f89cd2-6452-4e43-ae7c-dea88b27510f.jpg
561247193_38b5269a-5965-4c76-b56b-e7714efe8689.jpg
561247193_175f0180-fa6b-4c3b-8ed9-16e441b3404c.jpg
561247193_386d3fe0-44f4-42e3-b8b8-9d1e0ceaf7a9.jpg
561247193_3f9f2949-010c-45a8-89a4-96eeb26364aa.jpg
561247193_6e3c9184-aff8-454a-aa29-e65b1f922ca8.jpg
561247193_fead89e3-cfc0-4089-924e-4a4dc056ccfb.jpg
561247193_03006b66-95af-4495-adc6-54954cf27b7e.jpg
561247193_dab6d383-0fde-4dfa-a89a-21bbf6649689.jpg
561247193_c4f8fc31-40b3-40ff-b236-33cb937fdc66.jpg
561247193_df6078c6-33b3-43ce-a6ff-559a1682c6bc.jpg
561247193_a8f35df2-92c4-413d-9d1d-c45bd82ed5e1.jpg
561247193_0ce8a57d-ea2d-44ec-95e2-0504d2ef53ad.jpg
561247193_df8657f9-c14d-4d83-a4e4-159090c0f35f.jpg
561247193_4513c8bd-9125-41a7-aa0a-ca411926c46a.jpg
561247193_18560630-78fa-4113-86fe-a445a5e1b20f.jpg
561247193_16ddc36e-d12c-4923-aea9-fd3aee7da1d3.jpg
561247193_eecb9fbf-4e09-4f7a-b085-793e7803fb44.jpg
561247193_eea37686-fe76-47fc-9f27-f04a9b2e5c9d.jpg
561247193_0e4dfb3d-2aad-4289-82c9-8586db46d3be.jpg
561247193_77bc1aed-c1a5-44d2-9039-75d88249f9dc.jpg
561247193_884d8185-1ee5-4cdb-b30f-64e49b159e05.jpg
561247193_8b3e68fb-e47f-4149-8d78-2cb99a234acf.jpg
561247193_2ba568f3-5505-476b-81bc-62f30386ac12.jpg
561247193_7130b073-7e2e-49db-b576-bd9b82504d17.jpg
561247193_c0ce3ab7-f789-4d80-95d7-c192f00306e7.jpg
561247193_e164abef-0a49-4366-a7d8-4a06944f7734.jpg
561247193_da9fe110-e4f3-4a61-bebb-b1f85622c129.jpg
561247193_65a76ad6-e77a-4103-abf8-da449272cb4e.jpg
561247193_c2cb5fc9-de4f-418a-b6ca-bea7addf0bf3.jpg
561247193_bdcd4d7e-07e5-4934-a769-2bba35083936.jpg
561247193_0464330d-aa7a-438f-bfa1-867bb5131340.jpg
561247193_4bd42529-a178-4c0c-a545-e24443b2d05a.jpg
561247193_f8e25eaa-2e3f-497c-97a7-5e80aa5f805c.jpg
561247193_212099d1-d12b-4b63-af4c-7bbd328f111b.jpg
561247193_4ec8c9e9-25c8-470c-8c36-9b13dd282911.jpg
561247193_9517b06f-3072-4b8b-9987-851d451ab97b.jpg
561247193_2787abf5-1968-4a83-9838-d2354f95cdd4.jpg
561247193_e7e4b910-cfc7-4702-96b6-105036ad753f.jpg
561247193_d395d10f-0118-4f3b-a839-b897d842ddbe.jpg
561247193_24b091d5-c1f6-4fb4-baf4-85760eee7a17.jpg
561247193_c2eb2cc3-4281-461b-9635-d6809a0b6dc3.jpg
561247193_e4f89cd2-6452-4e43-ae7c-dea88b27510f.jpg
561247193_38b5269a-5965-4c76-b56b-e7714efe8689.jpg
561247193_175f0180-fa6b-4c3b-8ed9-16e441b3404c.jpg
561247193_386d3fe0-44f4-42e3-b8b8-9d1e0ceaf7a9.jpg
561247193_3f9f2949-010c-45a8-89a4-96eeb26364aa.jpg
561247193_6e3c9184-aff8-454a-aa29-e65b1f922ca8.jpg
561247193_fead89e3-cfc0-4089-924e-4a4dc056ccfb.jpg

Overview

ID
3524262
Type
Single Family Residence
Parking
No
Beds
3
Baths
2
Sqft
1453
Build Year
2009
Purpose
For Sale
Lot Size
0.09 acres
HOA
$91/mo

About This Listing

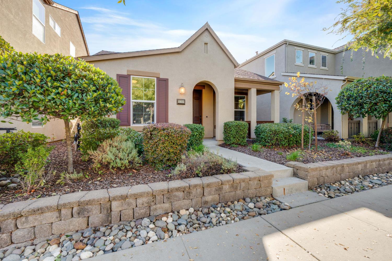
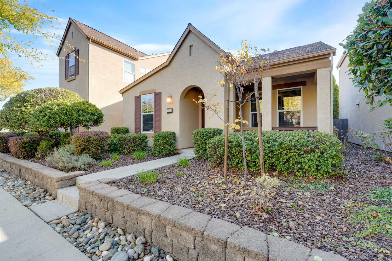
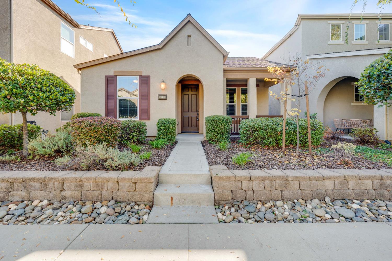
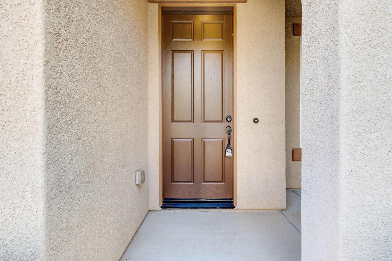
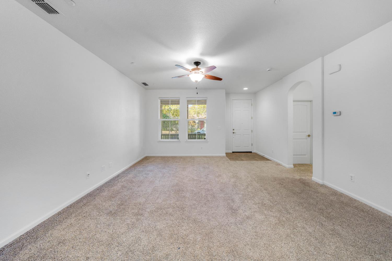
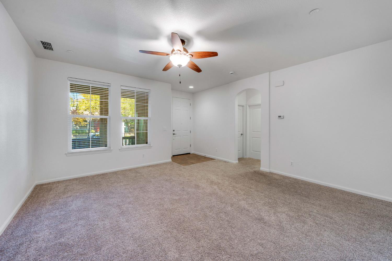
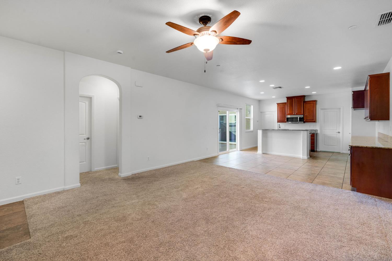
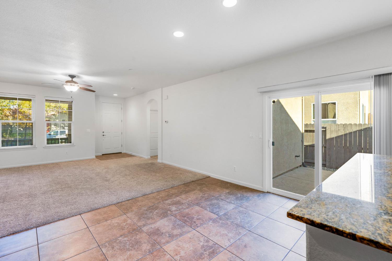
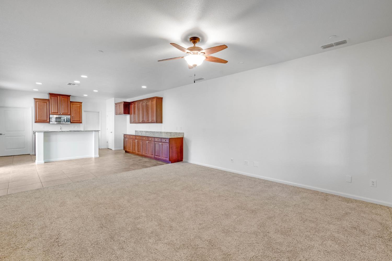
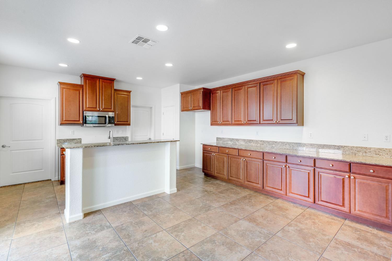
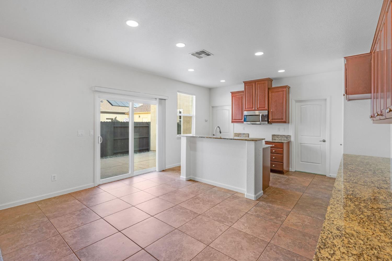
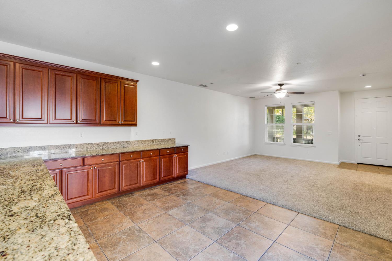
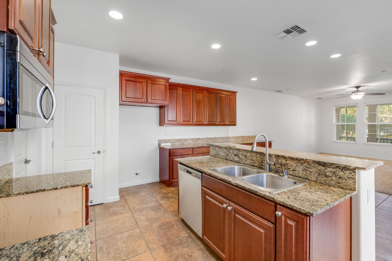
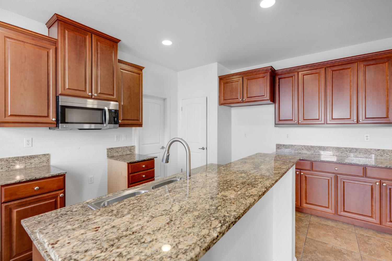
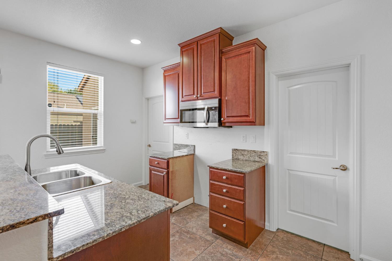
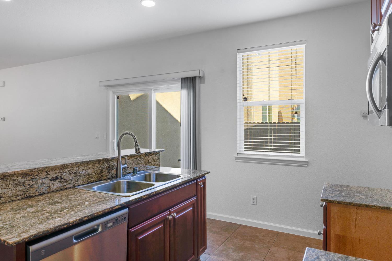
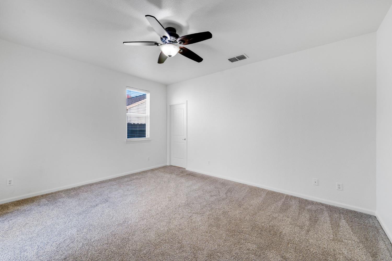
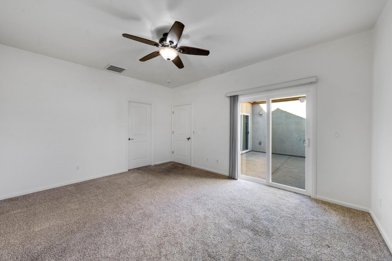
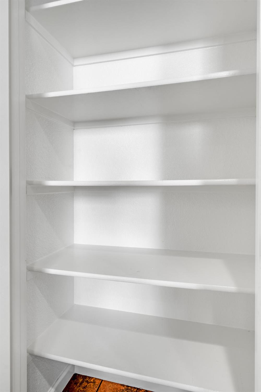
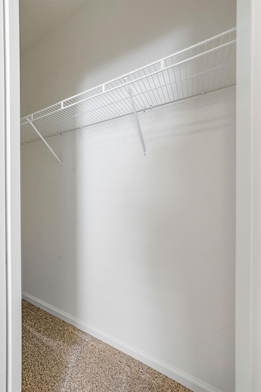
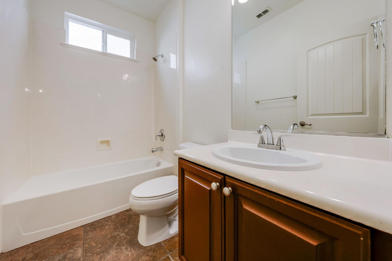
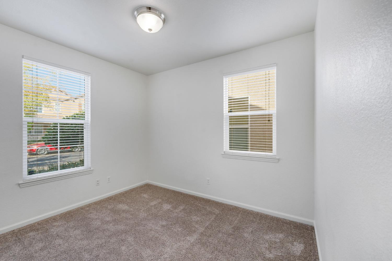
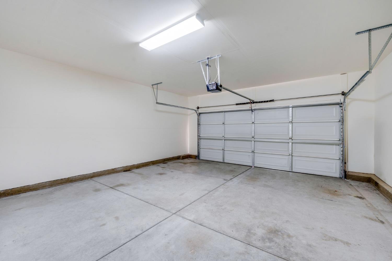
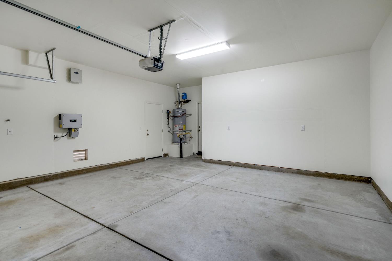
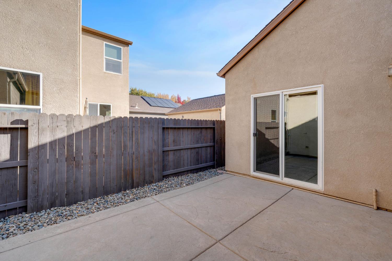
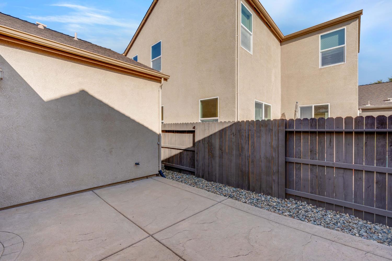
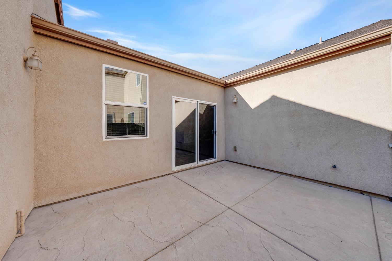
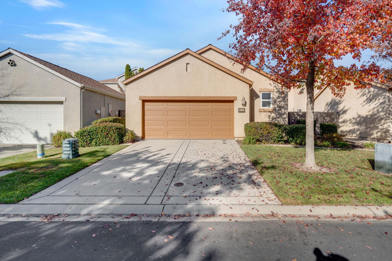
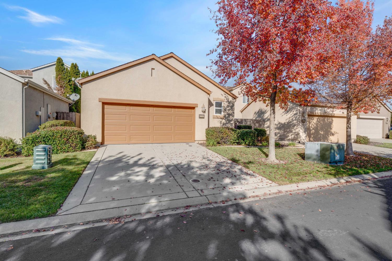
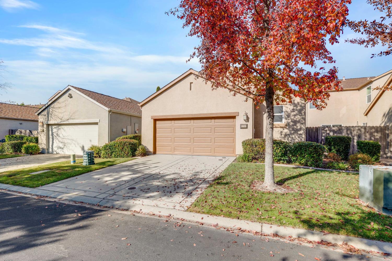
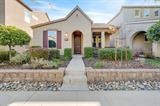
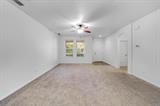
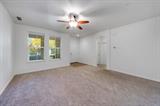
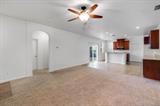
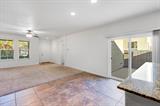
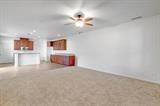
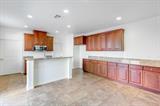
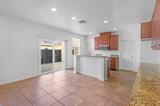
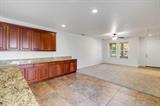
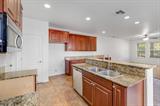
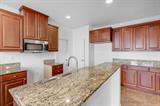
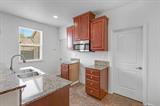
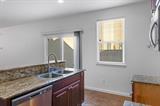
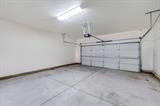
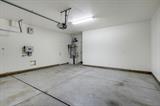
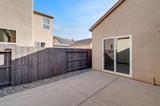
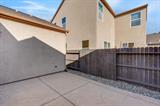
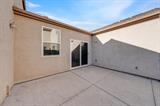
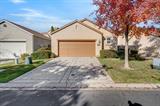
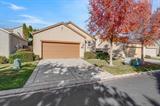
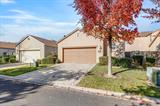
Welcome to one of Westpark’s most desirable and hard-to-find opportunitiesa beautifully designed, highly sought-after single-story home that seamlessly blends modern comfort, energy efficiency, and an exceptional lifestyle location. Nestled on a quiet street in a well-maintained, welcoming neighborhood, this home offers a rare combination of privacy and tranquility while remaining just moments from everything that makes Westpark such a desirable community. From the moment you arrive, the home’s clean architectural lines, thoughtful design, and inviting curb appeal create a lasting impression. Unlike homes where the garage dominates the front elevation, this property features a rear-entry two-car garage accessed through a private alley, enhancing the home’s curb appeal while creating a more attractive, peaceful, and pedestrian-friendly streetscape. Inside, a bright and inviting open-concept floor plan is thoughtfully designed for comfortable everyday living and effortless entertaining. The seamless connection between the living room, dining area, and kitchen creates an open, welcoming atmosphere, while abundant natural light highlights the home’s clean finishes and warm interior. At the heart of the home, the beautifully appointed kitchen combines style and functionality with granite countertops, stainless steel appliances, rich cabinetry, and a spacious island with breakfast bar seating. Whether preparing a quiet dinner or entertaining family and friends, the open layout keeps everyone connected. A generous pantry provides ample storage while maintaining a clean, organized space. Just beyond the dining area, a covered patio extends the living space outdoors, offering an inviting setting for morning coffee, weekend barbecues, or relaxing at the end of the day. This seamless indoor-outdoor connection is one of the home’s standout features, providing an ideal opportunity to enjoy California’s beautiful year-round climate.

Last checked: 4 hours ago
Listing updated: November 17, 2026, 1:28 am
Listed By: Paul Boudier, Keller Williams Realty
Source: MLS Metrolist, MLS#:226136081

Map Location

3208 Ardley Drive ,95747,Roseville,Placer,CA

Walk Score

All data, photos, visualizations, and information regarding a property, including the property’s compliance with state and local legal requirements and all measurements and calculations of area, have been obtained from various sources, and may include such material that has been generated by use of artificial intelligence. Such information and material have not been and will not be verified for accuracy by the listing broker or the multiple listing service, and are not guaranteed as complete, accurate or reliable. Such information and material should be independently reviewed and verified for accuracy. This information and material are intended for the personal use of consumers and may not be used for any purpose other than to identify prospective properties consumers may be interested in purchasing.

MetroList CA data Last Updated: November 17, 2026, 1:28 am
Data Source: SACM
Metrolist True Source LogoMetroList Services, Inc. Copyright © 2025

