
For Sale
New

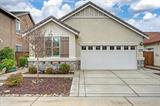
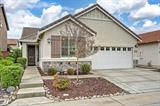
12554 Aviston Way, Rancho Cordova, CA 95742

$555,000(Negotiable)
561227815_c152d666-43af-4c4c-a3ef-a94a0d16e950.jpg
561227815_3b90bc84-8ded-49b9-b31d-c319d5a11ffc.jpg
561227815_0c2f883c-2281-4c0c-a543-d118603ecd02.jpg
561227815_390f5e83-066f-4258-a6d3-23a2bb6383df.jpg
561227815_34675c69-4d1e-43eb-a518-4ec227038843.jpg
561227815_44c82962-02d1-4672-b56d-f8505cea299d.jpg
561227815_c9382a0f-07da-4869-965c-483c81bf49de.jpg
561227815_24f1272c-80aa-4b4b-9a21-8cc0fda55eec.jpg
561227815_c5502bee-57f3-4b82-bd93-cde924637a32.jpg
561227815_c1234340-19ce-4db8-89d7-ec33c501b454.jpg
561227815_7de81ffe-9a38-405f-a751-cee389b03545.jpg
561227815_f9fb7895-1e44-4211-abaa-03d0b69b1158.jpg
561227815_a9e31ca2-53d6-47f0-bb20-b47432eb8eed.jpg
561227815_9722ce90-6aac-4118-a8a8-28c18dae75d0.jpg
561227815_f682b6ea-d08f-42ff-9bc1-7d4f28ac28c5.jpg
561227815_9e638130-797e-402f-afad-403fa1bac6e1.jpg
561227815_9b1adf11-dfb6-4159-8fae-88b42610a918.jpg
561227815_519280e0-7550-4b5a-bb39-173def1a49e8.jpg
561227815_b5329baa-fe8e-4746-ba68-5d77fb89fc85.jpg
561227815_cad65cad-5375-4cb3-9616-32cb9aa51387.jpg
561227815_44e82122-d509-4196-88aa-3b86cc4f0b9e.jpg
561227815_1b2f0390-0351-4f96-936c-620250b31670.jpg
561227815_de5d7cea-af7f-45c4-92e0-6f6a47d5d7b2.jpg
561227815_1e81812c-fa47-4760-82f0-59bf0e170736.jpg
561227815_83f99c94-cdda-4aaa-a027-4a12b320817b.jpg
561227815_9dd05507-2859-4cbb-882b-03b65946bb37.jpg
561227815_eb832447-f4a7-4461-a1db-7d127c1201fe.jpg
561227815_a0326e63-8a6d-43ae-ab53-7371e2d342ad.jpg
561227815_77a8559e-959a-45c9-9365-fe24db0c5933.jpg
561227815_d61cd4b0-f61d-4185-9b75-91d8b21285ed.jpg
561227815_6df9cff7-009b-4177-8d77-41495c37c4da.jpg
561227815_48f8a573-c8c4-4122-a09b-6f7e6bb0b0b9.jpg
561227815_a5fc448b-ba1a-42d5-b52f-00e4c8ba6717.jpg
561227815_d2c184a1-4884-4ab0-bf73-2cb1fa015640.jpg
561227815_98374995-f258-40d6-8929-11224e6d6309.jpg
561227815_b7248f4c-b16f-4fb0-adf2-53b610a4ec75.jpg
561227815_369a5f04-88a9-41bb-b791-60f08300f0fc.jpg
561227815_99c26c25-22ca-4b19-8699-134939f3b454.jpg
561227815_62496848-0d40-4234-bac3-3e0fcb28bcac.jpg
561227815_b5c01e42-cdb8-4a90-938d-5d1444ae2a63.jpg
561227815_29731e1f-916a-435e-be86-9bc3b7a25e9e.jpg
561227815_3deeb9d5-f06f-4bf0-9e36-e3a82ff2afe0.jpg
561227815_6bc10c66-83ee-43d8-b8cc-99327e482c88.jpg
561227815_6441fc65-ecb8-44c1-a990-8124a2166041.jpg
561227815_ee8b7c66-48eb-4c9c-b0d4-d83f9fdace31.jpg
561227815_767cb533-eb4a-45b7-8b4a-330fb86c44b2.jpg
561227815_a2c46406-7f23-4e81-89a6-63d9f9996fdc.jpg
561227815_986603cd-284d-41fd-96ee-6e3e677d8faa.jpg
561227815_d622f8b6-bbaf-4943-b1df-2a25b25a0e6f.jpg
561227815_4677a3bf-4344-4f39-8d76-5bbe88fdbbbb.jpg
561227815_0a5c9b61-159c-402a-9795-7b6b7053ef49.jpg
561227815_c152d666-43af-4c4c-a3ef-a94a0d16e950.jpg
561227815_3b90bc84-8ded-49b9-b31d-c319d5a11ffc.jpg
561227815_0c2f883c-2281-4c0c-a543-d118603ecd02.jpg
561227815_390f5e83-066f-4258-a6d3-23a2bb6383df.jpg
561227815_34675c69-4d1e-43eb-a518-4ec227038843.jpg
561227815_44c82962-02d1-4672-b56d-f8505cea299d.jpg
561227815_c9382a0f-07da-4869-965c-483c81bf49de.jpg
561227815_24f1272c-80aa-4b4b-9a21-8cc0fda55eec.jpg
561227815_c5502bee-57f3-4b82-bd93-cde924637a32.jpg
561227815_c1234340-19ce-4db8-89d7-ec33c501b454.jpg
561227815_7de81ffe-9a38-405f-a751-cee389b03545.jpg
561227815_f9fb7895-1e44-4211-abaa-03d0b69b1158.jpg
561227815_a9e31ca2-53d6-47f0-bb20-b47432eb8eed.jpg
561227815_9722ce90-6aac-4118-a8a8-28c18dae75d0.jpg
561227815_f682b6ea-d08f-42ff-9bc1-7d4f28ac28c5.jpg
561227815_9e638130-797e-402f-afad-403fa1bac6e1.jpg
561227815_9b1adf11-dfb6-4159-8fae-88b42610a918.jpg
561227815_519280e0-7550-4b5a-bb39-173def1a49e8.jpg
561227815_b5329baa-fe8e-4746-ba68-5d77fb89fc85.jpg
561227815_cad65cad-5375-4cb3-9616-32cb9aa51387.jpg
561227815_44e82122-d509-4196-88aa-3b86cc4f0b9e.jpg
561227815_1b2f0390-0351-4f96-936c-620250b31670.jpg
561227815_de5d7cea-af7f-45c4-92e0-6f6a47d5d7b2.jpg
561227815_1e81812c-fa47-4760-82f0-59bf0e170736.jpg
561227815_83f99c94-cdda-4aaa-a027-4a12b320817b.jpg
561227815_9dd05507-2859-4cbb-882b-03b65946bb37.jpg
561227815_eb832447-f4a7-4461-a1db-7d127c1201fe.jpg
561227815_a0326e63-8a6d-43ae-ab53-7371e2d342ad.jpg
561227815_77a8559e-959a-45c9-9365-fe24db0c5933.jpg
561227815_d61cd4b0-f61d-4185-9b75-91d8b21285ed.jpg
561227815_6df9cff7-009b-4177-8d77-41495c37c4da.jpg
561227815_48f8a573-c8c4-4122-a09b-6f7e6bb0b0b9.jpg
561227815_a5fc448b-ba1a-42d5-b52f-00e4c8ba6717.jpg
561227815_d2c184a1-4884-4ab0-bf73-2cb1fa015640.jpg
561227815_98374995-f258-40d6-8929-11224e6d6309.jpg
561227815_b7248f4c-b16f-4fb0-adf2-53b610a4ec75.jpg
561227815_369a5f04-88a9-41bb-b791-60f08300f0fc.jpg
561227815_99c26c25-22ca-4b19-8699-134939f3b454.jpg
561227815_62496848-0d40-4234-bac3-3e0fcb28bcac.jpg
561227815_b5c01e42-cdb8-4a90-938d-5d1444ae2a63.jpg
561227815_29731e1f-916a-435e-be86-9bc3b7a25e9e.jpg
561227815_3deeb9d5-f06f-4bf0-9e36-e3a82ff2afe0.jpg
561227815_6bc10c66-83ee-43d8-b8cc-99327e482c88.jpg
561227815_6441fc65-ecb8-44c1-a990-8124a2166041.jpg
561227815_ee8b7c66-48eb-4c9c-b0d4-d83f9fdace31.jpg
561227815_767cb533-eb4a-45b7-8b4a-330fb86c44b2.jpg
561227815_a2c46406-7f23-4e81-89a6-63d9f9996fdc.jpg
561227815_986603cd-284d-41fd-96ee-6e3e677d8faa.jpg
561227815_d622f8b6-bbaf-4943-b1df-2a25b25a0e6f.jpg
561227815_4677a3bf-4344-4f39-8d76-5bbe88fdbbbb.jpg
561227815_0a5c9b61-159c-402a-9795-7b6b7053ef49.jpg

Overview

ID
3524288
Type
Single Family Residence
Parking
No
Beds
4
Baths
2
Sqft
1880
Build Year
2016
Purpose
For Sale
Lot Size
0.11 acres

About This Listing

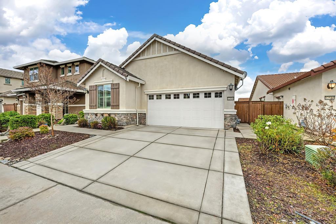
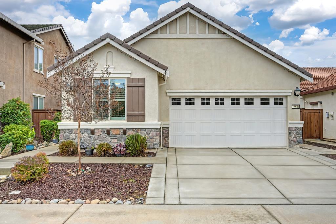
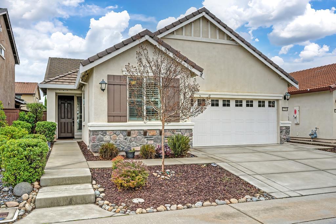
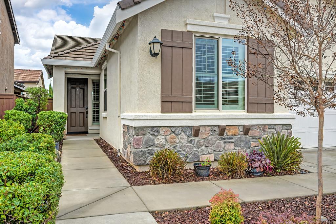
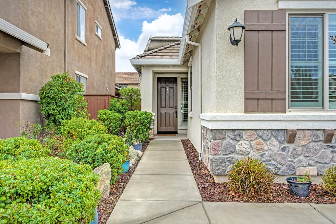
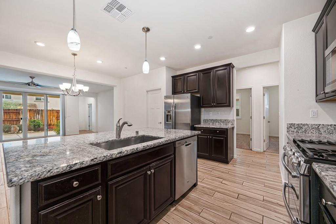
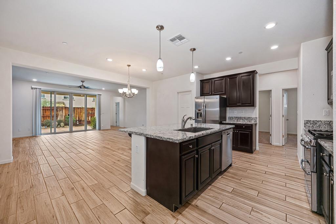
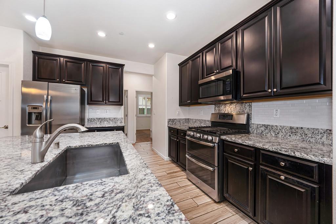
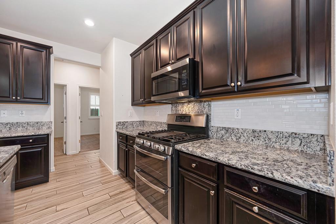
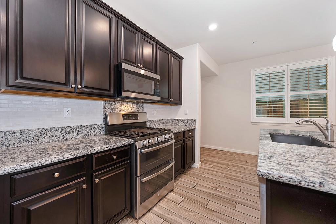
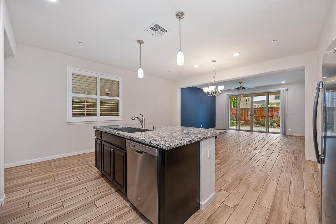
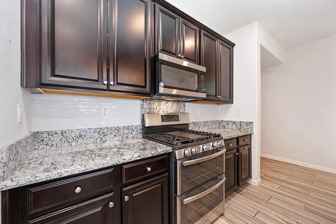
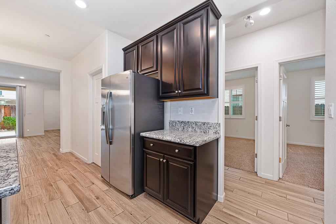
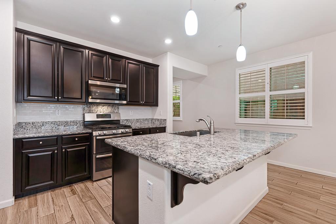
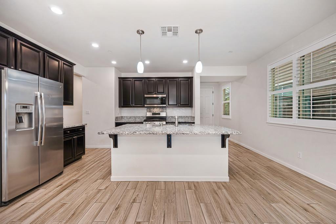
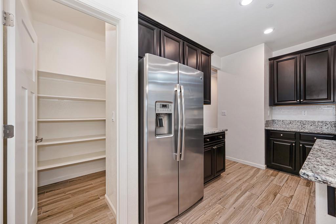
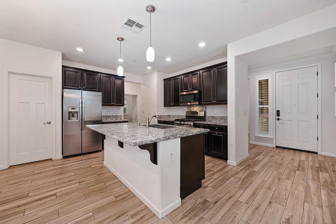
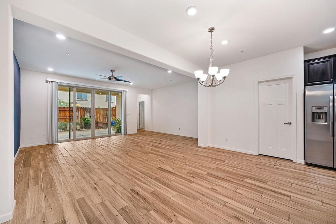
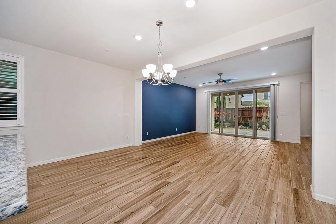
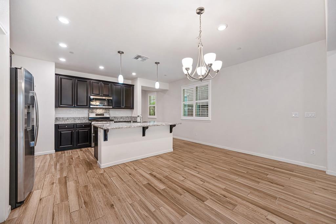
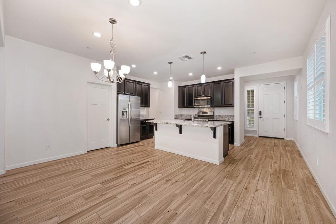
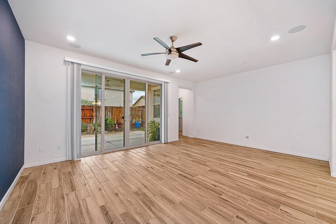
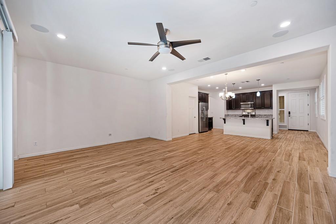
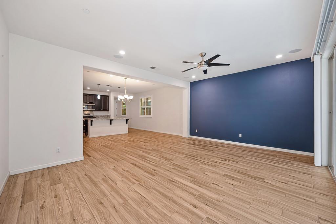
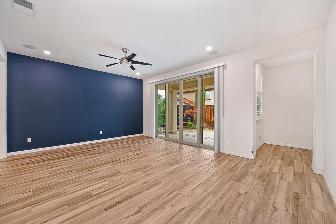
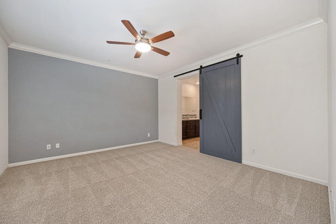
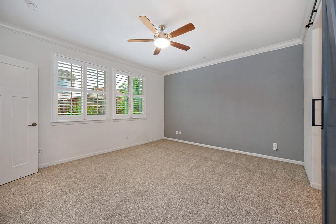
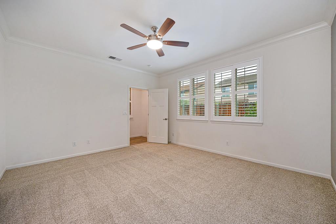
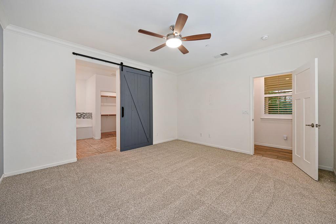
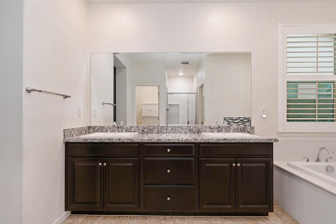
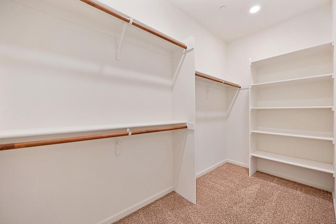
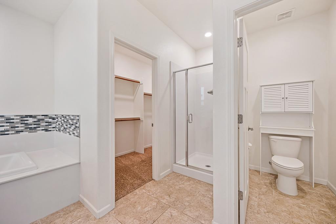
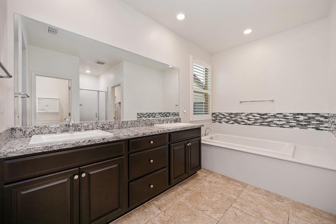
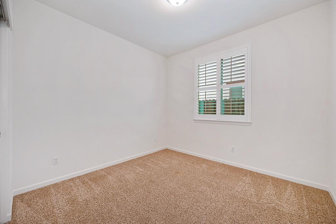
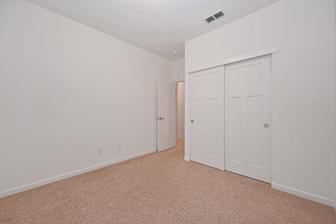
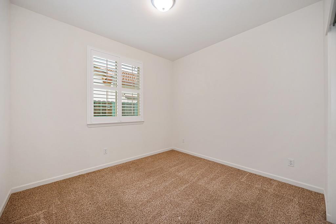
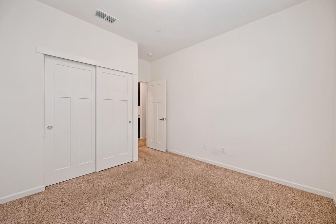
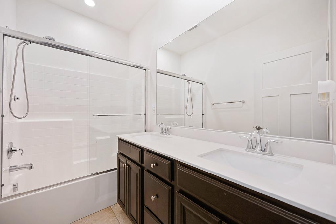
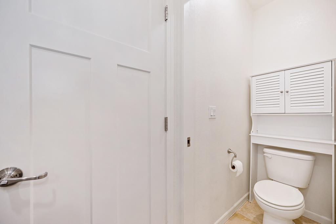
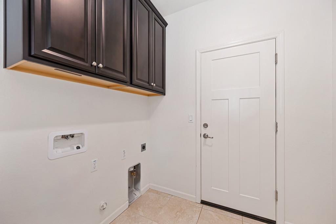
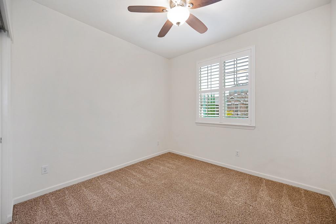
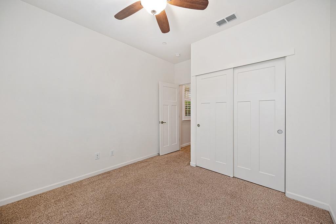
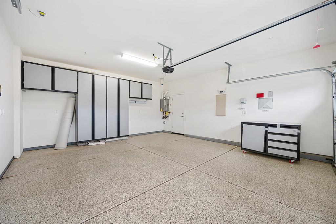
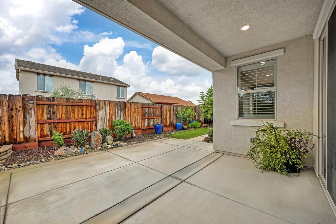
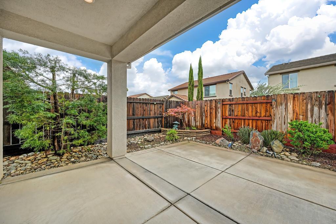
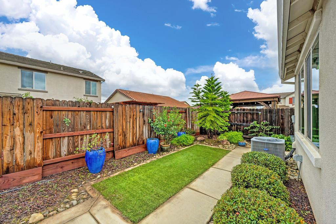
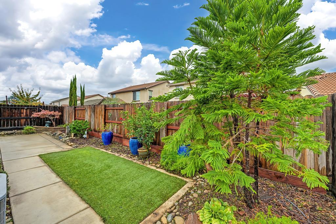
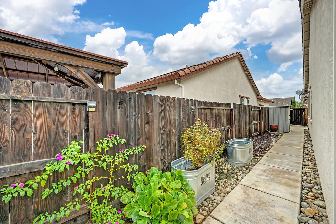
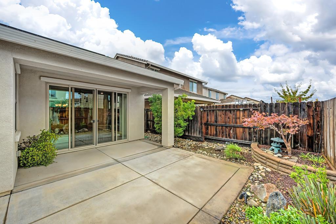
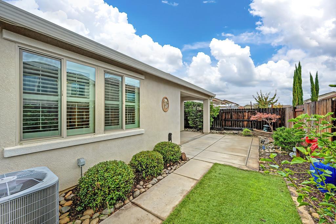
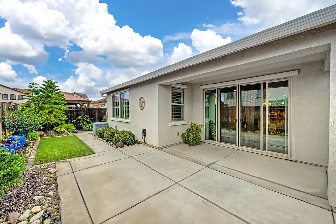
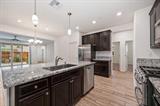
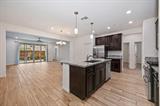
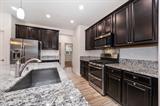
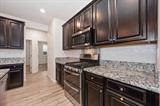
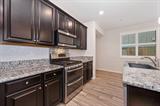
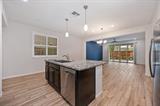
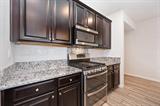
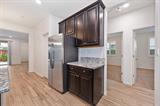
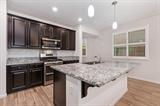
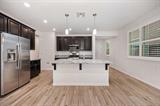
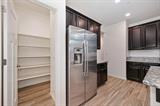
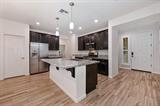
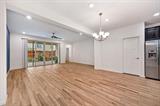
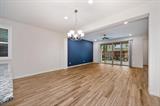
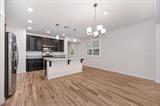
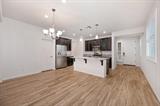
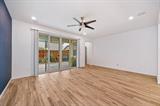
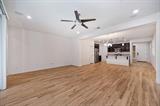
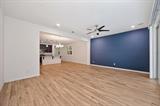
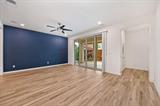
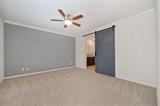
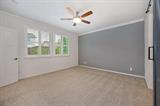
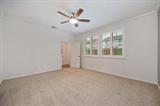
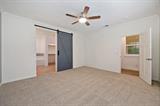
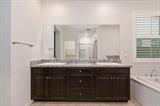
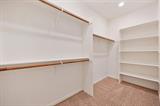
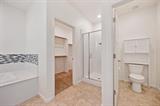
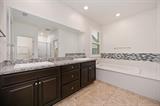
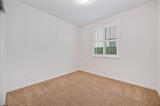
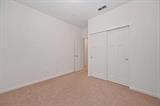
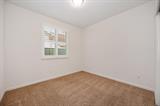
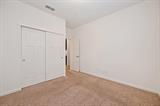
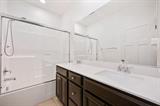
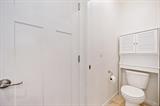
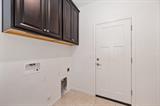
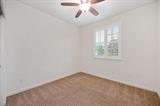
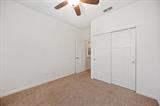
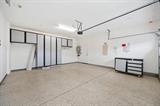
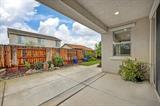
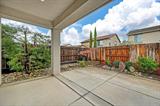
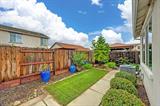
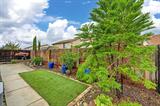
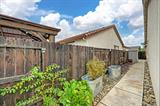
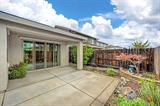
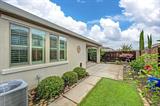
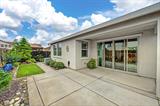
Check out this adorable 4-bedroom, 2-bath home offering approximately 1,880 square feet of comfortable living space! You’ll love the beautiful wood-look tile flooring throughout the main living areas, with cozy carpet in the bedrooms. The thoughtfully designed split-bedroom floor plan offers privacy with the guest bedrooms tucked away from the primary living spaces. Enjoy a spacious family room with access to a charming, easy-to-maintain backyard. There’s even a storage shed and plenty of room to grow your own vegetables and create your own little garden oasis! The garage is another bonus, featuring attractive built-in cabinetry for extra storage and organization. This sweet home offers comfort, functionality, and a backyard with room to make it your own. Come take a look!

Last checked: 11 hours ago
Listing updated: November 17, 2026, 4:26 pm
Listed By: Jeanine D'Anneo-Belli, Windermere Signature Properties Fair Oaks
Source: MLS Metrolist, MLS#:226119593

Map Location

12554 Aviston Way,95742,Rancho Cordova,Sacramento,CA

Walk Score

All data, photos, visualizations, and information regarding a property, including the property’s compliance with state and local legal requirements and all measurements and calculations of area, have been obtained from various sources, and may include such material that has been generated by use of artificial intelligence. Such information and material have not been and will not be verified for accuracy by the listing broker or the multiple listing service, and are not guaranteed as complete, accurate or reliable. Such information and material should be independently reviewed and verified for accuracy. This information and material are intended for the personal use of consumers and may not be used for any purpose other than to identify prospective properties consumers may be interested in purchasing.

MetroList CA data Last Updated: November 17, 2026, 4:26 pm
Data Source: SACM
Metrolist True Source LogoMetroList Services, Inc. Copyright © 2025

