
For Sale
New

3041 Woods Circle , Davis, CA 95616

$615,000(Negotiable)
561249333_21bb91f0-6674-4b5e-b973-278a0b60d191.jpg
561249333_4a0e1f22-2cc6-474d-8086-38ebaa29dfab.jpg
561249333_24d4efa8-2232-4807-965e-aa1582b51ed8.jpg
561249333_fb18c2d3-179f-4956-85b9-229c44096aae.jpg
561249333_bb78561d-244d-45c6-a485-1529f2d7ae58.jpg
561249333_2f525b3c-0b75-415a-b8c5-14660872574b.jpg
561249333_e1f6bbb7-f5ee-4bcd-a886-770b82ed9e10.jpg
561249333_c10b570d-45a1-4e6e-92a3-f6739bdfa2d5.jpg
561249333_bab86172-0620-47d6-823e-55bdda94a628.jpg
561249333_cf7c7299-1deb-4ffc-916e-c831c1d0a6c4.jpg
561249333_08fe122c-785f-45bc-943d-2e9192b8c434.jpg
561249333_8337e5c4-fed0-4568-a923-849cec189125.jpg
561249333_91f49f34-dccc-4fcd-adab-558810d7a2b9.jpg
561249333_759a419d-a94c-4824-b90c-ea1dea49206f.jpg
561249333_4ee4a5c4-9bf3-4752-8385-94ec8a04d652.jpg
561249333_321e5681-b41d-4850-81be-1c67dac706ca.jpg
561249333_168abd0e-d384-4f12-af66-b59d7213c3cf.jpg
561249333_8558f4af-55bf-4082-a360-91ce4659e4f8.jpg
561249333_dd495d32-737f-47ef-b47f-9e881e1c3dd0.jpg
561249333_5567055e-0e4e-4122-8dba-a8a20feb08d8.jpg
561249333_691cfd1d-9371-4215-bfbd-837eefed100f.jpg
561249333_4b62776f-3488-4ff1-a5ef-5370bdf38f93.jpg
561249333_f90e2b95-ba4b-4eed-a6d1-4de4c55539a2.jpg
561249333_13065a89-e3e3-42f1-aca1-a52f474c5a4d.jpg
561249333_d5f2792a-1c73-424a-9c1f-f03874132b5c.jpg
561249333_21bb91f0-6674-4b5e-b973-278a0b60d191.jpg
561249333_4a0e1f22-2cc6-474d-8086-38ebaa29dfab.jpg
561249333_24d4efa8-2232-4807-965e-aa1582b51ed8.jpg
561249333_fb18c2d3-179f-4956-85b9-229c44096aae.jpg
561249333_bb78561d-244d-45c6-a485-1529f2d7ae58.jpg
561249333_2f525b3c-0b75-415a-b8c5-14660872574b.jpg
561249333_e1f6bbb7-f5ee-4bcd-a886-770b82ed9e10.jpg
561249333_c10b570d-45a1-4e6e-92a3-f6739bdfa2d5.jpg
561249333_bab86172-0620-47d6-823e-55bdda94a628.jpg
561249333_cf7c7299-1deb-4ffc-916e-c831c1d0a6c4.jpg
561249333_08fe122c-785f-45bc-943d-2e9192b8c434.jpg
561249333_8337e5c4-fed0-4568-a923-849cec189125.jpg
561249333_91f49f34-dccc-4fcd-adab-558810d7a2b9.jpg
561249333_759a419d-a94c-4824-b90c-ea1dea49206f.jpg
561249333_4ee4a5c4-9bf3-4752-8385-94ec8a04d652.jpg
561249333_321e5681-b41d-4850-81be-1c67dac706ca.jpg
561249333_168abd0e-d384-4f12-af66-b59d7213c3cf.jpg
561249333_8558f4af-55bf-4082-a360-91ce4659e4f8.jpg
561249333_dd495d32-737f-47ef-b47f-9e881e1c3dd0.jpg
561249333_5567055e-0e4e-4122-8dba-a8a20feb08d8.jpg
561249333_691cfd1d-9371-4215-bfbd-837eefed100f.jpg
561249333_4b62776f-3488-4ff1-a5ef-5370bdf38f93.jpg
561249333_f90e2b95-ba4b-4eed-a6d1-4de4c55539a2.jpg
561249333_13065a89-e3e3-42f1-aca1-a52f474c5a4d.jpg
561249333_d5f2792a-1c73-424a-9c1f-f03874132b5c.jpg

Overview

ID
3524486
Type
Condominium
Parking
No
Beds
3
Baths
3
Sqft
1558
Build Year
1991
Purpose
For Sale
Lot Size
0.04 acres
HOA
$253/mo

About This Listing

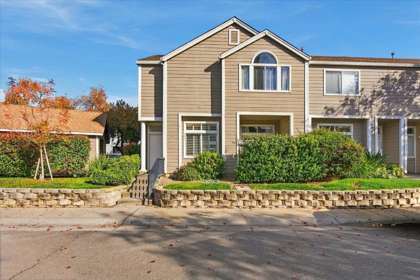
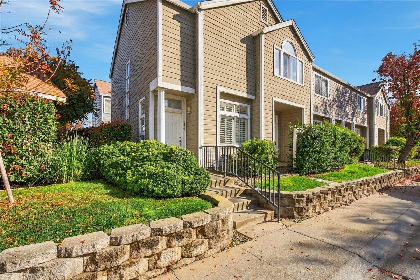
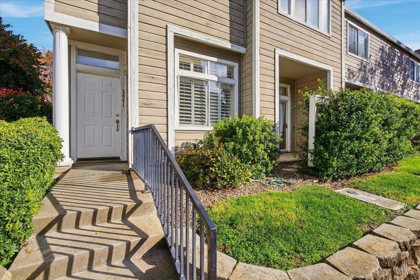
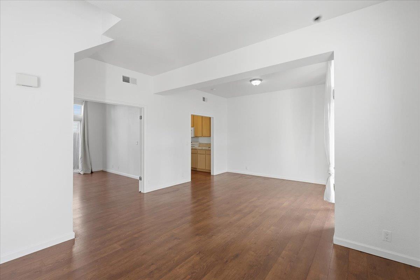
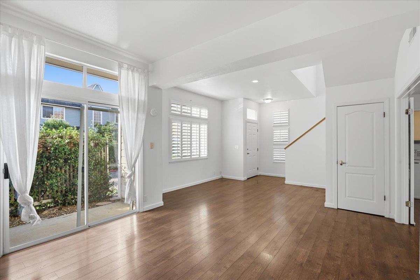
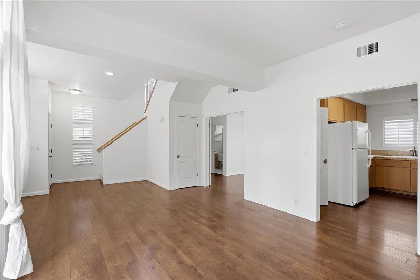
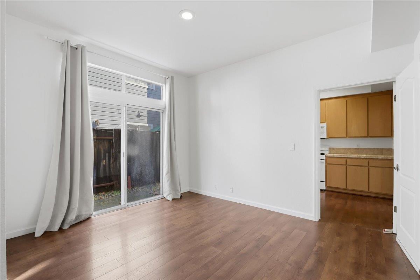
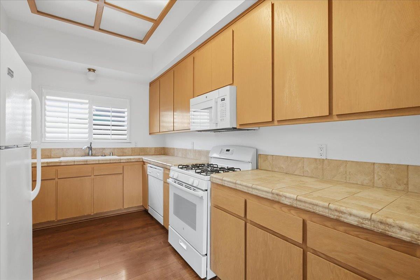
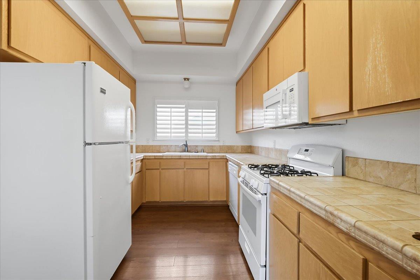
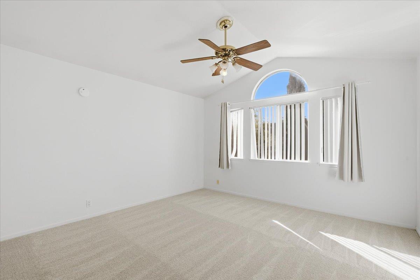
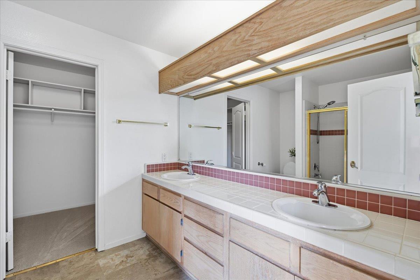
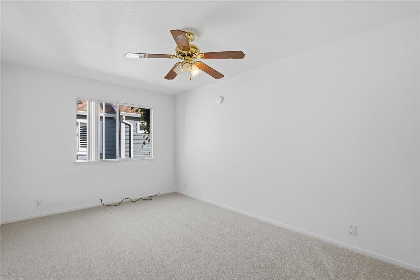
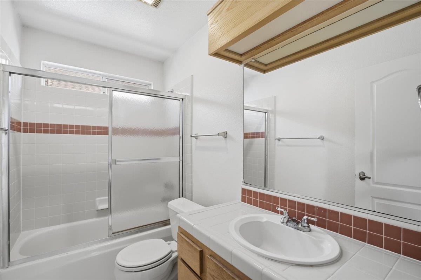
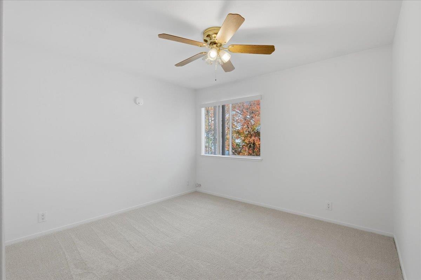
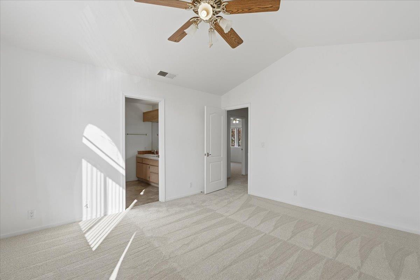
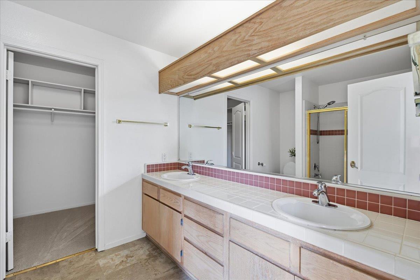
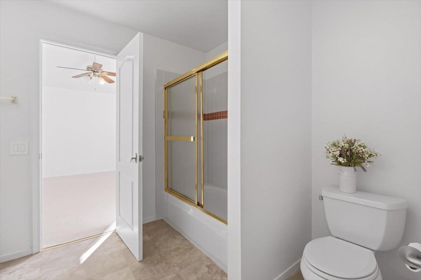
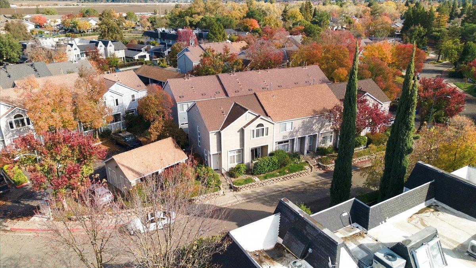
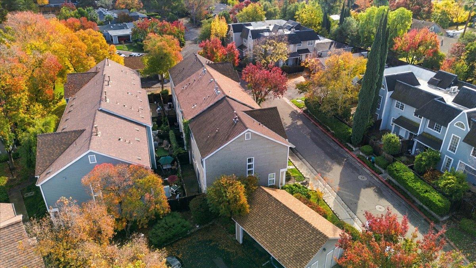
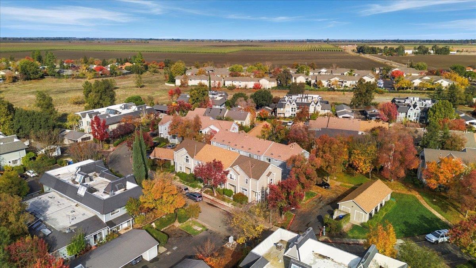
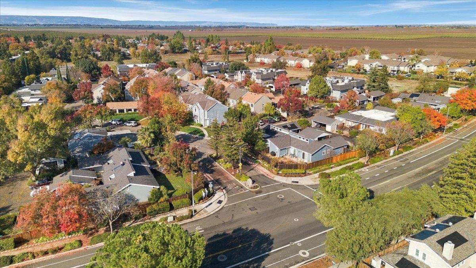
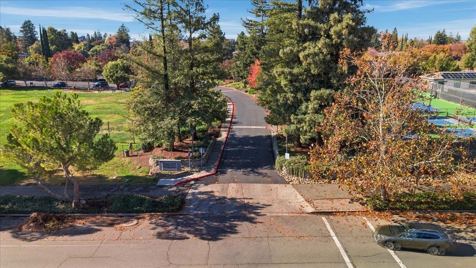
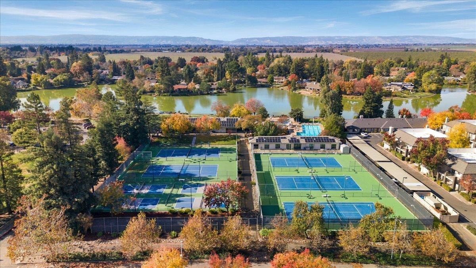
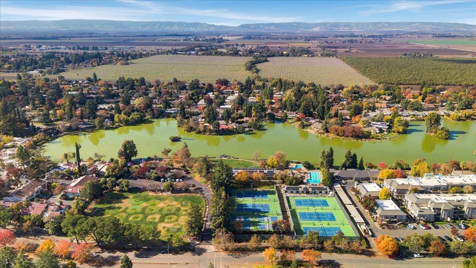
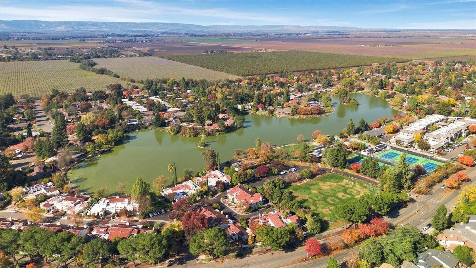
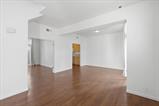
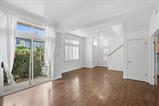
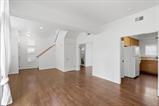
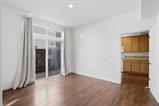
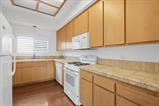
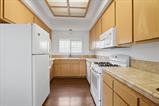
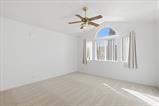
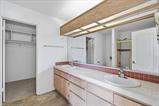
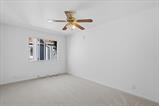
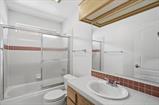
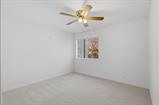
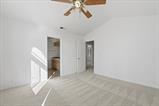
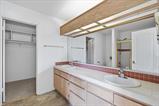
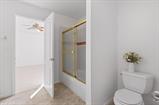
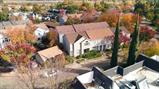
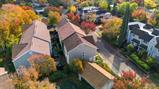
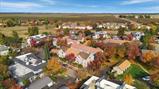
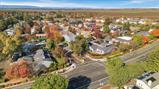
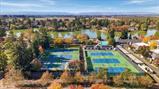
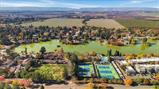
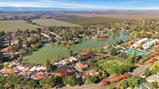
Discover the timeless charm of 3041 Woods Circle in Davis, CA. This traditional residential property offers 1,558 square feet of inviting, move-in-ready living space, serving as the perfect backdrop for your next chapter. The living room serves as the heart of the home, featuring elegant flooring that flows seamlessly throughout the space. It is designed to provide a warm and welcoming environment for both daily relaxation and hosting guests. A large downstairs “flex” room could be a fourth guest room or office. One of the bedrooms includes the convenience of an ensuite bathroom, offering a private retreat within the home. This three full bath layout, with new carpeting and clean lines is a well-maintained home that combines functional design with an approachable, classic aesthetic. The end unit has extra windows and bright light with a short walk to a covered parking area. Enjoy all that Stone Gate Country Club has to offer within a short trip to UCD and Downtown Davis.

Last checked: 36 minutes ago
Listing updated: November 19, 2026, 7:45 pm
Listed By: Jason Sull, eXp Realty of California Inc. | Marilyn Sull, eXp Realty of California Inc.
Source: MLS Metrolist, MLS#:226137934

Map Location

3041 Woods Circle ,95616,Davis,Yolo,CA

Walk Score

All data, photos, visualizations, and information regarding a property, including the property’s compliance with state and local legal requirements and all measurements and calculations of area, have been obtained from various sources, and may include such material that has been generated by use of artificial intelligence. Such information and material have not been and will not be verified for accuracy by the listing broker or the multiple listing service, and are not guaranteed as complete, accurate or reliable. Such information and material should be independently reviewed and verified for accuracy. This information and material are intended for the personal use of consumers and may not be used for any purpose other than to identify prospective properties consumers may be interested in purchasing.

MetroList CA data Last Updated: November 19, 2026, 7:45 pm
Data Source: SACM
Metrolist True Source LogoMetroList Services, Inc. Copyright © 2025

