
For Sale
New

600 Lentini Way, Sacramento, CA 95834

$949,000(Negotiable)
561251210_f477cf0c-e043-4300-9866-618c41b7237d.jpg
561251210_846ed90a-5d86-4dc3-b507-6d4072b46645.jpg
561251210_fabb129e-c1e4-4ea9-9dba-5f0ec2e4d600.jpg
561251210_673e69fb-3c42-4c02-8de9-3ac0b09c53bc.jpg
561251210_3b78e2da-9631-4d9c-8067-74406d32bf6f.jpg
561251210_f6a1a8a1-c9ba-4f90-b196-274f447504e7.jpg
561251210_e55582fb-4bfa-410e-b236-24da858b749c.jpg
561251210_edfe3d7d-31b5-491f-a895-97fb8ae0219f.jpg
561251210_d5167af8-4bac-464d-a6d6-9712749cfb0e.jpg
561251210_a7ebf679-03b5-4eab-b424-502354a8ff84.jpg
561251210_90fcea4a-94a9-485c-b961-8208ac9ea515.jpg
561251210_b7e465c7-efca-49f9-96b5-28b04e566781.jpg
561251210_72744710-fcfe-4dea-aaff-90e28c13bf9c.jpg
561251210_325ae7a3-3b84-46e5-b0d9-32df0b69223d.jpg
561251210_298f6f18-d4d5-4f73-beaf-f6c6b17697ba.jpg
561251210_15986221-a531-44f2-8059-0bfe48a42f93.jpg
561251210_9aeaa7da-a114-4723-9701-5fe74e7bdde3.jpg
561251210_c5557f50-7da7-40d2-9d41-b8d3d29e43f0.jpg
561251210_2b8074ff-15c3-4f8f-a8f5-3727d600209c.jpg
561251210_2a4dbd7e-2637-499a-bc71-0f26c8a53479.jpg
561251210_315106e5-01dd-4ceb-a80e-e673cfb65644.jpg
561251210_811c4082-f357-448e-82c9-a9ccbb0921c1.jpg
561251210_d07b01da-111a-49fe-baa3-269faa21f3dd.jpg
561251210_6690b050-a1bf-4267-b994-5ab3f648ad90.jpg
561251210_698c36ff-4069-4358-a7d7-459fdf64926e.jpg
561251210_eb0d5142-f2d3-41c7-abd9-ea3d45105505.jpg
561251210_0a6ac163-58d5-465f-a937-b8272f1f0cc6.jpg
561251210_864a662a-bca2-4176-932a-390607f6edaf.jpg
561251210_e6f23ac4-8f32-426f-9e28-d96c3357371a.jpg
561251210_73c5b400-5dc6-4a73-b058-2a873325c152.jpg
561251210_38847f21-6bee-4c58-a036-b309979330b3.jpg
561251210_0f1003f4-9e95-47cc-b5a2-c936a21e1a3c.jpg
561251210_30f1c23a-22e9-4a05-84d6-b0a5ab773571.jpg
561251210_12f7e71c-48e2-41e2-83a0-f8f8d020b13e.jpg
561251210_1854c366-550d-418c-b655-13e94a3f3f1b.jpg
561251210_5b52fd01-ec08-4efb-b368-2eb48fb199e7.jpg
561251210_bceb05a8-e33c-43c4-943d-b4385c29ceec.jpg
561251210_fe594fda-4431-4afe-8515-f4d045c3dc89.jpg
561251210_4d9d1479-1217-4641-84a1-bf1453346347.jpg
561251210_2f3740ae-60ed-4968-afa5-eb12dd092a71.jpg
561251210_957d38d5-483c-4a12-9616-8cb043ab0fc7.jpg
561251210_2f75f1dc-256b-49fa-8ac4-3b4f1e9d21aa.jpg
561251210_f477cf0c-e043-4300-9866-618c41b7237d.jpg
561251210_846ed90a-5d86-4dc3-b507-6d4072b46645.jpg
561251210_fabb129e-c1e4-4ea9-9dba-5f0ec2e4d600.jpg
561251210_673e69fb-3c42-4c02-8de9-3ac0b09c53bc.jpg
561251210_3b78e2da-9631-4d9c-8067-74406d32bf6f.jpg
561251210_f6a1a8a1-c9ba-4f90-b196-274f447504e7.jpg
561251210_e55582fb-4bfa-410e-b236-24da858b749c.jpg
561251210_edfe3d7d-31b5-491f-a895-97fb8ae0219f.jpg
561251210_d5167af8-4bac-464d-a6d6-9712749cfb0e.jpg
561251210_a7ebf679-03b5-4eab-b424-502354a8ff84.jpg
561251210_90fcea4a-94a9-485c-b961-8208ac9ea515.jpg
561251210_b7e465c7-efca-49f9-96b5-28b04e566781.jpg
561251210_72744710-fcfe-4dea-aaff-90e28c13bf9c.jpg
561251210_325ae7a3-3b84-46e5-b0d9-32df0b69223d.jpg
561251210_298f6f18-d4d5-4f73-beaf-f6c6b17697ba.jpg
561251210_15986221-a531-44f2-8059-0bfe48a42f93.jpg
561251210_9aeaa7da-a114-4723-9701-5fe74e7bdde3.jpg
561251210_c5557f50-7da7-40d2-9d41-b8d3d29e43f0.jpg
561251210_2b8074ff-15c3-4f8f-a8f5-3727d600209c.jpg
561251210_2a4dbd7e-2637-499a-bc71-0f26c8a53479.jpg
561251210_315106e5-01dd-4ceb-a80e-e673cfb65644.jpg
561251210_811c4082-f357-448e-82c9-a9ccbb0921c1.jpg
561251210_d07b01da-111a-49fe-baa3-269faa21f3dd.jpg
561251210_6690b050-a1bf-4267-b994-5ab3f648ad90.jpg
561251210_698c36ff-4069-4358-a7d7-459fdf64926e.jpg
561251210_eb0d5142-f2d3-41c7-abd9-ea3d45105505.jpg
561251210_0a6ac163-58d5-465f-a937-b8272f1f0cc6.jpg
561251210_864a662a-bca2-4176-932a-390607f6edaf.jpg
561251210_e6f23ac4-8f32-426f-9e28-d96c3357371a.jpg
561251210_73c5b400-5dc6-4a73-b058-2a873325c152.jpg
561251210_38847f21-6bee-4c58-a036-b309979330b3.jpg
561251210_0f1003f4-9e95-47cc-b5a2-c936a21e1a3c.jpg
561251210_30f1c23a-22e9-4a05-84d6-b0a5ab773571.jpg
561251210_12f7e71c-48e2-41e2-83a0-f8f8d020b13e.jpg
561251210_1854c366-550d-418c-b655-13e94a3f3f1b.jpg
561251210_5b52fd01-ec08-4efb-b368-2eb48fb199e7.jpg
561251210_bceb05a8-e33c-43c4-943d-b4385c29ceec.jpg
561251210_fe594fda-4431-4afe-8515-f4d045c3dc89.jpg
561251210_4d9d1479-1217-4641-84a1-bf1453346347.jpg
561251210_2f3740ae-60ed-4968-afa5-eb12dd092a71.jpg
561251210_957d38d5-483c-4a12-9616-8cb043ab0fc7.jpg
561251210_2f75f1dc-256b-49fa-8ac4-3b4f1e9d21aa.jpg

Overview

ID
3524507
Type
Single Family Residence
Parking
No
Beds
5
Baths
5
Sqft
3327
Build Year
2017
Purpose
For Sale
Lot Size
0.2 acres
HOA
$39/mo

About This Listing

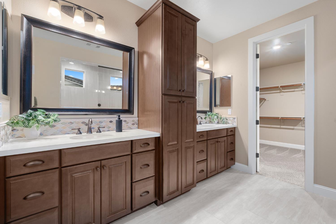
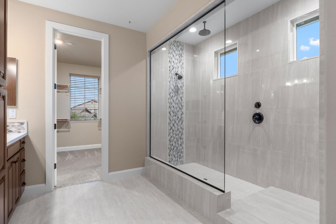
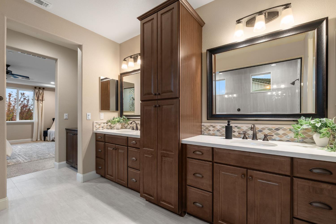
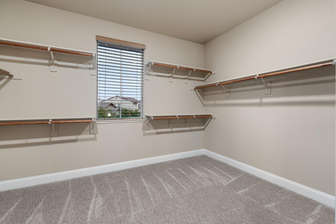
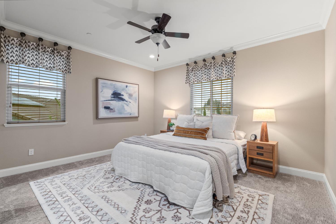
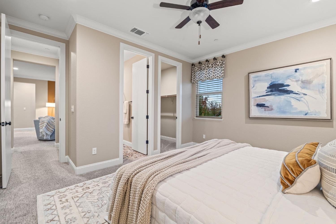
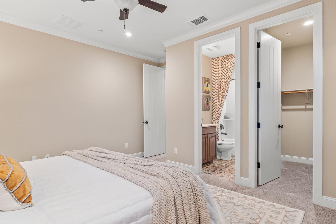
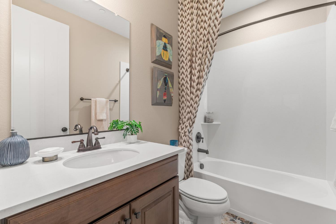
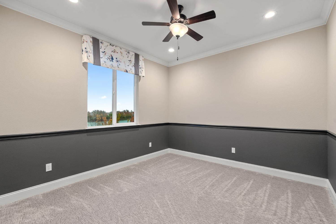
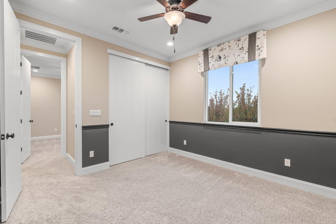
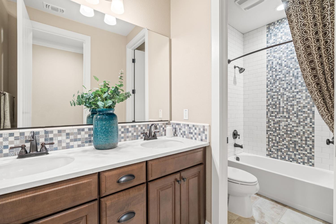
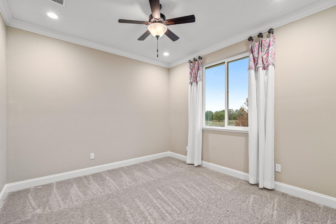
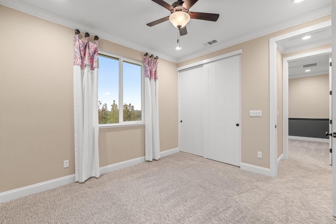
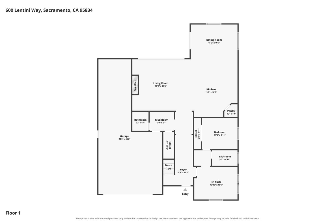
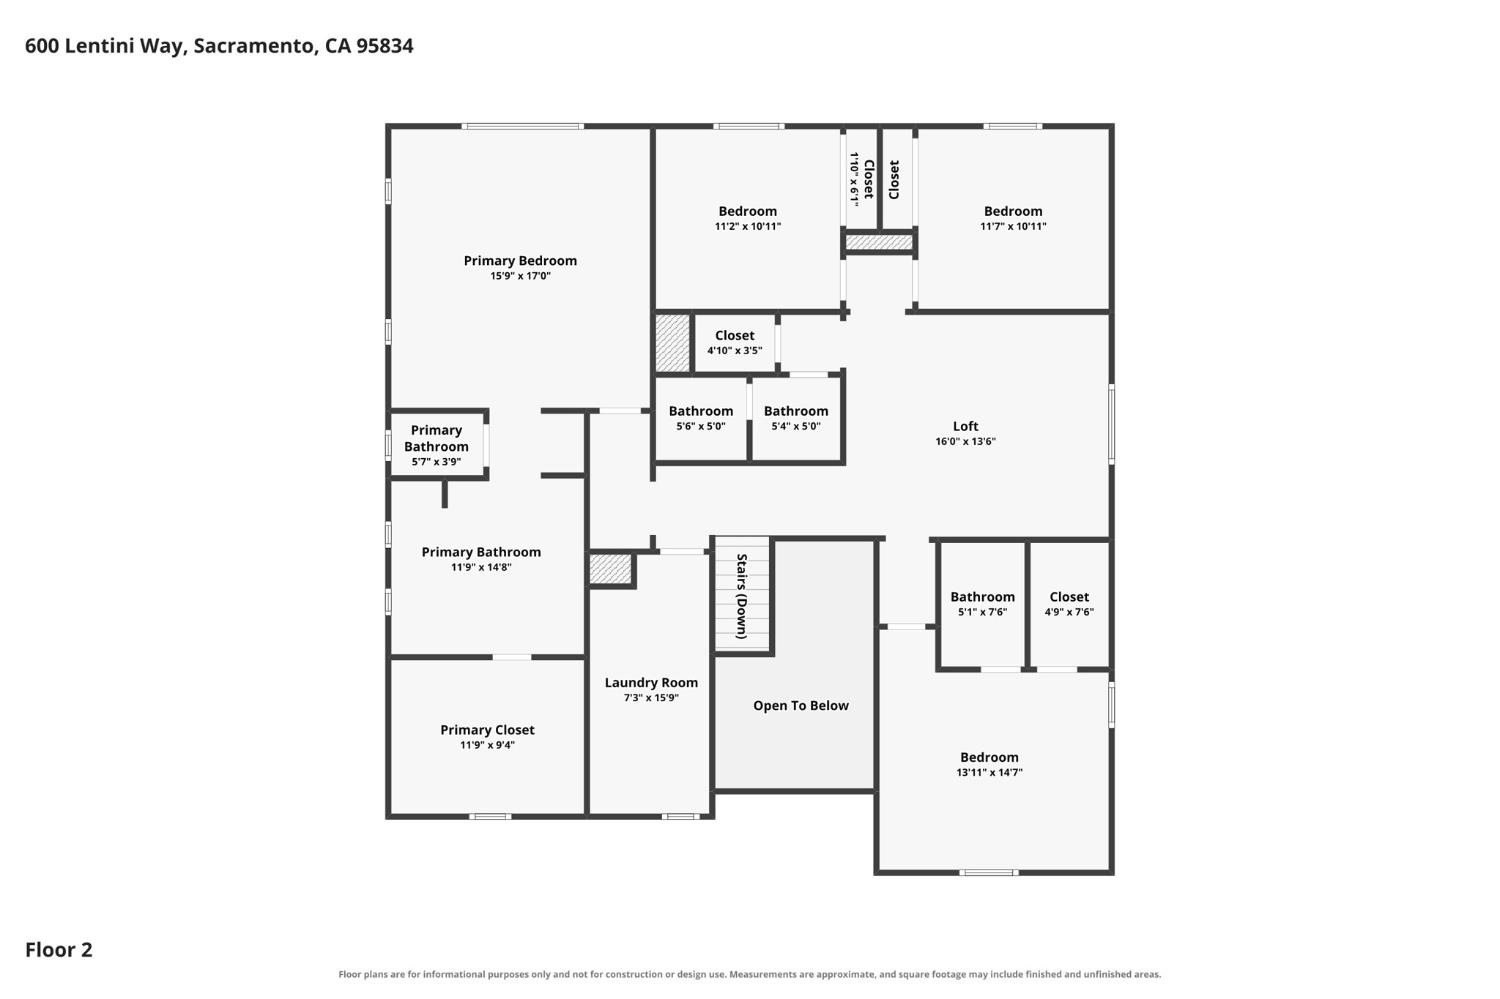
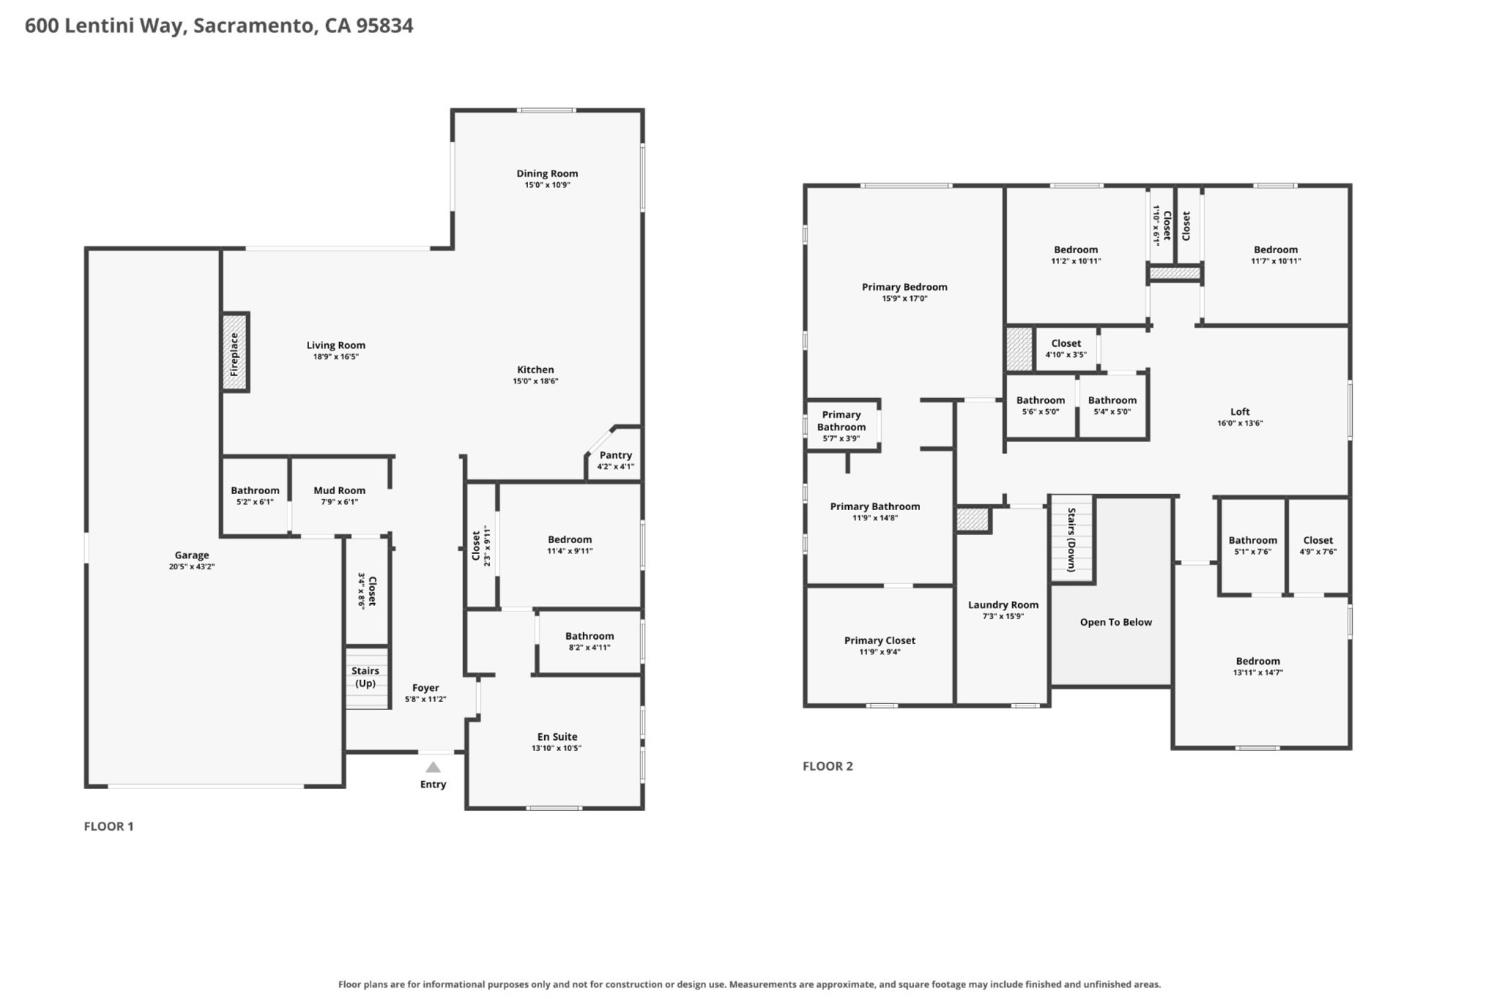
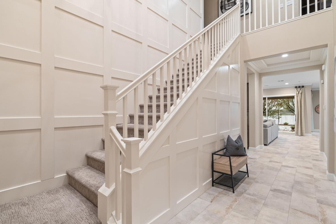
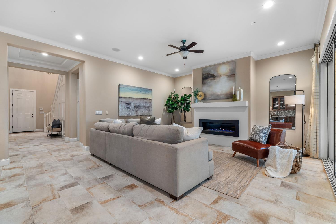
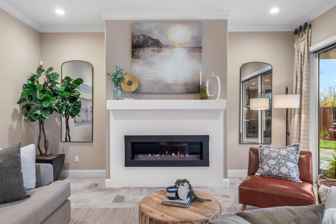
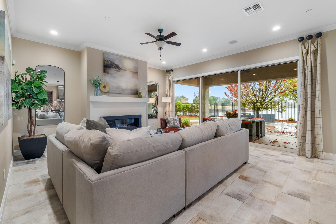
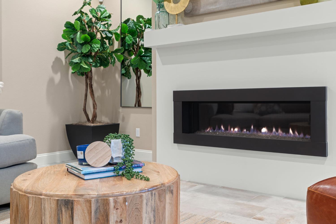
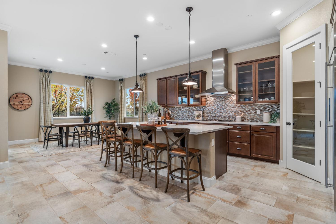
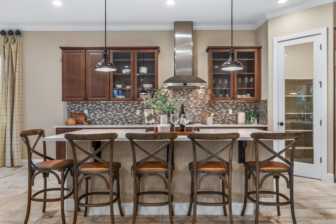
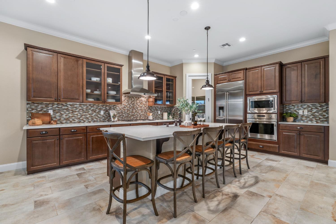
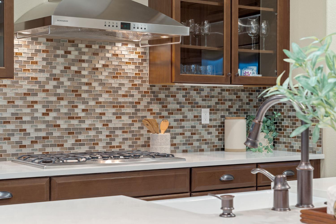
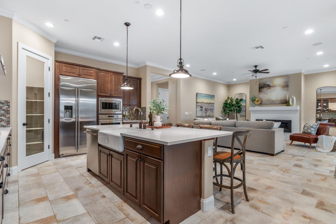
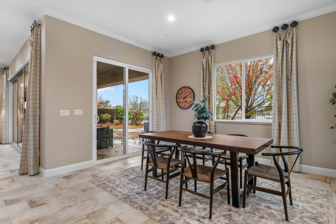
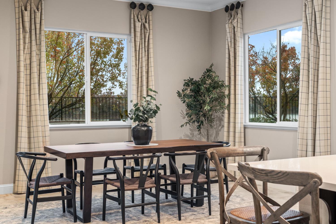
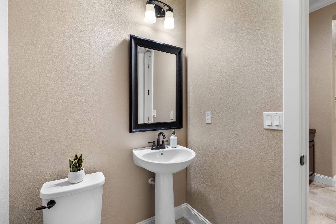
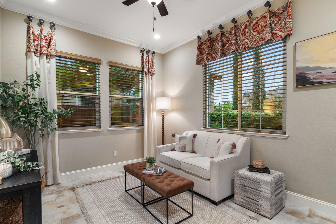
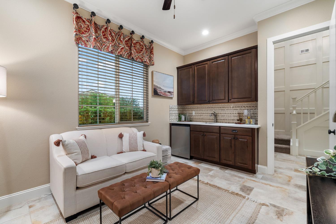
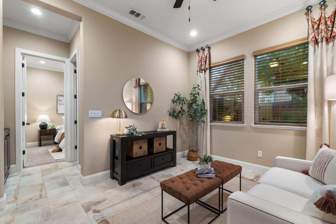
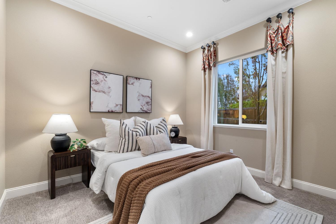
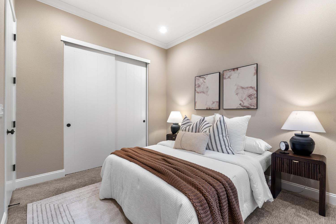
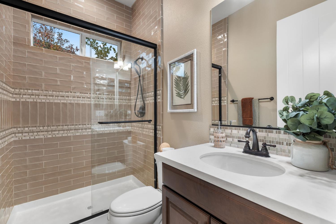
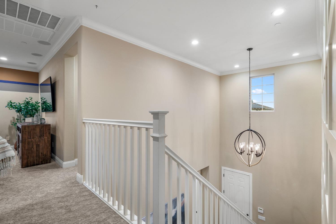
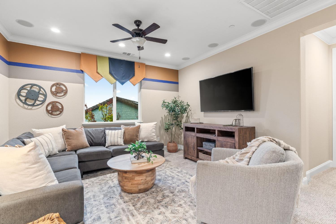
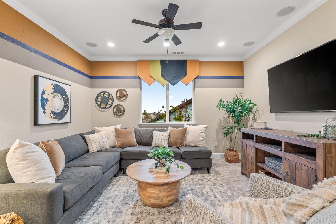
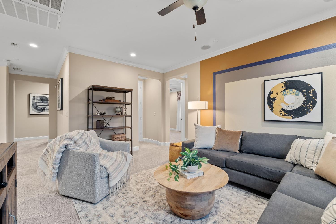
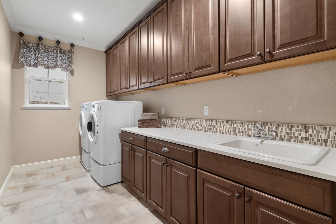
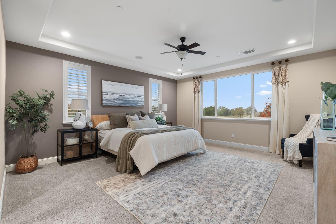
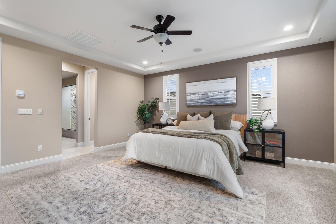
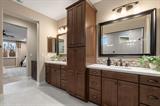
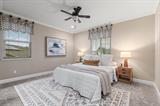
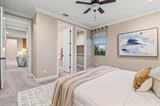
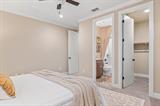
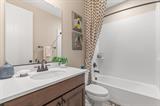
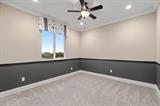
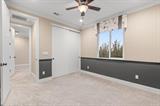
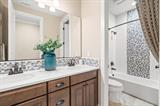
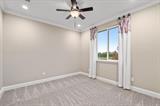
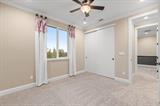
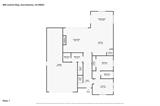
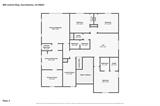
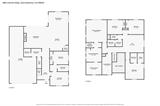
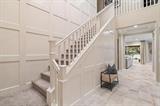
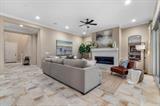
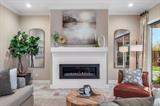
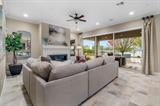
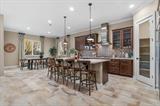
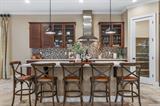
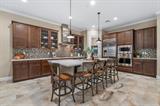
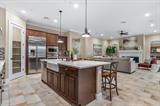
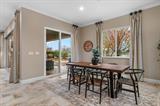
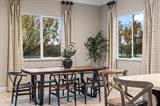
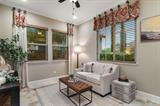
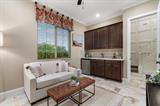
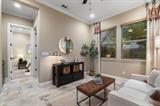
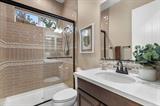
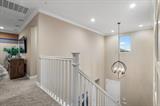
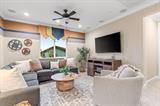
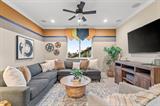
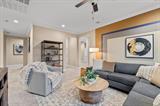
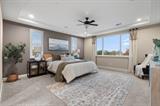
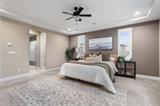
**A SHOWSTOPPER ON THE WATER IN LAKESIDE AT WESTSHORE!** Originally built as a K. Hovnanian model home, this stunning residence showcases the builder’s largest floor plan, exceptional architectural details, and breathtaking lake views. With 5 bedrooms, 4.5 bathrooms, and 3,327 square feet, this home was designed to impress. Soaring ceilings, a dramatic staircase with beautiful picture-frame wainscoting, and expansive living spaces set the stage. A wall of glass opens to the backyard, seamlessly connecting indoor and outdoor living while framing spectacular water views from the living room, kitchen, family room, and primary suite. The open-concept kitchen features premium Monogram stainless steel appliances, a generous center island, and plenty of room to gather. With 10-foot ceilings downstairs, natural light pours into every corner. **An entertainer’s dream!** The unusually large Natomas lakefront lot offers incredible space for outdoor dining, gatherings, and enjoying the wide-open views of the lake and farmland beyond. Step through your private backyard gate and onto the lakeside walking path. Imagine starting or ending every day with a walk around the water, right outside your door! The thoughtfully designed floor plan features three ensuite bedrooms, including private in-law quarters with their own bedroom, bathroom, living area, and kitchenette. Upstairs, a spacious loft provides additional flexibility for a media room, office, or second gathering space. Additional features include prewired surround sound and security, beautiful architectural finishes, and the special touches you’d expect from a former builder’s model. **Rare lakefront living, a generous lot, spectacular views, and room for everyone. This is one you won’t want to miss!**

Last checked: 51 minutes ago
Listing updated: November 19, 2026, 10:59 pm
Listed By: Maggie Brinkoetter Hopkins, Surroundings
Source: MLS Metrolist, MLS#:226133089

Map Location

600 Lentini Way,95834,Sacramento,Sacramento,CA

Walk Score

All data, photos, visualizations, and information regarding a property, including the property’s compliance with state and local legal requirements and all measurements and calculations of area, have been obtained from various sources, and may include such material that has been generated by use of artificial intelligence. Such information and material have not been and will not be verified for accuracy by the listing broker or the multiple listing service, and are not guaranteed as complete, accurate or reliable. Such information and material should be independently reviewed and verified for accuracy. This information and material are intended for the personal use of consumers and may not be used for any purpose other than to identify prospective properties consumers may be interested in purchasing.

MetroList CA data Last Updated: November 19, 2026, 10:59 pm
Data Source: SACM
Metrolist True Source LogoMetroList Services, Inc. Copyright © 2025

