
pending

8334 Orla Way, Elk Grove, CA 95757

$619,000(Negotiable)
561211147_37773ddb-480b-4174-a05a-0f149f9aa733.jpg
561211147_95e1924b-0060-4ffc-aadf-3749ca4beb4c.jpg
561211147_1bdf7cab-48c1-4f9d-bfa6-76cf538f7d0f.jpg
561211147_a1704637-d2d5-465d-91a3-6ed05a209bca.jpg
561211147_9022a75d-c9d0-42eb-83fc-adc8a038cfb7.jpg
561211147_800df1b9-cbcb-44a2-83be-6f8db5dfdd26.jpg
561211147_333867ce-25a5-4b40-a5f6-1ef142c4b28d.jpg
561211147_7a72ea12-4d65-4701-9cf1-9870e18df3a2.jpg
561211147_bda08583-8745-4886-b6a8-fabdc117c5d0.jpg
561211147_6cd50583-6c0d-49ce-9679-9031493f8310.jpg
561211147_69ae274d-0660-4145-9a06-124ca1c08ed5.jpg
561211147_b636f88b-460a-46c6-99b8-75e136f770b0.jpg
561211147_c40e468e-ef90-41f4-b56d-bda408f2cb9c.jpg
561211147_0b85900e-24a8-4c7a-b966-5b303dcf837d.jpg
561211147_3ca765d0-60f2-43d8-810d-39da19f2e73c.jpg
561211147_b0b58a8d-5bba-41a4-ba0e-6959309f74e1.jpg
561211147_09809d52-7463-41d2-a2da-a6c425865bfa.jpg
561211147_04df1011-a18a-4c7b-96d5-b1709c7305fb.jpg
561211147_6634c7bd-d419-480a-ad26-48730ad59e51.jpg
561211147_d8d31094-a610-4748-a57b-388014f395dc.jpg
561211147_68c13355-d1ed-4152-b6b3-510723d0480f.jpg
561211147_69ab1839-25fd-4f2e-89f4-f58e357869c8.jpg
561211147_a6d91ba1-abe3-4ee0-80e7-67ddc8b747b9.jpg
561211147_f0af5372-6470-47a2-a56c-837ea3cca0c4.jpg
561211147_8136d09e-c34a-45a9-88e9-5cfed58f958a.jpg
561211147_1c24ab7e-8131-4ec4-97e2-a35eb8581157.jpg
561211147_b8eced65-a639-4f93-9f1d-79e025ef90c2.jpg
561211147_a1494556-cfe7-4c86-b270-733bf019b331.jpg
561211147_1e92f7f5-9eb9-4542-ad3e-0ba3acea8e56.jpg
561211147_e3c5b543-403d-4b91-bfdc-aadaaf4d0726.jpg
561211147_2d1a520c-4e83-4f78-ad19-d693cc1bf484.jpg
561211147_27c83d99-b1bb-490b-a71b-fb8b9ea66200.jpg
561211147_f1680ccf-d09e-4684-b6f6-be022ad4d485.jpg
561211147_2aed254e-c1d0-43ba-b486-1ef11a5c9bdc.jpg
561211147_c31c0236-8b09-496d-b93c-166215afb69e.jpg
561211147_dbef5635-fa88-48b6-8aa8-7400beb63267.jpg
561211147_daf72394-820c-4ecb-9e23-a3c567d2ab1b.jpg
561211147_36ae9f8e-ff3e-45f6-9c77-1ba805bbd424.jpg
561211147_31bdcebf-c9fc-4aa9-80f1-e430bcf2b0b4.jpg
561211147_6a3ccb74-55e9-4409-a91f-ebb499346c0b.jpg
561211147_2b3245eb-9d20-40c3-b238-8bcb49ab1a9f.jpg
561211147_15a72e51-e855-4f9f-a96a-00e2372e4bf9.jpg
561211147_5c93cf0c-65f2-4392-a6ee-6b12c86bbad0.jpg
561211147_3c433ae2-b86e-40b3-92f1-7197513deefb.jpg
561211147_40d7ef6f-5770-4651-915d-d6e7cf21abfc.jpg
561211147_0d183d75-4149-4b6a-8baf-6262b8b4d68d.jpg
561211147_bdfbf22b-28e5-4cd3-8e39-bf58f0797eb3.jpg
561211147_af92c3ef-0411-48d0-8da5-00124acf8649.jpg
561211147_bccf17d6-9987-4492-8c7c-a76a38dda7ee.jpg
561211147_82c26719-3274-4557-a62e-3698b245af09.jpg
561211147_87011c06-5317-4e5c-b896-f2c2cd9aff79.jpg
561211147_0c2d0c15-dc40-4ecd-813e-032da6bbf172.jpg
561211147_b3ae72b0-b4f7-4220-ad22-b143e67be16f.jpg
561211147_866fe6c9-2c48-4e47-a375-d6baba45e2b3.jpg
561211147_37773ddb-480b-4174-a05a-0f149f9aa733.jpg
561211147_95e1924b-0060-4ffc-aadf-3749ca4beb4c.jpg
561211147_1bdf7cab-48c1-4f9d-bfa6-76cf538f7d0f.jpg
561211147_a1704637-d2d5-465d-91a3-6ed05a209bca.jpg
561211147_9022a75d-c9d0-42eb-83fc-adc8a038cfb7.jpg
561211147_800df1b9-cbcb-44a2-83be-6f8db5dfdd26.jpg
561211147_333867ce-25a5-4b40-a5f6-1ef142c4b28d.jpg
561211147_7a72ea12-4d65-4701-9cf1-9870e18df3a2.jpg
561211147_bda08583-8745-4886-b6a8-fabdc117c5d0.jpg
561211147_6cd50583-6c0d-49ce-9679-9031493f8310.jpg
561211147_69ae274d-0660-4145-9a06-124ca1c08ed5.jpg
561211147_b636f88b-460a-46c6-99b8-75e136f770b0.jpg
561211147_c40e468e-ef90-41f4-b56d-bda408f2cb9c.jpg
561211147_0b85900e-24a8-4c7a-b966-5b303dcf837d.jpg
561211147_3ca765d0-60f2-43d8-810d-39da19f2e73c.jpg
561211147_b0b58a8d-5bba-41a4-ba0e-6959309f74e1.jpg
561211147_09809d52-7463-41d2-a2da-a6c425865bfa.jpg
561211147_04df1011-a18a-4c7b-96d5-b1709c7305fb.jpg
561211147_6634c7bd-d419-480a-ad26-48730ad59e51.jpg
561211147_d8d31094-a610-4748-a57b-388014f395dc.jpg
561211147_68c13355-d1ed-4152-b6b3-510723d0480f.jpg
561211147_69ab1839-25fd-4f2e-89f4-f58e357869c8.jpg
561211147_a6d91ba1-abe3-4ee0-80e7-67ddc8b747b9.jpg
561211147_f0af5372-6470-47a2-a56c-837ea3cca0c4.jpg
561211147_8136d09e-c34a-45a9-88e9-5cfed58f958a.jpg
561211147_1c24ab7e-8131-4ec4-97e2-a35eb8581157.jpg
561211147_b8eced65-a639-4f93-9f1d-79e025ef90c2.jpg
561211147_a1494556-cfe7-4c86-b270-733bf019b331.jpg
561211147_1e92f7f5-9eb9-4542-ad3e-0ba3acea8e56.jpg
561211147_e3c5b543-403d-4b91-bfdc-aadaaf4d0726.jpg
561211147_2d1a520c-4e83-4f78-ad19-d693cc1bf484.jpg
561211147_27c83d99-b1bb-490b-a71b-fb8b9ea66200.jpg
561211147_f1680ccf-d09e-4684-b6f6-be022ad4d485.jpg
561211147_2aed254e-c1d0-43ba-b486-1ef11a5c9bdc.jpg
561211147_c31c0236-8b09-496d-b93c-166215afb69e.jpg
561211147_dbef5635-fa88-48b6-8aa8-7400beb63267.jpg
561211147_daf72394-820c-4ecb-9e23-a3c567d2ab1b.jpg
561211147_36ae9f8e-ff3e-45f6-9c77-1ba805bbd424.jpg
561211147_31bdcebf-c9fc-4aa9-80f1-e430bcf2b0b4.jpg
561211147_6a3ccb74-55e9-4409-a91f-ebb499346c0b.jpg
561211147_2b3245eb-9d20-40c3-b238-8bcb49ab1a9f.jpg
561211147_15a72e51-e855-4f9f-a96a-00e2372e4bf9.jpg
561211147_5c93cf0c-65f2-4392-a6ee-6b12c86bbad0.jpg
561211147_3c433ae2-b86e-40b3-92f1-7197513deefb.jpg
561211147_40d7ef6f-5770-4651-915d-d6e7cf21abfc.jpg
561211147_0d183d75-4149-4b6a-8baf-6262b8b4d68d.jpg
561211147_bdfbf22b-28e5-4cd3-8e39-bf58f0797eb3.jpg
561211147_af92c3ef-0411-48d0-8da5-00124acf8649.jpg
561211147_bccf17d6-9987-4492-8c7c-a76a38dda7ee.jpg
561211147_82c26719-3274-4557-a62e-3698b245af09.jpg
561211147_87011c06-5317-4e5c-b896-f2c2cd9aff79.jpg
561211147_0c2d0c15-dc40-4ecd-813e-032da6bbf172.jpg
561211147_b3ae72b0-b4f7-4220-ad22-b143e67be16f.jpg
561211147_866fe6c9-2c48-4e47-a375-d6baba45e2b3.jpg

Overview

ID
93412
Type
Single Family Residence
Parking
No
Beds
3
Baths
2
Sqft
1429
Build Year
2025
Purpose
For Sale
Lot Size
0.13 acres

About This Listing

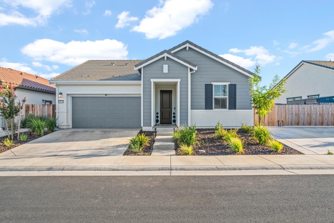
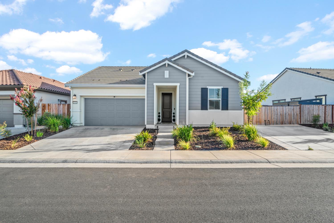
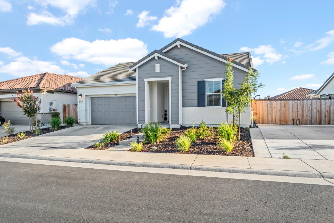
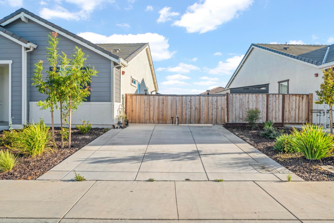
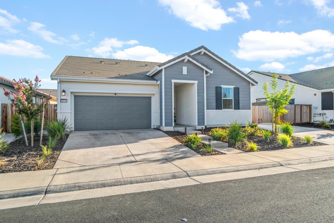
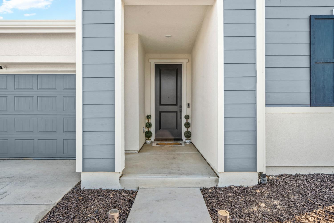
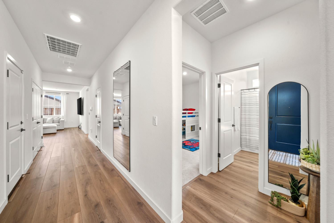
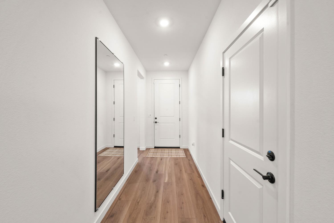
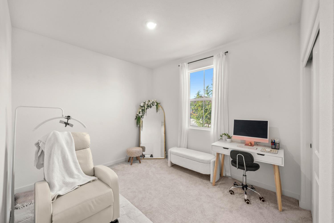
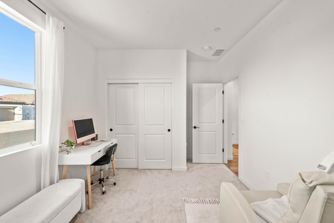
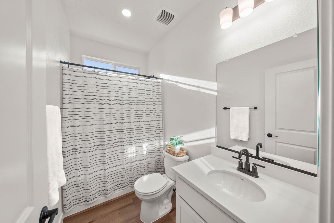
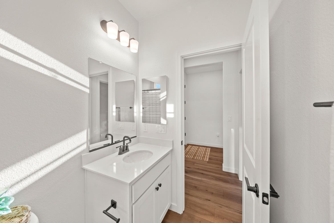
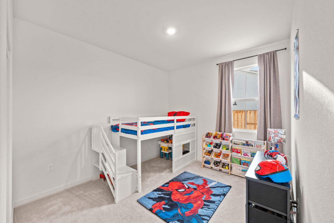
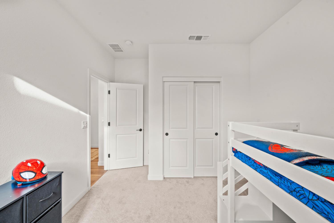
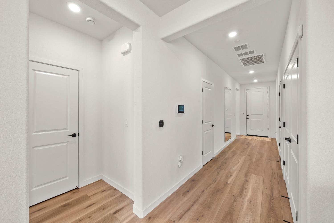
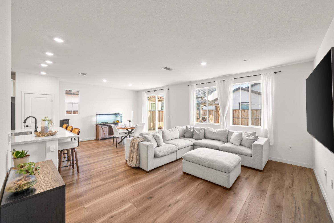
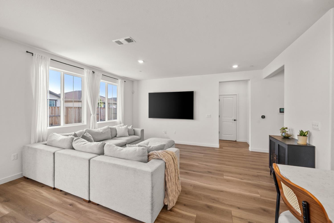
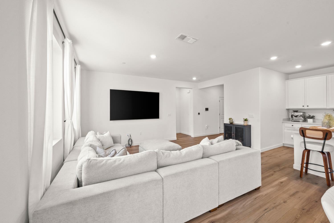
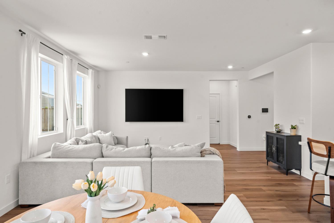
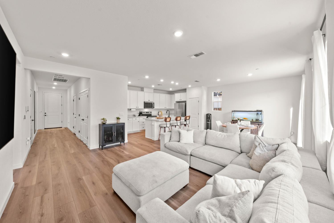
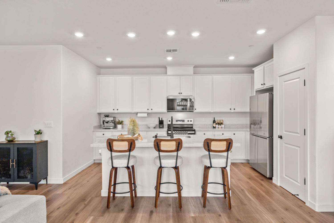
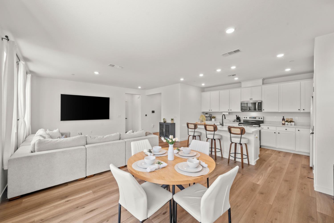
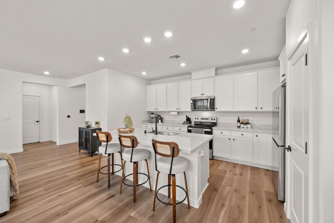
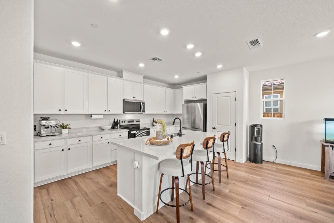
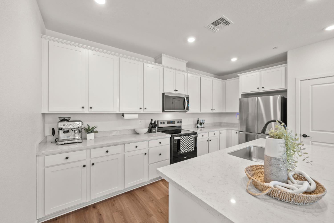
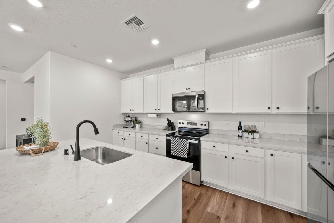
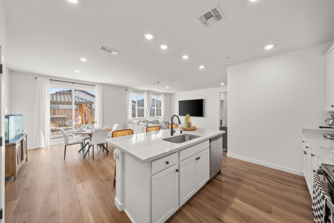
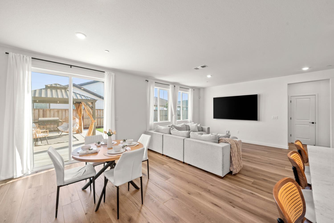
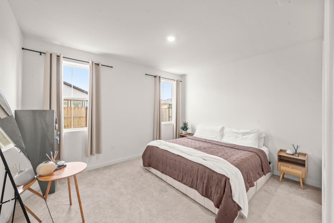
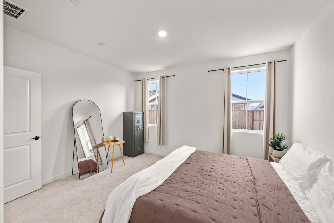
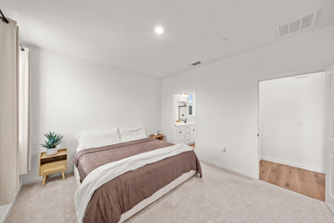
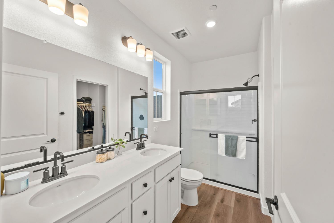
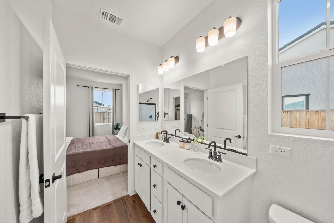
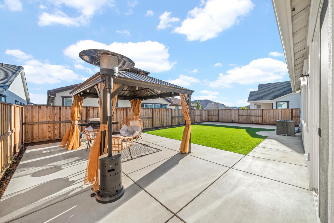
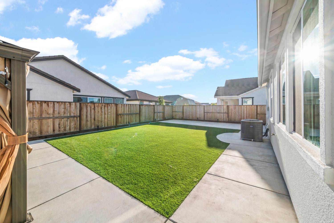
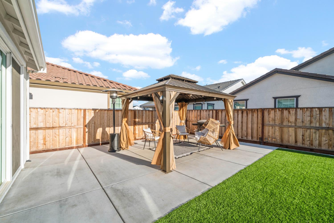
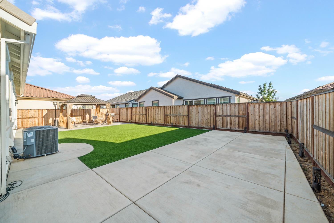
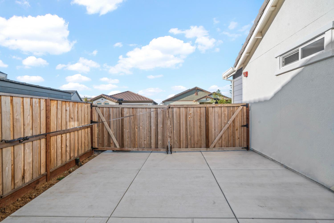
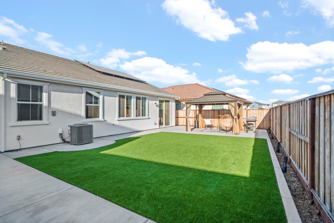
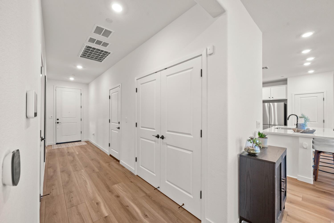
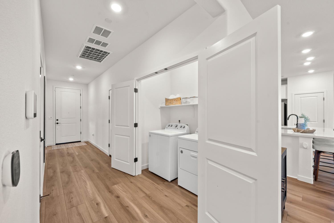
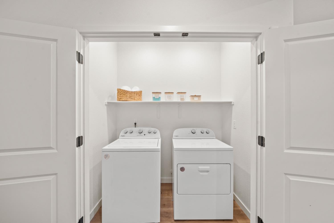
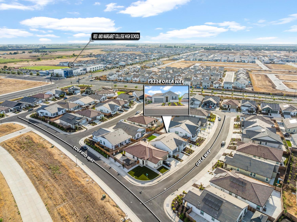
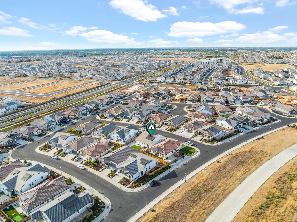
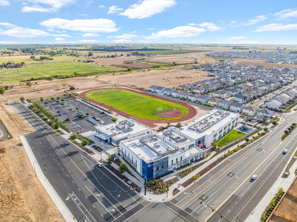
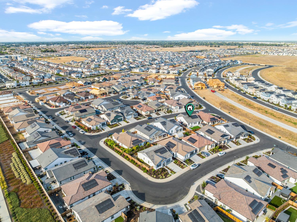
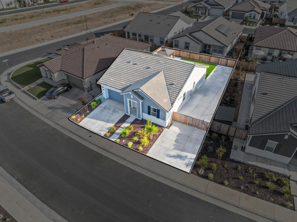
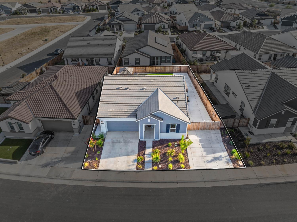
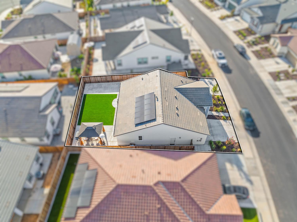
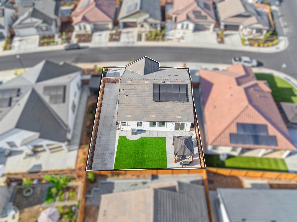
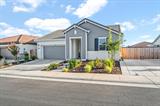
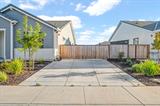
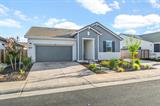
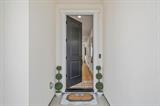
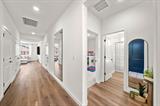
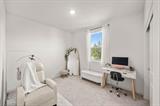
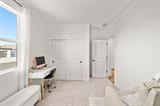
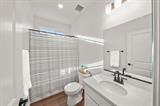
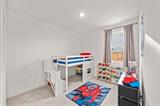
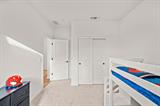
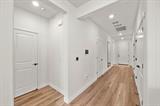
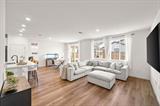
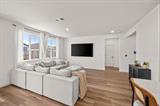
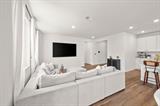
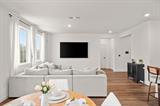
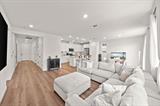
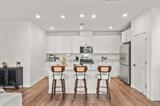
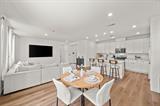
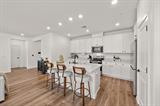
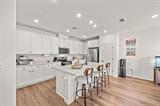
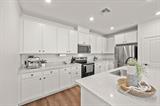
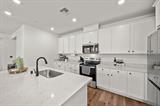
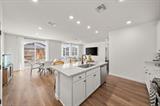
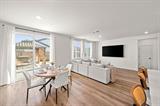
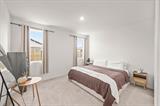
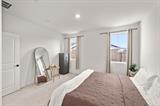
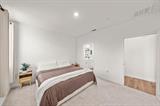
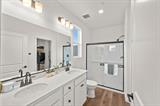
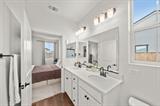
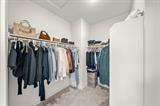
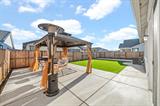
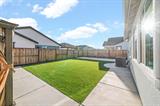
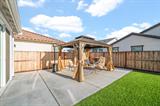
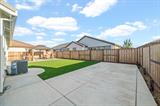
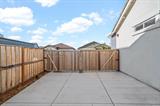
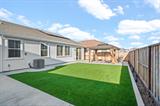
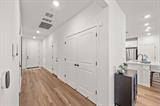
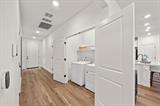
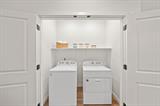
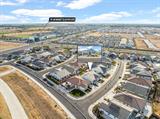
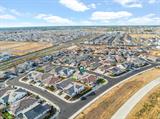
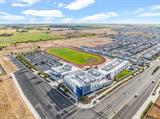
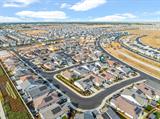
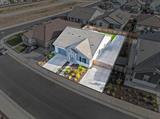
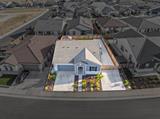
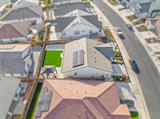
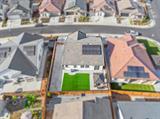
Welcome to 8334 Orla Way! Built in 2025, this beautiful single-story home is located in one of Elk Grove’s most desirable 95757 neighborhoods. Featuring modern design finishes, 3 spacious bedrooms, 2 full bathrooms, and an open-concept layout, the home flows naturally from the living room into the kitchen and dining areaperfect for everyday living and entertaining. The primary suite offers plenty of space to unwind and features a walk-in shower. One of the unique features of this home is the two separate driveways, including additional side access that leads into the spacious side yard and backyardgiving you extra flexibility, and usable space. It’s definitely a must see. Out back, you’ll find a beautifully finished, low-maintenance yard with plenty of room to host, relax, and enjoy with family and friends. The home also features central heating and air, solar, and an attached 2-car garage. Conveniently located near highly rated Elk Grove Unified schools, local trails, shopping, dining, and everyday essentialsall just minutes away. Single story. Great location. Extra space. And truly move-in ready. Welcome home!

Last checked: 3 days ago
Listing updated: September 8, 2026, 10:42 pm
Listed By: Germaine Segarra, Dream Real Estate Group
Source: MLS Metrolist, MLS#:226105309

Map Location

8334 Orla Way,95757,Elk Grove,Sacramento,CA

Walk Score

All data, photos, visualizations, and information regarding a property, including the property’s compliance with state and local legal requirements and all measurements and calculations of area, have been obtained from various sources, and may include such material that has been generated by use of artificial intelligence. Such information and material have not been and will not be verified for accuracy by the listing broker or the multiple listing service, and are not guaranteed as complete, accurate or reliable. Such information and material should be independently reviewed and verified for accuracy. This information and material are intended for the personal use of consumers and may not be used for any purpose other than to identify prospective properties consumers may be interested in purchasing.

MetroList CA data Last Updated: September 8, 2026, 10:42 pm
Data Source: SACM
Metrolist True Source LogoMetroList Services, Inc. Copyright © 2025

