
For Sale
New

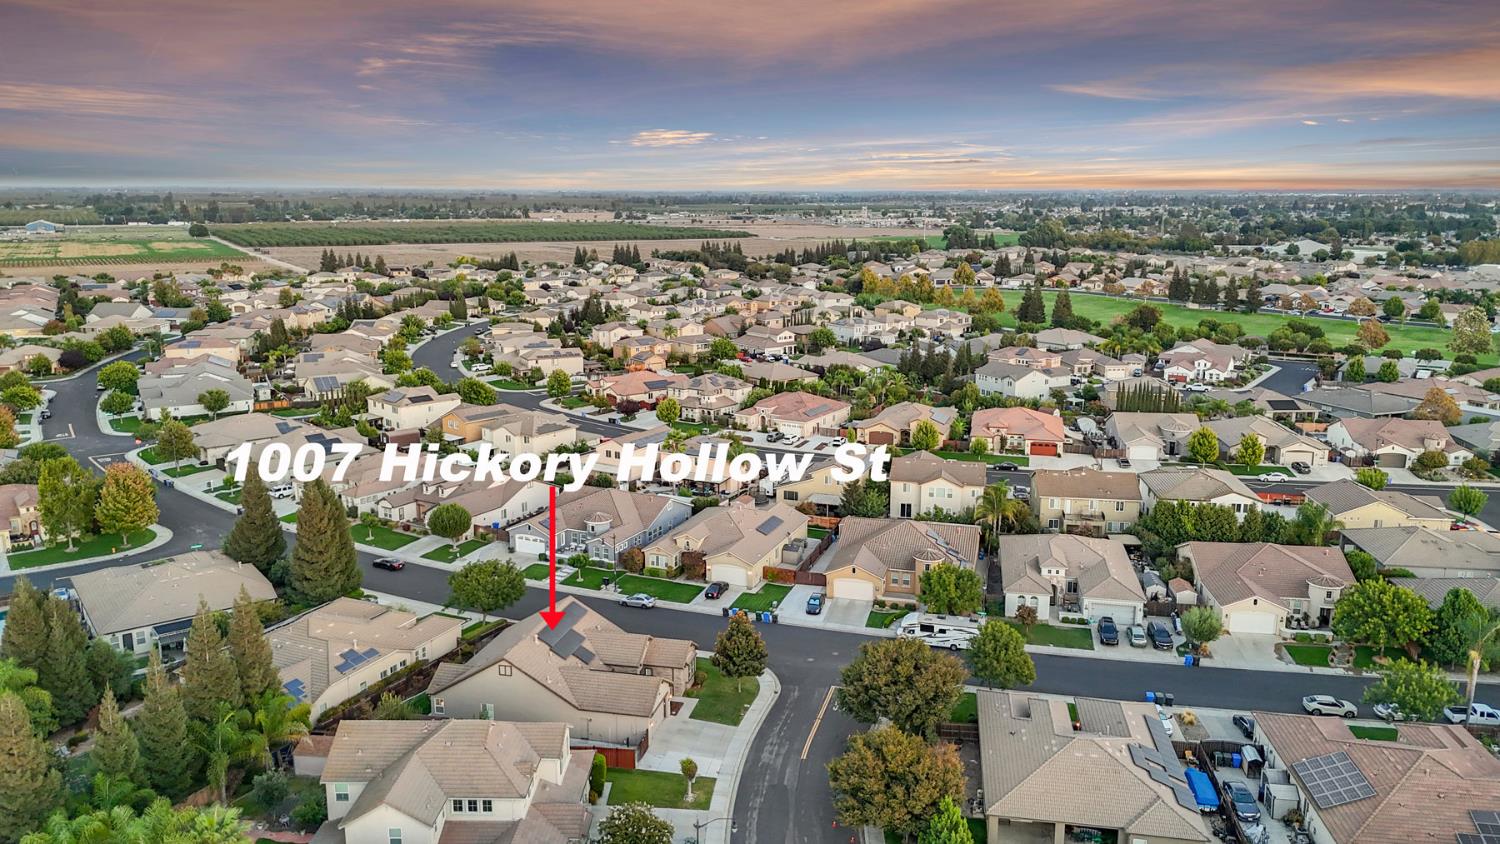
1007 Hickory Hollow Street, Manteca, CA 95336

$710,000(Negotiable)
561225383_f0856a28-6981-4fc1-9a06-06b5c47f2cd9.jpg
561225383_c32b0e79-5e4b-4819-81ab-42bf2b848890.jpg
561225383_443d344c-7f85-40ad-bd5a-05e02f8edf03.jpg
561225383_3713693a-b3a4-4601-ba0f-ef2f7b130572.jpg
561225383_b7a5251e-726a-4665-b8b7-486091686575.jpg
561225383_3ed3904a-0fb7-4940-8091-6234d9025d3a.jpg
561225383_fc75f923-5ced-48dc-9817-e00c90df739d.jpg
561225383_193f86eb-9895-4b1d-8b04-4421ae034102.jpg
561225383_88f41700-23af-4831-8770-bf4529cd184a.jpg
561225383_8b09e9ef-f789-4424-b986-f582263803f3.jpg
561225383_4d143437-f34d-44ea-8dad-50cce11d9e0e.jpg
561225383_1c1456fe-d9ae-450d-9536-576186701e06.jpg
561225383_296b32c1-a6c8-4b7a-b8c1-e632a88a32f3.jpg
561225383_c376748a-50a9-4474-b707-0e1178360914.jpg
561225383_22a6d41c-ea54-4806-97d7-61827071b839.jpg
561225383_ad47501a-261e-444f-9c25-69d5b9bd6a30.jpg
561225383_de41d2e6-3082-4830-a700-b3097dae257e.jpg
561225383_eb21011a-e4c0-47b7-ba7a-953090ecf056.jpg
561225383_b894fd32-a7a7-4943-a03b-7a31625183dc.jpg
561225383_81804604-c307-4034-a1c8-b7c53f37c55a.jpg
561225383_bad0eea3-b66b-4676-badd-d25f9ed066d8.jpg
561225383_1269641d-a971-46f2-9458-aec071cbe986.jpg
561225383_c96361ce-16d1-4997-b28b-13126054faa5.jpg
561225383_5f173a1f-e6cf-4cde-b580-491544097294.jpg
561225383_22cbfb65-62f8-4858-a9cb-75d944919e1b.jpg
561225383_b65106e5-a5ed-4a00-9643-c241d429d746.jpg
561225383_cd6f50b5-d7a0-4f83-b423-cd163d98315e.jpg
561225383_b04afbf6-9b80-4deb-a25b-0aac7ca2ae7d.jpg
561225383_6c60ecad-ce56-41f9-8ca8-1c365e7e05ca.jpg
561225383_84bda700-50a8-42b1-b0b6-5d870ae4d696.jpg
561225383_6a51c802-2dc9-41c3-acbb-920858b7e88a.jpg
561225383_cfaffa3d-8ad0-4d99-9a16-a262fad72a52.jpg
561225383_7be4313b-e379-4e67-a0bd-48029cf7fba8.jpg
561225383_89d00d44-834a-4712-b6a7-551d7e7281a1.jpg
561225383_12d9d0e0-187c-41f0-b3e7-3bb0eff3cd20.jpg
561225383_b3250cb2-e235-44e7-ba77-df1aaa9d5555.jpg
561225383_000e552e-f347-4a0c-990d-86985580295e.jpg
561225383_be898e22-ad3b-477c-9698-50721c42af95.jpg
561225383_47f45a73-58fd-4c24-a296-de7a92e18fcd.jpg
561225383_39e4b8eb-d911-4d9d-b446-d8b0abd7af6b.jpg
561225383_f54eacd9-bb04-42d6-8bf7-73f598d5f16a.jpg
561225383_70ca84f0-9613-4e0a-9c1a-bd1e6b7e065b.jpg
561225383_5b6d71c3-6185-4bf1-95a5-3e8c6fa2e2cf.jpg
561225383_4b86487b-a39f-497b-9beb-45ceb692abd4.jpg
561225383_33c93c38-b916-4c83-aa58-83956fe4951b.jpg
561225383_6da2c51c-b59a-4135-8f95-28f2747c5675.jpg
561225383_9eb6e85c-d210-4cac-9702-211124af7d4f.jpg
561225383_76e669ee-ec6e-4fc6-9d37-25eaa2066733.jpg
561225383_c6589c6f-141f-4d11-9305-4b72d265496a.jpg
561225383_249d53e6-3b7e-4cb9-a8ab-19874f2c4cb3.jpg
561225383_5a1b4716-da84-4a6d-a2ae-72617c3ea1c3.jpg
561225383_ff870534-5705-454c-b0f6-7dbec395681a.jpg
561225383_af19d4b5-1f37-41a0-9836-a53840aa2f81.jpg
561225383_55a7dc6d-fc54-47db-a314-a6bf27743861.jpg
561225383_e1aa7d05-a89e-417e-94dc-124c0d158616.jpg
561225383_399e1f3a-16b2-428f-9c22-4d9cb3e8e220.jpg
561225383_060bf3e8-cb14-4499-9903-b4e693f421e3.jpg
561225383_c989fbf4-0ab3-412d-b89f-c8ec660fad07.jpg
561225383_d1cf1b31-9fff-469b-abbe-5709e8b8b3be.jpg
561225383_57c59dfb-430e-4898-abca-06ac1e6e7bcd.jpg
561225383_043e3522-7b4b-4cf5-b91a-c00376a125d7.jpg
561225383_f5e5c3c7-bf3c-4f00-8933-16fe741c23d5.jpg
561225383_b8ccf0ed-4466-4322-b9ba-56160d759ec6.jpg
561225383_1be6888f-73c5-4721-8592-77448facf8d1.jpg
561225383_26c26cef-b910-4b0f-9b9a-99ff1868d23a.jpg
561225383_baaff988-ba14-4385-8e3e-7281161bd581.jpg
561225383_f0856a28-6981-4fc1-9a06-06b5c47f2cd9.jpg
561225383_c32b0e79-5e4b-4819-81ab-42bf2b848890.jpg
561225383_443d344c-7f85-40ad-bd5a-05e02f8edf03.jpg
561225383_3713693a-b3a4-4601-ba0f-ef2f7b130572.jpg
561225383_b7a5251e-726a-4665-b8b7-486091686575.jpg
561225383_3ed3904a-0fb7-4940-8091-6234d9025d3a.jpg
561225383_fc75f923-5ced-48dc-9817-e00c90df739d.jpg
561225383_193f86eb-9895-4b1d-8b04-4421ae034102.jpg
561225383_88f41700-23af-4831-8770-bf4529cd184a.jpg
561225383_8b09e9ef-f789-4424-b986-f582263803f3.jpg
561225383_4d143437-f34d-44ea-8dad-50cce11d9e0e.jpg
561225383_1c1456fe-d9ae-450d-9536-576186701e06.jpg
561225383_296b32c1-a6c8-4b7a-b8c1-e632a88a32f3.jpg
561225383_c376748a-50a9-4474-b707-0e1178360914.jpg
561225383_22a6d41c-ea54-4806-97d7-61827071b839.jpg
561225383_ad47501a-261e-444f-9c25-69d5b9bd6a30.jpg
561225383_de41d2e6-3082-4830-a700-b3097dae257e.jpg
561225383_eb21011a-e4c0-47b7-ba7a-953090ecf056.jpg
561225383_b894fd32-a7a7-4943-a03b-7a31625183dc.jpg
561225383_81804604-c307-4034-a1c8-b7c53f37c55a.jpg
561225383_bad0eea3-b66b-4676-badd-d25f9ed066d8.jpg
561225383_1269641d-a971-46f2-9458-aec071cbe986.jpg
561225383_c96361ce-16d1-4997-b28b-13126054faa5.jpg
561225383_5f173a1f-e6cf-4cde-b580-491544097294.jpg
561225383_22cbfb65-62f8-4858-a9cb-75d944919e1b.jpg
561225383_b65106e5-a5ed-4a00-9643-c241d429d746.jpg
561225383_cd6f50b5-d7a0-4f83-b423-cd163d98315e.jpg
561225383_b04afbf6-9b80-4deb-a25b-0aac7ca2ae7d.jpg
561225383_6c60ecad-ce56-41f9-8ca8-1c365e7e05ca.jpg
561225383_84bda700-50a8-42b1-b0b6-5d870ae4d696.jpg
561225383_6a51c802-2dc9-41c3-acbb-920858b7e88a.jpg
561225383_cfaffa3d-8ad0-4d99-9a16-a262fad72a52.jpg
561225383_7be4313b-e379-4e67-a0bd-48029cf7fba8.jpg
561225383_89d00d44-834a-4712-b6a7-551d7e7281a1.jpg
561225383_12d9d0e0-187c-41f0-b3e7-3bb0eff3cd20.jpg
561225383_b3250cb2-e235-44e7-ba77-df1aaa9d5555.jpg
561225383_000e552e-f347-4a0c-990d-86985580295e.jpg
561225383_be898e22-ad3b-477c-9698-50721c42af95.jpg
561225383_47f45a73-58fd-4c24-a296-de7a92e18fcd.jpg
561225383_39e4b8eb-d911-4d9d-b446-d8b0abd7af6b.jpg
561225383_f54eacd9-bb04-42d6-8bf7-73f598d5f16a.jpg
561225383_70ca84f0-9613-4e0a-9c1a-bd1e6b7e065b.jpg
561225383_5b6d71c3-6185-4bf1-95a5-3e8c6fa2e2cf.jpg
561225383_4b86487b-a39f-497b-9beb-45ceb692abd4.jpg
561225383_33c93c38-b916-4c83-aa58-83956fe4951b.jpg
561225383_6da2c51c-b59a-4135-8f95-28f2747c5675.jpg
561225383_9eb6e85c-d210-4cac-9702-211124af7d4f.jpg
561225383_76e669ee-ec6e-4fc6-9d37-25eaa2066733.jpg
561225383_c6589c6f-141f-4d11-9305-4b72d265496a.jpg
561225383_249d53e6-3b7e-4cb9-a8ab-19874f2c4cb3.jpg
561225383_5a1b4716-da84-4a6d-a2ae-72617c3ea1c3.jpg
561225383_ff870534-5705-454c-b0f6-7dbec395681a.jpg
561225383_af19d4b5-1f37-41a0-9836-a53840aa2f81.jpg
561225383_55a7dc6d-fc54-47db-a314-a6bf27743861.jpg
561225383_e1aa7d05-a89e-417e-94dc-124c0d158616.jpg
561225383_399e1f3a-16b2-428f-9c22-4d9cb3e8e220.jpg
561225383_060bf3e8-cb14-4499-9903-b4e693f421e3.jpg
561225383_c989fbf4-0ab3-412d-b89f-c8ec660fad07.jpg
561225383_d1cf1b31-9fff-469b-abbe-5709e8b8b3be.jpg
561225383_57c59dfb-430e-4898-abca-06ac1e6e7bcd.jpg
561225383_043e3522-7b4b-4cf5-b91a-c00376a125d7.jpg
561225383_f5e5c3c7-bf3c-4f00-8933-16fe741c23d5.jpg
561225383_b8ccf0ed-4466-4322-b9ba-56160d759ec6.jpg
561225383_1be6888f-73c5-4721-8592-77448facf8d1.jpg
561225383_26c26cef-b910-4b0f-9b9a-99ff1868d23a.jpg
561225383_baaff988-ba14-4385-8e3e-7281161bd581.jpg

Overview

ID
3518239
Type
Single Family Residence
Parking
No
Beds
3
Baths
3
Sqft
2141
Build Year
2009
Purpose
For Sale
Lot Size
0.21 acres

About This Listing

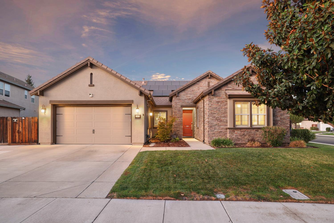
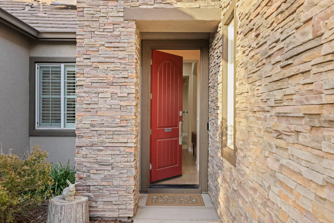
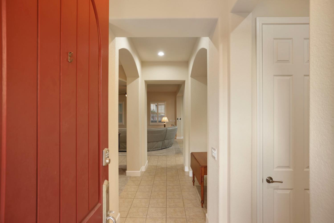
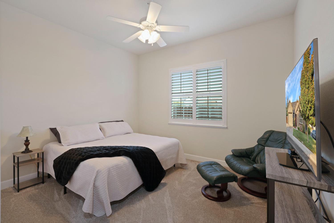
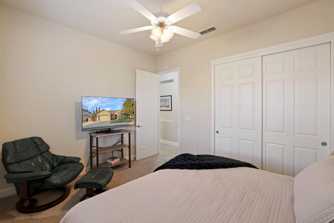
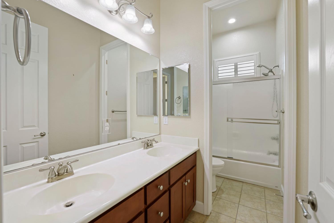
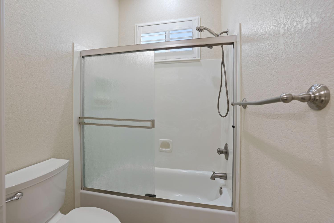
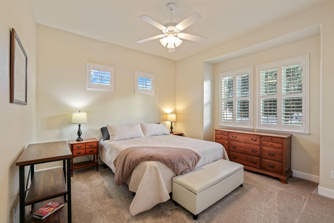
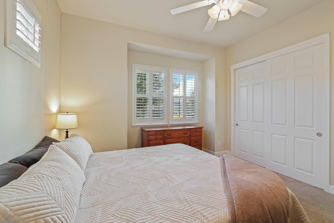
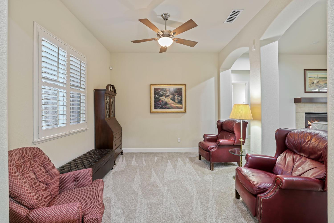
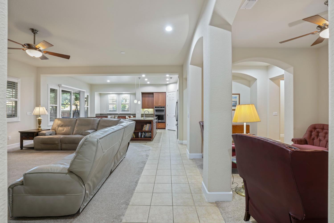
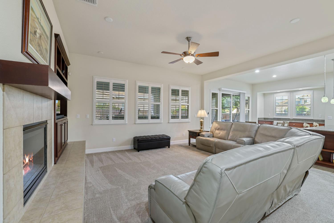
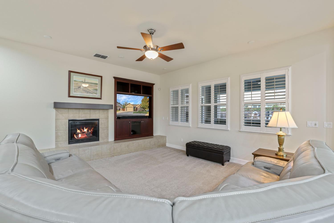
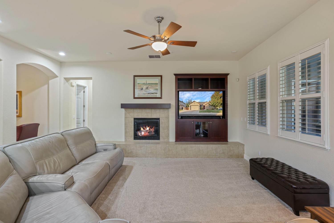
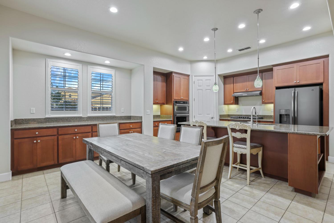
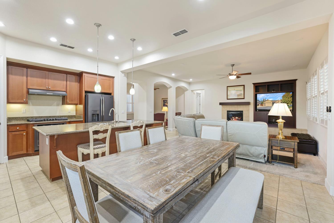
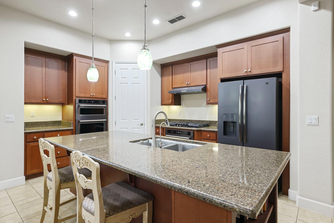
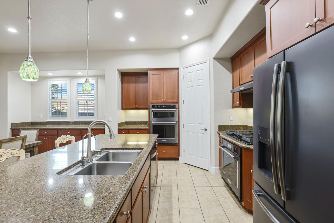
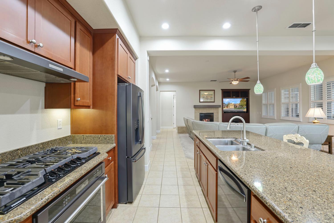
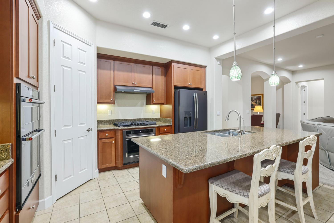
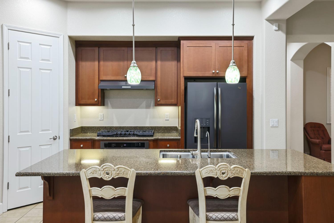
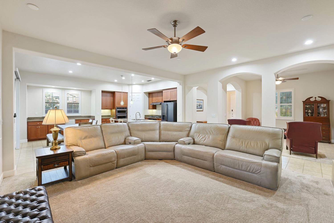
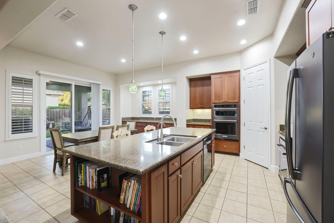
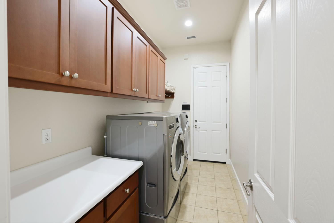
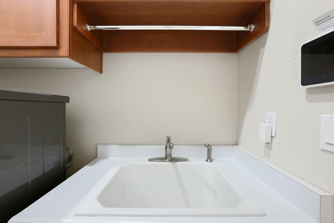
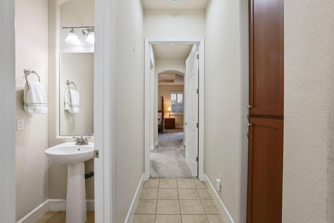
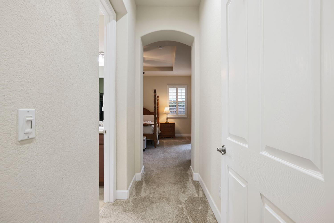
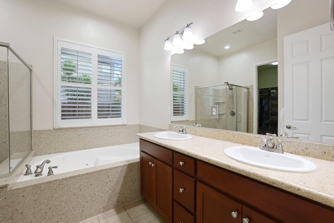
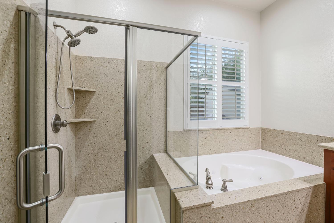
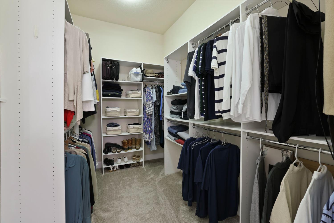
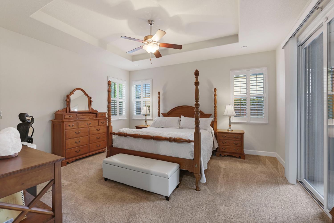
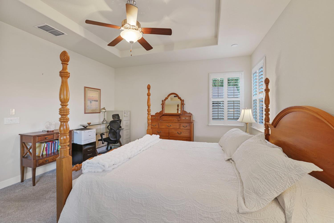
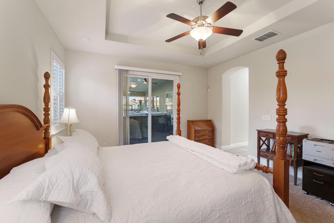
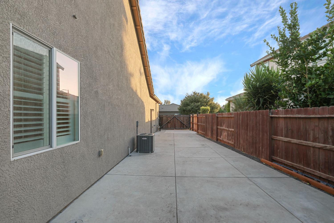
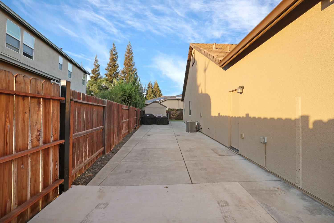
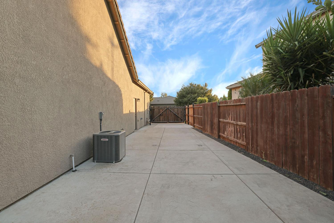
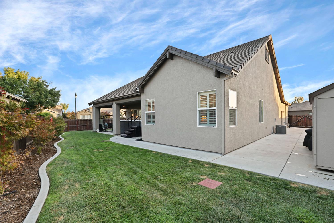
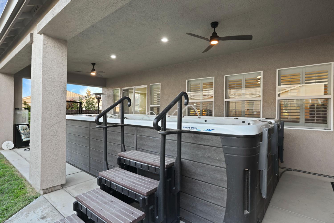
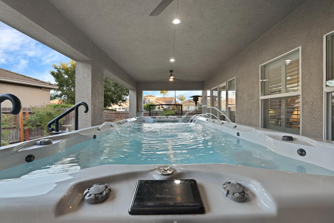
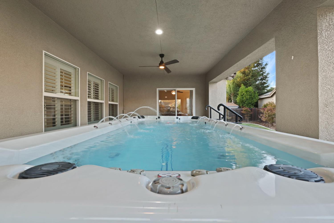
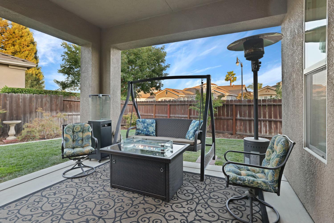
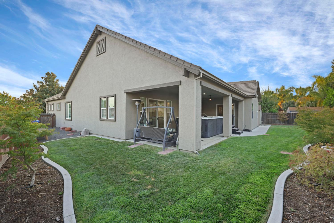
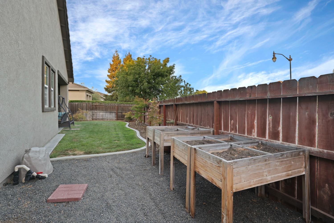
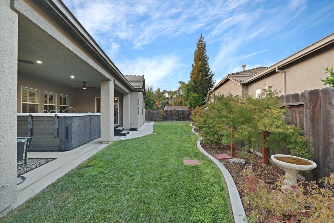
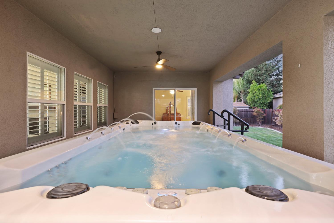
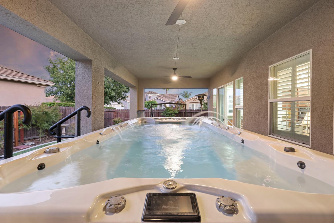
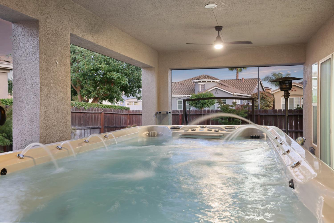
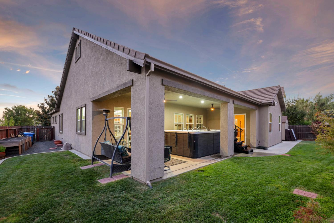
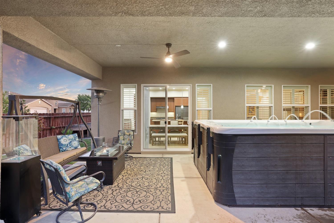
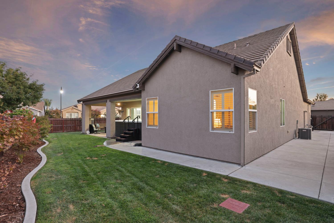
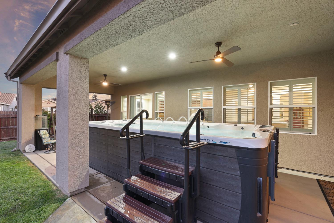
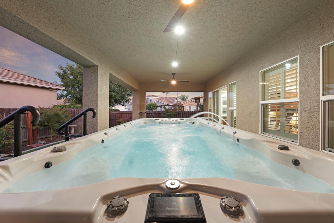
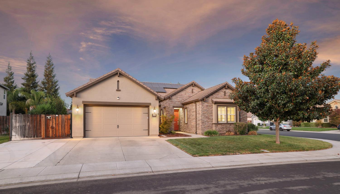
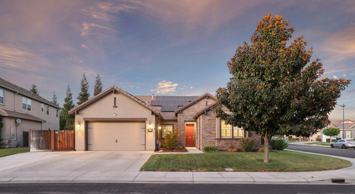
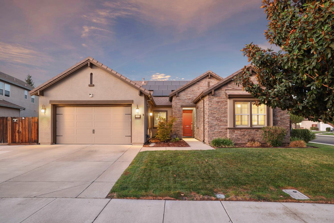
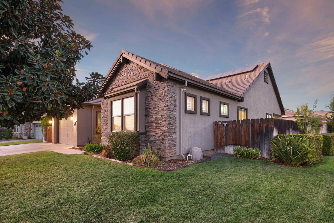
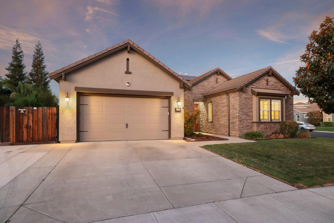
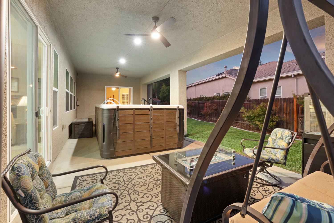
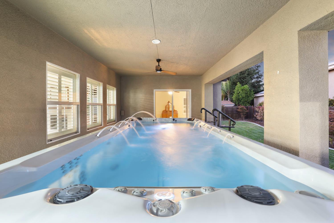
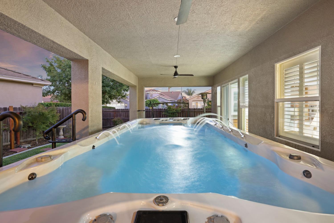
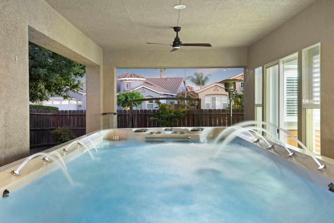
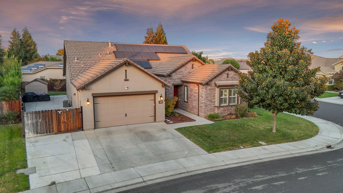
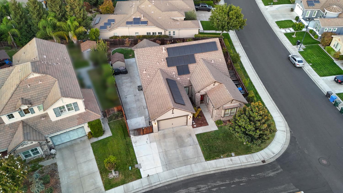
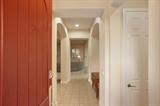
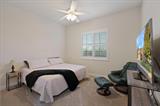
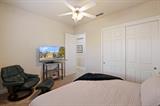
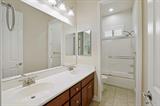
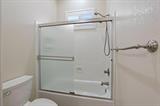
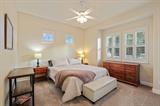
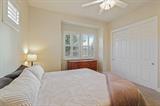
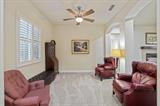
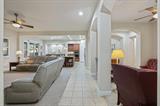
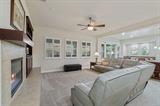
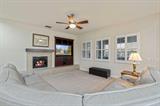
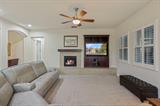
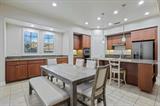
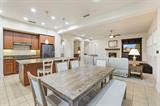
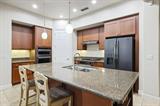
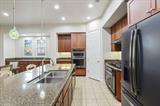
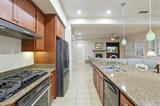
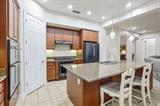
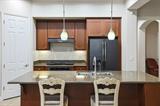
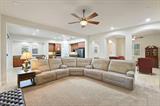
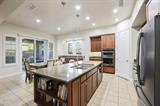
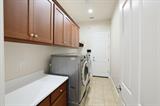
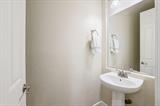
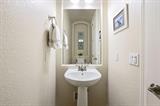
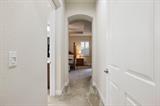
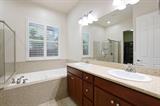
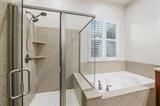
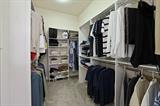
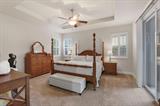
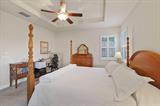
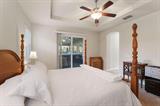
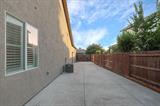
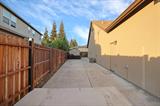
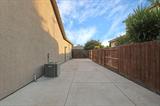
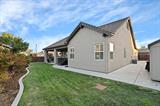
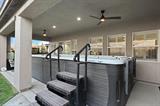
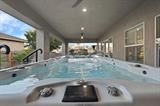
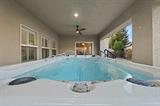
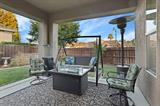
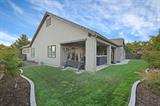
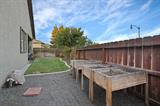
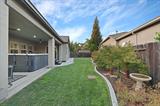
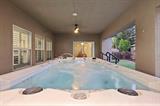
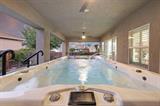
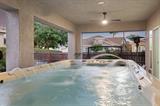
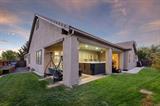
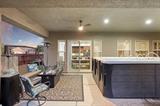
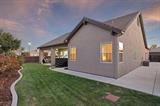
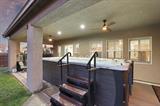
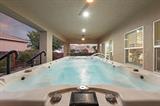
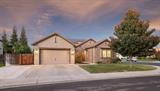
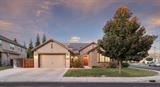
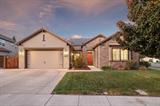
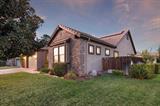
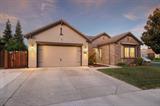
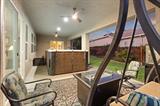
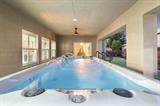
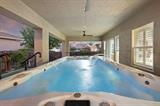
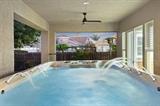
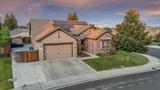
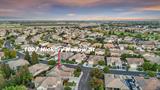
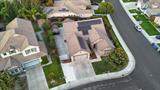
Impeccable Atherton single-story corner-lot home offering 3 bedrooms, 2.5 bathrooms and 2,141 sq. ft. of thoughtfully designed living space on a 9,237 sq. ft. lot, built in 2009. Step inside to tile floors and NEWER plush neutral carpet. The open Great Room kitchen features extended cabinetry, abundant counter space, granite slab countertops, black stainless appliances, gas cooktop, double ovens, built-in microwave, dishwasher and walk-in pantry. The adjoining living area offers a raised-hearth gas fireplace with mantle. Major upgrades include a NEWER Lennox HVAC system installed July 2026 with all-new ducting, plus owned solar installed approximately 3 years ago for added efficiency. A whole-house water filtration system and reverse osmosis system in the kitchen provide additional convenience. The spacious primary suite features a coffered ceiling, walk-in closet and private en-suite bath with jetted tub, separate stall shower and closet organizer. Additional highlights include dual-pane windows, plantation shutters, 6-panel doors, ceiling fans throughout, abundant storage and a dedicated laundry room with sink and cabinetry. Enjoy the backyard retreat featuring a gorgeous Swim/Spa with water features, extra-large covered patio with two ceiling fans and low-maintenance grass. The 3-car tandem garage offers openers and an insulated garage door. A double-gate side yard provides an RV concrete pad approximately 11′-18′ wide by 70′ long, plus two 30-amp charging connectionsone for Tesla and one for RV usealong with a shed and Japanese maple trees. Conveniently located near parks, shopping and a walking/biking path extending to downtown. A wonderful opportunity to enjoy comfort, energy efficiency, versatile parking and exceptional indoor-outdoor living.

Last checked: 34 minutes ago
Listing updated: September 18, 2026, 1:23 am
Listed By: Christina M O'Neal, Roundabout Real Estate
Source: MLS Metrolist, MLS#:226117457

Map Location

1007 Hickory Hollow Street,95336,Manteca,San Joaquin,CA

Walk Score

All data, photos, visualizations, and information regarding a property, including the property’s compliance with state and local legal requirements and all measurements and calculations of area, have been obtained from various sources, and may include such material that has been generated by use of artificial intelligence. Such information and material have not been and will not be verified for accuracy by the listing broker or the multiple listing service, and are not guaranteed as complete, accurate or reliable. Such information and material should be independently reviewed and verified for accuracy. This information and material are intended for the personal use of consumers and may not be used for any purpose other than to identify prospective properties consumers may be interested in purchasing.

MetroList CA data Last Updated: September 18, 2026, 1:23 am
Data Source: SACM
Metrolist True Source LogoMetroList Services, Inc. Copyright © 2025

