
For Sale
New

1020 24th Street, Merced, CA 95340

$385,000(Negotiable)
561243257_baf27abb-15a6-46a5-87a8-61c6f6b5562f.jpg
561243257_8fa300ec-effa-4704-be1d-91a38d010379.jpg
561243257_0ea052fa-614f-4901-b6cc-e4dfa0e7b1da.jpg
561243257_7e53416c-a91f-43c6-a439-2cb1e8ed9c30.jpg
561243257_ca269bb8-e662-48f6-9142-4d13942c1415.jpg
561243257_76c08e12-7cd1-4e35-b3de-fea5ea710672.jpg
561243257_afad1873-381c-488e-a38e-82223a054174.jpg
561243257_d4f0ef91-fd2f-4d19-abdb-8625065b8ec5.jpg
561243257_7d07e11c-4468-456f-8d65-f4f11599a5fa.jpg
561243257_db216223-dc3c-4378-a162-9bbe100e6779.jpg
561243257_a17b26d4-99fd-48ec-98c3-7d23150ef404.jpg
561243257_df521ff3-dfc3-452b-ba9f-ddce0ea81413.jpg
561243257_8a625c20-e86b-4eb7-a706-648c97e7d21a.jpg
561243257_ee7fb6db-08fd-416c-832a-d3587d65ac2f.jpg
561243257_981d11aa-0b33-447b-9cfd-ecea8a55a624.jpg
561243257_bebb92ee-467c-4519-a50b-8a5f29616639.jpg
561243257_a0d54983-9a3b-44db-bd3e-40710eb637d6.jpg
561243257_e3c4f1b0-c99a-44b9-b94a-86d89140b8d4.jpg
561243257_f83f2aab-9a2a-413c-9f47-acc7dea7e0be.jpg
561243257_2c87158b-9cbc-4e51-92d3-b321359f3804.jpg
561243257_a9b942f1-ef71-4cb2-9fc9-8d056c8c1015.jpg
561243257_11417889-c8b1-4096-9ea9-98cfa58b4138.jpg
561243257_f9f8a72d-acf7-4975-9437-acc034b304f5.jpg
561243257_5af8dacc-1531-4d87-92aa-ed31c51aaa42.jpg
561243257_c3aafdab-4d68-4a50-9e4a-0ebc35c54838.jpg
561243257_b80b43d3-e7ee-4a69-bd78-288829703d84.jpg
561243257_ca34c813-2ec4-4232-8cdc-0a098e0b1d66.jpg
561243257_8581343e-be29-41c7-a502-c8371c9ae11e.jpg
561243257_bb431d4c-2767-4164-9345-4847c8ffee78.jpg
561243257_c641d2be-7c32-42f2-9a32-90110e5d9f50.jpg
561243257_e87e6fad-4fbe-4bfe-b35a-612492d74a07.jpg
561243257_a2a1d748-9b68-4400-b5a8-c1ccf24b3f5b.jpg
561243257_4236bf9e-778f-41ab-938a-2ca0a149265f.jpg
561243257_60f76ac5-14a9-41e5-ac7c-46eea7b7963b.jpg
561243257_5d8bf2ad-d206-41a8-8276-4cfefd44dae7.jpg
561243257_cb22e4c9-7c2b-4b47-ae5a-8a856448a847.jpg
561243257_93bbfbff-59d3-4ddf-b126-1ad93151f253.jpg
561243257_b0b8463b-cab7-4236-bfbf-b3aea2557cd4.jpg
561243257_1df19418-ee1d-451e-b456-0a9694889530.jpg
561243257_c1497227-8850-4f3c-9bf3-c4ad888877d0.jpg
561243257_ba3f3ad7-b24e-4068-8fe4-2c3657ff8334.jpg
561243257_179d2507-7f89-478b-9306-276d328647c6.jpg
561243257_c5637b5b-1db1-41f1-93df-10d381a4846e.jpg
561243257_72518b83-f0fd-4294-bfa4-03559573c776.jpg
561243257_76680d0c-7d1b-42a0-b1ad-a1c4a0b728ff.jpg
561243257_75d8be39-1e6e-4e68-9338-ad1a39768121.jpg
561243257_99ea00b3-0345-4a22-a3cb-2b4587f62d0e.jpg
561243257_70491cba-4e45-487b-add2-22875db0e992.jpg
561243257_d073cda0-03b7-4051-b581-a917b5a9930d.jpg
561243257_0ba82c07-6649-4862-8cbc-06234619d352.jpg
561243257_e0897bac-6d18-4a8c-a26b-ddb392742ded.jpg
561243257_cddf0465-70f6-495a-9928-cde2c69a910d.jpg
561243257_bbbf9c39-dba0-4384-ae73-cfc317c19228.jpg

Overview

ID
3522529
Type
Single Family Residence
Parking
No
Beds
5
Baths
2
Sqft
1785
Build Year
1957
Purpose
For Sale
Lot Size
0.15 acres

About This Listing

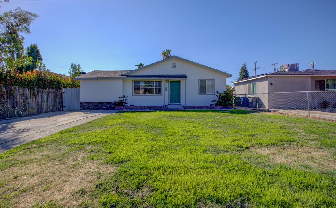
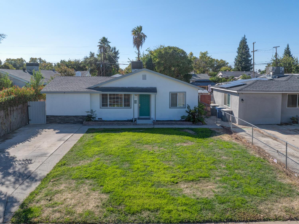
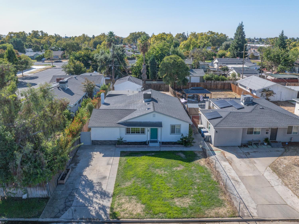
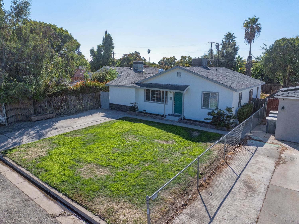
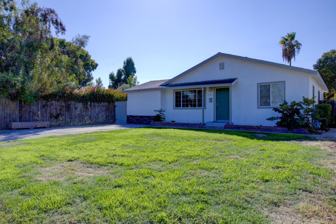
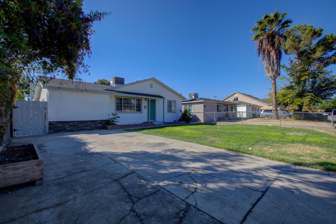
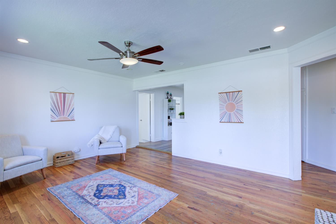
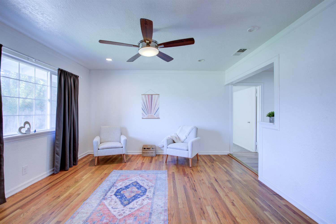
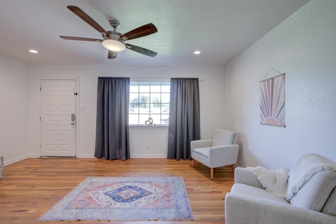
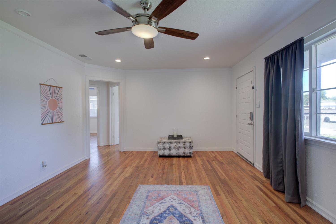
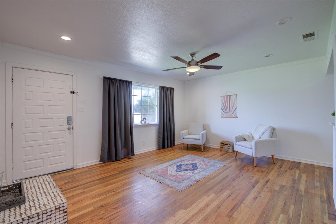
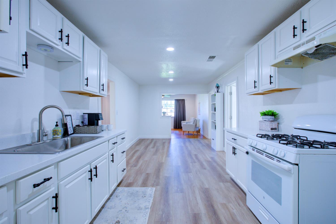
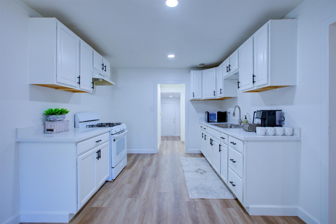
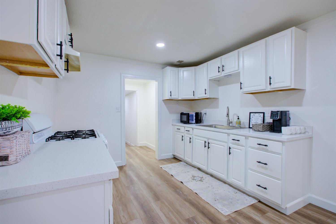
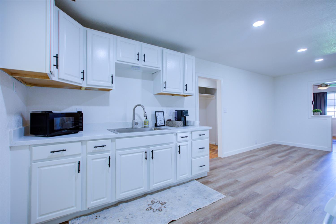
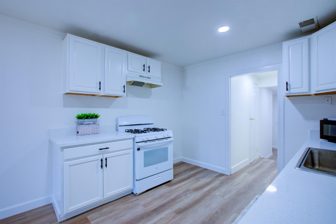
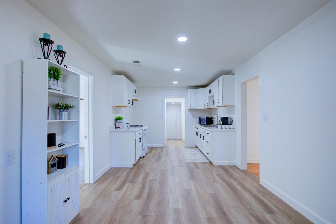
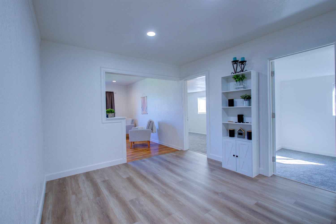
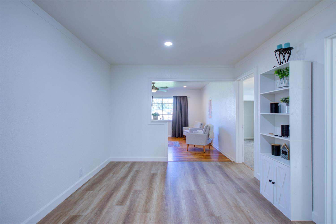
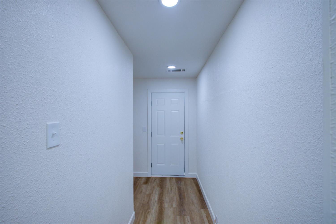
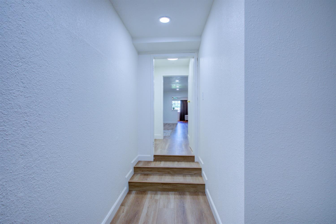
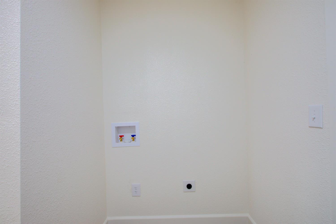
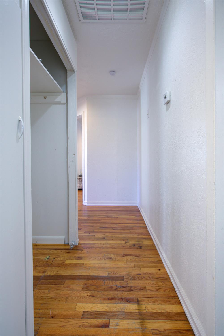
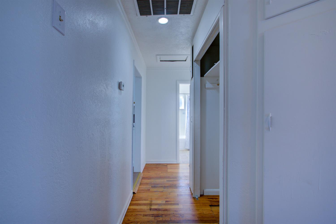
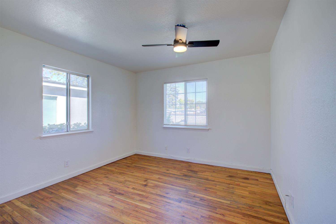
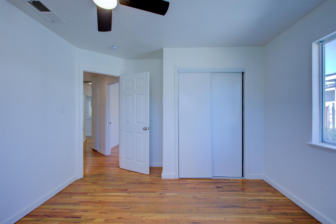
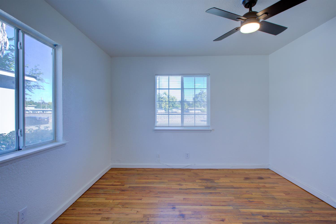
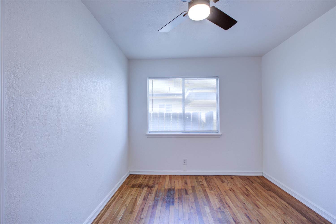
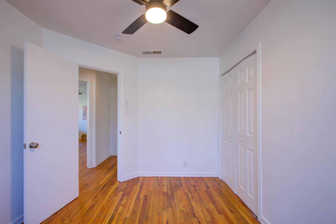
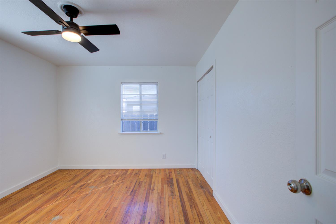
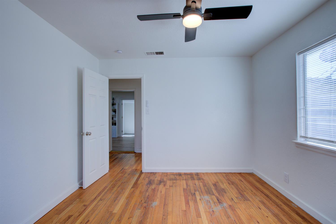
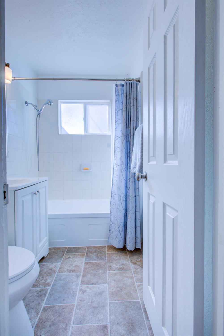
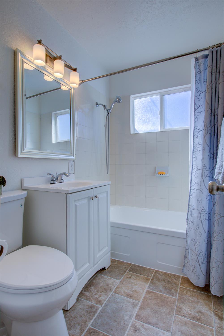
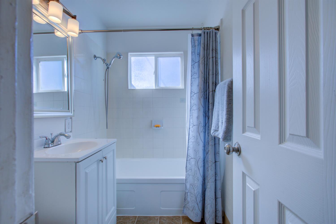
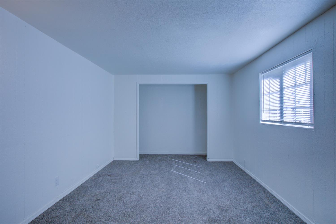
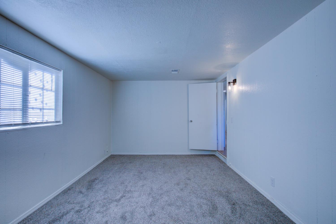
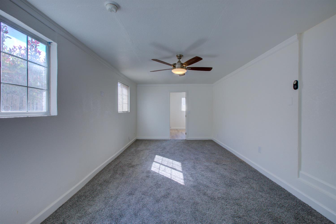
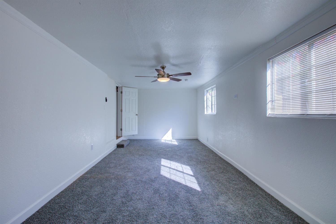
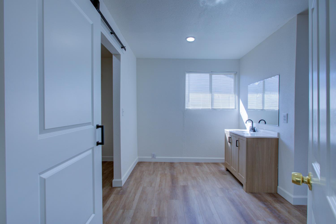
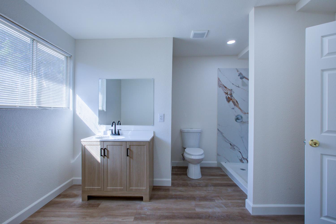
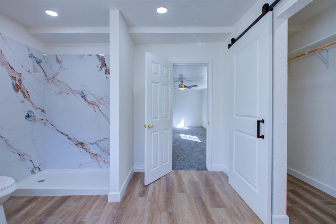
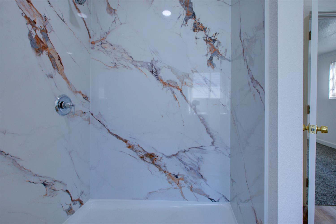
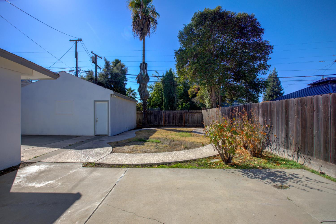
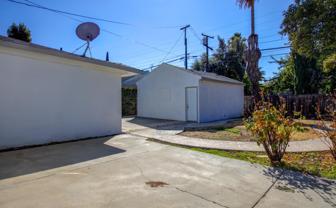
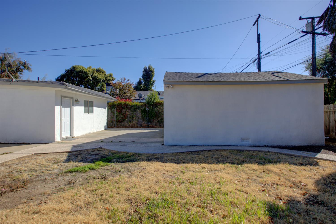
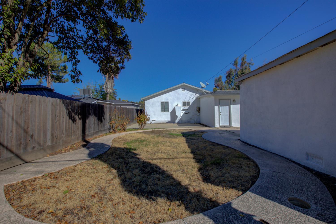
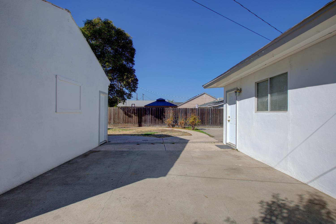
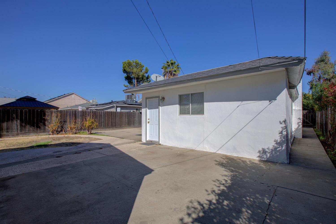
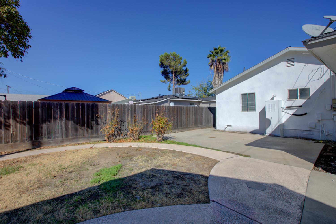
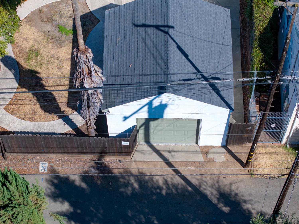
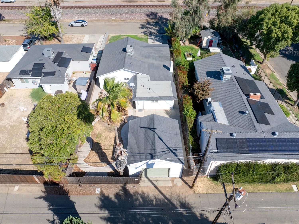
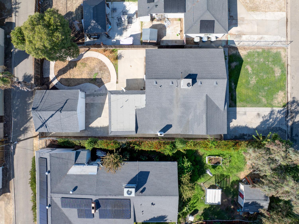
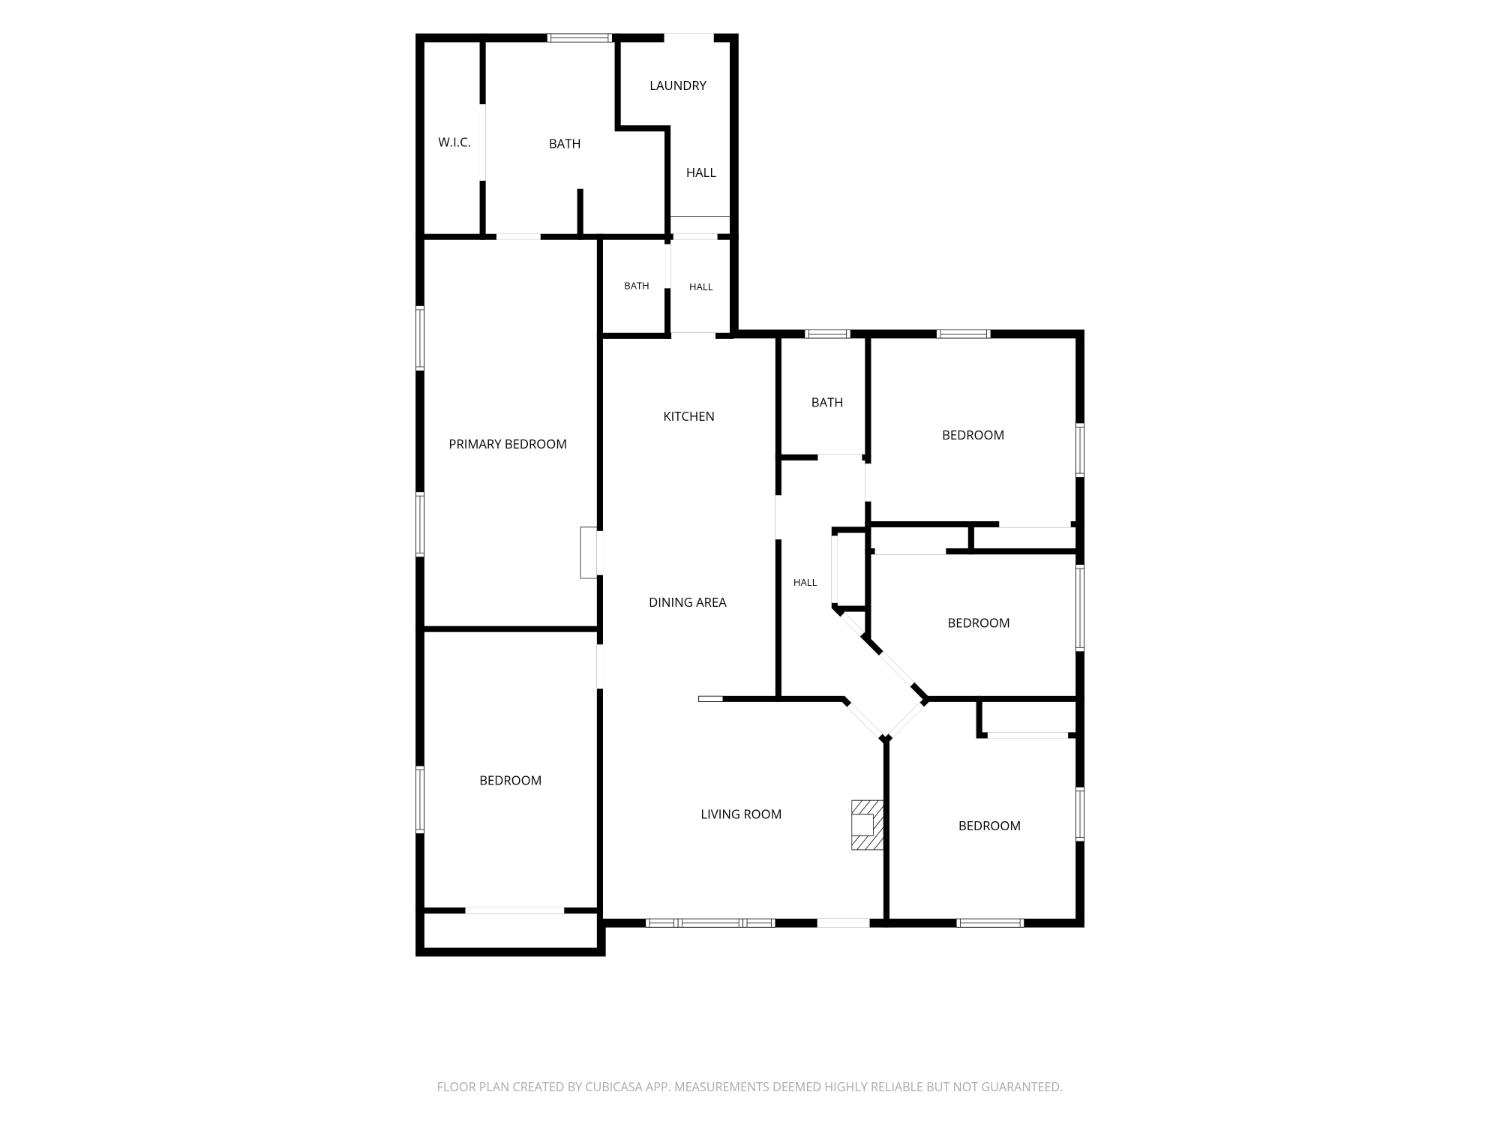
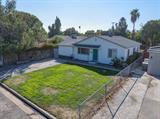
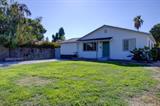
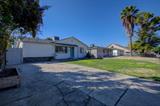
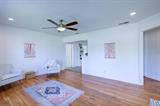
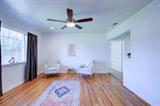
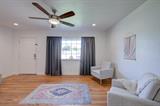
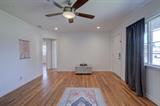
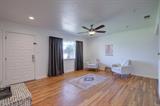
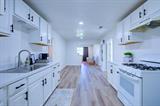
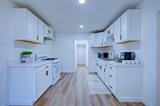
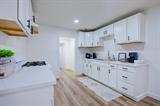
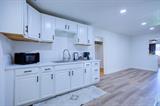
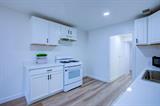
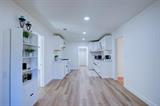
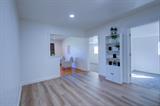
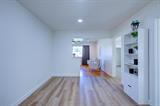
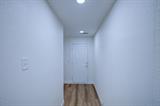
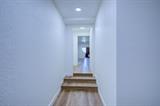
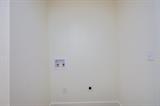
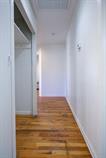
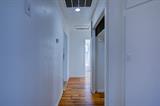
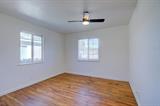
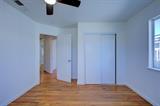
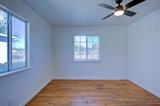
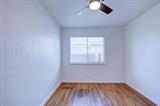
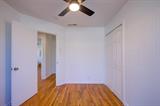
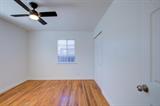
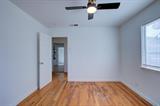
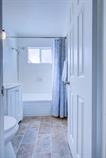
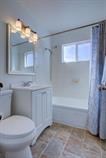
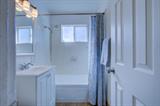
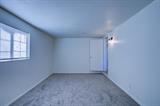
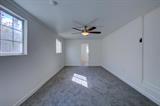
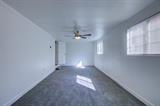
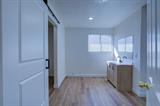
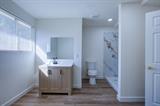
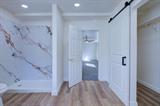
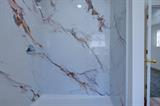
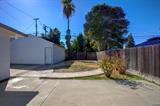
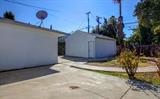
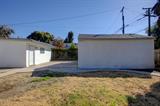
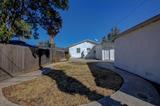
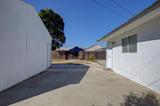
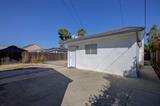
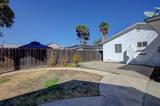
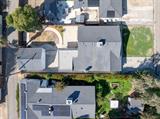
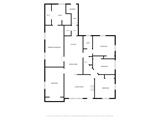
This 5-bedroom, 2.5-bath home offers 1,785 square feet of living space on a 6,500-square-foot lot, along with a detached one-car garage and convenient alley access. The remodeled kitchen features new white cabinetry, granite countertops, and a gas range with hood. The primary bedroom includes new carpet, a ceiling fan, and a walk-in closet with a barn door. Its updated bathroom features a new vanity and an oversized quartz-surround shower. Hardwood floors and a ceiling fan make the family room a cozy gathering space, with access to the secondary bedrooms. The hall bathroom has a tiled shower-over-tub, and a hallway storage closet adds practical space. An inside laundry room and half bath are conveniently located off the kitchen, with access to the backyard and garage. The nicely sized backyard offers room for gardening, entertaining, or relaxing.

Last checked: 54 minutes ago
Listing updated: October 28, 2026, 6:26 pm
Listed By: Kelly Hasko J Hasko, Realty Executives of Northern California
Source: MLS Metrolist, MLS#:226119178

Map Location

1020 24th Street,95340,Merced,Merced,CA

Walk Score

All data, photos, visualizations, and information regarding a property, including the property’s compliance with state and local legal requirements and all measurements and calculations of area, have been obtained from various sources, and may include such material that has been generated by use of artificial intelligence. Such information and material have not been and will not be verified for accuracy by the listing broker or the multiple listing service, and are not guaranteed as complete, accurate or reliable. Such information and material should be independently reviewed and verified for accuracy. This information and material are intended for the personal use of consumers and may not be used for any purpose other than to identify prospective properties consumers may be interested in purchasing.

MetroList CA data Last Updated: October 28, 2026, 6:26 pm
Data Source: SACM
Metrolist True Source LogoMetroList Services, Inc. Copyright © 2025

