
For Sale
New

10308 Hema Way, Elk Grove, CA 95757

$636,069(Negotiable)
561216811_4333dac1-cd3d-40c2-935e-ad73d7ed2fcb.jpg
561216811_7238d056-e051-4000-8cc4-4350461cdc29.jpg
561216811_5fc0026a-5ed9-45b7-983b-92eccef47082.jpg
561216811_0ea8cf30-c2e5-4347-9d74-3f48d440df6d.jpg
561216811_e17b2800-f00c-49e8-9c42-cd6380e8f525.jpg
561216811_3c510f72-e2cc-4148-9b97-913e3df6f542.jpg
561216811_f1c4908c-5c0d-41f7-99f3-3e4c439b43b8.jpg
561216811_106f5f3b-efee-4655-bc41-2ddee0900456.jpg
561216811_54db1598-2140-41b5-949e-004332e9eca2.jpg
561216811_043180dc-84ec-4271-8ce1-a1d9e5316e03.jpg
561216811_de69db72-d455-4f38-9c2b-68929a60200f.jpg
561216811_aae8ea81-1e5d-4279-8875-63a886fa88fc.jpg
561216811_1cd1d324-dbc3-4614-9998-42b8687efaa1.jpg
561216811_ba076923-66cd-4199-bc8c-1c49bf0c01b1.jpg
561216811_9224c6f9-e583-47ca-ace1-a6fb8504b109.jpg
561216811_5549e038-4280-4bdb-8569-d020e9a04014.jpg
561216811_ebaded3f-e8de-46b9-8250-d6c6f1c7b3a9.jpg
561216811_1a245166-6903-4200-84da-c3f885713d4f.jpg
561216811_9159deed-0ac8-429b-9962-6458f35178f3.jpg
561216811_e63bb6f6-470e-4675-b911-71f1c5964e0e.jpg
561216811_7de3df64-6b65-403b-8177-8201cc4a3067.jpg
561216811_0aba5ef6-6922-4a35-95af-45ca8f92fc37.jpg
561216811_499f4897-309c-4800-af25-09c4e87d148e.jpg
561216811_10f7ce1b-44af-4d21-9184-a6c744fd38d9.jpg
561216811_c938eb0e-6c81-4f99-88aa-e34d0ccecea7.jpg
561216811_26eb4075-63ad-4b7d-8904-69ca41e2f637.jpg
561216811_84a1bb87-2639-4940-9408-4a44f4b2ffc1.jpg
561216811_4333dac1-cd3d-40c2-935e-ad73d7ed2fcb.jpg
561216811_7238d056-e051-4000-8cc4-4350461cdc29.jpg
561216811_5fc0026a-5ed9-45b7-983b-92eccef47082.jpg
561216811_0ea8cf30-c2e5-4347-9d74-3f48d440df6d.jpg
561216811_e17b2800-f00c-49e8-9c42-cd6380e8f525.jpg
561216811_3c510f72-e2cc-4148-9b97-913e3df6f542.jpg
561216811_f1c4908c-5c0d-41f7-99f3-3e4c439b43b8.jpg
561216811_106f5f3b-efee-4655-bc41-2ddee0900456.jpg
561216811_54db1598-2140-41b5-949e-004332e9eca2.jpg
561216811_043180dc-84ec-4271-8ce1-a1d9e5316e03.jpg
561216811_de69db72-d455-4f38-9c2b-68929a60200f.jpg
561216811_aae8ea81-1e5d-4279-8875-63a886fa88fc.jpg
561216811_1cd1d324-dbc3-4614-9998-42b8687efaa1.jpg
561216811_ba076923-66cd-4199-bc8c-1c49bf0c01b1.jpg
561216811_9224c6f9-e583-47ca-ace1-a6fb8504b109.jpg
561216811_5549e038-4280-4bdb-8569-d020e9a04014.jpg
561216811_ebaded3f-e8de-46b9-8250-d6c6f1c7b3a9.jpg
561216811_1a245166-6903-4200-84da-c3f885713d4f.jpg
561216811_9159deed-0ac8-429b-9962-6458f35178f3.jpg
561216811_e63bb6f6-470e-4675-b911-71f1c5964e0e.jpg
561216811_7de3df64-6b65-403b-8177-8201cc4a3067.jpg
561216811_0aba5ef6-6922-4a35-95af-45ca8f92fc37.jpg
561216811_499f4897-309c-4800-af25-09c4e87d148e.jpg
561216811_10f7ce1b-44af-4d21-9184-a6c744fd38d9.jpg
561216811_c938eb0e-6c81-4f99-88aa-e34d0ccecea7.jpg
561216811_26eb4075-63ad-4b7d-8904-69ca41e2f637.jpg
561216811_84a1bb87-2639-4940-9408-4a44f4b2ffc1.jpg

Overview

ID
3516193
Type
Single Family Residence
Parking
No
Beds
4
Baths
2
Sqft
1824
Purpose
For Sale
Lot Size
0.11 acres

About This Listing

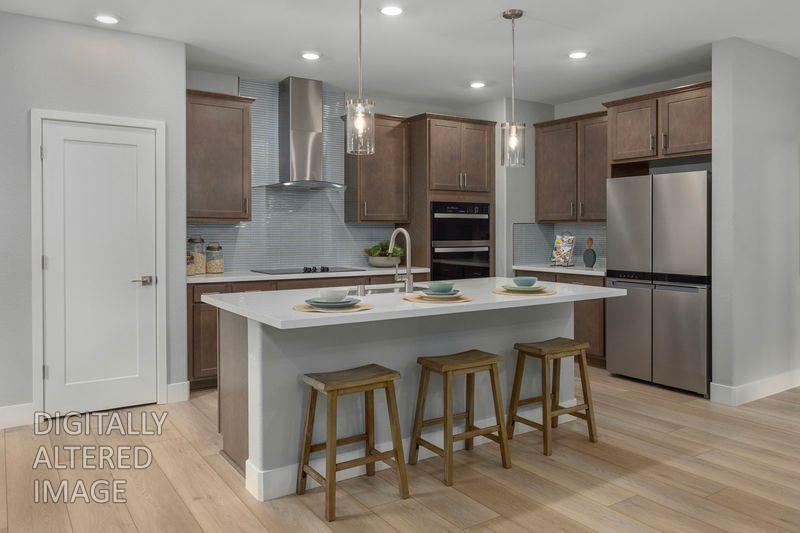
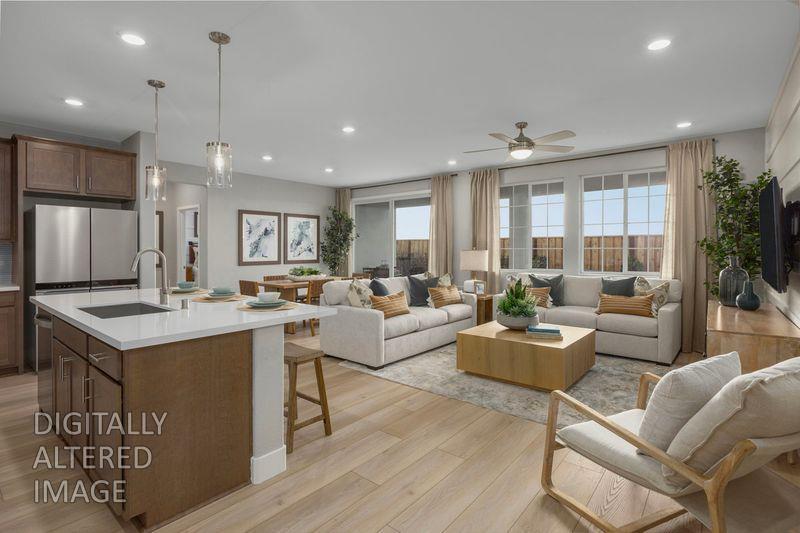
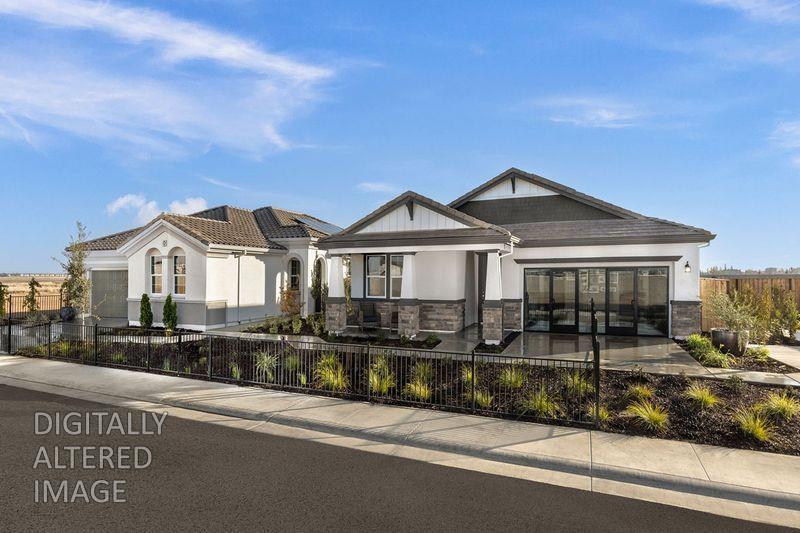
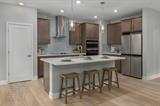
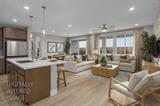
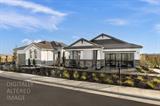
Discover easy single-story living at Highland at The Grove. Homesite 832 offers a beautifully appointed 4-bedroom, 2-bath floor plan with modern finishes, thoughtful details, and the kind of flexible space today’s buyers appreciate. Step inside and the home opens into a spacious great room, creating a natural gathering place that flows effortlessly into the dining area and kitchen. Luxury vinyl plank flooring adds a clean, contemporary look while providing durability throughout the main living spaces. The kitchen is designed to be the heart of the home, featuring a generous center island, sleek quartz countertops, stainless-steel appliances, and a convenient pantry. Even the smaller details have been thoughtfully considered, including a built-in USB charging port to keep phones and devices powered and within easy reach. With four bedrooms, there’s room for everyoneand plenty of flexibility for a home office, guest room, hobby space, or whatever fits your lifestyle. The primary suite offers a comfortable retreat with a spacious walk-in closet and private bath featuring a dual-sink vanity. Additional storage throughout the home helps keep everything organized while maintaining the open, uncluttered feel of the floor plan. Homesite 832 brings together the best of new construction: a practical single-story layout, four bedrooms, two baths, contemporary finishes, and thoughtful features that make the home easy to enjoy from day one. Solar is required with lease or purchase options available.

Last checked: 1 hour ago
Listing updated: September 1, 2026, 11:59 pm
Listed By: Melody J Elskes, KB HOME Sales-Northern California Inc
Source: MLS Metrolist, MLS#:226110310

Map Location

10308 Hema Way,95757,Elk Grove,Sacramento,CA

Walk Score

All data, photos, visualizations, and information regarding a property, including the property’s compliance with state and local legal requirements and all measurements and calculations of area, have been obtained from various sources, and may include such material that has been generated by use of artificial intelligence. Such information and material have not been and will not be verified for accuracy by the listing broker or the multiple listing service, and are not guaranteed as complete, accurate or reliable. Such information and material should be independently reviewed and verified for accuracy. This information and material are intended for the personal use of consumers and may not be used for any purpose other than to identify prospective properties consumers may be interested in purchasing.

MetroList CA data Last Updated: September 1, 2026, 11:59 pm
Data Source: SACM
Metrolist True Source LogoMetroList Services, Inc. Copyright © 2025

