
For Sale
New

10325 Saint Andrews Drive, Oakdale, CA 95361

$900,000(Negotiable)
561246492_113711d6-6353-49e1-a2c3-de40e0dff3bd.jpg
561246492_fda98be2-3d2b-48d3-b9fd-40639da3bd12.jpg
561246492_e1bdd379-6a23-4cb7-9dd7-7e26fbd51671.jpg
561246492_0d61eefd-300e-4132-98a2-c6028cf19be8.jpg
561246492_5c244f97-b489-473a-84ac-640a679b2ad4.jpg
561246492_cf153e90-eeb1-4b29-a287-b50acba30e8b.jpg
561246492_2a831591-ea07-4808-8d87-036953aeeab3.jpg
561246492_df010281-dbd9-4ef2-a279-f320c178ed77.jpg
561246492_f71860de-2aa3-4307-be12-5a4dd7d1e244.jpg
561246492_47f3f2e4-659e-4aa6-90a9-8c2f33d342db.jpg
561246492_f5398fcf-18e9-4cb5-af88-4357ce9bdb00.jpg
561246492_3cbf05a2-7ca2-43da-bbf9-d8b0a19b3d7b.jpg
561246492_0cae124a-ed68-4a9e-86e8-461c9f0cb100.jpg
561246492_4863b4a6-8db8-43da-ade7-61814f4726c5.jpg
561246492_d22e2fc3-f113-4ca2-8b8e-5061b9a75021.jpg
561246492_bca651cf-08e4-4c88-ab07-2ce45780a7c4.jpg
561246492_d2662e6e-d169-4eb5-a96e-c2ba16a3a808.jpg
561246492_3a30e99a-0f16-46ba-8c0d-93502228a360.jpg
561246492_a8ae7dee-0ad1-4c48-b82b-a95ea0e59599.jpg
561246492_6ea39d70-0f5a-4578-b87f-84e0c809bd2e.jpg
561246492_ceb72b97-02cb-4425-88b6-e6f9639552a0.jpg
561246492_5a7cbf06-9c88-44a6-b18e-eef24e0fe625.jpg
561246492_13b1bdf3-9dce-4a0f-84f8-6eb701196003.jpg
561246492_f4ac87a6-0ca2-46b7-9df8-26ed753c05eb.jpg
561246492_45320217-eb1d-4d77-8e9a-475666b54b79.jpg
561246492_64b96b99-fe2b-4a6f-acbf-56bedc2c6841.jpg
561246492_a68e40ae-9694-4503-aa49-4072aa4fe4b8.jpg
561246492_fc226714-dbcd-442f-a664-2acf4c4be1cc.jpg
561246492_b9bd0d5a-70f6-4192-a754-31229bc4fd23.jpg
561246492_60a52ff3-0d77-41c5-8d01-4d3f8d8cb0ee.jpg
561246492_f1ffb8cc-325c-494c-8383-48be1ae0446d.jpg
561246492_341a9d23-2114-4cb3-996a-05b2d3858bf7.jpg
561246492_4d256b4b-a74c-4555-8036-f78ea10f6eb5.jpg
561246492_b61f2b28-f58d-4492-966f-b03be716e667.jpg
561246492_dc1dea96-8fc9-429d-bd51-f0ce86f883c5.jpg
561246492_c1238912-8809-49b2-a4dd-19590c44f2d9.jpg
561246492_aa0fdaaf-2977-4fac-9d2a-75a1b0667970.jpg
561246492_03b2807a-722a-4446-a430-305d23d3db34.jpg
561246492_c5055c48-3686-4543-ae81-eace0ea54655.jpg
561246492_6aca5459-b3c8-4fa4-9268-f4e14d8db776.jpg
561246492_b9d9fd5a-ef6e-499e-9bb2-39abdb20554a.jpg
561246492_49e0e372-5819-42b5-9b55-fc192c93f6a7.jpg
561246492_978c2139-f59b-4199-8799-9d6a17d88e36.jpg
561246492_be3d1946-f8dc-4513-8ee3-9d05f4197c38.jpg
561246492_31863c1b-0bfb-4957-9ab9-ab08a6ccd319.jpg
561246492_844b5ed0-643a-429c-a53d-08bbfd59169d.jpg
561246492_ee9de093-c3f7-40b8-9509-6edf61d1e5ef.jpg
561246492_7d2fed47-a198-478a-8a29-0f32802f5a8f.jpg
561246492_dc1b8799-7792-4829-9dd8-eb344a88e889.jpg
561246492_aebd53c4-cc90-4ee5-b6e0-b968de0a3d5d.jpg
561246492_113711d6-6353-49e1-a2c3-de40e0dff3bd.jpg
561246492_fda98be2-3d2b-48d3-b9fd-40639da3bd12.jpg
561246492_e1bdd379-6a23-4cb7-9dd7-7e26fbd51671.jpg
561246492_0d61eefd-300e-4132-98a2-c6028cf19be8.jpg
561246492_5c244f97-b489-473a-84ac-640a679b2ad4.jpg
561246492_cf153e90-eeb1-4b29-a287-b50acba30e8b.jpg
561246492_2a831591-ea07-4808-8d87-036953aeeab3.jpg
561246492_df010281-dbd9-4ef2-a279-f320c178ed77.jpg
561246492_f71860de-2aa3-4307-be12-5a4dd7d1e244.jpg
561246492_47f3f2e4-659e-4aa6-90a9-8c2f33d342db.jpg
561246492_f5398fcf-18e9-4cb5-af88-4357ce9bdb00.jpg
561246492_3cbf05a2-7ca2-43da-bbf9-d8b0a19b3d7b.jpg
561246492_0cae124a-ed68-4a9e-86e8-461c9f0cb100.jpg
561246492_4863b4a6-8db8-43da-ade7-61814f4726c5.jpg
561246492_d22e2fc3-f113-4ca2-8b8e-5061b9a75021.jpg
561246492_bca651cf-08e4-4c88-ab07-2ce45780a7c4.jpg
561246492_d2662e6e-d169-4eb5-a96e-c2ba16a3a808.jpg
561246492_3a30e99a-0f16-46ba-8c0d-93502228a360.jpg
561246492_a8ae7dee-0ad1-4c48-b82b-a95ea0e59599.jpg
561246492_6ea39d70-0f5a-4578-b87f-84e0c809bd2e.jpg
561246492_ceb72b97-02cb-4425-88b6-e6f9639552a0.jpg
561246492_5a7cbf06-9c88-44a6-b18e-eef24e0fe625.jpg
561246492_13b1bdf3-9dce-4a0f-84f8-6eb701196003.jpg
561246492_f4ac87a6-0ca2-46b7-9df8-26ed753c05eb.jpg
561246492_45320217-eb1d-4d77-8e9a-475666b54b79.jpg
561246492_64b96b99-fe2b-4a6f-acbf-56bedc2c6841.jpg
561246492_a68e40ae-9694-4503-aa49-4072aa4fe4b8.jpg
561246492_fc226714-dbcd-442f-a664-2acf4c4be1cc.jpg
561246492_b9bd0d5a-70f6-4192-a754-31229bc4fd23.jpg
561246492_60a52ff3-0d77-41c5-8d01-4d3f8d8cb0ee.jpg
561246492_f1ffb8cc-325c-494c-8383-48be1ae0446d.jpg
561246492_341a9d23-2114-4cb3-996a-05b2d3858bf7.jpg
561246492_4d256b4b-a74c-4555-8036-f78ea10f6eb5.jpg
561246492_b61f2b28-f58d-4492-966f-b03be716e667.jpg
561246492_dc1dea96-8fc9-429d-bd51-f0ce86f883c5.jpg
561246492_c1238912-8809-49b2-a4dd-19590c44f2d9.jpg
561246492_aa0fdaaf-2977-4fac-9d2a-75a1b0667970.jpg
561246492_03b2807a-722a-4446-a430-305d23d3db34.jpg
561246492_c5055c48-3686-4543-ae81-eace0ea54655.jpg
561246492_6aca5459-b3c8-4fa4-9268-f4e14d8db776.jpg
561246492_b9d9fd5a-ef6e-499e-9bb2-39abdb20554a.jpg
561246492_49e0e372-5819-42b5-9b55-fc192c93f6a7.jpg
561246492_978c2139-f59b-4199-8799-9d6a17d88e36.jpg
561246492_be3d1946-f8dc-4513-8ee3-9d05f4197c38.jpg
561246492_31863c1b-0bfb-4957-9ab9-ab08a6ccd319.jpg
561246492_844b5ed0-643a-429c-a53d-08bbfd59169d.jpg
561246492_ee9de093-c3f7-40b8-9509-6edf61d1e5ef.jpg
561246492_7d2fed47-a198-478a-8a29-0f32802f5a8f.jpg
561246492_dc1b8799-7792-4829-9dd8-eb344a88e889.jpg
561246492_aebd53c4-cc90-4ee5-b6e0-b968de0a3d5d.jpg

Overview

ID
3523369
Type
Single Family Residence
Parking
No
Beds
3
Baths
2
Sqft
2159
Build Year
1988
Purpose
For Sale
Lot Size
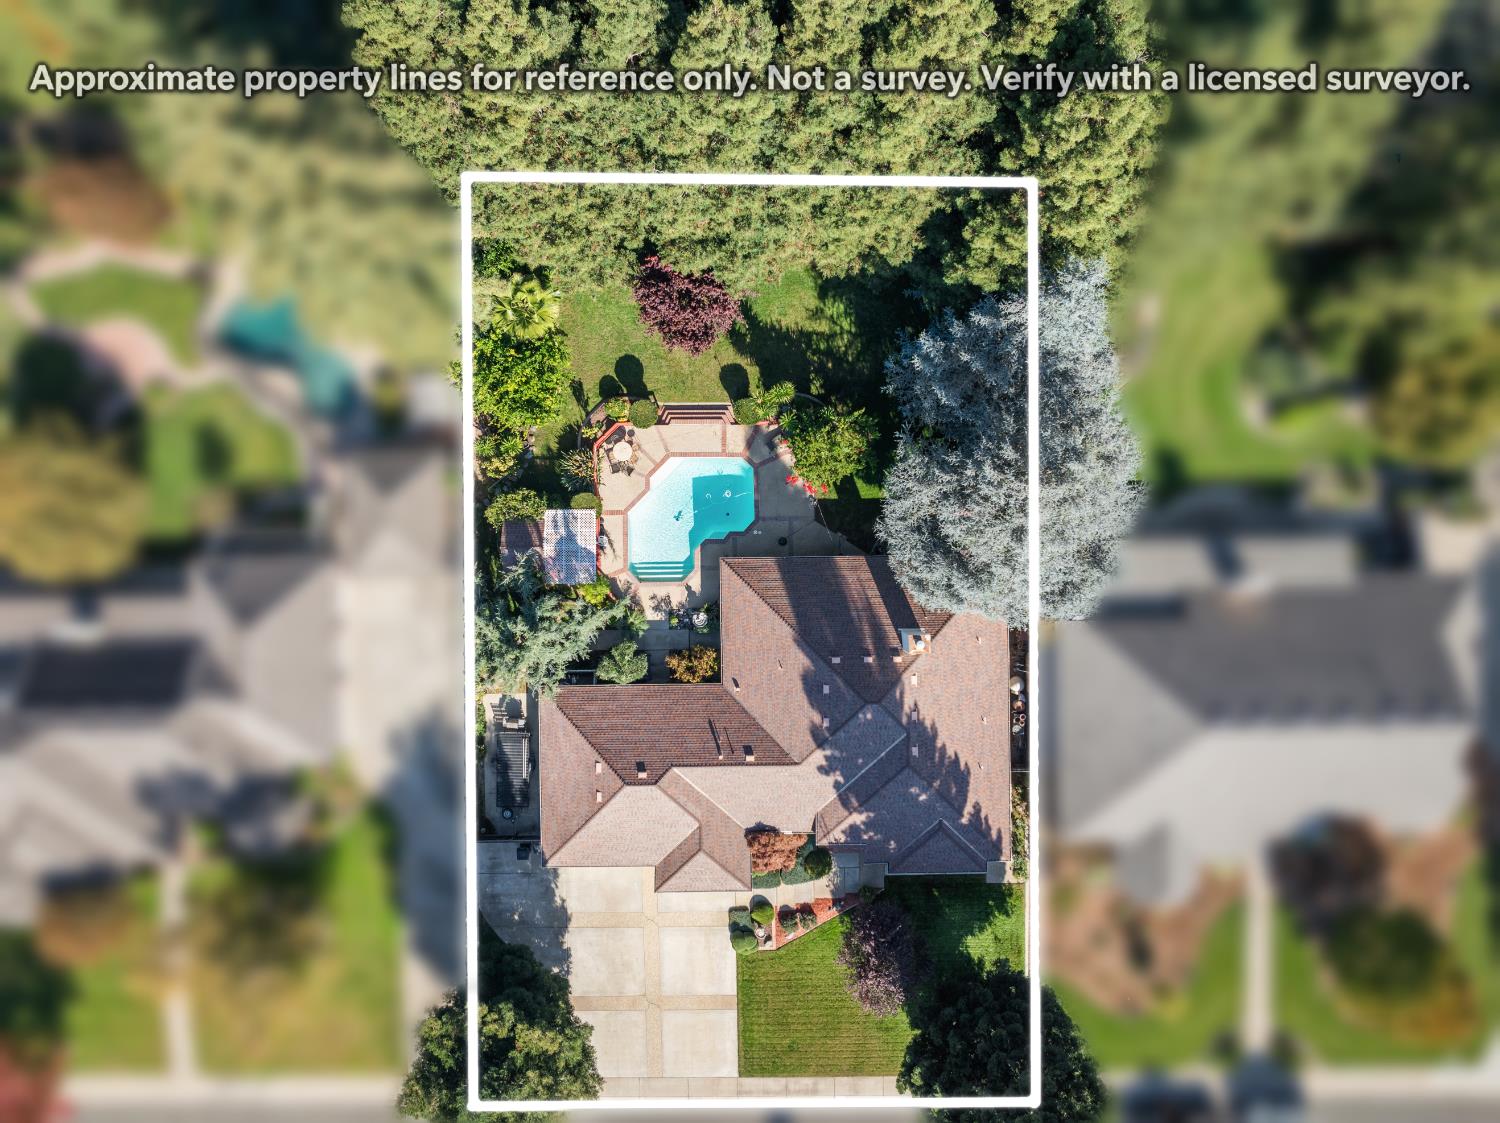
0.46 acres

About This Listing

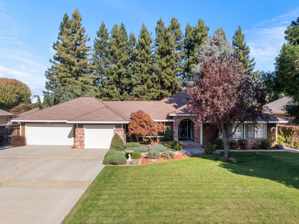
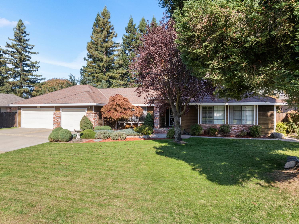
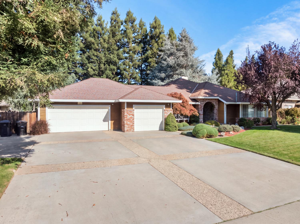
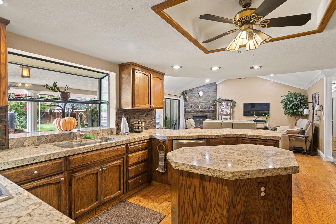
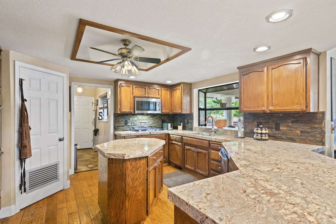
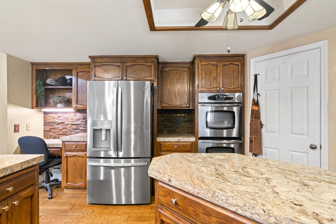
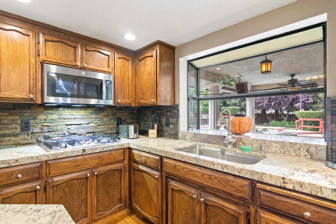
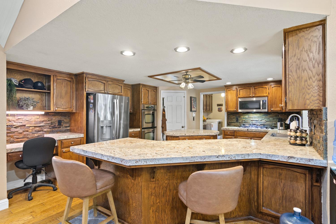
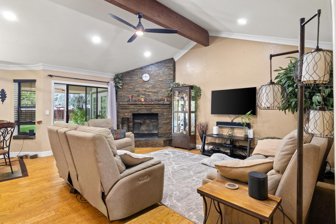
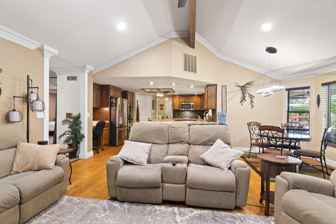
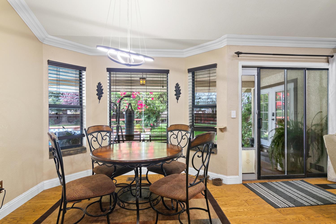
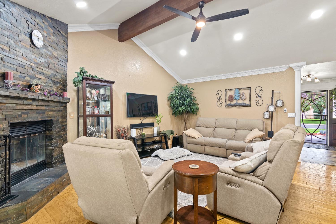
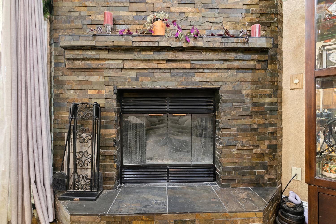
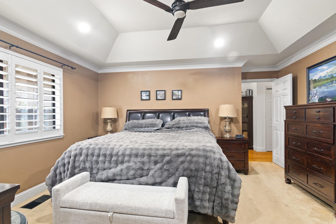
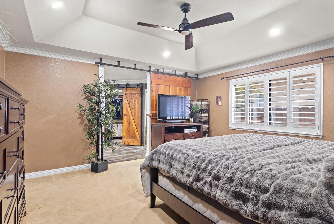
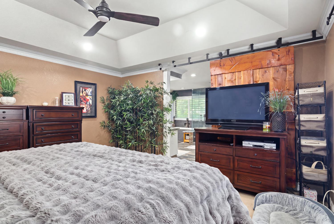
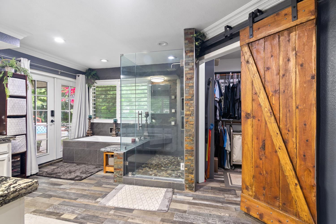
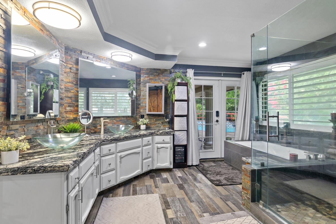
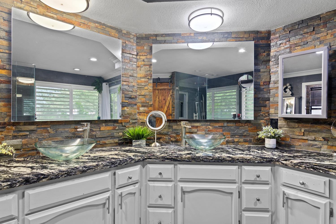
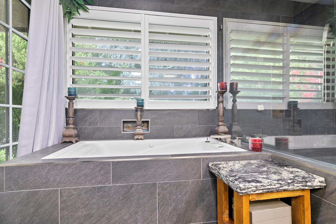
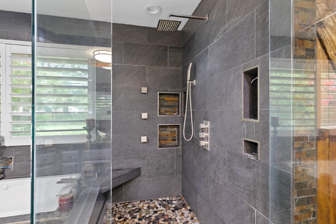
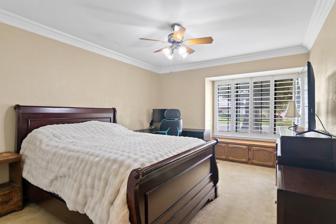
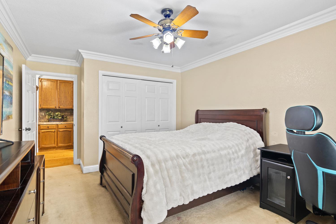
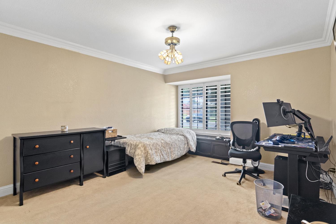
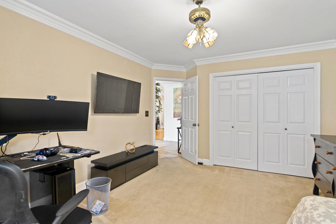
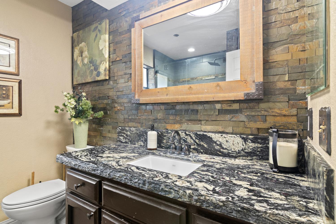
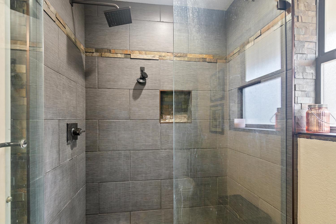
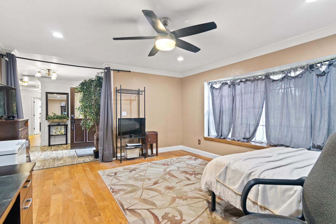
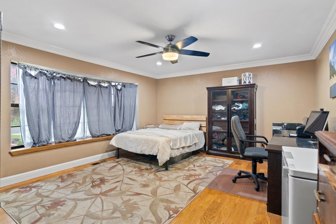
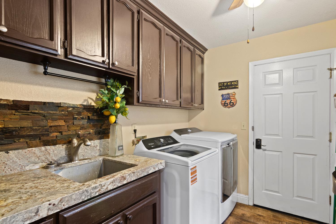
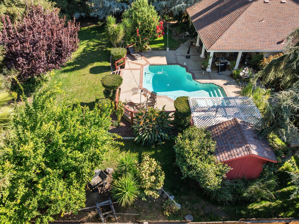
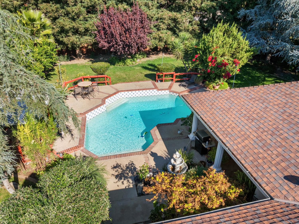
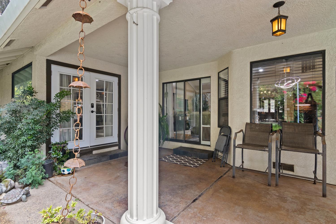
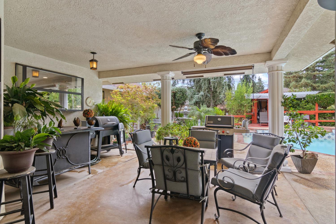
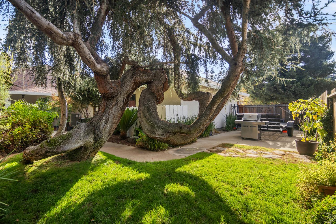
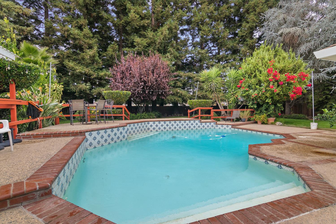
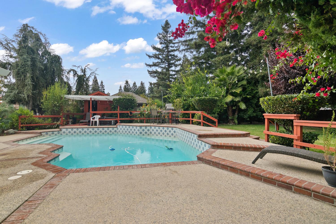
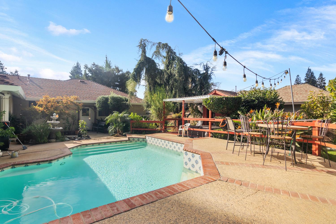
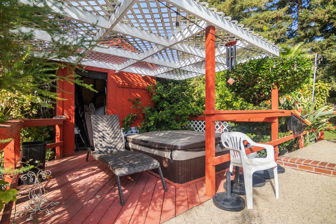
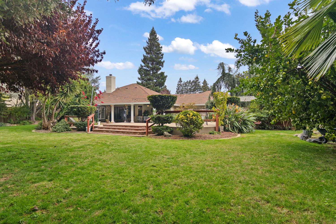
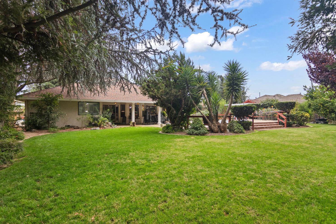
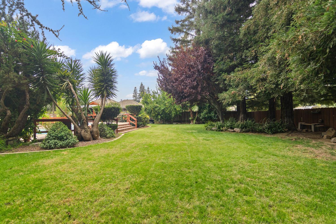
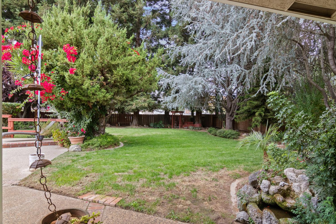
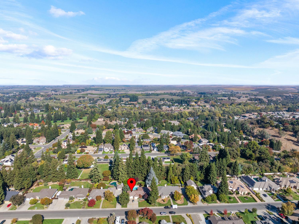
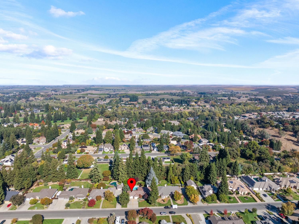
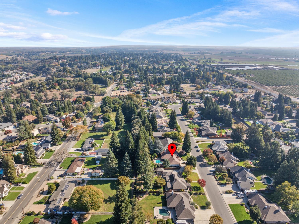
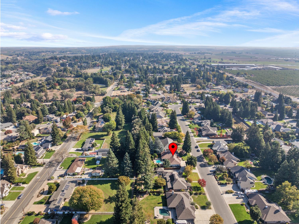
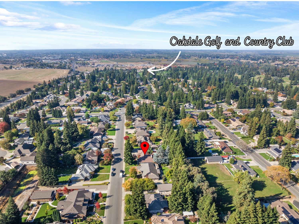
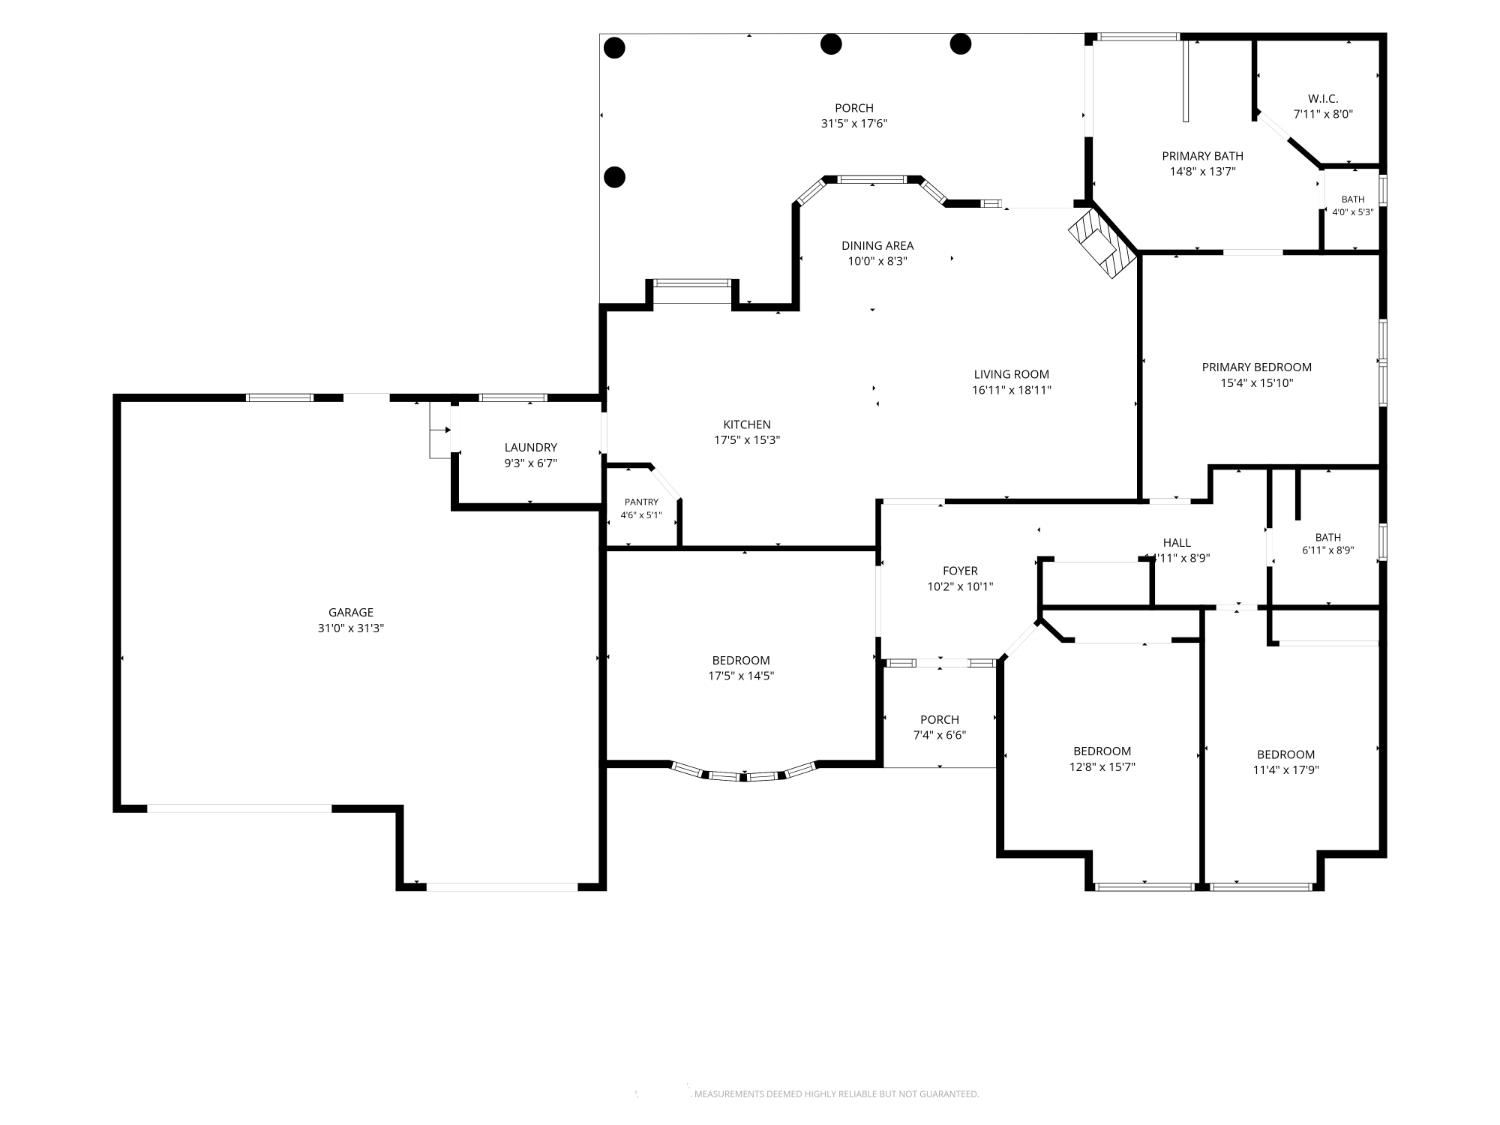
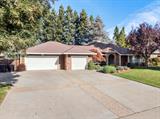
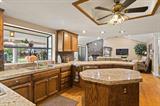
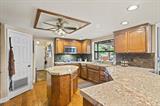
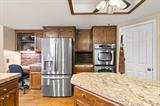
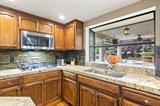
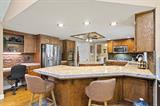
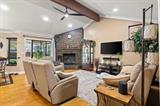
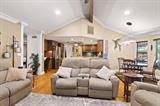
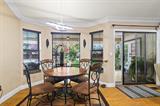
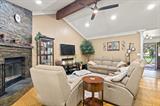
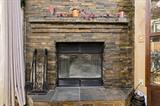
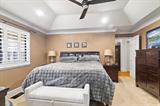
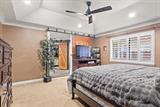
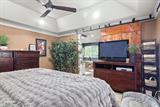
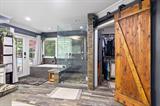
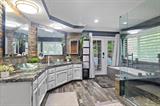
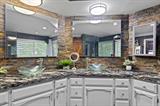
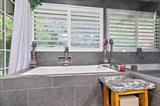
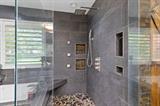
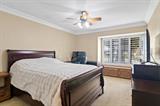
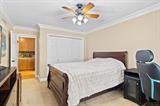
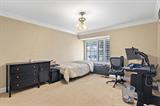
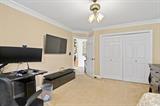
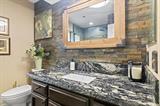
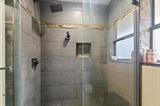
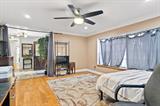
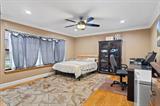
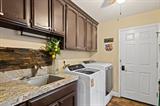
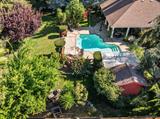
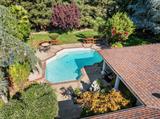
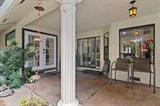
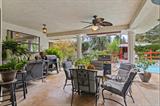
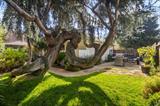
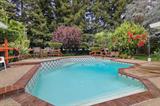
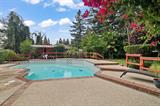
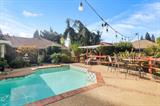
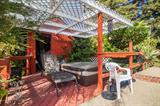
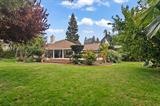
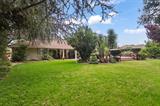
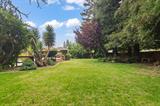
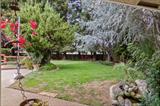
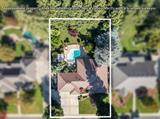
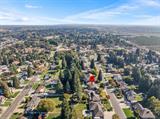
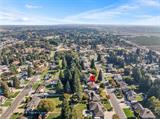
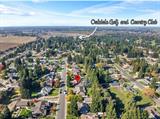
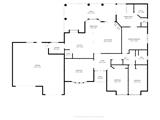
Discover the lifestyle you’ve been waiting for in Oakdale Country Club Estates! This inviting single-story home offers 3 bedrooms, 2 bathrooms, and 2,159 square feet of living space on an expansive 20,000-square-foot lot. A versatile flex room provides endless possibilities as a potential 4th bedroom, home office, formal dining room, or additional living space. Inside, enjoy an open and welcoming atmosphere featuring vaulted ceilings, a beautiful exposed wood beam, and a striking stone fireplace that creates a warm focal point in the living area. The updated kitchen features granite countertops, stainless steel appliances, and a spacious island, while both bathrooms offer granite countertops and updated tile showers. Tile and hardwood flooring, newer HVAC and water heater, and a whole-house fan add to the home’s comfort and appeal. Step outside and experience a truly special setting! The fully landscaped front and back yards feature mature trees, established landscaping, and expansive green space that create a peaceful, park-like atmosphere. Enjoy summer days by the pool or entertain beneath the extended covered patio. Car enthusiasts, RV owners, and those needing extra storage will appreciate the oversized three-car garage with finished concrete flooring, large driveway, and gated RV access. All this, just a golf cart ride away from Oakdale Country Club! With its spacious grounds, flexible living spaces, and desirable location, this property offers a wonderful opportunity to enjoy the best of Oakdale Country Club Estates living.

Last checked: 1 hour ago
Listing updated: November 6, 2026, 8:20 am
Listed By: Laura M Catrina, PMZ Real Estate
Source: MLS Metrolist, MLS#:226135436

Map Location

10325 Saint Andrews Drive,95361,Oakdale,Stanislaus,CA

Walk Score

All data, photos, visualizations, and information regarding a property, including the property’s compliance with state and local legal requirements and all measurements and calculations of area, have been obtained from various sources, and may include such material that has been generated by use of artificial intelligence. Such information and material have not been and will not be verified for accuracy by the listing broker or the multiple listing service, and are not guaranteed as complete, accurate or reliable. Such information and material should be independently reviewed and verified for accuracy. This information and material are intended for the personal use of consumers and may not be used for any purpose other than to identify prospective properties consumers may be interested in purchasing.

MetroList CA data Last Updated: November 6, 2026, 8:20 am
Data Source: SACM
Metrolist True Source LogoMetroList Services, Inc. Copyright © 2025

