
For Sale

1038 24th St , Merced, CA 95340

$449,900(Negotiable)
561237488_c0fca0d1-1a4c-499e-8e6e-e0141b7a76fc.jpg
561237488_62d9a811-d7fe-4e2f-87b7-72cc4088bd7c.jpg
561237488_583395dc-335c-47ff-9b7a-85959718aa46.jpg
561237488_4fc6df4c-8214-48b8-a241-6607cc2d97b6.jpg
561237488_b20fa6c1-713d-40cc-b7fe-fa9102fda9df.jpg
561237488_014d4cd1-030c-4552-ba5f-4f9f33204c2e.jpg
561237488_4748450e-f85a-4d75-bfbf-bf8dc331df9f.jpg
561237488_50be839f-28a5-427f-99f6-1b545f3ab83b.jpg
561237488_d0e3bdb3-a4b6-4a3b-a2ec-3f93f0e32242.jpg
561237488_ef16f01f-e58f-450c-b3fb-7d3bf7657f92.jpg
561237488_797daae7-c7c5-453a-aced-d49727e4a421.jpg
561237488_93477852-d5ad-468b-bbc8-1e64fd2da6bd.jpg
561237488_3bce4c6b-d54b-4164-8f30-43f4f36e92cc.jpg
561237488_06520527-1360-4947-bfd1-3fee734ceac5.jpg
561237488_9ec502e9-da1e-418a-9d7a-6af7f26b1744.jpg
561237488_753cf474-1629-49a5-a24c-100fcd59bc28.jpg
561237488_1674deae-979b-4159-8bf6-8ea4f369eb63.jpg
561237488_d20bedce-c6d9-455d-a4d8-f18b06475809.jpg
561237488_f7a04559-90a0-4e51-946c-6a6cafff7530.jpg
561237488_bb9a8561-ec22-4eb4-b42c-d0b67883dd48.jpg
561237488_5a0a893d-fdf4-4e7f-a11d-342cd916eaa6.jpg
561237488_aa3fe5e8-c530-41b2-a04c-596795a00dce.jpg
561237488_b72c74e3-d966-4a43-a733-dc60332423d9.jpg
561237488_bfa3e256-01cc-433f-8021-416e7b3400c3.jpg
561237488_5ecb64fb-8bf3-4ac5-b0e6-e438cd1f55f5.jpg
561237488_18328d66-ae88-47e2-a7d0-4b8f110899ce.jpg
561237488_791b7d32-3741-468f-82da-510ff5112882.jpg
561237488_43fb0dff-3cb8-4d23-a805-71756df63cec.jpg
561237488_7d6c272a-2c5d-417e-a712-3f4d2fceecbf.jpg
561237488_263bcb7f-8cf9-4a9b-97c8-a59ef6da7638.jpg
561237488_ca3d685f-70ed-4883-a850-ec01fd1170d7.jpg
561237488_c0aa36fb-e014-4368-acdd-66672fad9a8f.jpg
561237488_a1d56756-1958-4537-9143-0f338eb1bb37.jpg
561237488_2f772912-5452-4603-8a6a-51f4f7aacfb6.jpg
561237488_03fbd4e4-7d28-4be6-a573-e2bec205d5ac.jpg
561237488_c9a47deb-8878-460c-89b0-8f32ead13b22.jpg
561237488_be4aae3a-47b3-4616-8298-8e595da275f3.jpg
561237488_fdbe04e2-6f46-4ef5-839c-95c8501e3c62.jpg
561237488_ad941acd-290d-446e-aa0e-813794ef1286.jpg
561237488_ec6687f6-8c52-4e40-90f3-5f59ea838909.jpg
561237488_755fa50c-5f72-4770-aa47-e712b54a573f.jpg
561237488_92c8907c-4587-4360-bd0a-dadb01d2f6ee.jpg
561237488_c0fca0d1-1a4c-499e-8e6e-e0141b7a76fc.jpg
561237488_62d9a811-d7fe-4e2f-87b7-72cc4088bd7c.jpg
561237488_583395dc-335c-47ff-9b7a-85959718aa46.jpg
561237488_4fc6df4c-8214-48b8-a241-6607cc2d97b6.jpg
561237488_b20fa6c1-713d-40cc-b7fe-fa9102fda9df.jpg
561237488_014d4cd1-030c-4552-ba5f-4f9f33204c2e.jpg
561237488_4748450e-f85a-4d75-bfbf-bf8dc331df9f.jpg
561237488_50be839f-28a5-427f-99f6-1b545f3ab83b.jpg
561237488_d0e3bdb3-a4b6-4a3b-a2ec-3f93f0e32242.jpg
561237488_ef16f01f-e58f-450c-b3fb-7d3bf7657f92.jpg
561237488_797daae7-c7c5-453a-aced-d49727e4a421.jpg
561237488_93477852-d5ad-468b-bbc8-1e64fd2da6bd.jpg
561237488_3bce4c6b-d54b-4164-8f30-43f4f36e92cc.jpg
561237488_06520527-1360-4947-bfd1-3fee734ceac5.jpg
561237488_9ec502e9-da1e-418a-9d7a-6af7f26b1744.jpg
561237488_753cf474-1629-49a5-a24c-100fcd59bc28.jpg
561237488_1674deae-979b-4159-8bf6-8ea4f369eb63.jpg
561237488_d20bedce-c6d9-455d-a4d8-f18b06475809.jpg
561237488_f7a04559-90a0-4e51-946c-6a6cafff7530.jpg
561237488_bb9a8561-ec22-4eb4-b42c-d0b67883dd48.jpg
561237488_5a0a893d-fdf4-4e7f-a11d-342cd916eaa6.jpg
561237488_aa3fe5e8-c530-41b2-a04c-596795a00dce.jpg
561237488_b72c74e3-d966-4a43-a733-dc60332423d9.jpg
561237488_bfa3e256-01cc-433f-8021-416e7b3400c3.jpg
561237488_5ecb64fb-8bf3-4ac5-b0e6-e438cd1f55f5.jpg
561237488_18328d66-ae88-47e2-a7d0-4b8f110899ce.jpg
561237488_791b7d32-3741-468f-82da-510ff5112882.jpg
561237488_43fb0dff-3cb8-4d23-a805-71756df63cec.jpg
561237488_7d6c272a-2c5d-417e-a712-3f4d2fceecbf.jpg
561237488_263bcb7f-8cf9-4a9b-97c8-a59ef6da7638.jpg
561237488_ca3d685f-70ed-4883-a850-ec01fd1170d7.jpg
561237488_c0aa36fb-e014-4368-acdd-66672fad9a8f.jpg
561237488_a1d56756-1958-4537-9143-0f338eb1bb37.jpg
561237488_2f772912-5452-4603-8a6a-51f4f7aacfb6.jpg
561237488_03fbd4e4-7d28-4be6-a573-e2bec205d5ac.jpg
561237488_c9a47deb-8878-460c-89b0-8f32ead13b22.jpg
561237488_be4aae3a-47b3-4616-8298-8e595da275f3.jpg
561237488_fdbe04e2-6f46-4ef5-839c-95c8501e3c62.jpg
561237488_ad941acd-290d-446e-aa0e-813794ef1286.jpg
561237488_ec6687f6-8c52-4e40-90f3-5f59ea838909.jpg
561237488_755fa50c-5f72-4770-aa47-e712b54a573f.jpg
561237488_92c8907c-4587-4360-bd0a-dadb01d2f6ee.jpg

Overview

ID
3521179
Type
Single Family Residence
Parking
No
Beds
4
Baths
2
Sqft
1661
Build Year
2026
Purpose
For Sale
Lot Size
0.15 acres

About This Listing

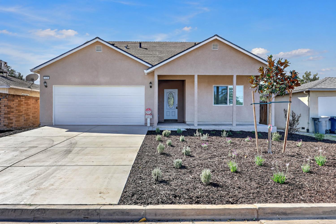
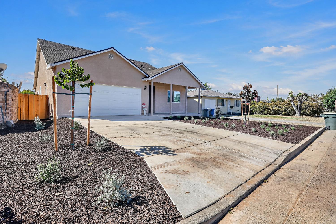
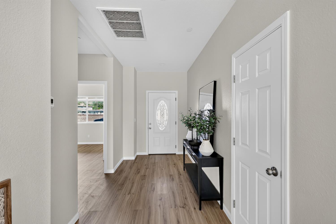
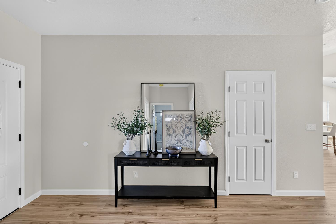
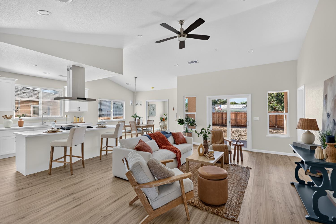
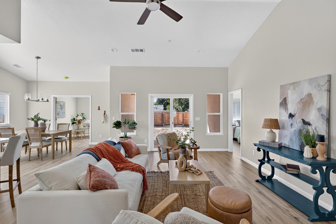
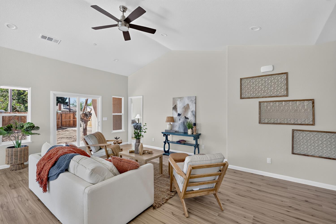
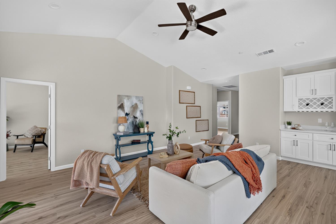
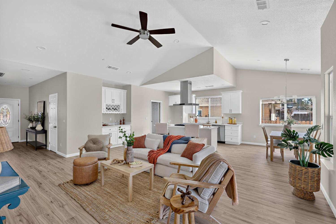
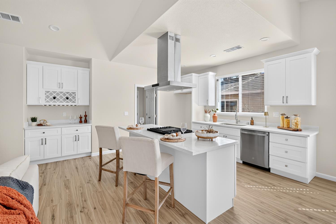
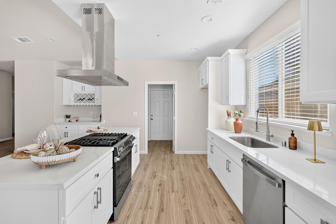
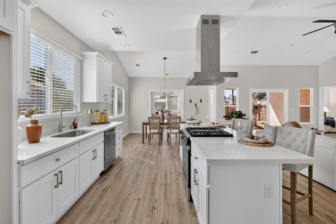
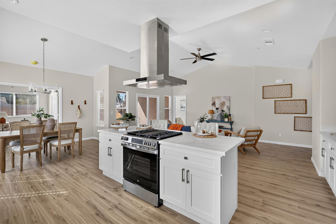
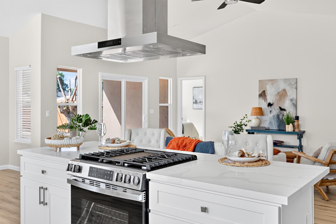
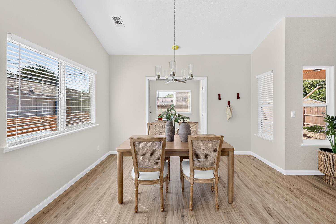
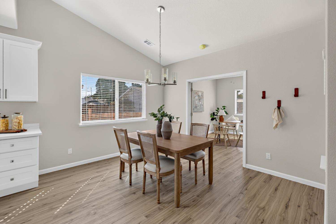
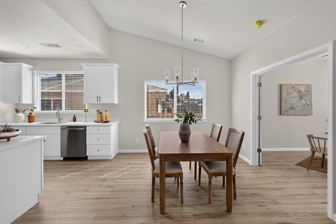
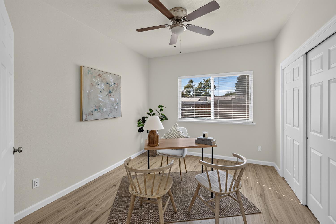
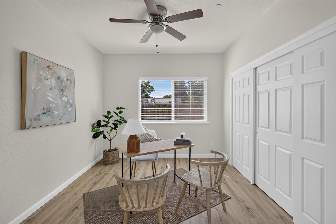
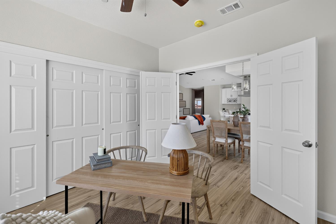
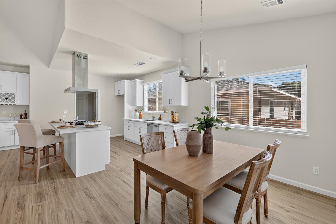
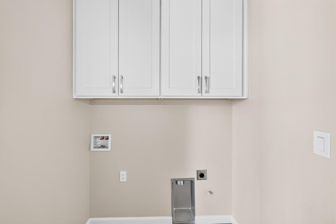
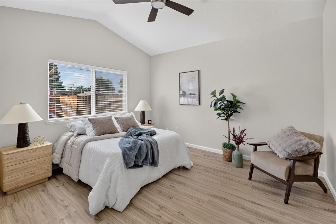
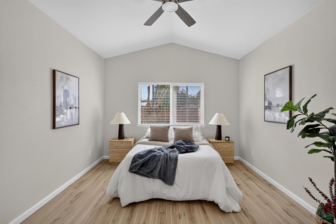
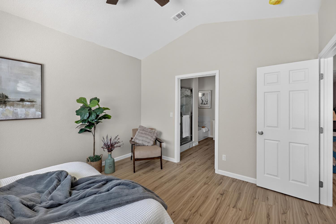
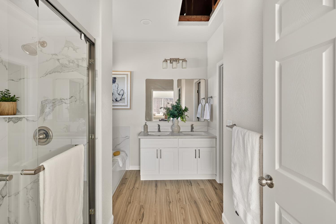
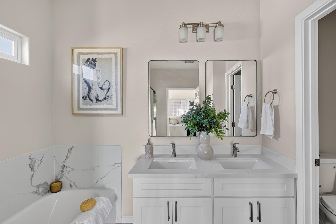
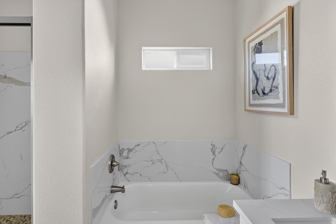
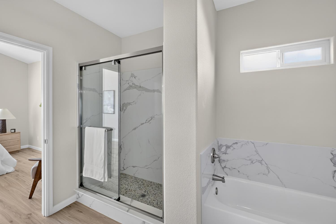
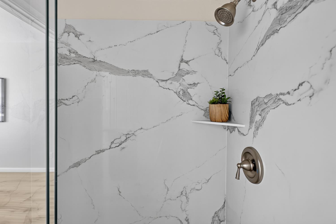
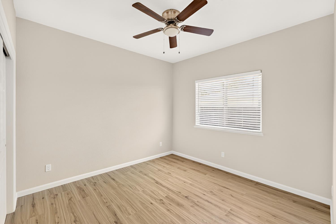
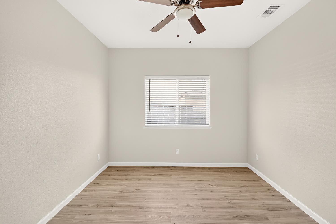
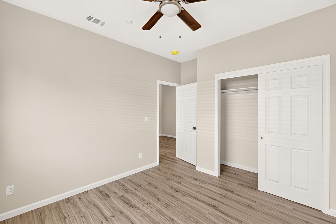
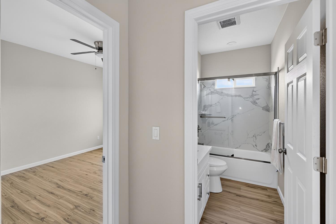
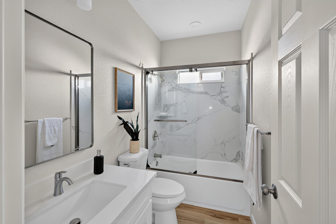
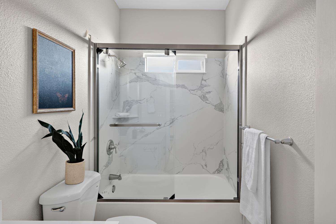
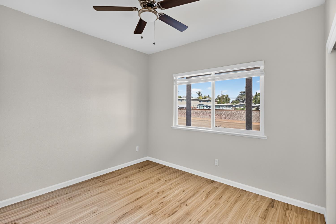
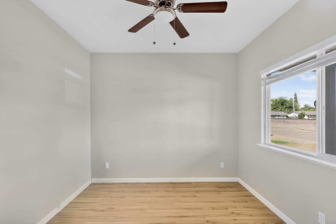
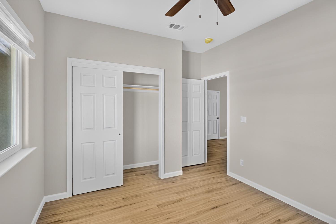
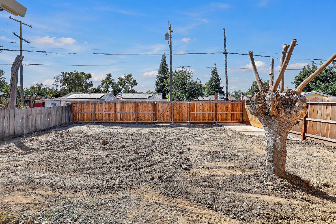
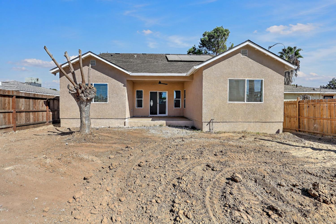
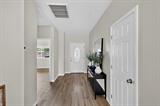
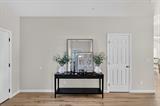
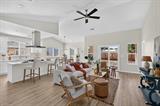
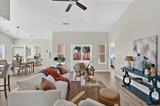
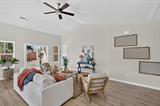
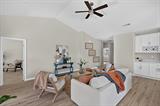
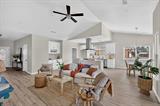
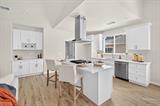
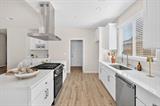
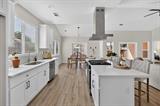
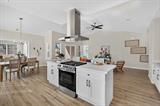
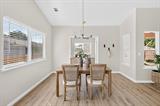
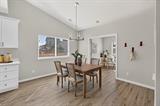
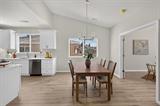
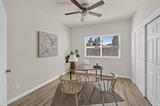
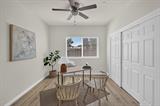
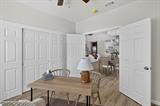
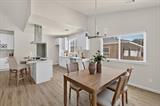
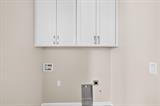
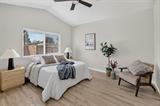
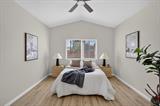
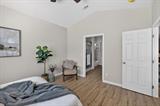
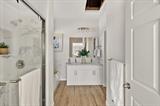
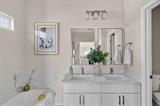
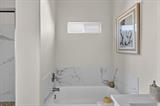
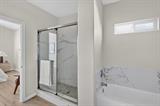
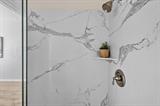
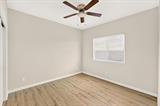
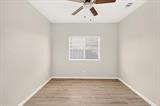
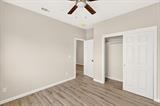
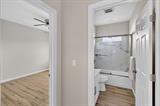
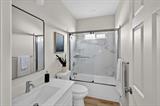
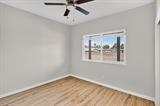
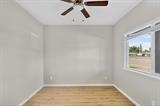
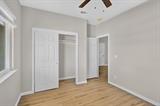
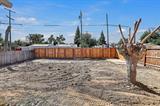
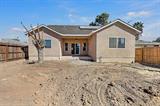
BRAND-NEW CONSTRUCTION BUILT IN 2026 4 BEDROOMS 2 BATHROOMS! Welcome to this beautiful new constructed home featuring 4 bedrooms, 2 bathrooms, a desirable open-concept floor plan, vaulted ceilings, and abundant natural light. The inviting entry foyer leads into a spacious living area that flows seamlessly into the dining area and modern kitchen. The kitchen features elegant quartz countertops, a large island with a dining bar, and a separate pantry room perfect for everyday living and entertaining. Additional highlights include laminate wood flooring, ceiling fans, and a convenient indoor laundry room with built-in cabinets. The spacious primary suite offers a private retreat with a walk-in closet and an en-suite bathroom featuring dual sinks, a sunken soaking tub, and a separate shower stall finished with Piedra Fina. Enjoy indoor-outdoor living with a sliding glass door leading to the covered back patio and a generously sized backyard. The home also features an inviting front porch, a solar panel system included, and a fire sprinkler protection system. The large backyard offers alley access with potential space for RV or boat access and storage, subject to site conditions and applicable requirements. 40 Year composition shingle roof. Conveniently located near schools, shopping centers, and everyday amenities, this exceptional new home combines modern design, comfort, and functionality. Don’t miss this opportunity to own a beautiful, new built 4-bedroom, 2-bathroom home!

Last checked: 1 day ago
Listing updated: October 14, 2026, 6:45 pm
Listed By: Mario A Zazueta, Century 21 Select Real Estate
Source: MLS Metrolist, MLS#:226127362

Map Location

1038 24th St ,95340,Merced,Merced,CA

Walk Score

All data, photos, visualizations, and information regarding a property, including the property’s compliance with state and local legal requirements and all measurements and calculations of area, have been obtained from various sources, and may include such material that has been generated by use of artificial intelligence. Such information and material have not been and will not be verified for accuracy by the listing broker or the multiple listing service, and are not guaranteed as complete, accurate or reliable. Such information and material should be independently reviewed and verified for accuracy. This information and material are intended for the personal use of consumers and may not be used for any purpose other than to identify prospective properties consumers may be interested in purchasing.

MetroList CA data Last Updated: October 14, 2026, 6:45 pm
Data Source: SACM
Metrolist True Source LogoMetroList Services, Inc. Copyright © 2025

