
For Sale
New

1041 Silverwire Street, Roseville, CA 95747

$599,000(Negotiable)
561237634_72d7e354-244c-4f57-818d-89b48b421b74.jpg
561237634_0dc8c90c-d17e-4410-ba02-6ded5a7f6f8c.jpg
561237634_c1dbec87-af47-4a8e-8457-bf48793d3c13.jpg
561237634_7b0c7fa2-288b-4cff-a1f6-d5fcd13b7e1a.jpg
561237634_9d6acbda-c29c-4d6f-b50a-e3e3cc13eed1.jpg
561237634_450fc90b-7c3c-4a5a-b6da-85b0221fe5cb.jpg
561237634_810ae59d-28af-4218-93ff-5f6ee0a19f39.jpg
561237634_cad0834d-93c3-4b94-a5be-1683440c7278.jpg
561237634_d876c983-38df-4090-91be-b3aa2338f104.jpg
561237634_42a6dee1-4b9b-44ce-87c3-67176b7bf20f.jpg
561237634_9863c7de-036d-46df-8ee6-2d77e67e84a7.jpg
561237634_acc8ddc5-0789-45d4-8c5c-43e5ce5ef49c.jpg
561237634_4660ec4f-6f70-4b02-87e7-4d54b521980e.jpg
561237634_cd001bb0-2b2c-440f-bc6e-57dcbbfb3618.jpg
561237634_c980ae1d-742d-4794-917e-5f4d7c2e9710.jpg
561237634_cf6e805f-3e0b-48eb-8f9f-551721745318.jpg
561237634_bcbf6bcd-8af9-4058-9546-532ebd6e7bd7.jpg
561237634_709826a1-f981-42ef-9b94-0f0840747c0d.jpg
561237634_e5d35c8e-de3d-4dbf-837b-45c4e7ed8c93.jpg
561237634_904fdacd-4fcf-4bdc-b073-e8372d2e2991.jpg
561237634_8ae273f1-78bb-4bb5-b74a-ccfc73e2a29f.jpg
561237634_871accc0-7869-41d6-8e35-76609ee2102f.jpg
561237634_061bc9ea-8299-4042-a84f-7b7cc3f18ac2.jpg
561237634_00c4c373-92d8-4f1e-9f47-8c18a80f036e.jpg
561237634_4969c974-0cb6-49fc-961b-999c6aa81be0.jpg
561237634_5cdae3a4-f29c-44c1-aea2-055b6a517127.jpg
561237634_7072bf7b-6a09-43e7-951b-7a338ea4f9b0.jpg
561237634_a8339eb2-0aea-4368-a047-08556aff56f9.jpg
561237634_fa158d1c-e23b-40e4-89a9-0e8cfafef9f2.jpg
561237634_0274cded-2d29-429a-a958-9cb73996fa23.jpg
561237634_7e3e4df8-4a97-4799-aa94-e9ec58dca571.jpg
561237634_b826ef20-1e82-466b-b5ad-69f6ce1fcde4.jpg
561237634_a531e626-27a9-46c6-8aec-f56903148b8f.jpg
561237634_3b994c51-a856-4187-8130-2fc893cf25df.jpg
561237634_5ca4752b-f074-407d-a237-cb547782275e.jpg
561237634_9935770b-dc6c-44d6-9dce-7fedc66d9414.jpg
561237634_e6aa1f87-8d44-4d2e-a5ac-a12ba1386bcb.jpg
561237634_2e856a1e-b7ab-4fa1-971e-148045fced94.jpg
561237634_72d7e354-244c-4f57-818d-89b48b421b74.jpg
561237634_0dc8c90c-d17e-4410-ba02-6ded5a7f6f8c.jpg
561237634_c1dbec87-af47-4a8e-8457-bf48793d3c13.jpg
561237634_7b0c7fa2-288b-4cff-a1f6-d5fcd13b7e1a.jpg
561237634_9d6acbda-c29c-4d6f-b50a-e3e3cc13eed1.jpg
561237634_450fc90b-7c3c-4a5a-b6da-85b0221fe5cb.jpg
561237634_810ae59d-28af-4218-93ff-5f6ee0a19f39.jpg
561237634_cad0834d-93c3-4b94-a5be-1683440c7278.jpg
561237634_d876c983-38df-4090-91be-b3aa2338f104.jpg
561237634_42a6dee1-4b9b-44ce-87c3-67176b7bf20f.jpg
561237634_9863c7de-036d-46df-8ee6-2d77e67e84a7.jpg
561237634_acc8ddc5-0789-45d4-8c5c-43e5ce5ef49c.jpg
561237634_4660ec4f-6f70-4b02-87e7-4d54b521980e.jpg
561237634_cd001bb0-2b2c-440f-bc6e-57dcbbfb3618.jpg
561237634_c980ae1d-742d-4794-917e-5f4d7c2e9710.jpg
561237634_cf6e805f-3e0b-48eb-8f9f-551721745318.jpg
561237634_bcbf6bcd-8af9-4058-9546-532ebd6e7bd7.jpg
561237634_709826a1-f981-42ef-9b94-0f0840747c0d.jpg
561237634_e5d35c8e-de3d-4dbf-837b-45c4e7ed8c93.jpg
561237634_904fdacd-4fcf-4bdc-b073-e8372d2e2991.jpg
561237634_8ae273f1-78bb-4bb5-b74a-ccfc73e2a29f.jpg
561237634_871accc0-7869-41d6-8e35-76609ee2102f.jpg
561237634_061bc9ea-8299-4042-a84f-7b7cc3f18ac2.jpg
561237634_00c4c373-92d8-4f1e-9f47-8c18a80f036e.jpg
561237634_4969c974-0cb6-49fc-961b-999c6aa81be0.jpg
561237634_5cdae3a4-f29c-44c1-aea2-055b6a517127.jpg
561237634_7072bf7b-6a09-43e7-951b-7a338ea4f9b0.jpg
561237634_a8339eb2-0aea-4368-a047-08556aff56f9.jpg
561237634_fa158d1c-e23b-40e4-89a9-0e8cfafef9f2.jpg
561237634_0274cded-2d29-429a-a958-9cb73996fa23.jpg
561237634_7e3e4df8-4a97-4799-aa94-e9ec58dca571.jpg
561237634_b826ef20-1e82-466b-b5ad-69f6ce1fcde4.jpg
561237634_a531e626-27a9-46c6-8aec-f56903148b8f.jpg
561237634_3b994c51-a856-4187-8130-2fc893cf25df.jpg
561237634_5ca4752b-f074-407d-a237-cb547782275e.jpg
561237634_9935770b-dc6c-44d6-9dce-7fedc66d9414.jpg
561237634_e6aa1f87-8d44-4d2e-a5ac-a12ba1386bcb.jpg
561237634_2e856a1e-b7ab-4fa1-971e-148045fced94.jpg

Overview

ID
3521270
Type
Single Family Residence
Parking
No
Beds
3
Baths
3
Sqft
1774
Build Year
2022
Purpose
For Sale
Lot Size
0.09 acres

About This Listing

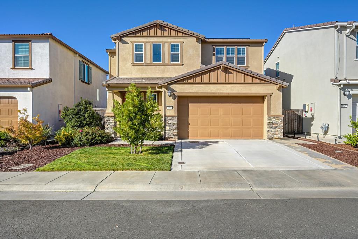
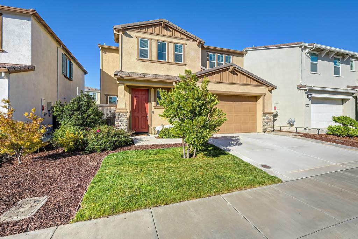
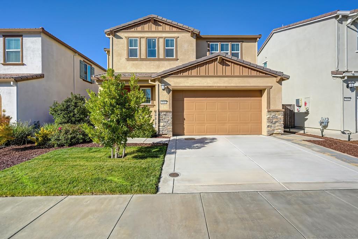
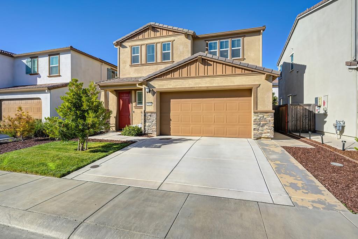
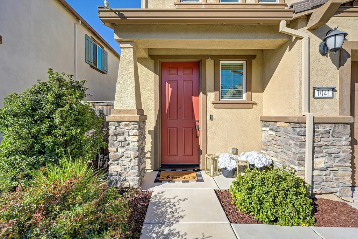
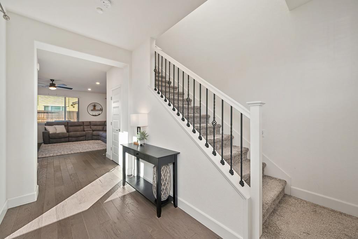
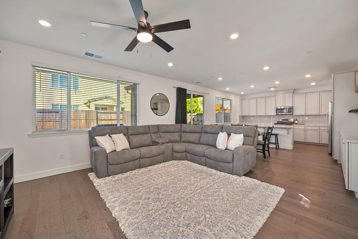
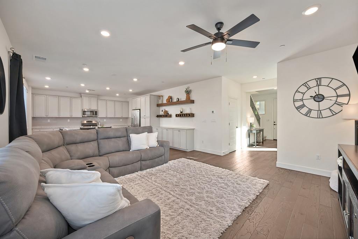
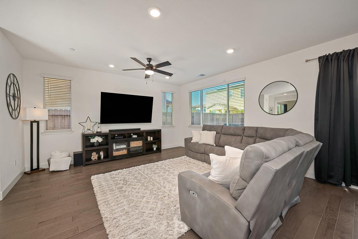
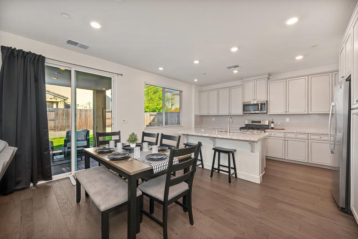
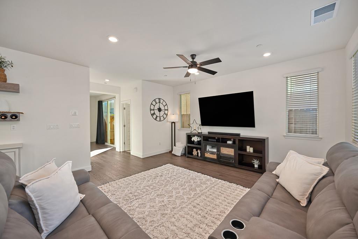
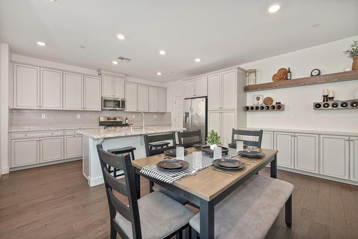
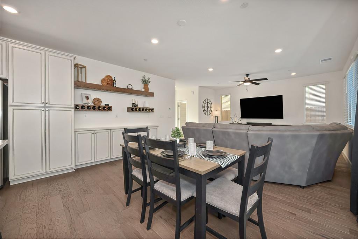
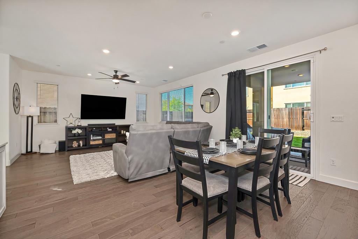
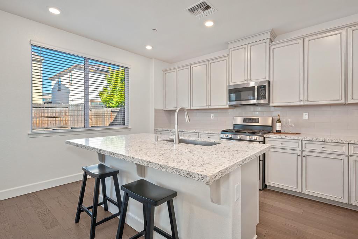
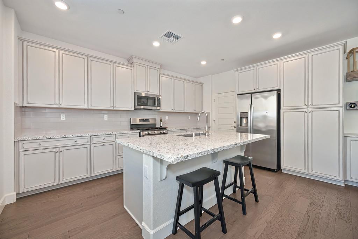
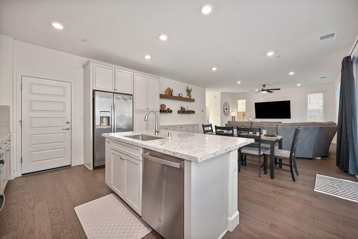
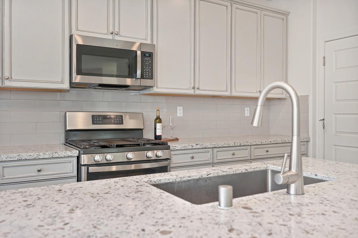
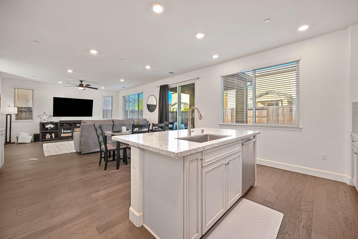
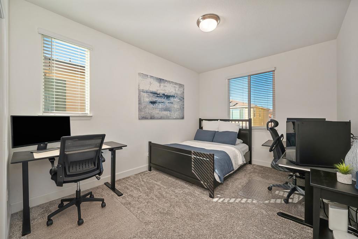
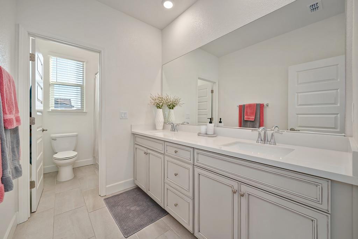
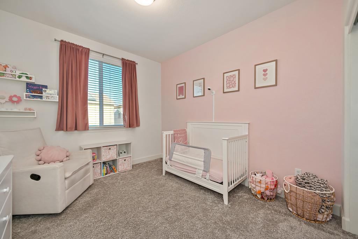
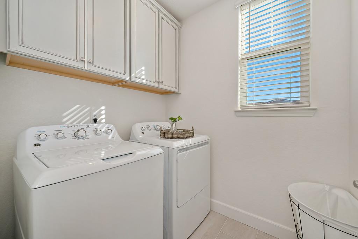
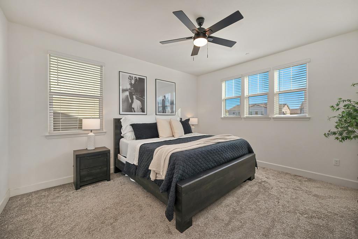
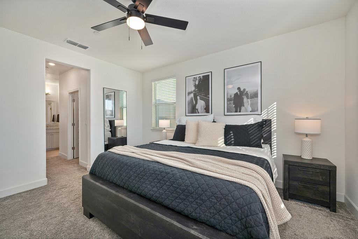
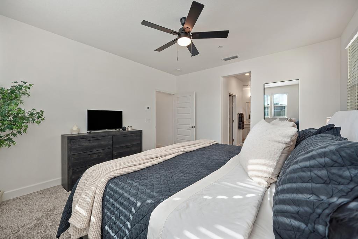
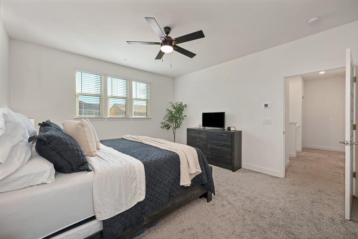
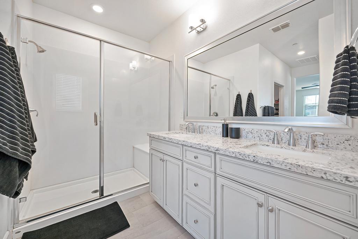
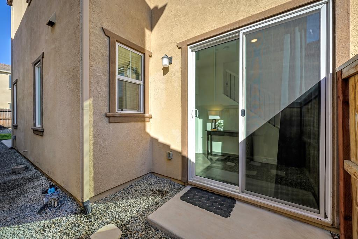
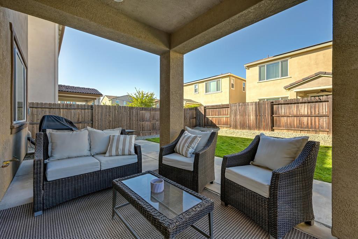
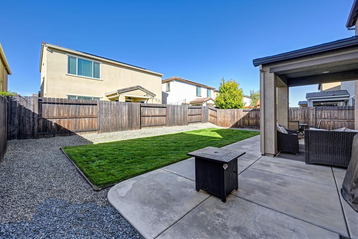
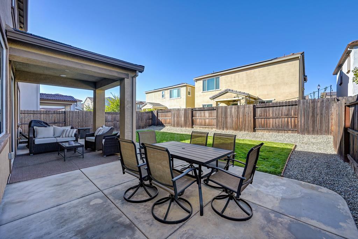
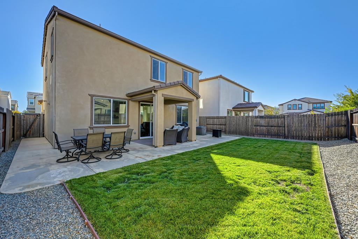
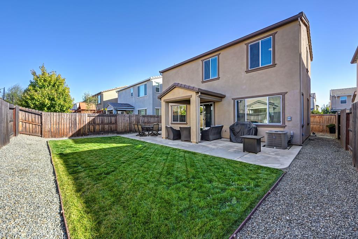
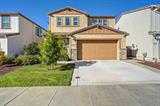
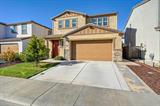
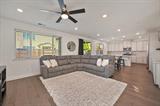
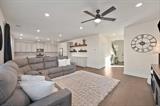
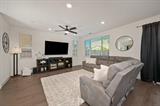
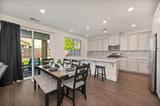
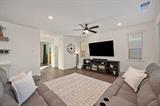
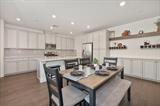
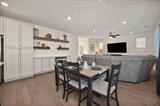
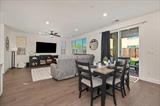
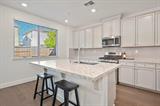
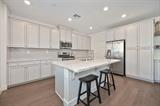
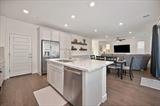
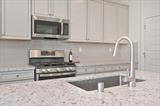
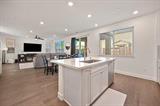
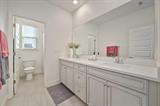
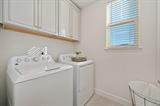
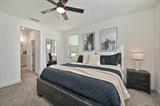
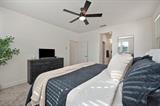
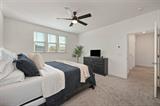
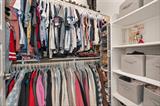
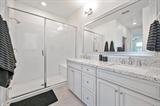
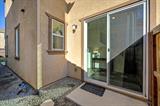
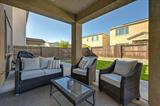
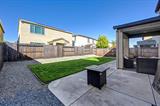
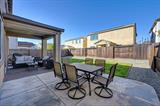
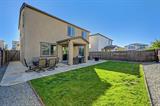
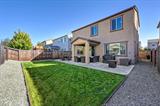
Welcome to 1041 Silverwire St, a residential property in Roseville that stands out for its exceptional condition and timeless charm. This attractive craftsman home offers a thoughtful architectural design that balances character with the practical needs of modern living, providing a welcoming environment from the moment you arrive. The kitchen serves as the heart of the home, featuring an open-plan layout that connects seamlessly to the living area. Culinary enthusiasts will appreciate the stone counters and premium stainless steel appliances, while the expansive islandcomplete with a convenient integrated sinkprovides a functional focal point for both meal preparation and casual social gatherings. Flowing from the kitchen, the living room creates an inviting atmosphere anchored by rich, warm hardwood flooring. This space is designed for comfort, offering a clean, cohesive aesthetic that makes it an ideal setting for relaxation or entertaining guests. The private quarters include a principal bedroom designed for tranquility, complete with its own dedicated ensuite bathroom. This primary bath is finished with a double vanity to enhance morning routines and a spacious walk-in shower for a clean, streamlined feel. Life at this address extends well beyond the interior, as the property features a private yard designed for an effortless indoor-outdoor lifestyle. You can enjoy al fresco meals on the outdoor dining area or unwind under the shade of the covered patio, which overlooks a versatile outdoor living space. Rounding out the home’s practical amenities are a dedicated laundry room and additional patio space, ensuring that every square foot serves a meaningful purpose. This thoughtfully appointed craftsman home offers the perfect balance of functional design and comfortable living, making it an opportunity you will want to see for yourself.

Last checked: 50 minutes ago
Listing updated: October 15, 2026, 7:07 am
Listed By: Rodney W Reno, One Choice Real Estate
Source: MLS Metrolist, MLS#:226128001

Map Location

1041 Silverwire Street,95747,Roseville,Placer,CA

Walk Score

All data, photos, visualizations, and information regarding a property, including the property’s compliance with state and local legal requirements and all measurements and calculations of area, have been obtained from various sources, and may include such material that has been generated by use of artificial intelligence. Such information and material have not been and will not be verified for accuracy by the listing broker or the multiple listing service, and are not guaranteed as complete, accurate or reliable. Such information and material should be independently reviewed and verified for accuracy. This information and material are intended for the personal use of consumers and may not be used for any purpose other than to identify prospective properties consumers may be interested in purchasing.

MetroList CA data Last Updated: October 15, 2026, 7:07 am
Data Source: SACM
Metrolist True Source LogoMetroList Services, Inc. Copyright © 2025

