
For Sale

1043 Parkside Drive, Vacaville, CA 95688

$678,000(Negotiable)
561089038_a81900e1-6722-40f9-98d4-04b1e47a8ab4.jpg
561089038_fe165c06-5327-403b-b2fb-3439015c2f10.jpg
561089038_e8a02ad5-9d60-44fc-9f39-3060bdc71a74.jpg
561089038_532994a2-7b8a-4492-b916-33d6839ff6a3.jpg
561089038_7fafcbc0-7e8c-46db-a91f-2509d350020d.jpg
561089038_9b4eee25-0e5e-4735-a332-d088df6513a4.jpg
561089038_8e36906d-94d9-4e00-a2be-67de4e74870c.jpg
561089038_3201186f-336b-4c33-b86e-b295e8317b76.jpg
561089038_67a4fb40-6c43-40d1-b597-648a0f41a067.jpg
561089038_78ccd2b3-0acd-4d7c-a32c-a28c9118826c.jpg
561089038_8a9a2e68-6279-44fb-a12c-a13c0900593d.jpg
561089038_c8545afc-28f1-4292-92d6-3068e55c6b06.jpg
561089038_6f145ed3-8b67-42bf-9126-4b1f345a6aa2.jpg
561089038_e423390d-fb8d-4d33-9637-78c5a12857a7.jpg
561089038_f2735492-4929-49e9-9a2f-b05a90cd8e40.jpg
561089038_b40b5367-b0cd-4143-850c-cd9ea2ba692c.jpg
561089038_bd85eae2-4988-438d-ad96-1756fd420ac2.jpg
561089038_993bfda2-80bc-4aef-842c-1255fb28d336.jpg
561089038_512de1a0-68c8-4226-92fd-7597cd55c7c0.jpg
561089038_2f83c8de-3bf2-46c6-a848-6f20b53eaed6.jpg
561089038_2da624ed-facc-4ffa-8158-73fc99a0fbfe.jpg
561089038_3a1b1e71-0dfc-4fcc-8d64-fc59034f4111.jpg
561089038_f911bb66-42bb-423b-a705-3dcca8821603.jpg
561089038_46257d16-200b-45bf-846f-6b70dc380794.jpg
561089038_9ff4470c-4275-458b-ae66-7d5846d03911.jpg
561089038_35f8cec8-54be-4028-ac20-e9586555e822.jpg
561089038_e14f22da-9c5c-4112-a0cb-4c35e0d846d8.jpg
561089038_38131a60-2923-4eeb-afe5-b08369c9e05a.jpg
561089038_c201c8f0-368e-4797-b11f-aff8e90f0e2a.jpg
561089038_d2059cf9-f814-4e58-aa22-b1afd96fae1d.jpg
561089038_4e0fc07b-2d14-451c-bd0f-b188e3fcd97b.jpg
561089038_9731244d-c6e8-48ec-a887-f90ef5d91400.jpg
561089038_166d3264-0a04-423c-aa1a-5d42e3ee3735.jpg
561089038_2c2cceca-9869-41ba-989b-63b6c1e70580.jpg
561089038_a81900e1-6722-40f9-98d4-04b1e47a8ab4.jpg
561089038_fe165c06-5327-403b-b2fb-3439015c2f10.jpg
561089038_e8a02ad5-9d60-44fc-9f39-3060bdc71a74.jpg
561089038_532994a2-7b8a-4492-b916-33d6839ff6a3.jpg
561089038_7fafcbc0-7e8c-46db-a91f-2509d350020d.jpg
561089038_9b4eee25-0e5e-4735-a332-d088df6513a4.jpg
561089038_8e36906d-94d9-4e00-a2be-67de4e74870c.jpg
561089038_3201186f-336b-4c33-b86e-b295e8317b76.jpg
561089038_67a4fb40-6c43-40d1-b597-648a0f41a067.jpg
561089038_78ccd2b3-0acd-4d7c-a32c-a28c9118826c.jpg
561089038_8a9a2e68-6279-44fb-a12c-a13c0900593d.jpg
561089038_c8545afc-28f1-4292-92d6-3068e55c6b06.jpg
561089038_6f145ed3-8b67-42bf-9126-4b1f345a6aa2.jpg
561089038_e423390d-fb8d-4d33-9637-78c5a12857a7.jpg
561089038_f2735492-4929-49e9-9a2f-b05a90cd8e40.jpg
561089038_b40b5367-b0cd-4143-850c-cd9ea2ba692c.jpg
561089038_bd85eae2-4988-438d-ad96-1756fd420ac2.jpg
561089038_993bfda2-80bc-4aef-842c-1255fb28d336.jpg
561089038_512de1a0-68c8-4226-92fd-7597cd55c7c0.jpg
561089038_2f83c8de-3bf2-46c6-a848-6f20b53eaed6.jpg
561089038_2da624ed-facc-4ffa-8158-73fc99a0fbfe.jpg
561089038_3a1b1e71-0dfc-4fcc-8d64-fc59034f4111.jpg
561089038_f911bb66-42bb-423b-a705-3dcca8821603.jpg
561089038_46257d16-200b-45bf-846f-6b70dc380794.jpg
561089038_9ff4470c-4275-458b-ae66-7d5846d03911.jpg
561089038_35f8cec8-54be-4028-ac20-e9586555e822.jpg
561089038_e14f22da-9c5c-4112-a0cb-4c35e0d846d8.jpg
561089038_38131a60-2923-4eeb-afe5-b08369c9e05a.jpg
561089038_c201c8f0-368e-4797-b11f-aff8e90f0e2a.jpg
561089038_d2059cf9-f814-4e58-aa22-b1afd96fae1d.jpg
561089038_4e0fc07b-2d14-451c-bd0f-b188e3fcd97b.jpg
561089038_9731244d-c6e8-48ec-a887-f90ef5d91400.jpg
561089038_166d3264-0a04-423c-aa1a-5d42e3ee3735.jpg
561089038_2c2cceca-9869-41ba-989b-63b6c1e70580.jpg

Overview

ID
3499940
Type
Single Family Residence
Parking
No
Beds
4
Baths
2
Sqft
1782
Build Year
2008
Purpose
For Sale
Lot Size
0.22 acres

About This Listing

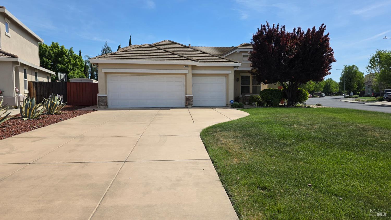
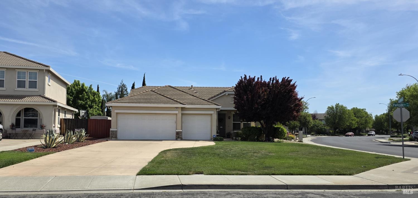
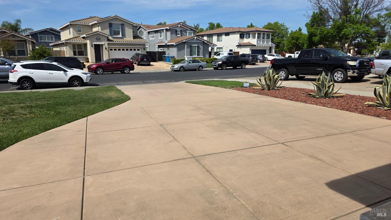
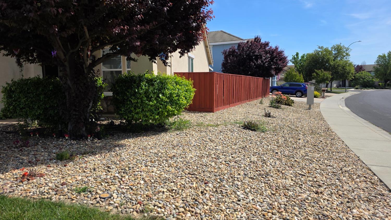
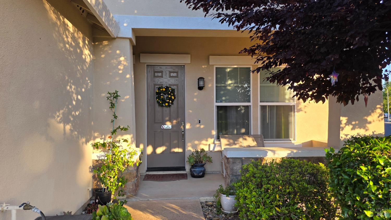
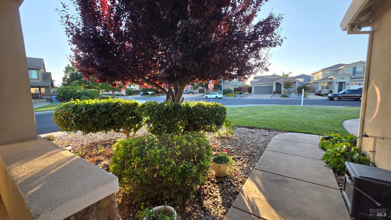
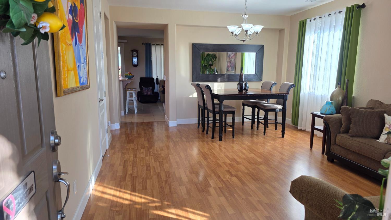
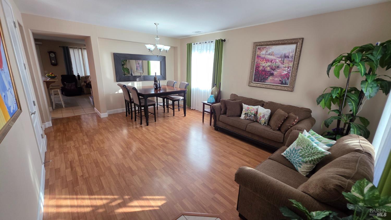
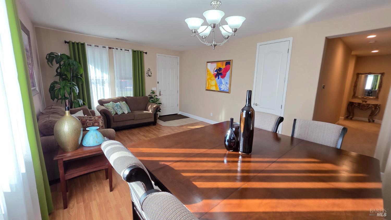
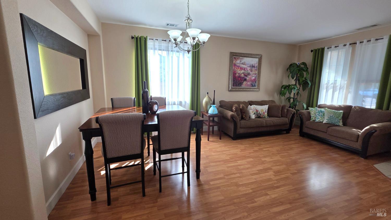
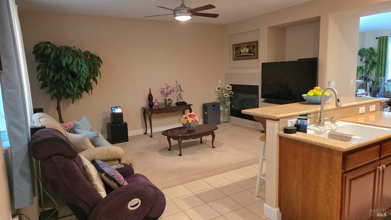
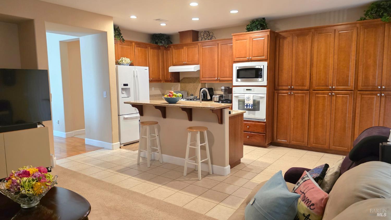
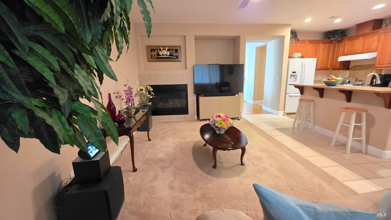
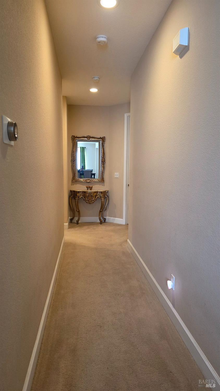
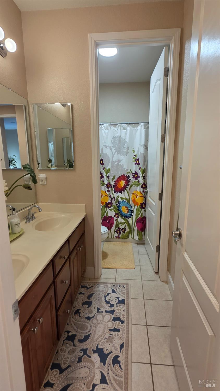
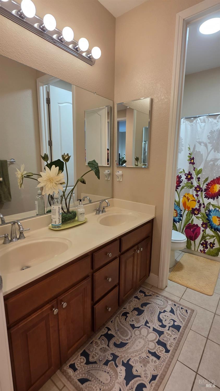
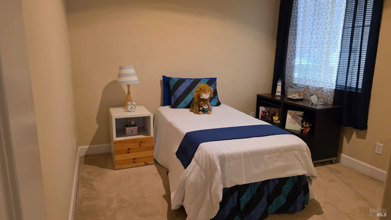
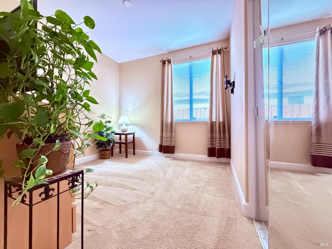
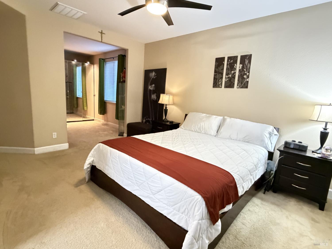
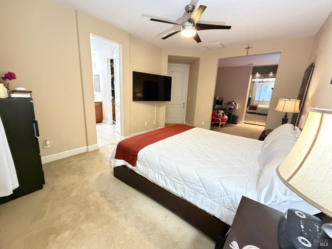
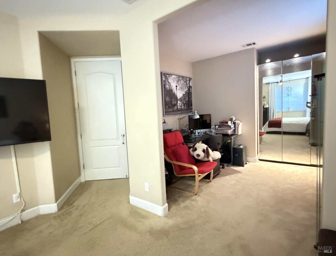
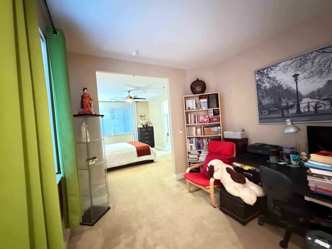
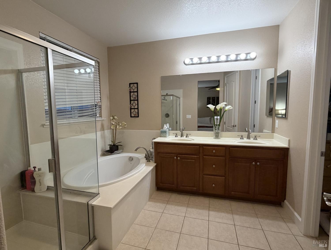
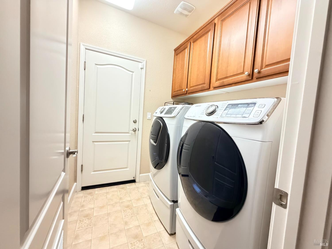
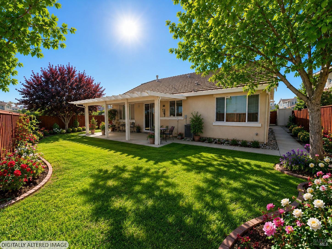
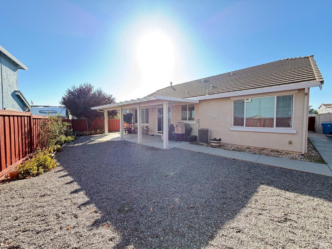
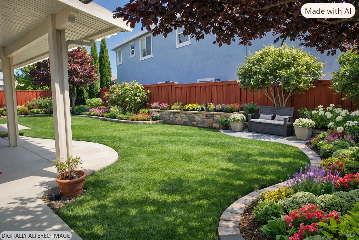
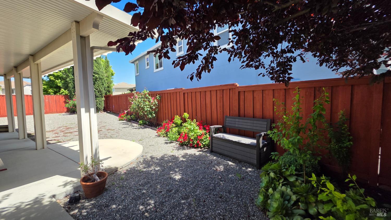
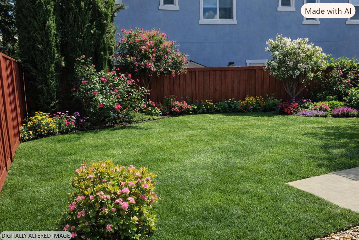
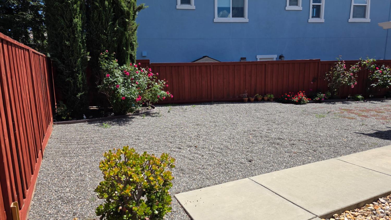
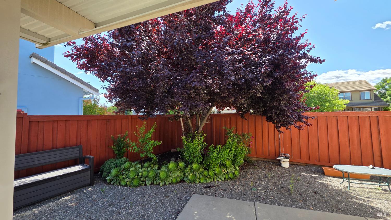
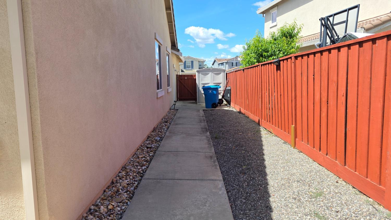
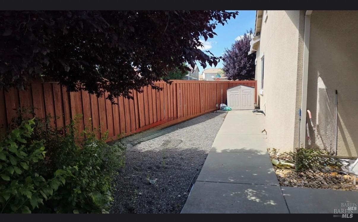
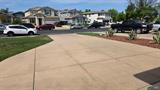
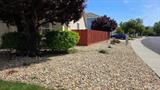
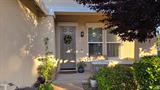
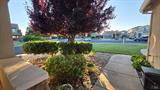
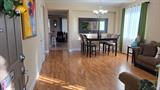
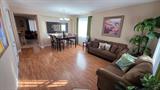
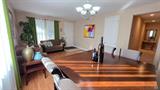
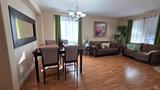
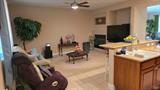
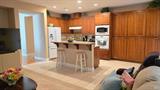
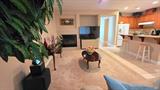
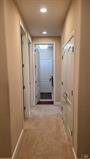
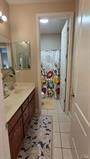
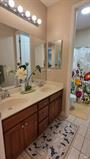
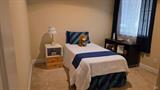
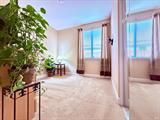
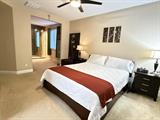
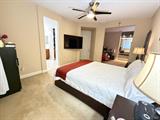
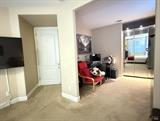
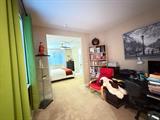
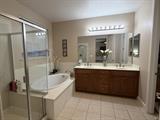
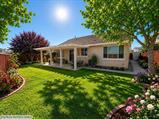
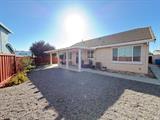
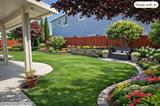
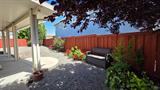
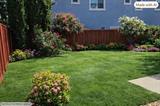
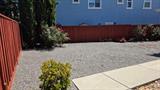
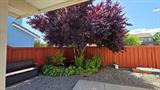
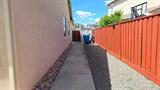
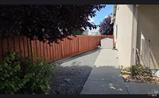
Welcome to this lovely and maintained home in one of Vacaville’s most sought out community with NO HOA. This wonderful home features 4 bedrooms with the 4th bedroom converted to an en-suite, 2 bathrooms and a 3-car garage. This rare property has an extended driveway with potential RV/boat parking. Bright, inviting living room filled with natural light, laminate flooring and a functional layout flowing into a formal dining area perfect for everyday living and entertaining. The kitchen features granite countertops, hardwood cabinetry, and a spacious island with sink overlooking the family room with a cozy fireplace creating an ideal setup for family gatherings. The primary bedroom features a walk-in closet, dual sinks, a soaking tub, and a separate standing shower. With the 4th bedroom converted into an en-suite/home office, next to the primary bedroom, this is perfect for remote work or a private retreat. The second bedroom features fresh new paint. The backyard have been thoughtfully designed with low-maintenance featuring gravel landscaping, accented by beautiful roses, trees, and lush plants. The house is conveniently located near the Kaiser Hospital, stores, outlet shopping mall, and with easy freeway access to 80 and 505. Don’t miss the opportunity to own this well-maintained home that combines comfort, convenience, and space perfect for creating lasting memories.

Last checked: 20 hours ago
Listing updated: August 25, 2026, 7:58 am
Listed By: Florencio M Lavadia Jr, eXp Realty of California Inc.
Source: BAREIS MLS, MLS#:326029727

Map Location

1043 Parkside Drive,95688,Vacaville,Solano,CA

Walk Score

All data, photos, visualizations, and information regarding a property, including the property’s compliance with state and local legal requirements and all measurements and calculations of area, have been obtained from various sources, and may include such material that has been generated by use of artificial intelligence. Such information and material have not been and will not be verified for accuracy by the listing broker or the multiple listing service, and are not guaranteed as complete, accurate or reliable. Such information and material should be independently reviewed and verified for accuracy. This information and material are intended for the personal use of consumers and may not be used for any purpose other than to identify prospective properties consumers may be interested in purchasing.

MetroList CA data Last Updated: August 25, 2026, 7:58 am
Data Source: BARI
Metrolist True Source LogoMetroList Services, Inc. Copyright © 2025

