
For Sale
New

10436 Siltstone Way, Elk Grove, CA 95757

$570,000(Negotiable)
561237456_9f656964-04f9-4466-a9de-1c11960aa156.jpg
561237456_a84f04f4-a4b2-465e-aabb-c0e094f9c627.jpg
561237456_5650c88b-76a2-4f75-ab43-8603e41890b3.jpg
561237456_b4c45db6-f9d8-45a3-892a-f7b87aac1397.jpg
561237456_9a38823e-f55b-4f86-af4c-feaa41b44df0.jpg
561237456_c423aa90-3e23-4928-901f-a25de2655a87.jpg
561237456_38f031ca-7384-40a8-854a-04923a119a07.jpg
561237456_87af2848-b053-4fd9-a5ce-d9fe46de5cae.jpg
561237456_ae389978-bc06-486d-b711-d66cdae074f7.jpg
561237456_d19ca0f6-cefe-4f17-8545-bb65bdf7179d.jpg
561237456_b3318567-c0c6-4bd7-8cf6-445742ac657e.jpg
561237456_acb00233-71b5-4ac6-b622-d07141a53fcc.jpg
561237456_eadec404-2d26-4a8c-9fd0-3b69388b0448.jpg
561237456_d66fb2de-07cf-4803-a363-44b1a1b214ef.jpg
561237456_494184e5-d9ab-41b4-bcfe-97e7a8e31514.jpg
561237456_9902a286-a357-4c6f-8648-bf0ee9114b0f.jpg
561237456_21af4b57-166b-4389-8925-85794354aea4.jpg
561237456_847e12c4-c88c-4a90-8817-20a3499385fa.jpg
561237456_3becedcb-0773-4338-a607-dd4cf4882e8a.jpg
561237456_a985f523-56b7-4040-a059-1d184d1e0667.jpg
561237456_7038d121-49cd-41a9-8f3c-e5606352d5f9.jpg
561237456_b1df9b4e-59ef-43c1-9041-b81a15cebcfd.jpg
561237456_061dd0e4-bc39-4b4b-a8d1-8f691500c05d.jpg
561237456_38c25de4-5b20-4f2a-ad46-8ead9e15a496.jpg
561237456_14ae4ddf-dccf-4314-8cd6-bb056c1363db.jpg
561237456_3c9299fd-a0d6-4c9c-a0a0-4383aa7cd213.jpg
561237456_817ecd7b-ffb3-42d9-962f-5c7d4c5a98b0.jpg
561237456_90bb723e-e9c9-448d-9428-fe1318360fe7.jpg
561237456_048dac06-43a7-4c68-ab23-e461fc664280.jpg
561237456_bbc6121d-3343-4957-85b9-70cc979452c5.jpg
561237456_19ebcddb-d667-4bbd-94ef-ebdbd6b40fce.jpg
561237456_fbaeba28-625e-4b44-9d01-b96f830e92ba.jpg
561237456_bbf94d86-d4f9-4d1b-b543-cdf1d9dc0727.jpg
561237456_6f13ea10-1415-4262-b4f7-5087ec780647.jpg
561237456_f76dbe74-1dea-4974-ba6e-d42427d90f52.jpg
561237456_707579f9-c3f5-4355-8f0d-411402d4196c.jpg
561237456_b82af069-f8c3-4bfe-991f-b88e7c81520e.jpg
561237456_61ba7f0a-8e69-484a-83ae-99d15609b8f7.jpg
561237456_8eba0ab6-c422-43b6-b395-4a23a39ba77b.jpg
561237456_ca0a3770-d810-48ab-8f17-b669ea7570d4.jpg
561237456_d629c309-6878-48f4-b74a-166b9535e4b3.jpg
561237456_c8327343-8c7b-4ee7-ab8f-51e755a7d534.jpg
561237456_1ed620dc-b010-45b4-a6d1-0207e347894c.jpg
561237456_a97e6760-8d57-43f2-a537-e240f75edc72.jpg
561237456_76ce7baa-54a8-4c97-a21b-7670b135aba9.jpg
561237456_309b530b-1db7-46b7-8a19-e6b8c3291e73.jpg
561237456_b5db18b1-46ad-4124-b7a2-61fedf0a63e6.jpg
561237456_c918e417-bd57-4e67-8e3e-078867003982.jpg
561237456_9f656964-04f9-4466-a9de-1c11960aa156.jpg
561237456_a84f04f4-a4b2-465e-aabb-c0e094f9c627.jpg
561237456_5650c88b-76a2-4f75-ab43-8603e41890b3.jpg
561237456_b4c45db6-f9d8-45a3-892a-f7b87aac1397.jpg
561237456_9a38823e-f55b-4f86-af4c-feaa41b44df0.jpg
561237456_c423aa90-3e23-4928-901f-a25de2655a87.jpg
561237456_38f031ca-7384-40a8-854a-04923a119a07.jpg
561237456_87af2848-b053-4fd9-a5ce-d9fe46de5cae.jpg
561237456_ae389978-bc06-486d-b711-d66cdae074f7.jpg
561237456_d19ca0f6-cefe-4f17-8545-bb65bdf7179d.jpg
561237456_b3318567-c0c6-4bd7-8cf6-445742ac657e.jpg
561237456_acb00233-71b5-4ac6-b622-d07141a53fcc.jpg
561237456_eadec404-2d26-4a8c-9fd0-3b69388b0448.jpg
561237456_d66fb2de-07cf-4803-a363-44b1a1b214ef.jpg
561237456_494184e5-d9ab-41b4-bcfe-97e7a8e31514.jpg
561237456_9902a286-a357-4c6f-8648-bf0ee9114b0f.jpg
561237456_21af4b57-166b-4389-8925-85794354aea4.jpg
561237456_847e12c4-c88c-4a90-8817-20a3499385fa.jpg
561237456_3becedcb-0773-4338-a607-dd4cf4882e8a.jpg
561237456_a985f523-56b7-4040-a059-1d184d1e0667.jpg
561237456_7038d121-49cd-41a9-8f3c-e5606352d5f9.jpg
561237456_b1df9b4e-59ef-43c1-9041-b81a15cebcfd.jpg
561237456_061dd0e4-bc39-4b4b-a8d1-8f691500c05d.jpg
561237456_38c25de4-5b20-4f2a-ad46-8ead9e15a496.jpg
561237456_14ae4ddf-dccf-4314-8cd6-bb056c1363db.jpg
561237456_3c9299fd-a0d6-4c9c-a0a0-4383aa7cd213.jpg
561237456_817ecd7b-ffb3-42d9-962f-5c7d4c5a98b0.jpg
561237456_90bb723e-e9c9-448d-9428-fe1318360fe7.jpg
561237456_048dac06-43a7-4c68-ab23-e461fc664280.jpg
561237456_bbc6121d-3343-4957-85b9-70cc979452c5.jpg
561237456_19ebcddb-d667-4bbd-94ef-ebdbd6b40fce.jpg
561237456_fbaeba28-625e-4b44-9d01-b96f830e92ba.jpg
561237456_bbf94d86-d4f9-4d1b-b543-cdf1d9dc0727.jpg
561237456_6f13ea10-1415-4262-b4f7-5087ec780647.jpg
561237456_f76dbe74-1dea-4974-ba6e-d42427d90f52.jpg
561237456_707579f9-c3f5-4355-8f0d-411402d4196c.jpg
561237456_b82af069-f8c3-4bfe-991f-b88e7c81520e.jpg
561237456_61ba7f0a-8e69-484a-83ae-99d15609b8f7.jpg
561237456_8eba0ab6-c422-43b6-b395-4a23a39ba77b.jpg
561237456_ca0a3770-d810-48ab-8f17-b669ea7570d4.jpg
561237456_d629c309-6878-48f4-b74a-166b9535e4b3.jpg
561237456_c8327343-8c7b-4ee7-ab8f-51e755a7d534.jpg
561237456_1ed620dc-b010-45b4-a6d1-0207e347894c.jpg
561237456_a97e6760-8d57-43f2-a537-e240f75edc72.jpg
561237456_76ce7baa-54a8-4c97-a21b-7670b135aba9.jpg
561237456_309b530b-1db7-46b7-8a19-e6b8c3291e73.jpg
561237456_b5db18b1-46ad-4124-b7a2-61fedf0a63e6.jpg
561237456_c918e417-bd57-4e67-8e3e-078867003982.jpg

Overview

ID
3521169
Type
Single Family Residence
Parking
No
Beds
3
Baths
2
Sqft
1657
Build Year
2013
Purpose
For Sale
Lot Size
0.11 acres

About This Listing

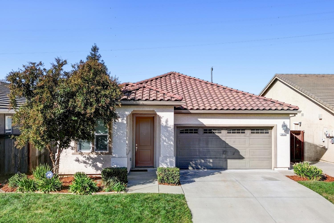
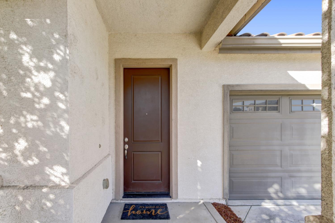
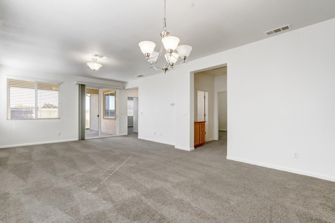
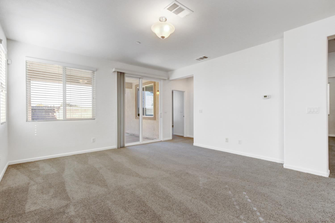
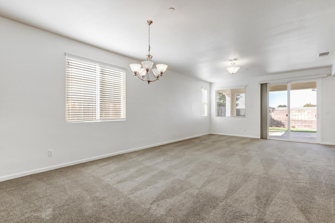
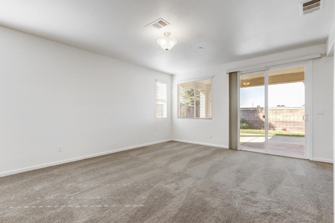
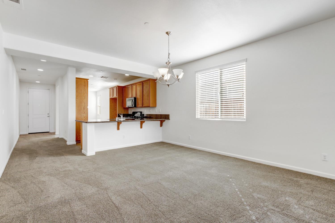
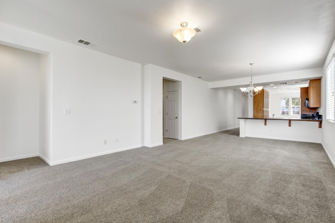
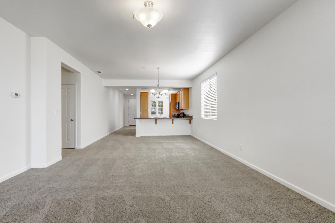
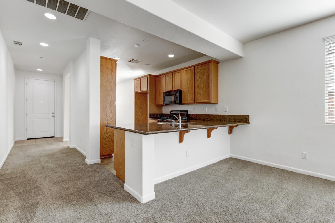
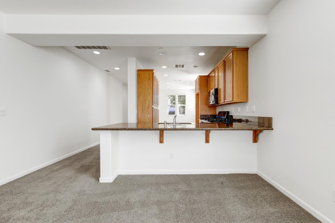
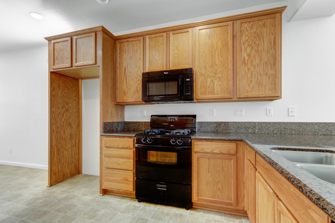
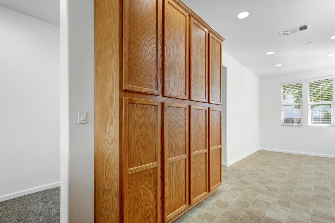
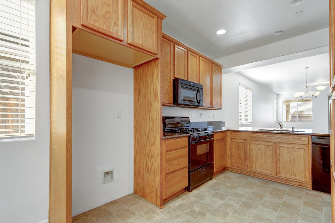
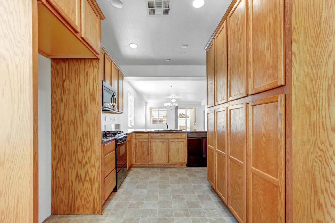
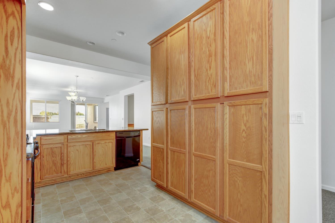
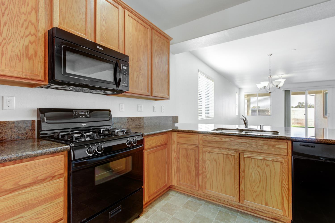
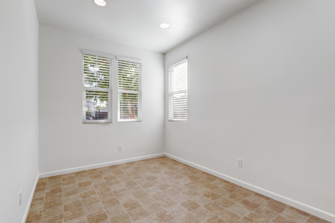
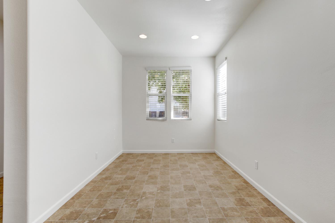
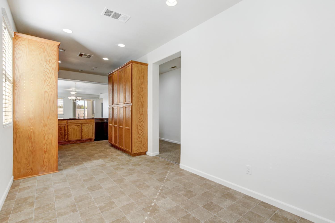
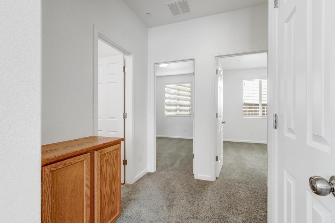
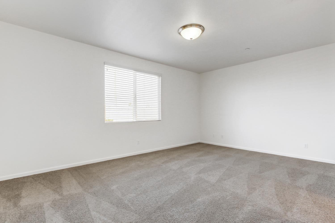
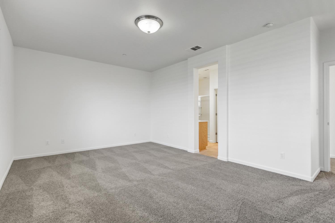
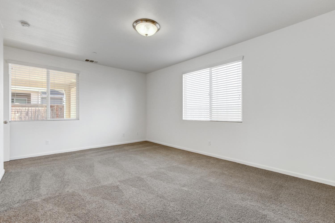
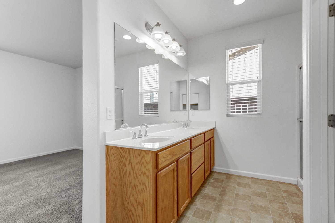
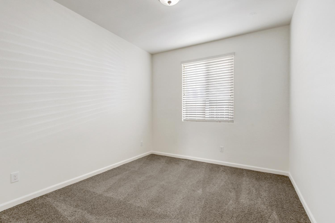
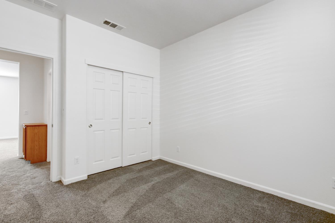
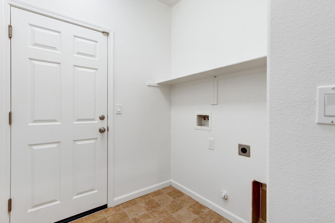
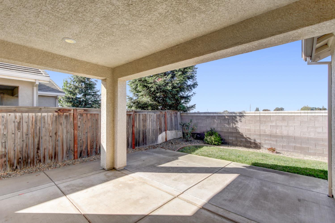
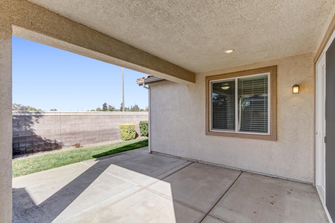
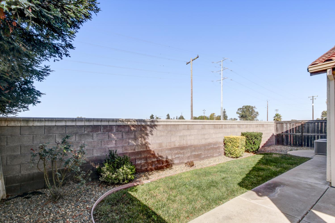
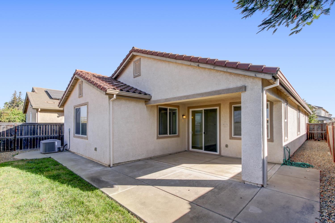
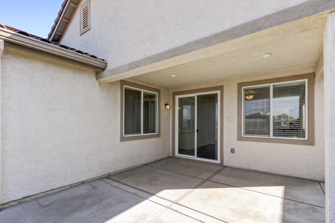
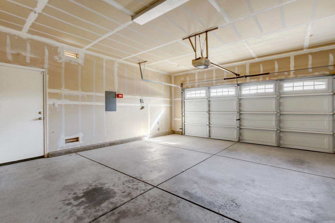
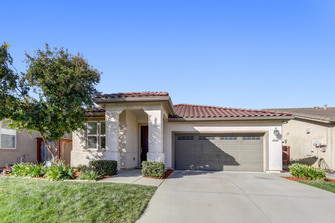
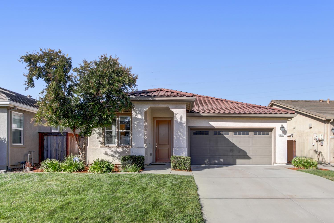
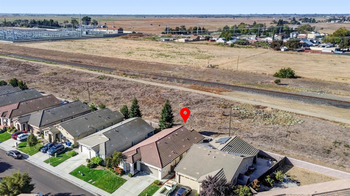
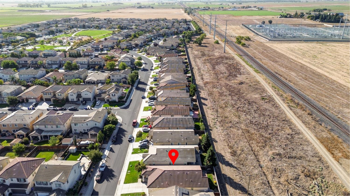
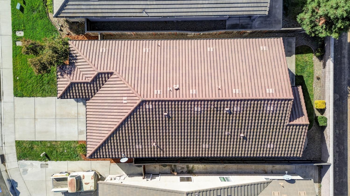
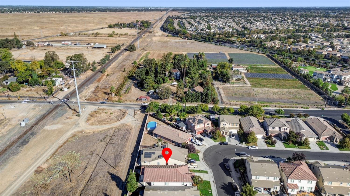
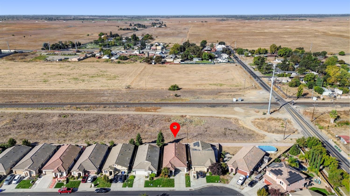
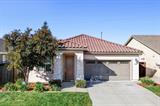
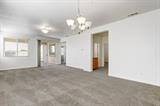
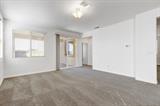
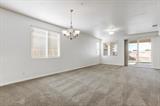
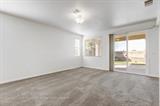
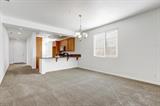
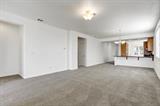
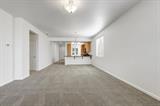
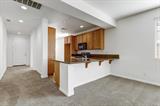
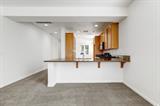
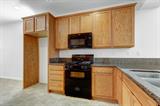
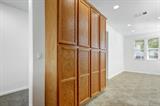
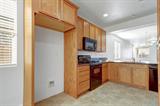
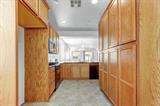
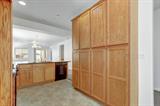
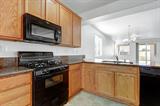
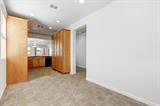
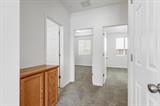
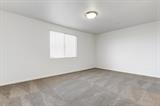
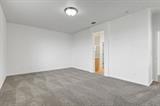
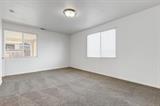
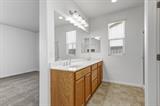
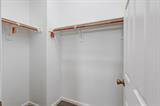
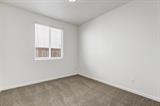
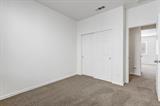
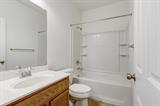
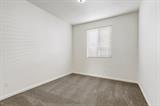
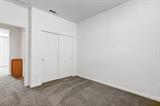
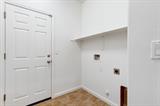
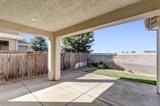
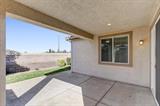
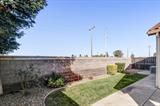
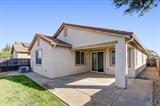
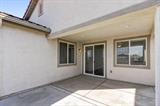
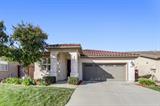
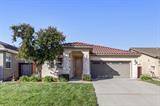
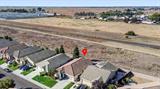
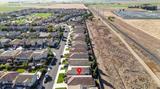
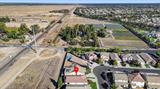
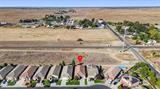
Great property with a low price. This Mediterranean single story with high ceilings is situated in the South Elk Grove area, a great area with newer houses. Peaceful neighborhood and not on a major or busy street. Ready to move into with fresh paint and new carpets makes this one shine! Well maintained with many windows offers an abundance of natural light. Open concept design with the kitchen opening up to a large living room which then opens to a private back patio. Behind the masonry fence in the back is a greenbelt, so no neighbors in the back! Other amenities include double sinks in the master bathroom, a large master bedroom, inside laundry room with cabinets, auto front and back sprinklers, fire suppression

Last checked: 51 minutes ago
Listing updated: October 14, 2026, 6:03 pm
Listed By: Patrick E Schank, Cook Realty
Source: MLS Metrolist, MLS#:226127832

Map Location

10436 Siltstone Way,95757,Elk Grove,Sacramento,CA

Walk Score

All data, photos, visualizations, and information regarding a property, including the property’s compliance with state and local legal requirements and all measurements and calculations of area, have been obtained from various sources, and may include such material that has been generated by use of artificial intelligence. Such information and material have not been and will not be verified for accuracy by the listing broker or the multiple listing service, and are not guaranteed as complete, accurate or reliable. Such information and material should be independently reviewed and verified for accuracy. This information and material are intended for the personal use of consumers and may not be used for any purpose other than to identify prospective properties consumers may be interested in purchasing.

MetroList CA data Last Updated: October 14, 2026, 6:03 pm
Data Source: SACM
Metrolist True Source LogoMetroList Services, Inc. Copyright © 2025

